$879,000
Sold4 bd · 4.5 ba · 3,102 sqftAbout this home
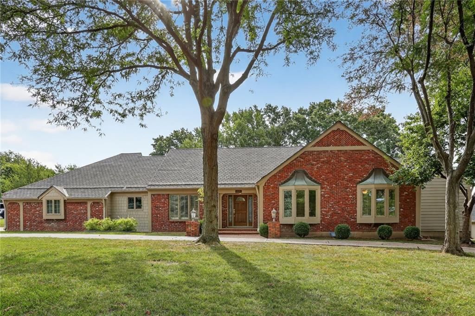
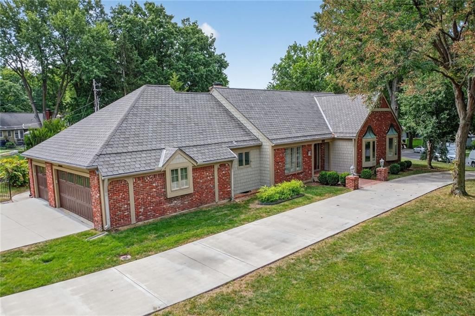
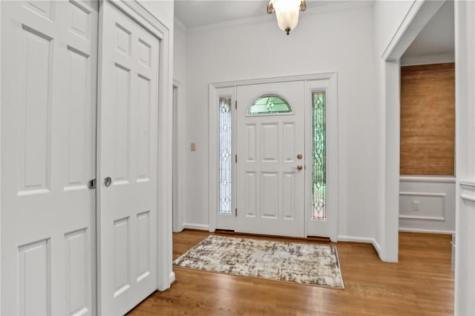
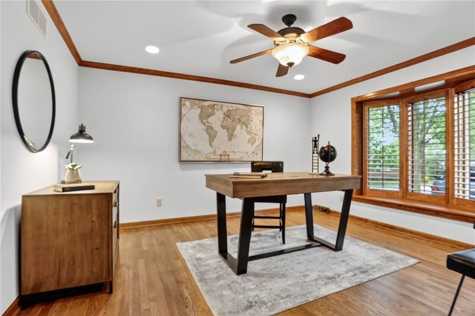
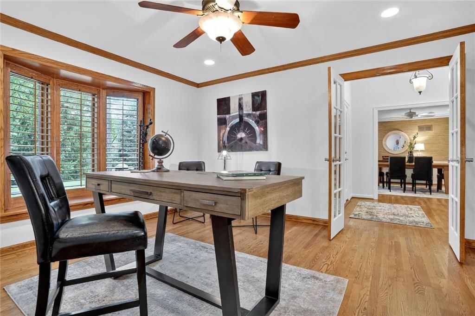
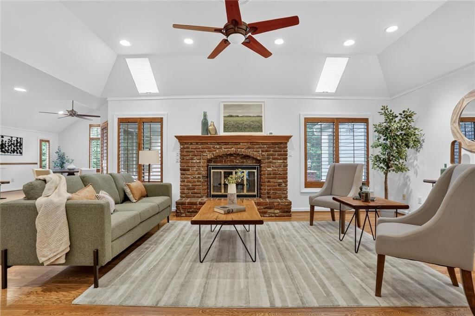
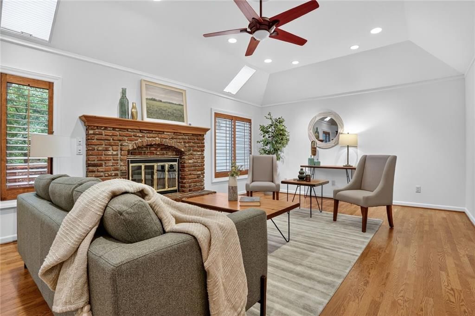
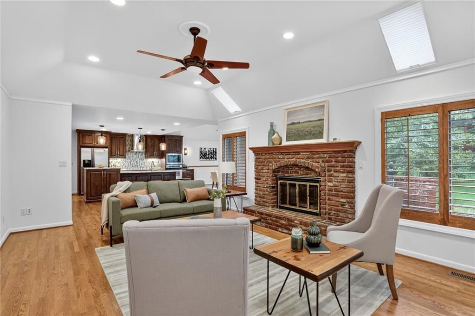
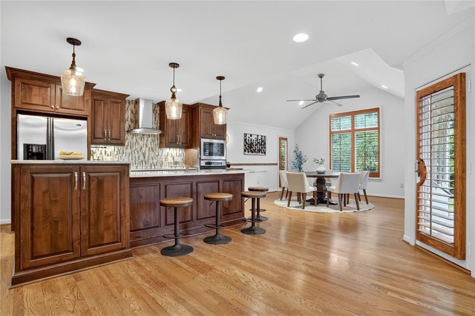
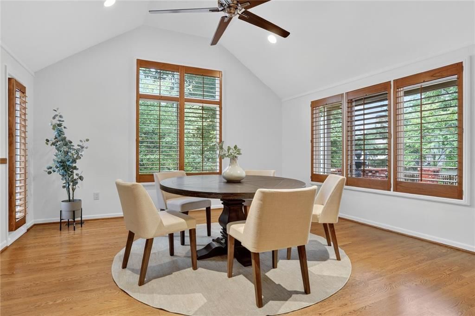
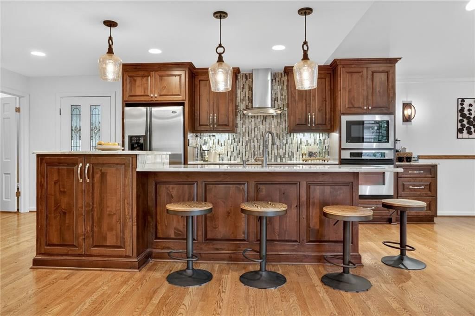
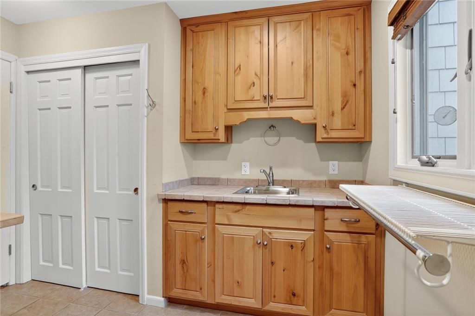
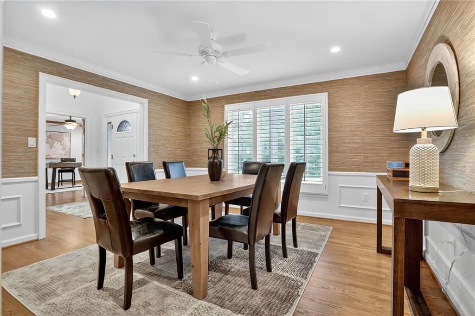
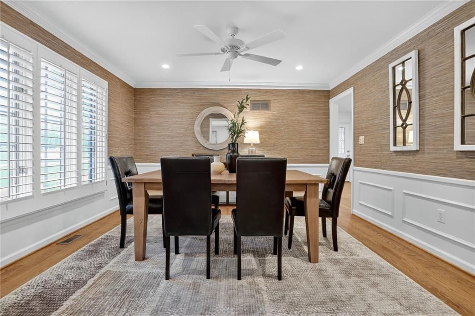
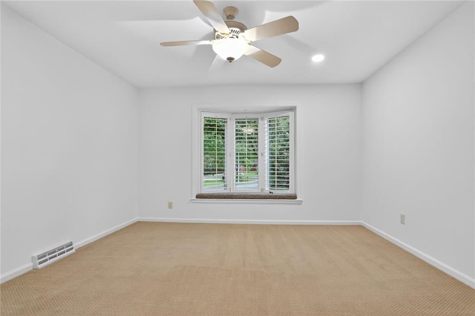
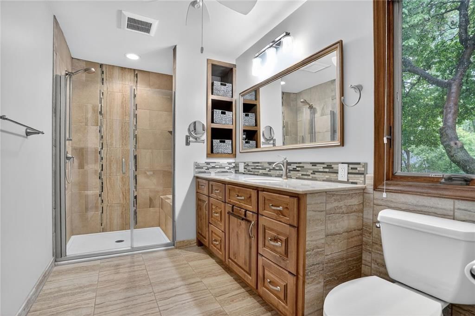
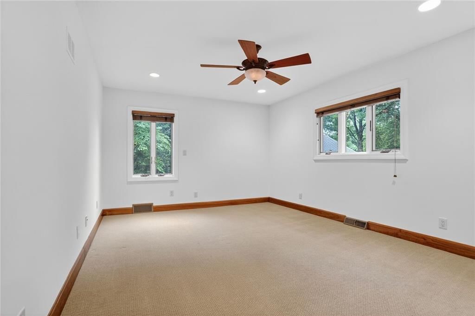
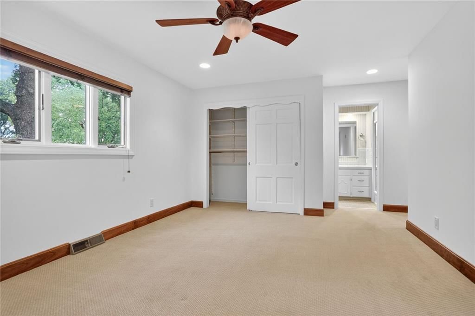
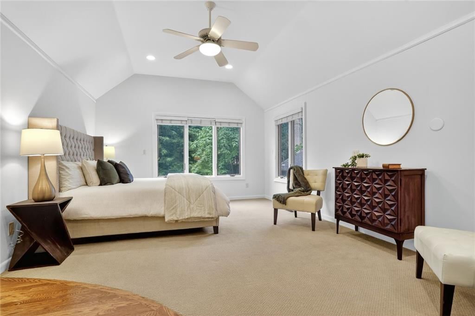
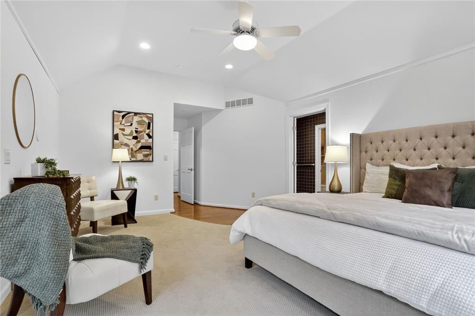
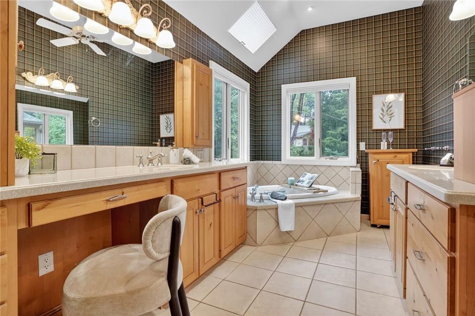
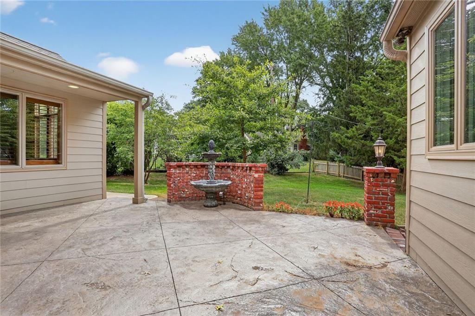
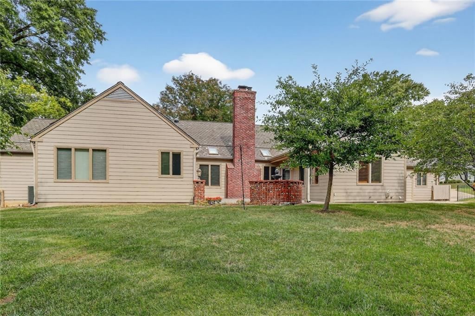
Welcome to this timeless brick ranch nestled on a beautifully landscaped half-acre in sought-after Leawood Estates. Thoughtfully updated throughout, this home balances modern comfort with classic charm, creating the perfect place to gather and grow. Inside, refinished hardwood floors, fresh paint, and designer…
Property Details
Interior
Bedrooms & bathrooms
- Bedrooms: 4
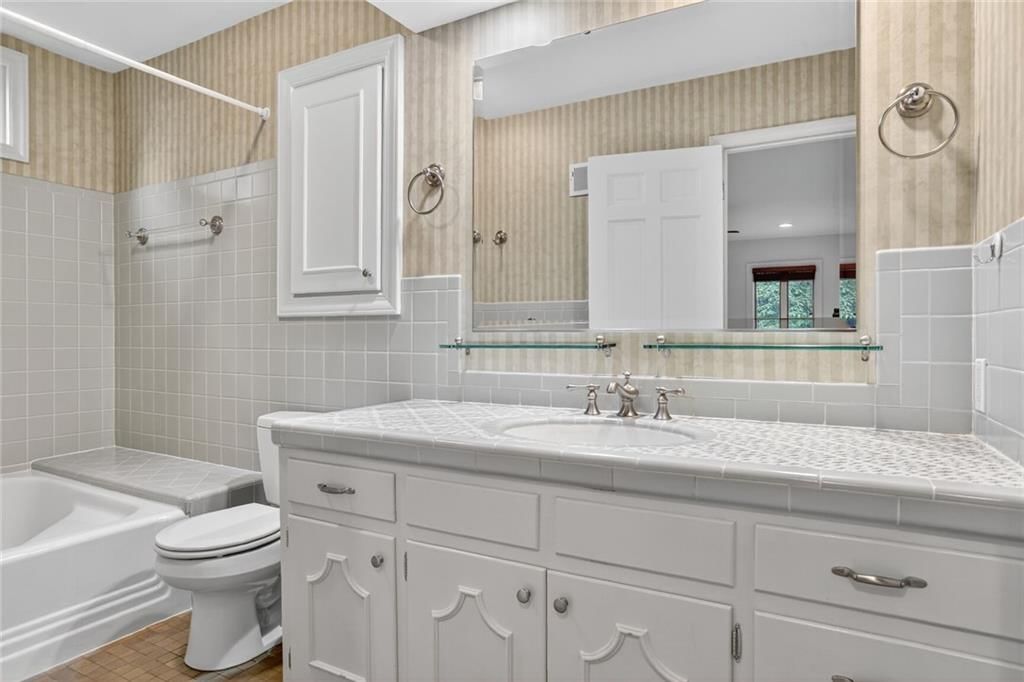
- Full bathrooms: 4
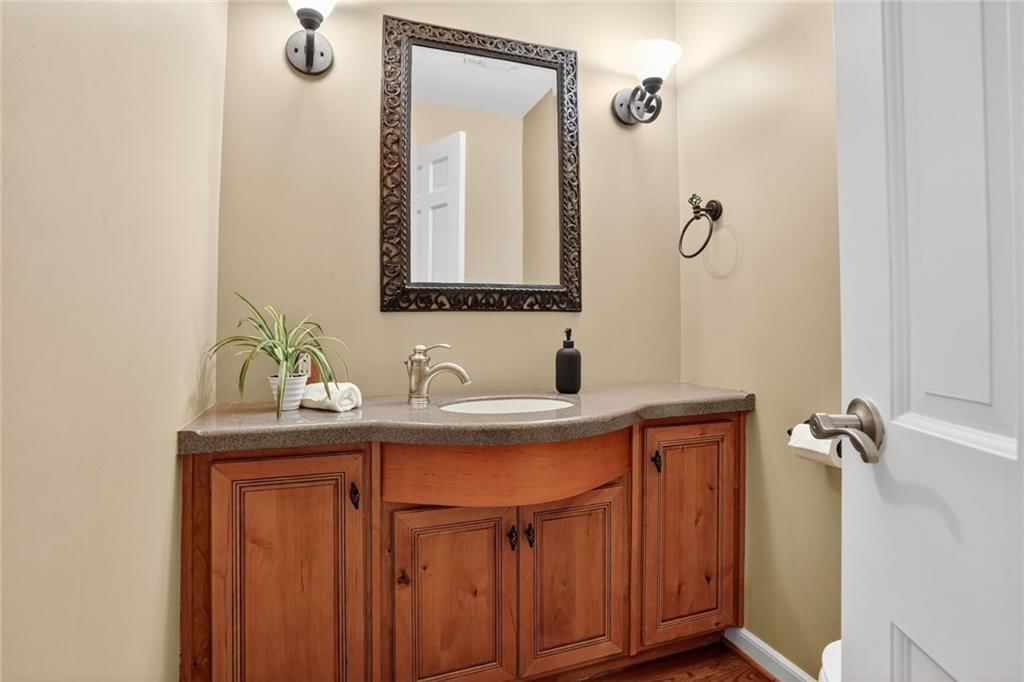
- 1/2 bathrooms: 1
Heating
- Heating: Forced Air, Zoned
Cooling
- Cooling: Electric, Zoned
Appliances
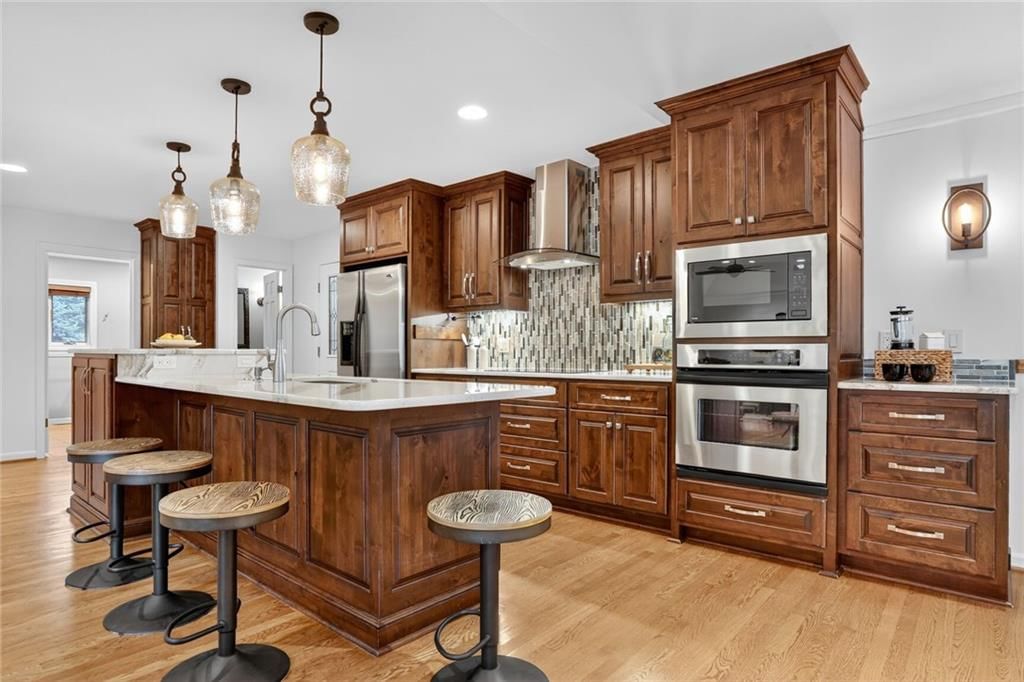
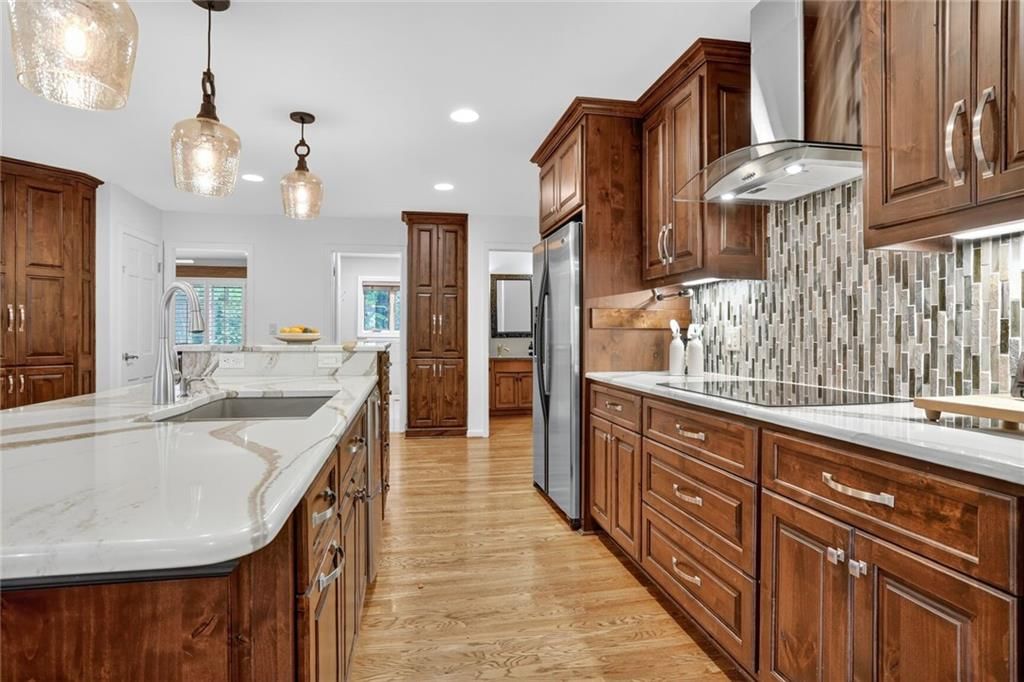
- Included: Dishwasher, Disposal, Double Oven, Exhaust Fan, Humidifier, Refrigerator, Built-In Electric Oven, Stainless Steel Appliance(s)
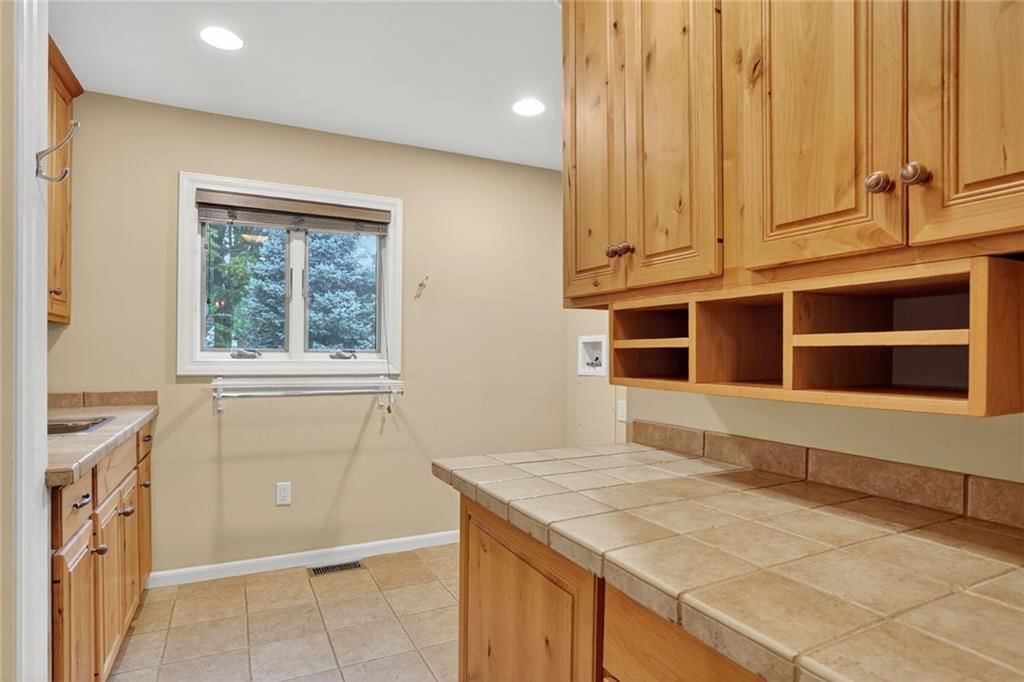
- Laundry: Laundry Room, Off The Kitchen
Features
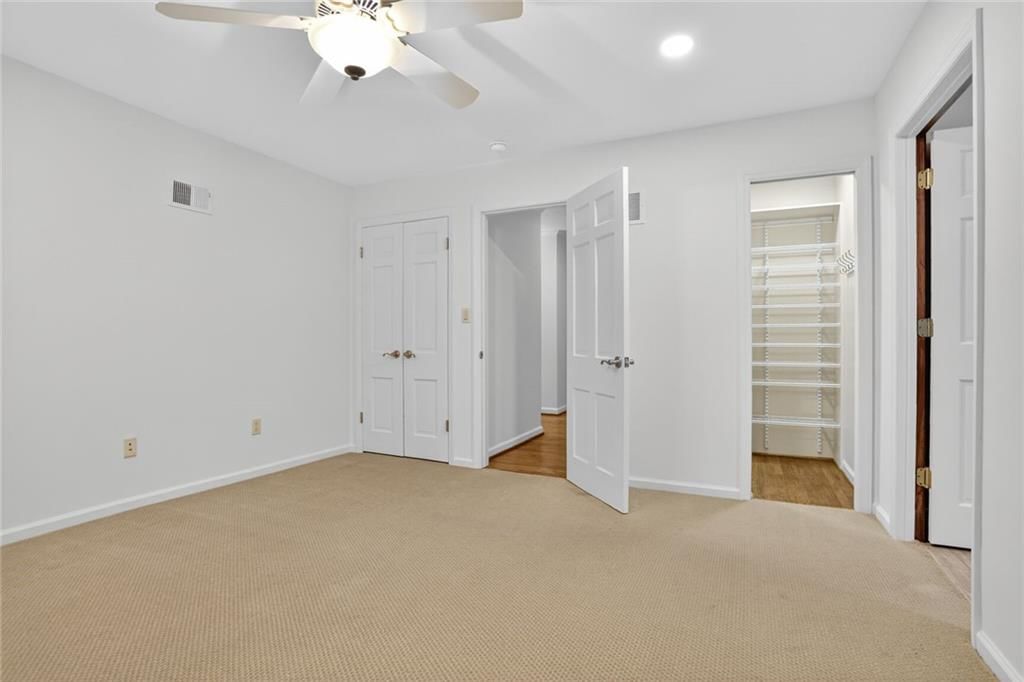
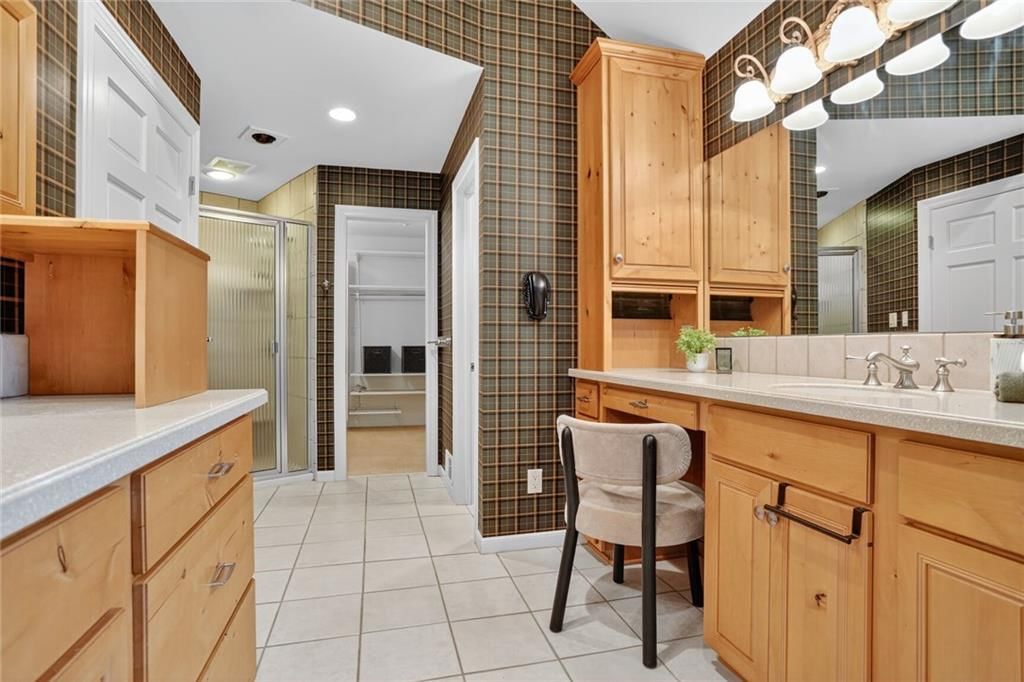
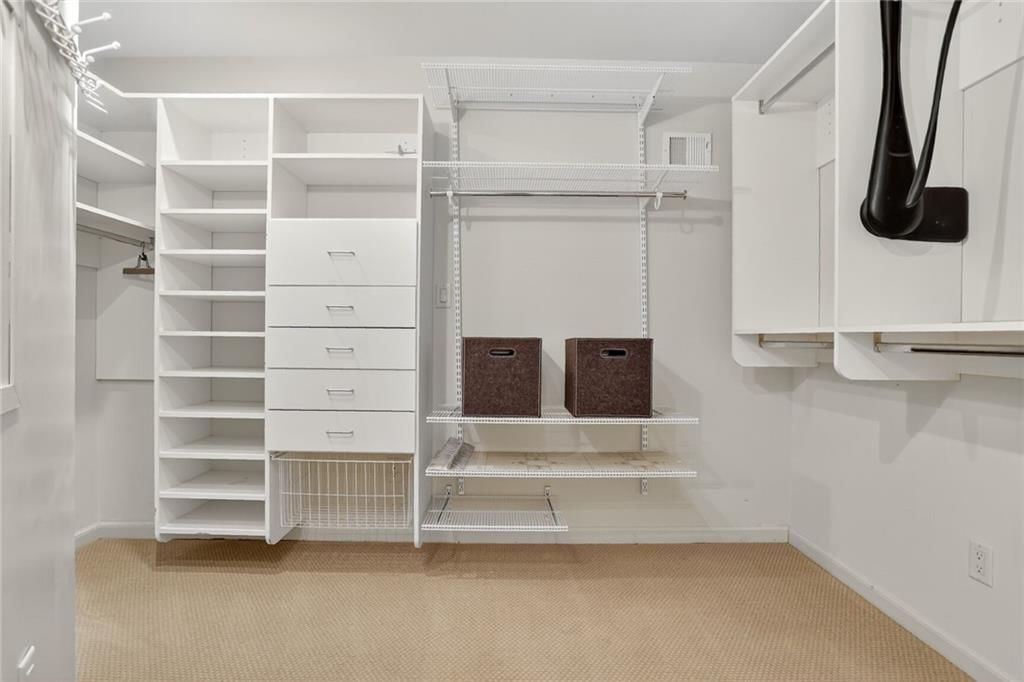
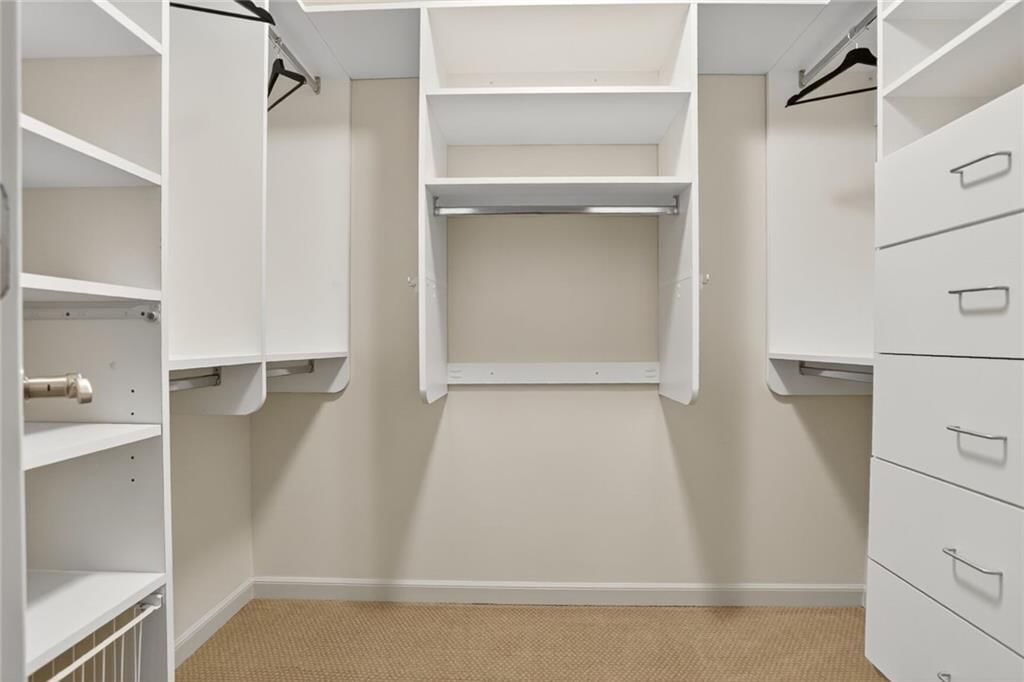
- Features: Central Vacuum, Kitchen Island, Pantry, Vaulted Ceiling(s), Walk-In Closet(s)
- Flooring: Carpet, Tile, Wood
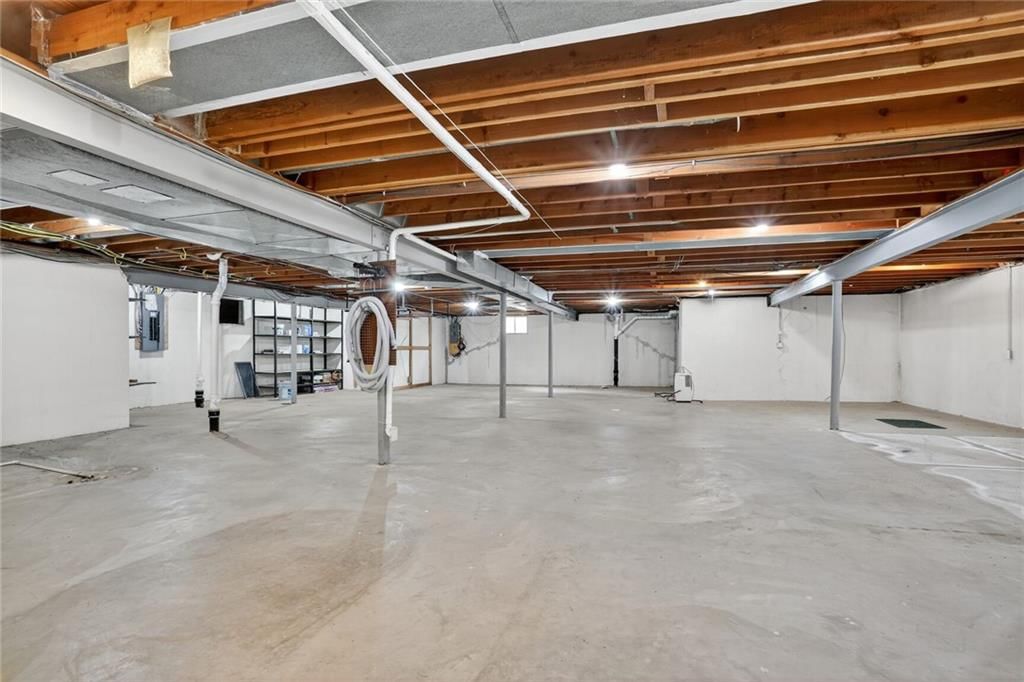
- Basement: Concrete, Full, Unfinished, Sump Pump
- Fireplace features: Family Room, Gas Starter
- Other rooms: Breakfast Room, Fam Rm Main Level, Formal Living Room, Main Floor BR, Main Floor Master
Interior area
- Finished area above ground: 3,102 sqft
- Total interior livable area: 3,102 sqft
Property
Parking
- Total spaces: 3
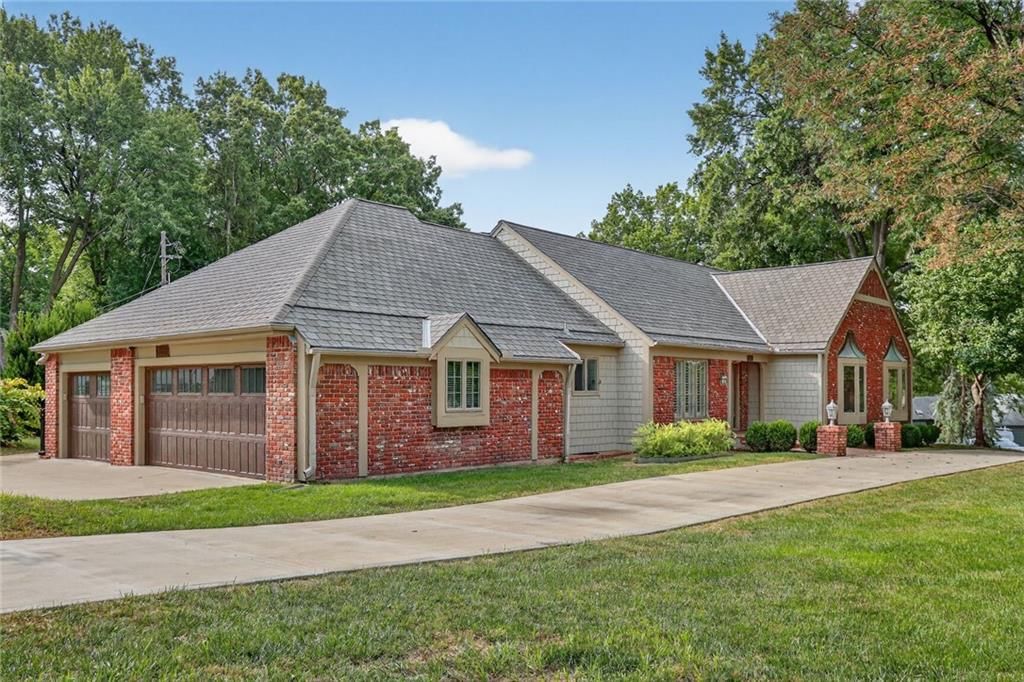
- Parking features: Attached, Garage Door Opener, Garage Faces Side
Lot
- Size: 0.48 Acres
- Features: Level, Many Trees
- Patio & porch: Patio
Construction
Type & style
- Home type: Residential
- Architectural style: Single Family Residence
Materials
- Materials: Brick, Shingle Siding
Condition
- Year built: 1961
- Age: 51-75 Years
Utilities & green energy
- Sewer: Public Sewer
- Water: Public
Highlights
Outdoor & Lot
- Mature Trees
Kitchen
- Kitchen Island
- Walk-in Pantry
- Double Oven
- Stainless Appliances
Interior
- Hardwood Floors
- Tile Floors
- Tall Ceilings
Layout
- Main Floor Primary
Fireplace
- Fireplace
- Gas Fireplace
Garage & Parking
- Attached Garage
HOA and Amenities
HOA
- Has HOA: Yes
Amenities
- Other
- Play Area
- Pool
- Tennis Court(s)
- Trail(s)
Nearby schools
Schools provided by the listing agent
- District: Shawnee Mission
- Elementary: Brookwood
- Middle: Mission Valley
- High: SM South
Price history
Tax
- Annual tax amount: $9,272 / yr
Listed by ReeceNichols -The Village
Listed Sep 9, 2025, 8:31 AM · Updated Oct 22, 2025, 1:25 AM · Source: Heartland MLS as distributed by MLS GRID · MLS #2574428
Listed for
$879,000
Sold10329 Mohawk Lane, Leawood, KS 66206
About this home
Is this your home?
Claim this home to get your HouseLoop Home Valuation & Buyer Demand Report — real-time buyer demand and an up-to-date value for your home. Free, no obligation, about 3 minutes.
Welcome to this timeless brick ranch nestled on a beautifully landscaped half-acre in sought-after Leawood Estates. Thoughtfully updated throughout, this home balances modern comfort with classic charm, creating the perfect place to gather and grow. Inside, refinished hardwood floors, fresh paint, and designer…
Property Details
Interior
Bedrooms & bathrooms
- Bedrooms: 4
- Full bathrooms: 4
- 1/2 bathrooms: 1
Heating
- Heating: Forced Air, Zoned
Cooling
- Cooling: Electric, Zoned
Appliances
- Included: Dishwasher, Disposal, Double Oven, Exhaust Fan, Humidifier, Refrigerator, Built-In Electric Oven, Stainless Steel Appliance(s)
- Laundry: Laundry Room, Off The Kitchen
Features
- Features: Central Vacuum, Kitchen Island, Pantry, Vaulted Ceiling(s), Walk-In Closet(s)
- Flooring: Carpet, Tile, Wood
- Basement: Concrete, Full, Unfinished, Sump Pump
- Fireplace features: Family Room, Gas Starter
- Other rooms: Breakfast Room, Fam Rm Main Level, Formal Living Room, Main Floor BR, Main Floor Master
Interior area
- Finished area above ground: 3,102 sqft
- Total interior livable area: 3,102 sqft
Property
Parking
- Total spaces: 3
- Parking features: Attached, Garage Door Opener, Garage Faces Side
Lot
- Size: 0.48 Acres
- Features: Level, Many Trees
- Patio & porch: Patio
Construction
Type & style
- Home type: Residential
- Architectural style: Single Family Residence
Materials
- Materials: Brick, Shingle Siding
Condition
- Year built: 1961
- Age: 51-75 Years
Utilities & green energy
- Sewer: Public Sewer
- Water: Public
Highlights
Outdoor & Lot
- Mature Trees
Kitchen
- Kitchen Island
- Walk-in Pantry
- Double Oven
- Stainless Appliances
Interior
- Hardwood Floors
- Tile Floors
- Tall Ceilings
Layout
- Main Floor Primary
Fireplace
- Fireplace
- Gas Fireplace
Garage & Parking
- Attached Garage
HOA and Amenities
HOA
- Has HOA: Yes
Amenities
- Other
- Play Area
- Pool
- Tennis Court(s)
- Trail(s)
Nearby schools
Schools provided by the listing agent
- District: Shawnee Mission
- Elementary: Brookwood
- Middle: Mission Valley
- High: SM South
Price history
Tax
- Annual tax amount: $9,272 / yr
Is this your home?
Claim this home to get your HouseLoop Home Valuation & Buyer Demand Report — real-time buyer demand and an up-to-date value for your home. Free, no obligation, about 3 minutes.
Listed by ReeceNichols -The Village
Listed Sep 9, 2025, 8:31 AM · Updated Oct 22, 2025, 1:25 AM · Source: Heartland MLS as distributed by MLS GRID · MLS #2574428