$557,500
Sold4 bd · 3 ba · 4,160 sqftAbout this home
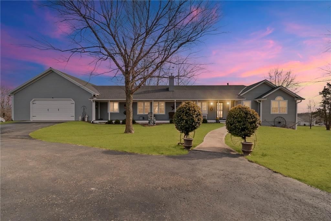
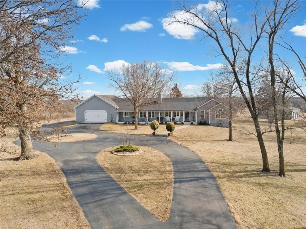
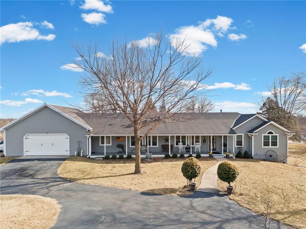
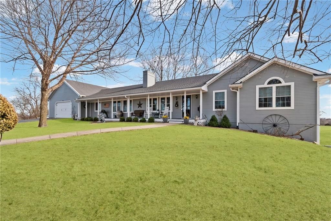
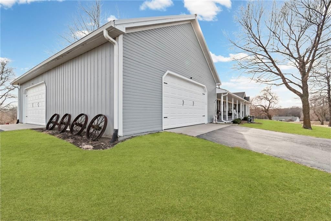
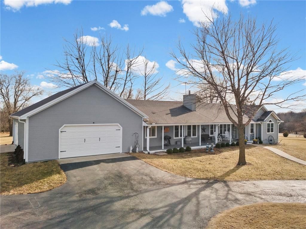
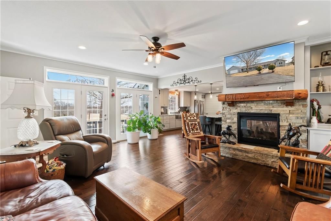
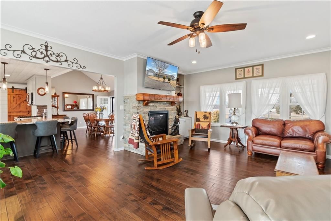
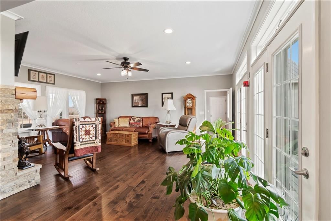
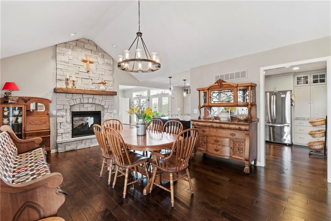
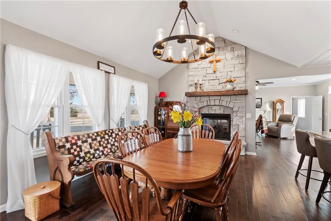
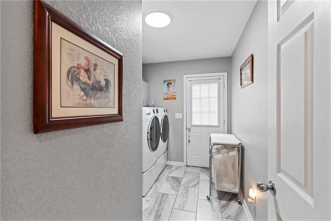
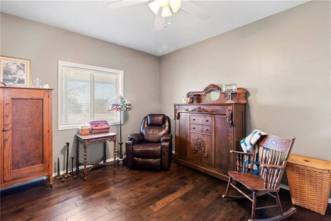
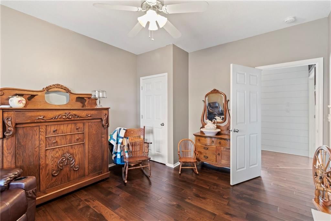
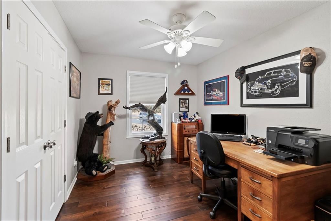
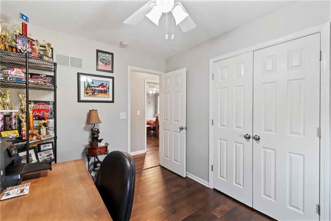
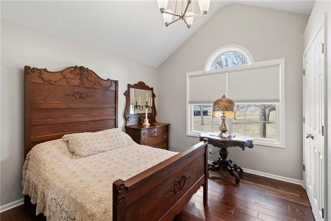
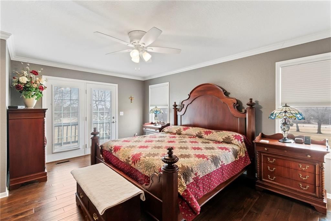
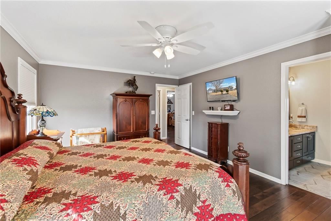
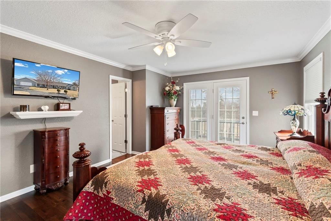
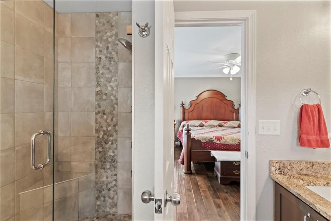
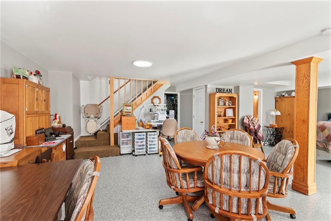
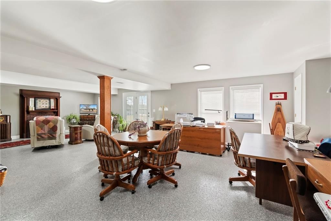
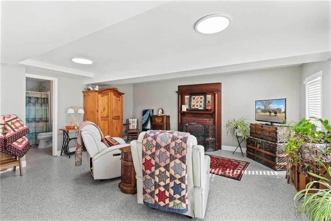
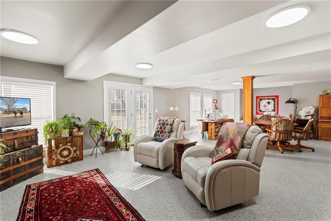
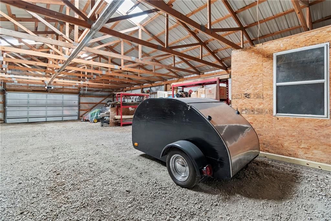
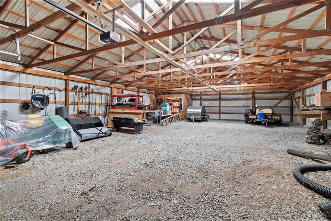
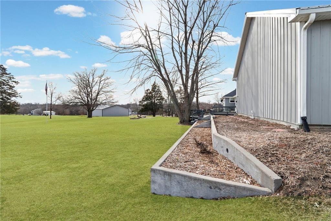
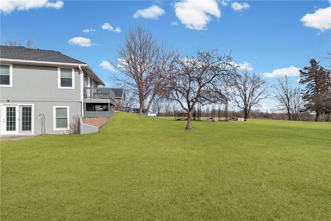
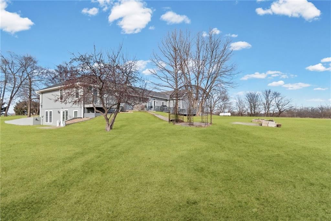
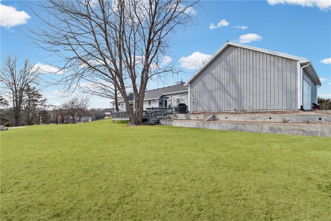
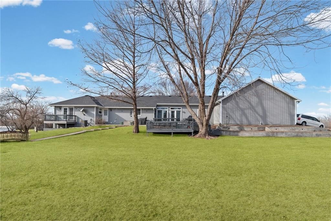
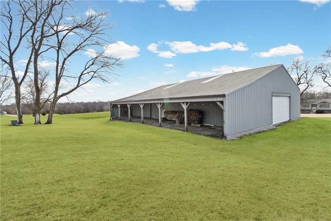
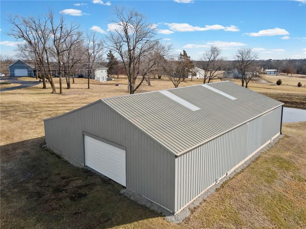
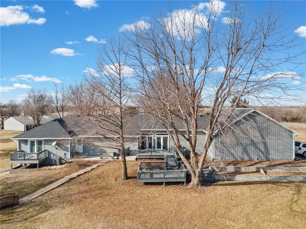
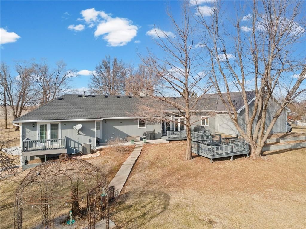
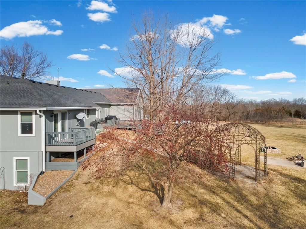
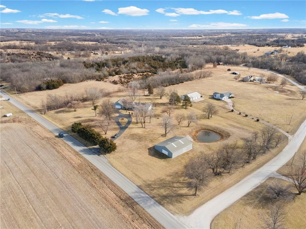
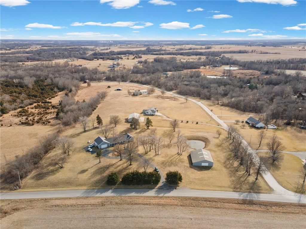
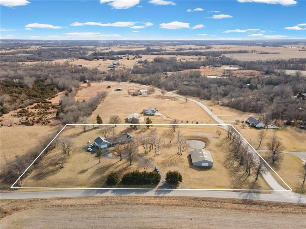
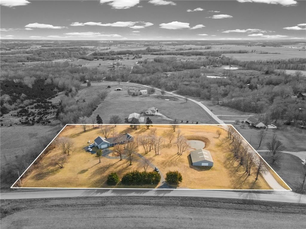
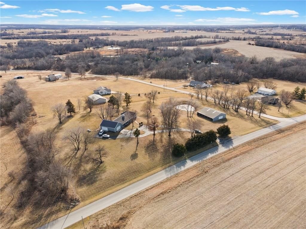
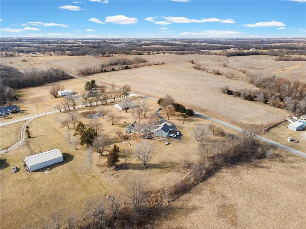
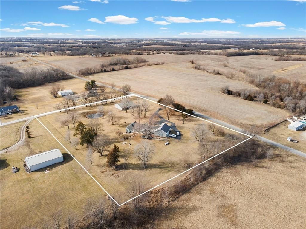
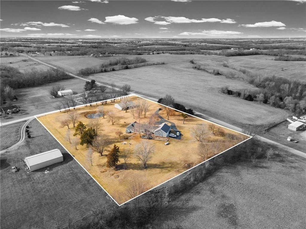
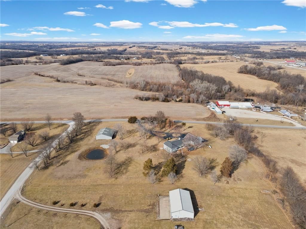
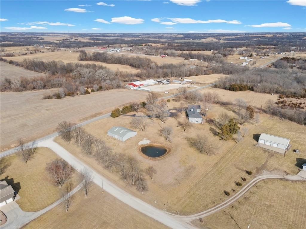
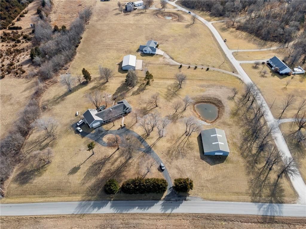
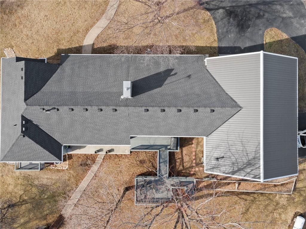
Welcome to this stunning 4-bedroom, 3 full bath home nestled on 4.48 beautiful acres along a paved highway—offering the perfect blend of convenience and peaceful country charm. With breathtaking views, a cozy fireplace, a 60x40 pole barn, and room to roam, this property truly has it all. Since November 2020, the…
Estimated Sales Range
HouseLoop Home Value History
Property Details
Interior
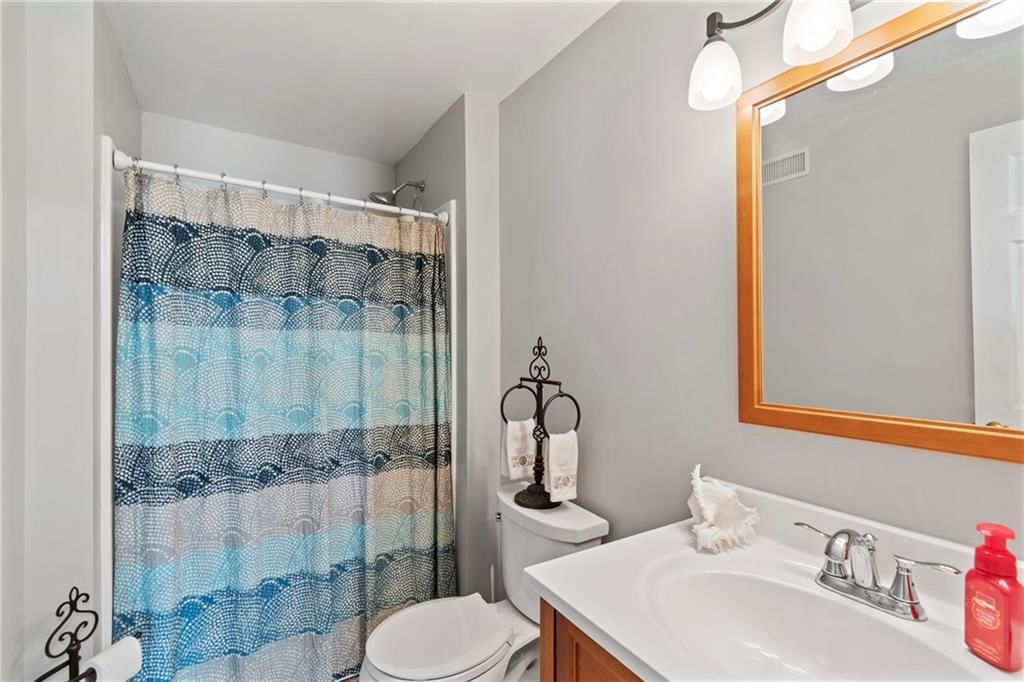
Bedrooms & bathrooms
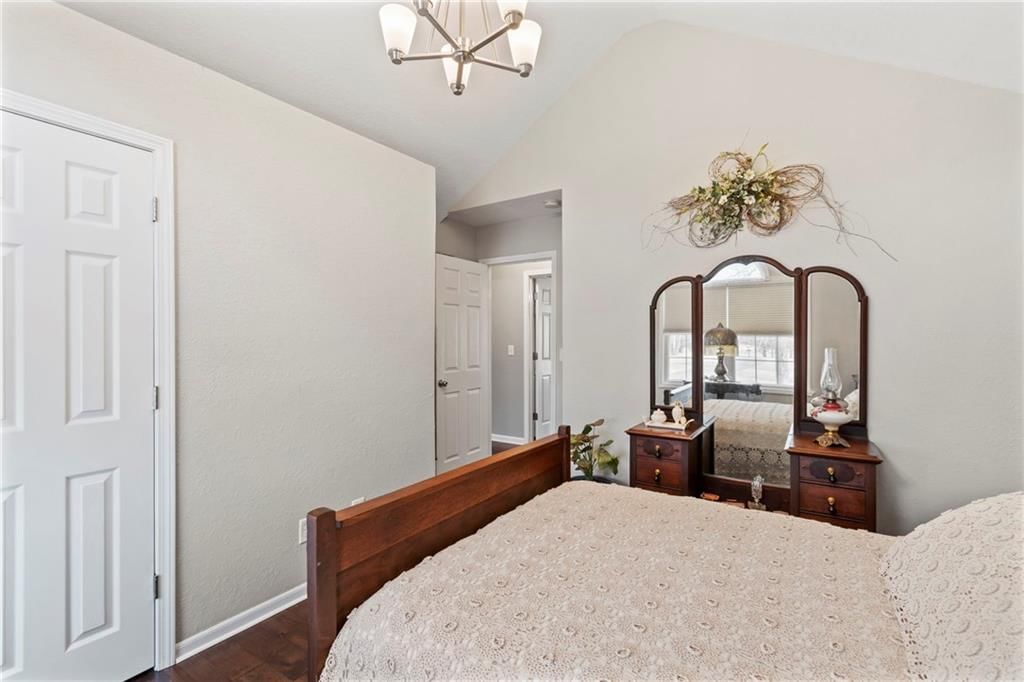
- Bedrooms: 4
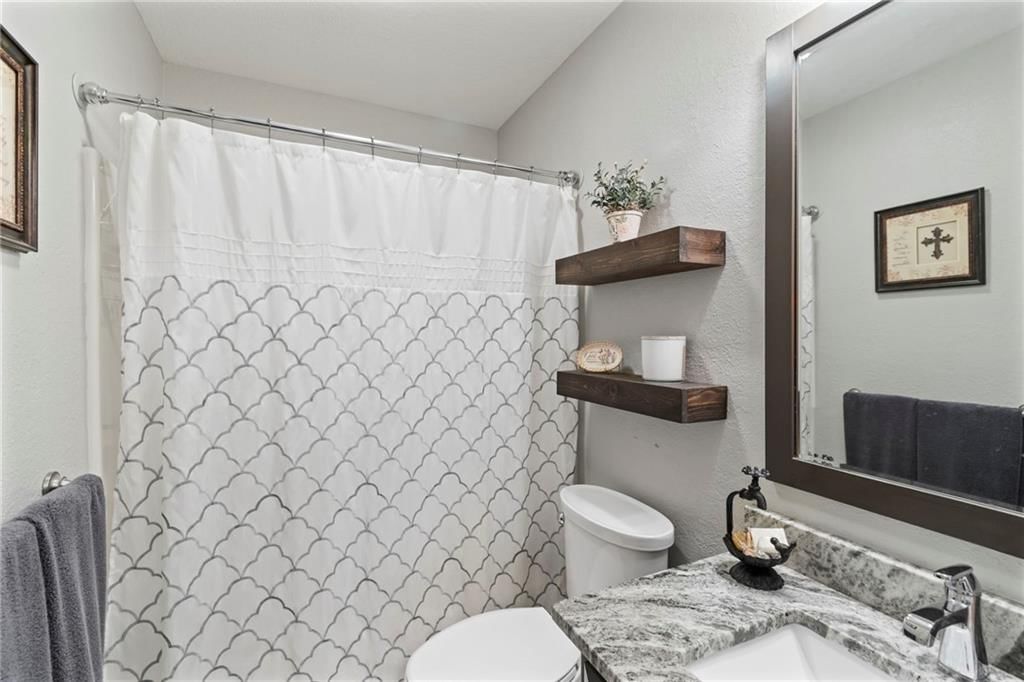
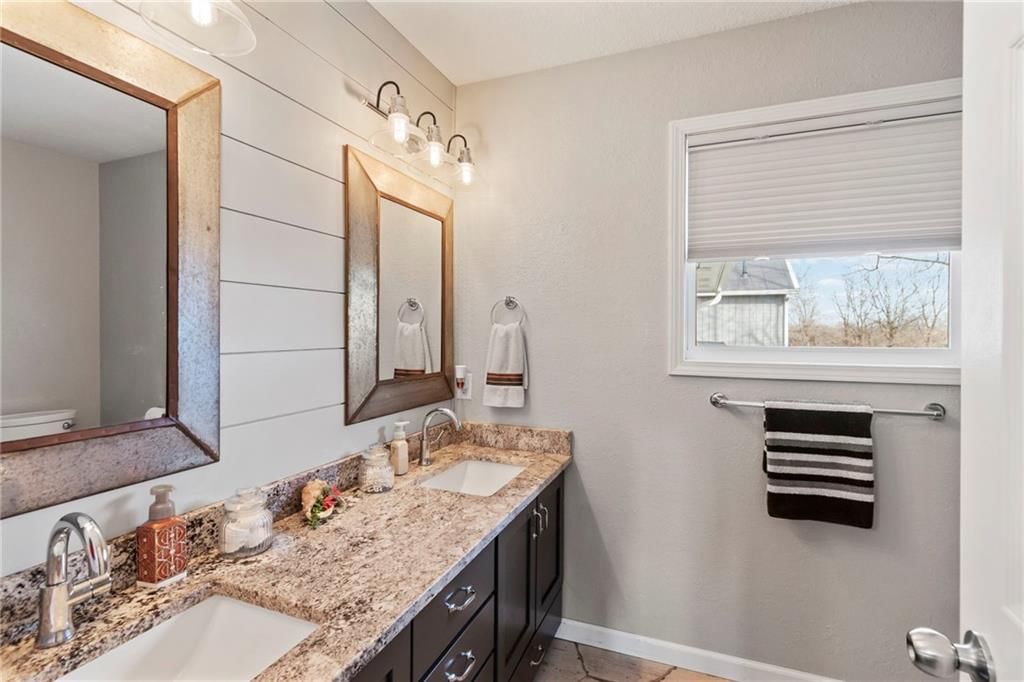
- Full bathrooms: 3
Heating
- Heating: Forced Air
Cooling
- Cooling: Electric
Features
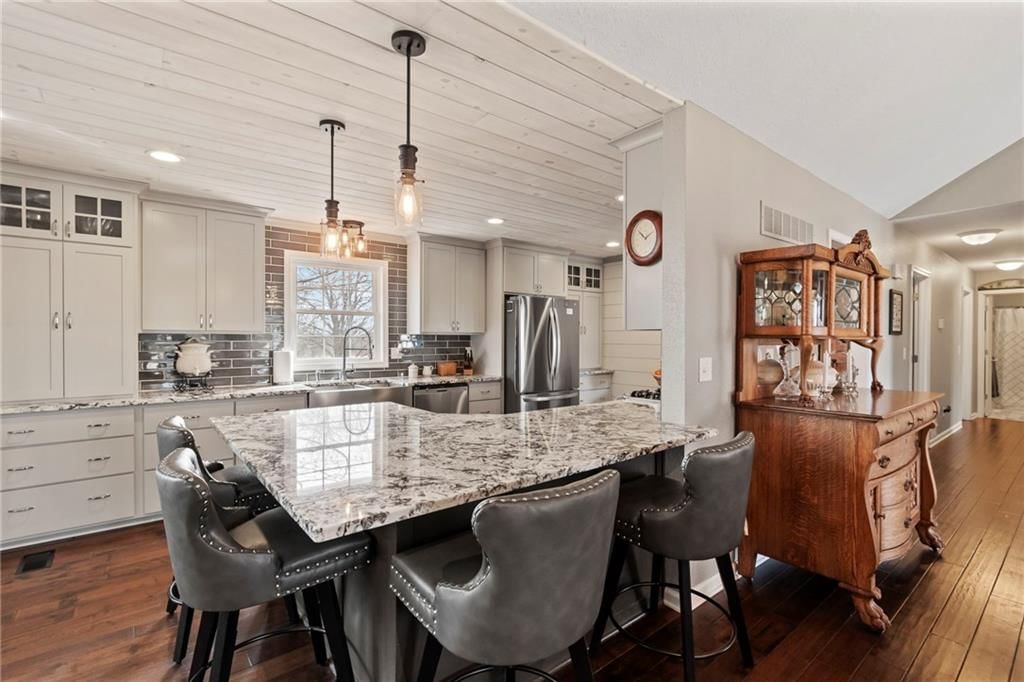
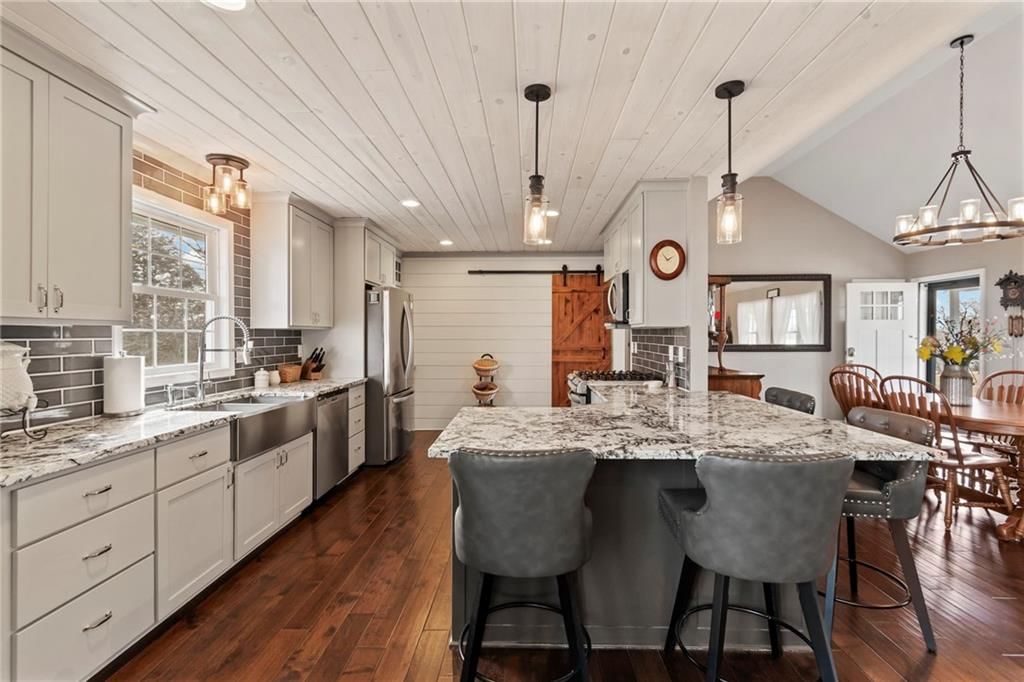
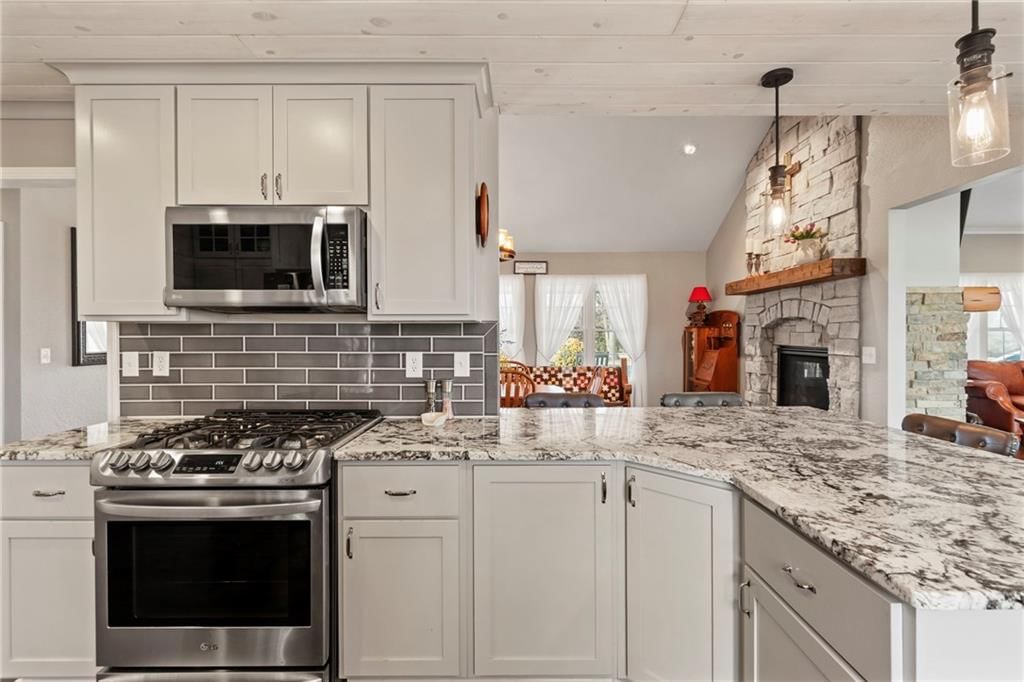
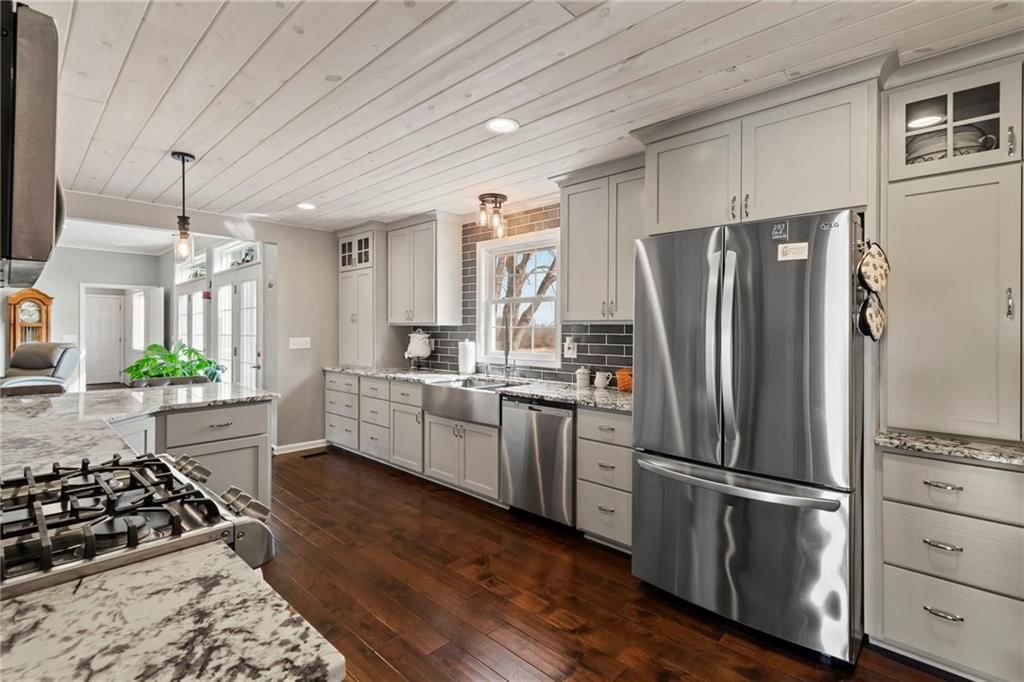
- Features: Custom Cabinets, Kitchen Island
- Flooring: Wood
- Basement: Concrete
- Fireplace features: Dining Room, Living Room
Interior area
- Finished area above ground: 4,160 sqft
- Total interior livable area: 4,160 sqft
Property
Parking
- Total spaces: 3
- Parking features: Attached
Lot
- Size: 4.48 Acres
- Features: Acreage, Pond(s)
- Patio & porch: Deck, Porch
Construction
Type & style
- Home type: Residential
- Architectural style: Single Family Residence
Materials
- Materials: Wood Siding
Condition
- Year built: 2001
- Age: 21-30 Years
Utilities & green energy
- Sewer: Septic Tank
- Water: Rural
Highlights
Outdoor & Lot
- Deck
- Covered Patio
- Acreage
- Waterfront
Kitchen
- Kitchen Island
Interior
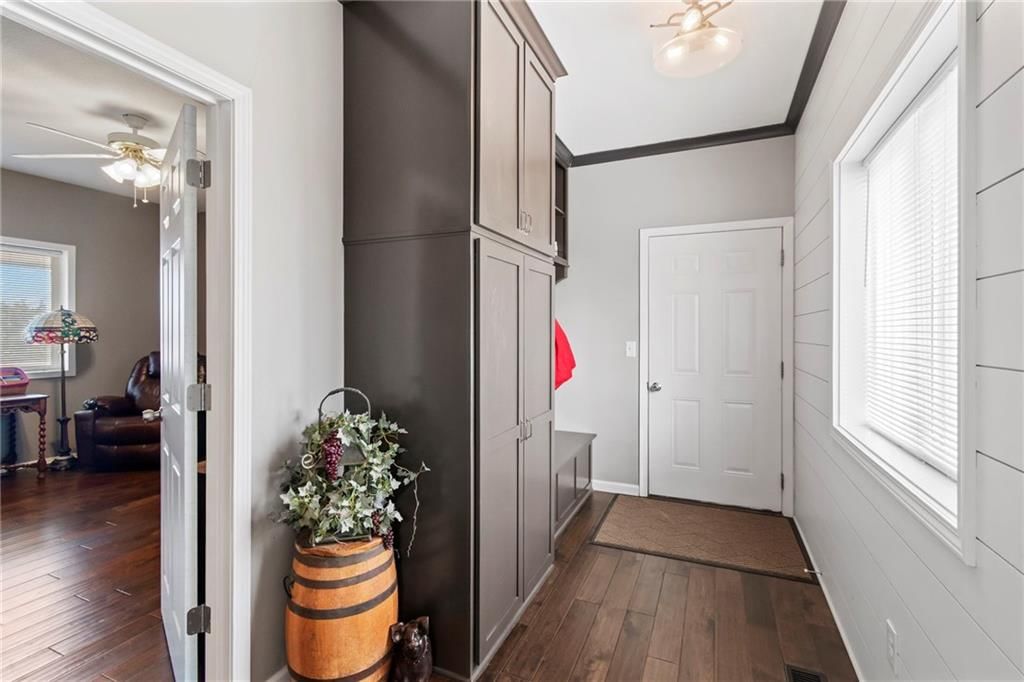
- Hardwood Floors
Garage & Parking
- Attached Garage
HOA and Amenities
No HOA on this home.
Nearby schools
Schools provided by the listing agent
- District: Cameron
- Elementary: Parkview
- High: Cameron
Price history
Tax
- Annual tax amount: $2,892 / yr
Listed by Keller Williams KC North
Listed Feb 6, 2026, 1:29 PM · Updated Apr 28, 2026, 1:07 PM · Source: Heartland MLS as distributed by MLS GRID · MLS #2600509
Listed for
$557,500
Sold10318 NW Old Hwy 36 Highway, Cameron, MO 64429
About this home
Estimated Sales Range
HouseLoop Home Value History
Is this your home?
Claim this home to get your HouseLoop Home Valuation & Buyer Demand Report — real-time buyer demand and an up-to-date value for your home. Free, no obligation, about 3 minutes.
Welcome to this stunning 4-bedroom, 3 full bath home nestled on 4.48 beautiful acres along a paved highway—offering the perfect blend of convenience and peaceful country charm. With breathtaking views, a cozy fireplace, a 60x40 pole barn, and room to roam, this property truly has it all. Since November 2020, the…
Property Details
Interior
Bedrooms & bathrooms
- Bedrooms: 4
- Full bathrooms: 3
Heating
- Heating: Forced Air
Cooling
- Cooling: Electric
Features
- Features: Custom Cabinets, Kitchen Island
- Flooring: Wood
- Basement: Concrete
- Fireplace features: Dining Room, Living Room
Interior area
- Finished area above ground: 4,160 sqft
- Total interior livable area: 4,160 sqft
Property
Parking
- Total spaces: 3
- Parking features: Attached
Lot
- Size: 4.48 Acres
- Features: Acreage, Pond(s)
- Patio & porch: Deck, Porch
Construction
Type & style
- Home type: Residential
- Architectural style: Single Family Residence
Materials
- Materials: Wood Siding
Condition
- Year built: 2001
- Age: 21-30 Years
Utilities & green energy
- Sewer: Septic Tank
- Water: Rural
Highlights
Outdoor & Lot
- Deck
- Covered Patio
- Acreage
- Waterfront
Kitchen
- Kitchen Island
Interior
- Hardwood Floors
Garage & Parking
- Attached Garage
HOA and Amenities
No HOA on this home.
Nearby schools
Schools provided by the listing agent
- District: Cameron
- Elementary: Parkview
- High: Cameron
Price history
Tax
- Annual tax amount: $2,892 / yr
Is this your home?
Claim this home to get your HouseLoop Home Valuation & Buyer Demand Report — real-time buyer demand and an up-to-date value for your home. Free, no obligation, about 3 minutes.
Listed by Keller Williams KC North
Listed Feb 6, 2026, 1:29 PM · Updated Apr 28, 2026, 1:07 PM · Source: Heartland MLS as distributed by MLS GRID · MLS #2600509