

















$409,000
Sold3 bd · 3.5 ba · 2,813 sqftAbout this home
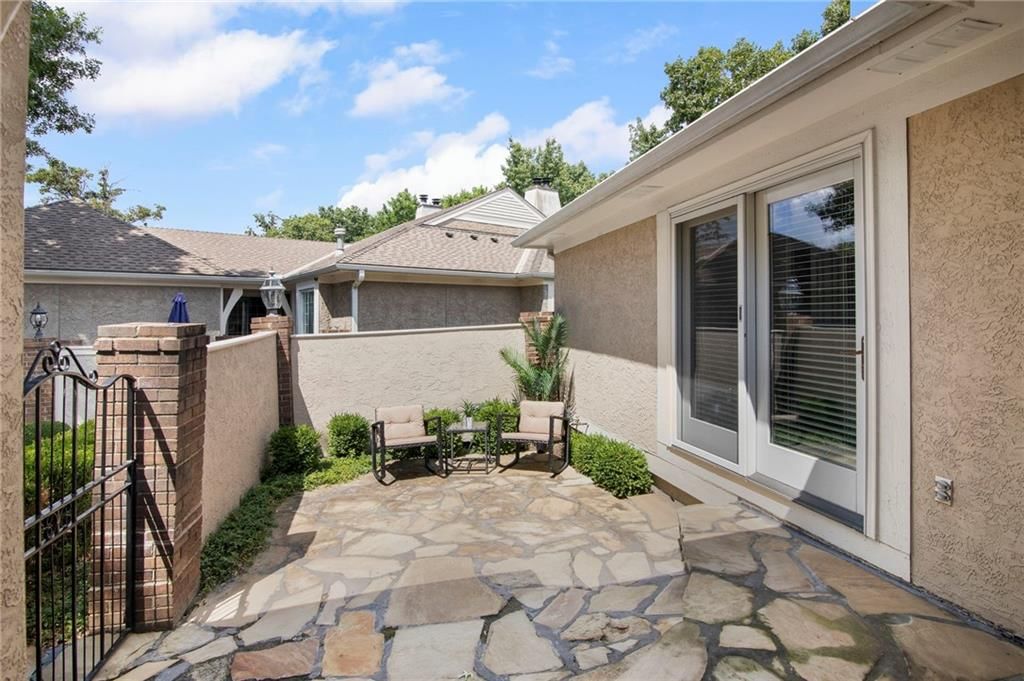
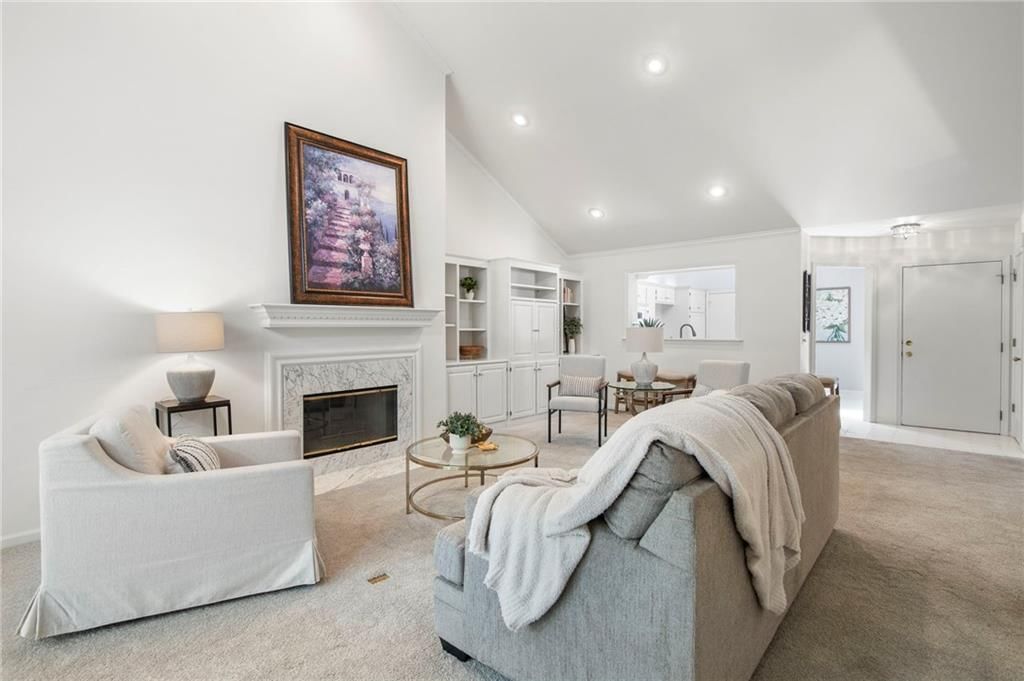
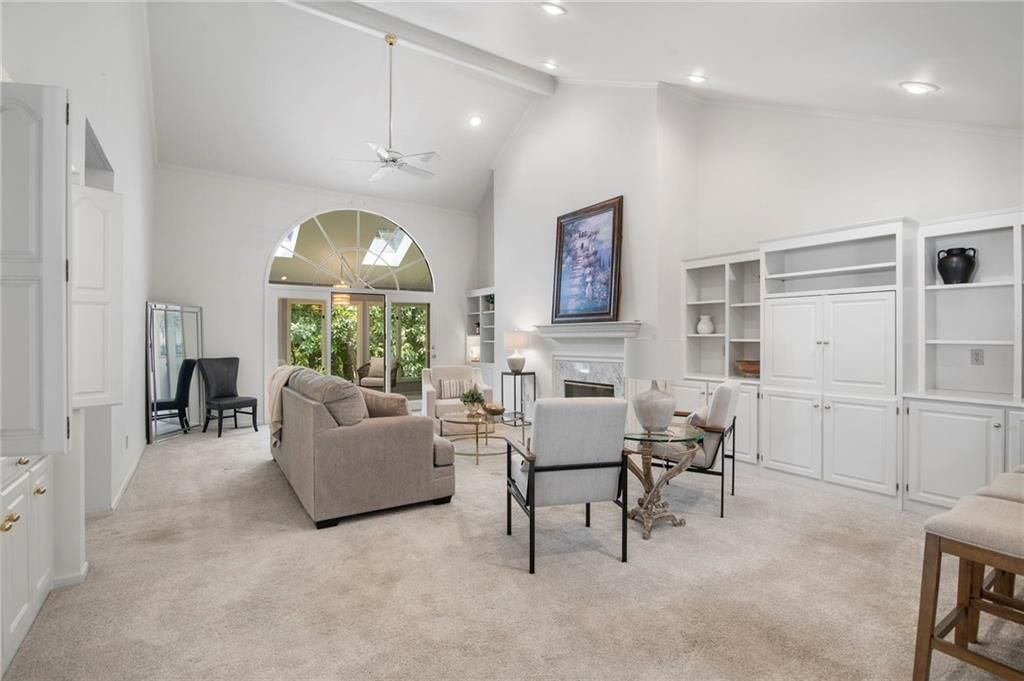
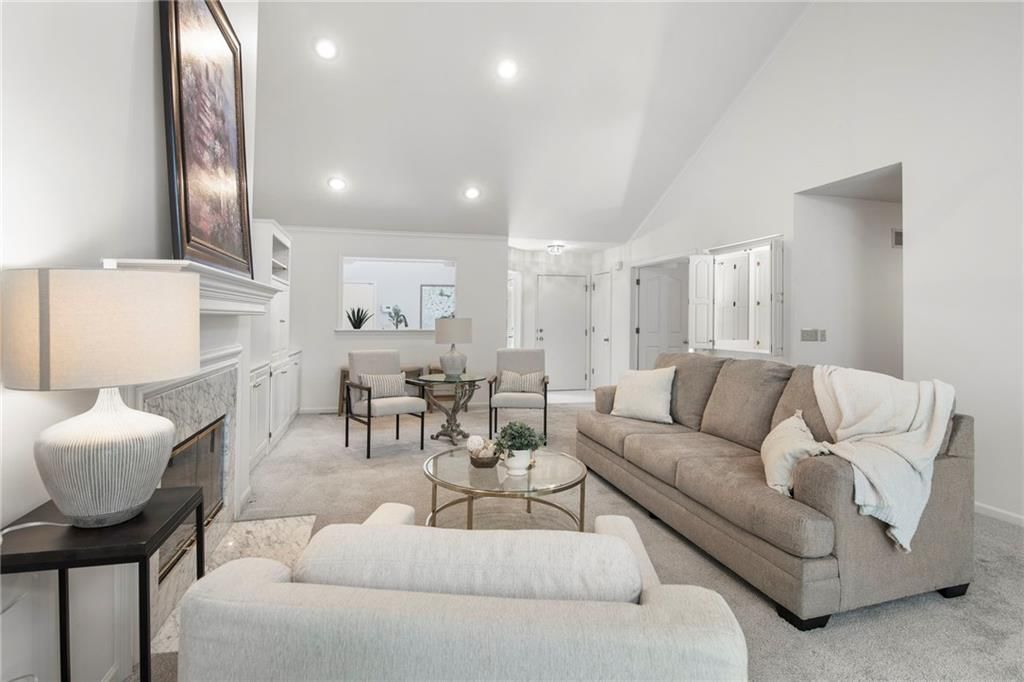
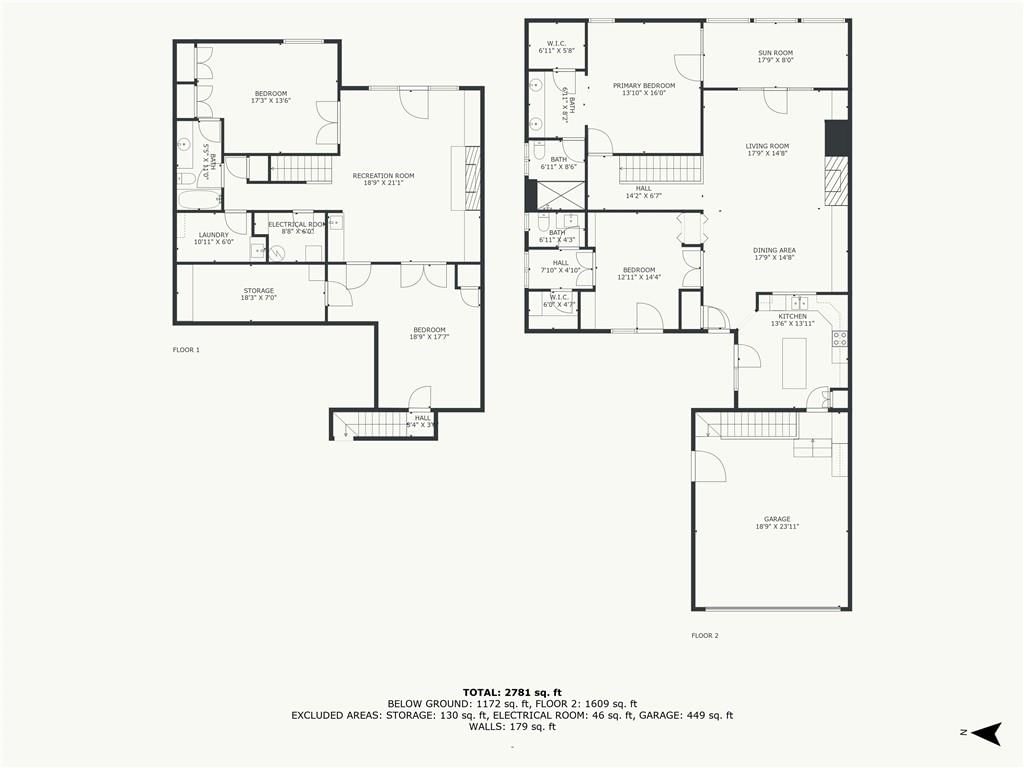
Maintenance-Free Living in a Spacious Reverse 1.5-Story Ranch Say goodbye to yard work and snow shoveling—your HOA takes care of lawn maintenance, snow removal, trash, water, sewer, pool and clubhouse. This spacious 3-bedroom, 2.5-bath reverse 1.5-story ranch blends comfort, convenience, and thoughtful design in a…
Property Details
Interior
Bedrooms & bathrooms
- Bedrooms: 3
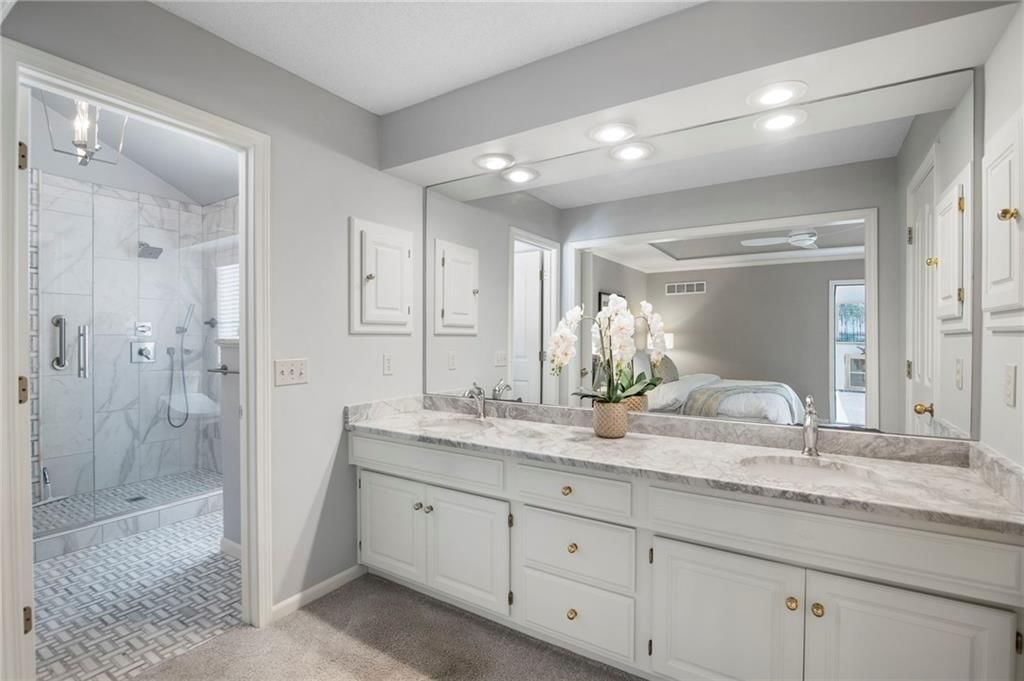
- Full bathrooms: 3
- 1/2 bathrooms: 1
Heating
- Heating: Forced Air
Cooling
- Cooling: Electric
Appliances
- Included: Cooktop, Dishwasher, Disposal, Built-In Electric Oven
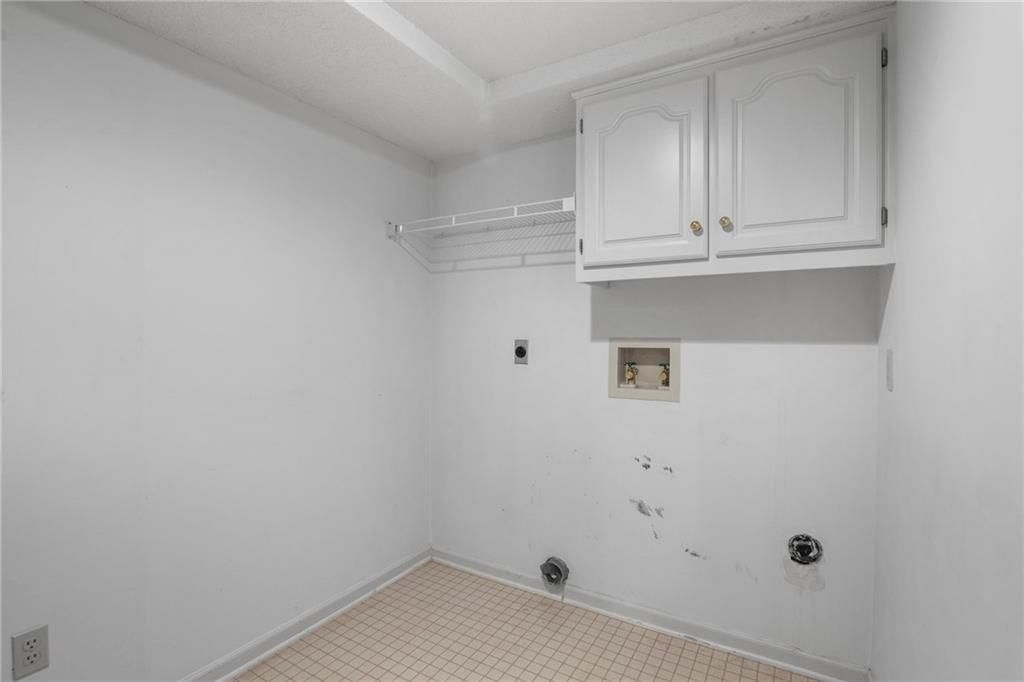
- Laundry: Laundry Room, Lower Level
Features
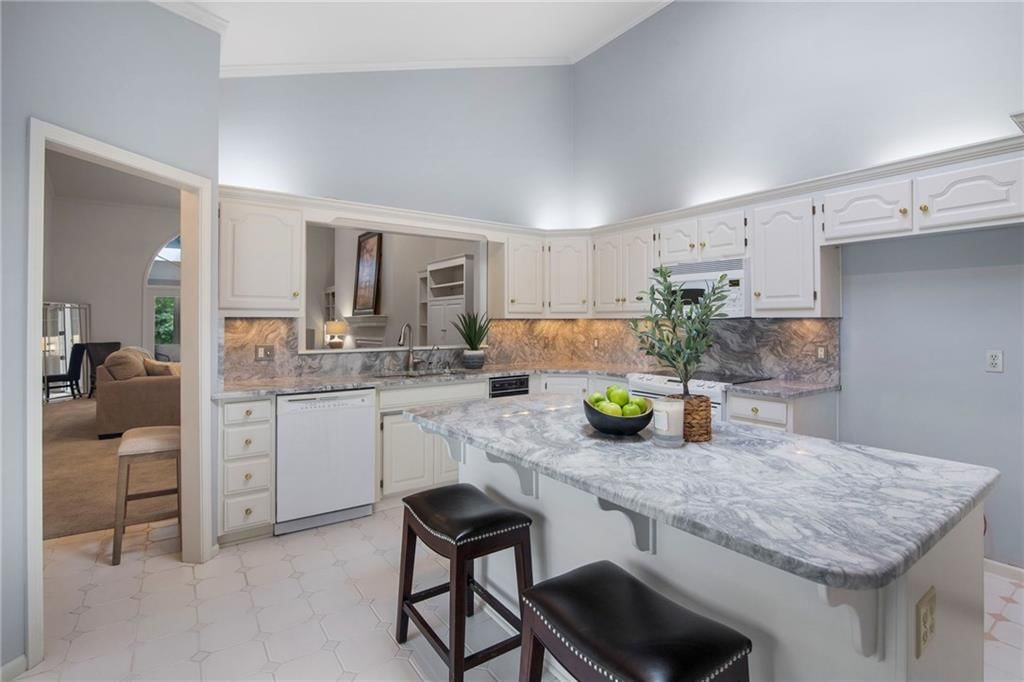
- Features: Ceiling Fan(s), Kitchen Island, Painted Cabinets, Pantry, Vaulted Ceiling(s), Walk-In Closet(s)
- Flooring: Carpet, Tile, Vinyl
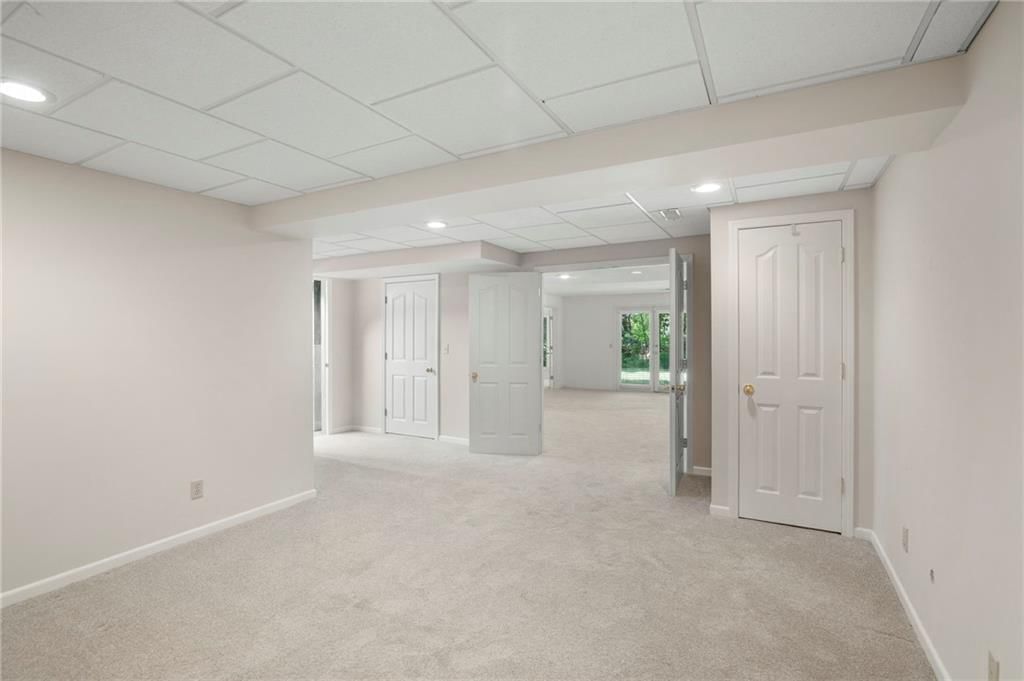
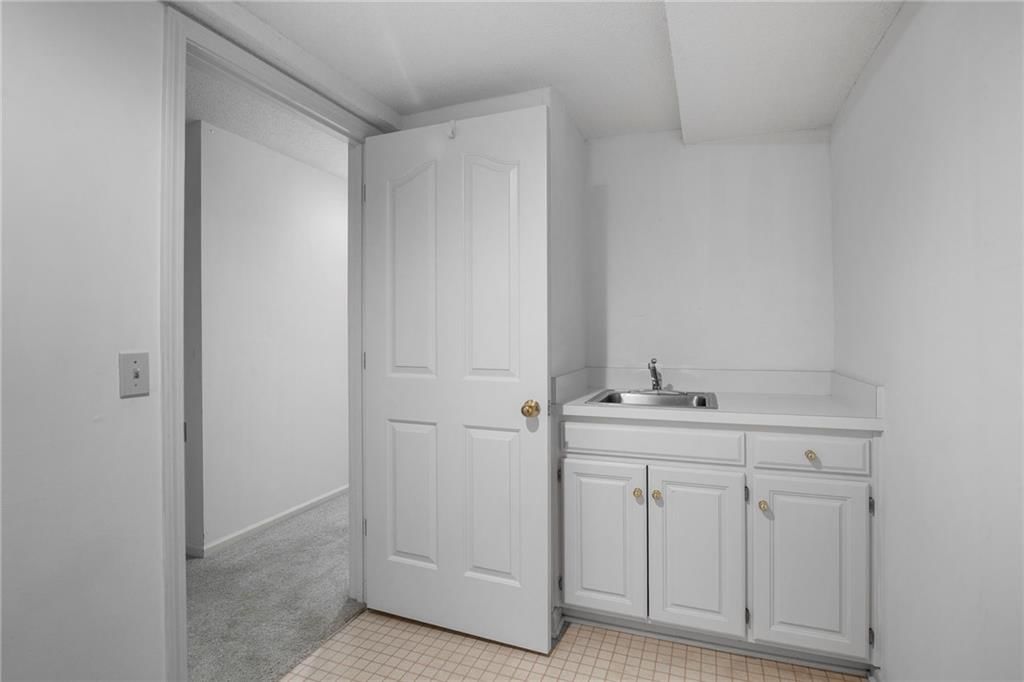
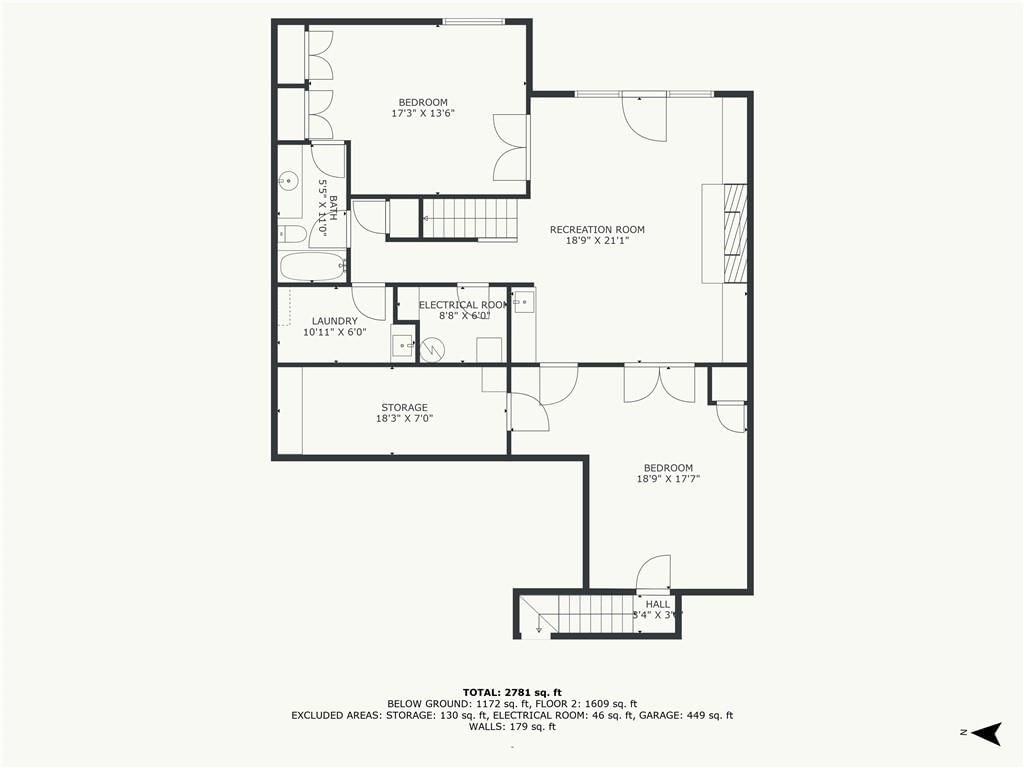
- Basement: Concrete, Finished, Walk-Out Access
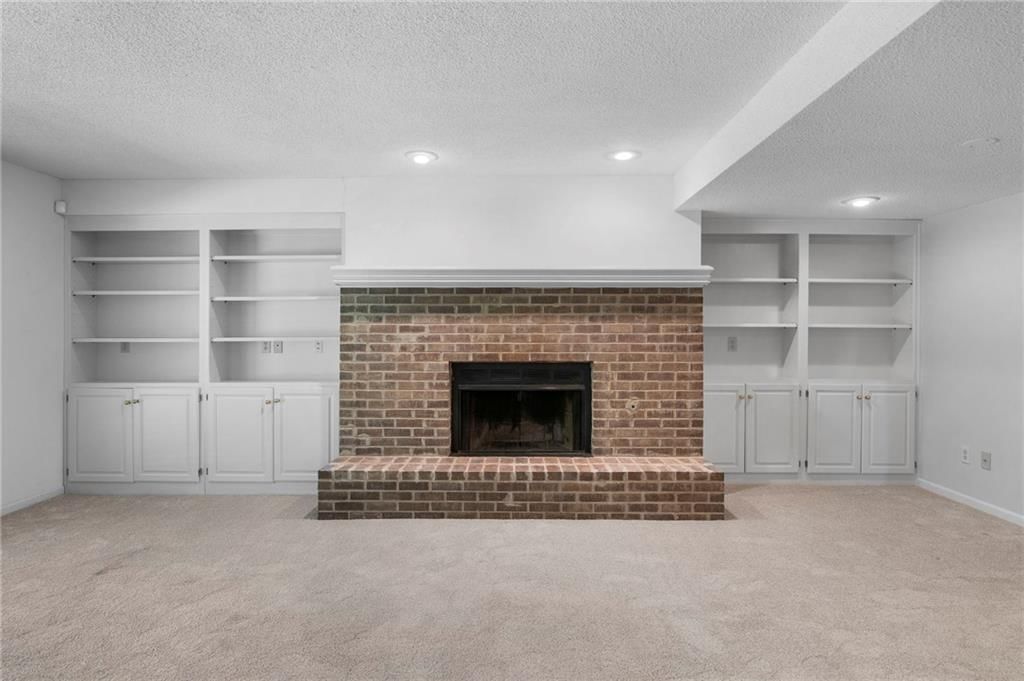
- Fireplace features: Family Room, Gas, Great Room
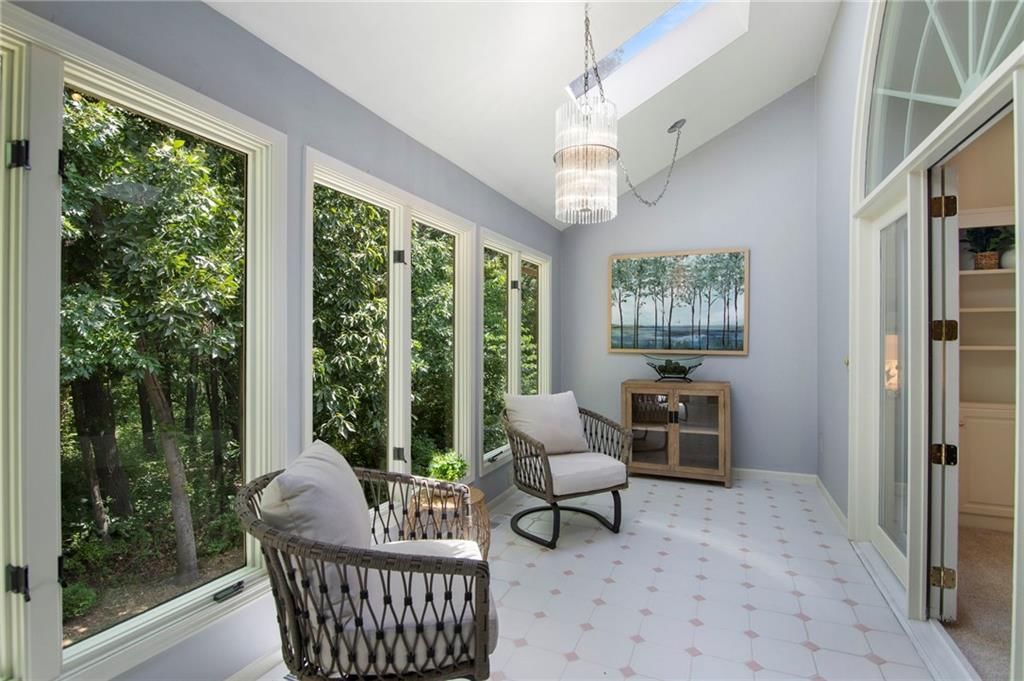
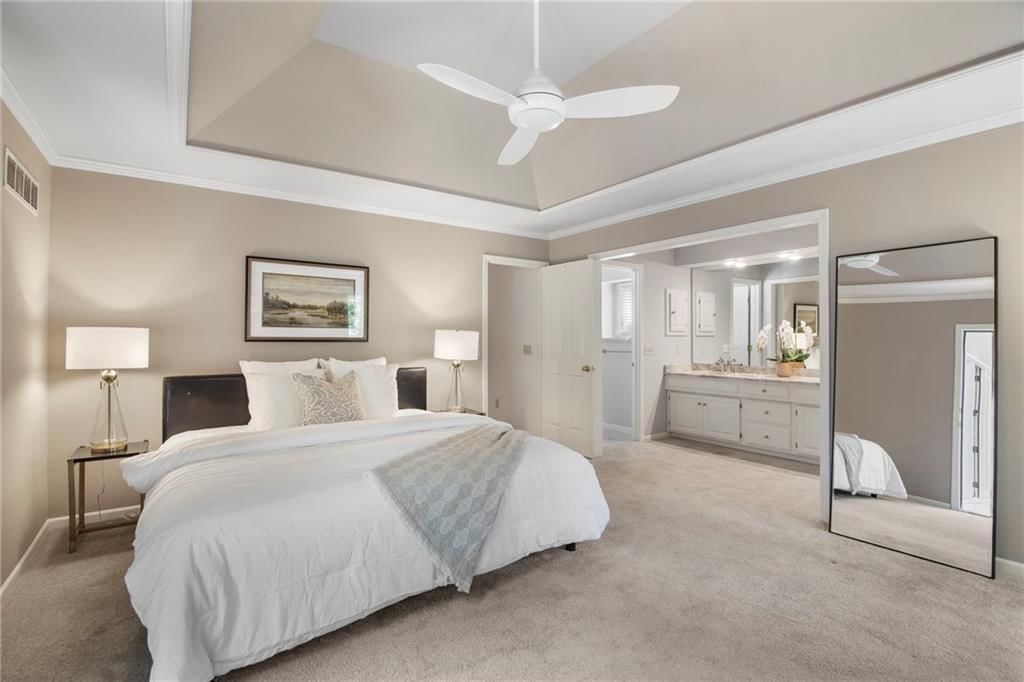
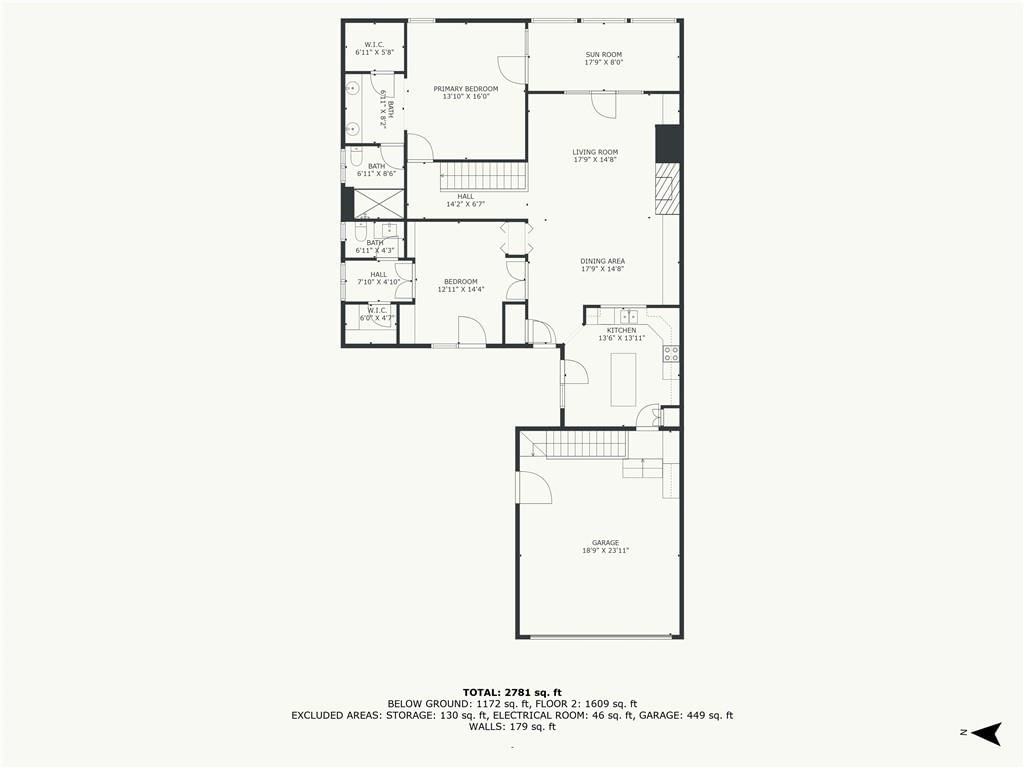
- Other rooms: Exercise Room, Fam Rm Main Level, Formal Living Room, Great Room, Main Floor BR, Main Floor Master, Office, Recreation Room, Sun Room, Workshop
Interior area
- Finished area above ground: 2,813 sqft
- Total interior livable area: 2,813 sqft
Property
Parking
- Total spaces: 2
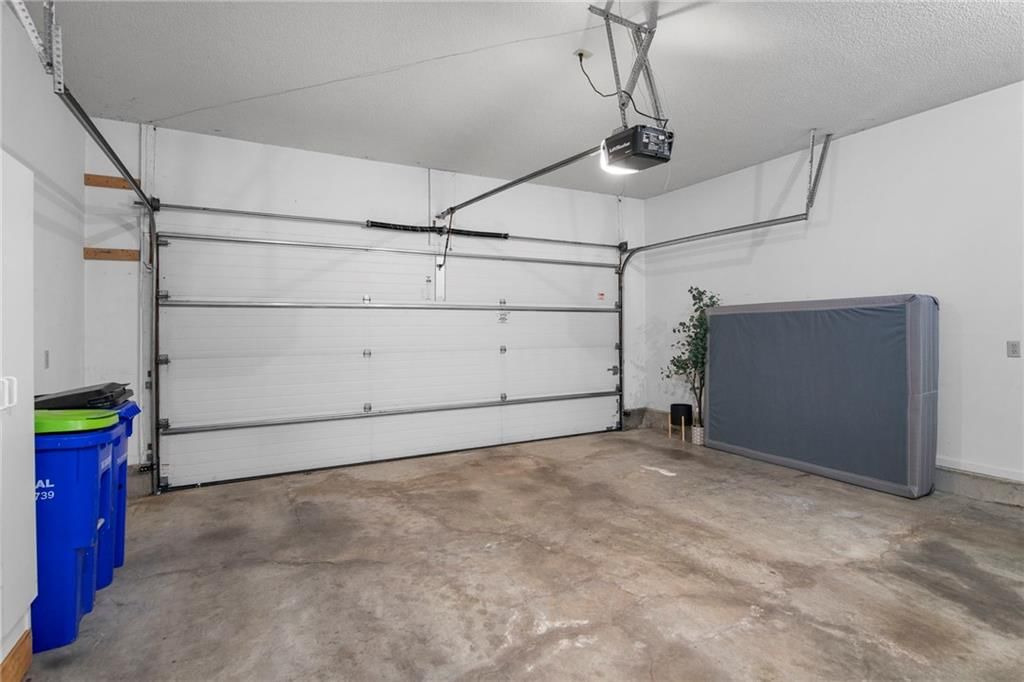
- Parking features: Attached, Garage Faces Front
Lot
- Size: 0.06 Acres
- Features: Adjoin Greenspace, Cul-De-Sac, Sprinkler-In Ground, Many Trees
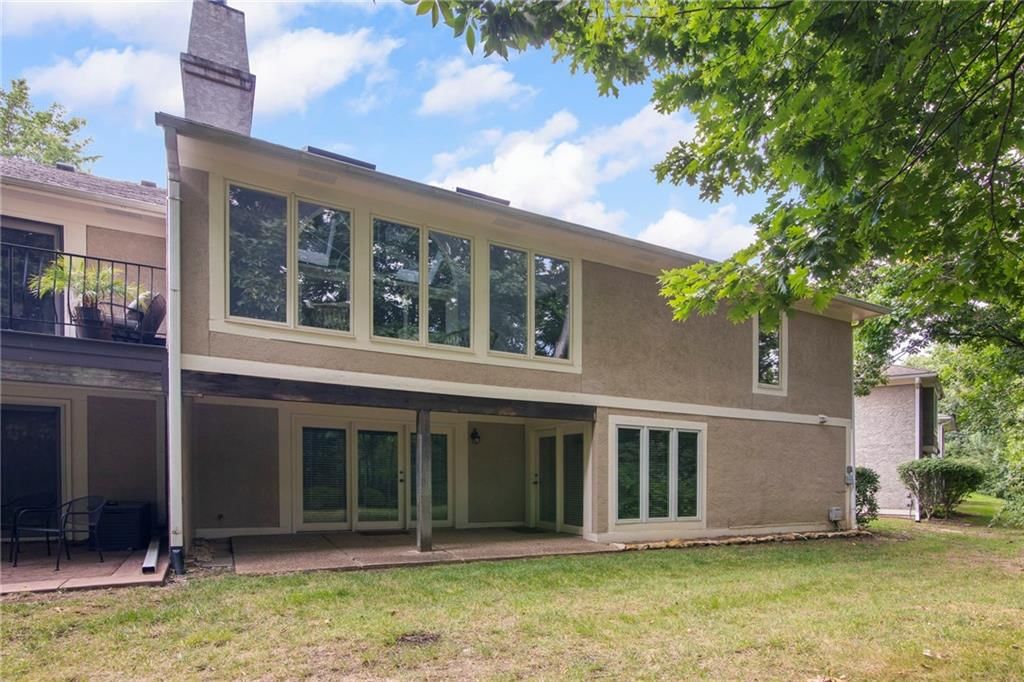
- Patio & porch: Patio, Covered
Construction
Type & style
- Home type: Residential
- Architectural style: Townhouse
Materials
- Materials: Stucco
Condition
- Year built: 1989
- Age: 31-40 Years
Utilities & green energy
- Sewer: Public Sewer
- Water: Public
Highlights
Outdoor & Lot
- Mature Trees
- Cul-de-sac
- Adjoins Greenspace
- Sprinkler System
Kitchen
- Kitchen Island
- Walk-in Pantry
Interior
- Tile Floors
- Tall Ceilings
- Two-Story Living Room
Layout
- Main Floor Primary
- Finished Basement
- Walk-out Basement
- Home Office
- Sunroom
- Bonus Room
- Home Gym
- Workshop
Fireplace
- Fireplace
- Gas Fireplace
Garage & Parking
- Attached Garage
HOA and Amenities
HOA
- Has HOA: Yes
- Fee: $345 /month
Nearby schools
Schools provided by the listing agent
- District: Shawnee Mission
- Elementary: Oak Park Carpenter
- Middle: Indian Woods
- High: SM South
Price history
Tax
- Annual tax amount: $4,142 / yr
Listed by EXP Realty LLC
Listed Aug 8, 2025, 1:00 PM · Updated Sep 13, 2025, 4:08 PM · Source: Heartland MLS as distributed by MLS GRID · MLS #2568084
Listed for
$409,000
Sold10317 Garnett Street, Overland Park, KS 66214
About this home
Is this your home?
Claim this home to get your HouseLoop Home Valuation & Buyer Demand Report — real-time buyer demand and an up-to-date value for your home. Free, no obligation, about 3 minutes.
Maintenance-Free Living in a Spacious Reverse 1.5-Story Ranch Say goodbye to yard work and snow shoveling—your HOA takes care of lawn maintenance, snow removal, trash, water, sewer, pool and clubhouse. This spacious 3-bedroom, 2.5-bath reverse 1.5-story ranch blends comfort, convenience, and thoughtful design in a…
Property Details
Interior
Bedrooms & bathrooms
- Bedrooms: 3
- Full bathrooms: 3
- 1/2 bathrooms: 1
Heating
- Heating: Forced Air
Cooling
- Cooling: Electric
Appliances
- Included: Cooktop, Dishwasher, Disposal, Built-In Electric Oven
- Laundry: Laundry Room, Lower Level
Features
- Features: Ceiling Fan(s), Kitchen Island, Painted Cabinets, Pantry, Vaulted Ceiling(s), Walk-In Closet(s)
- Flooring: Carpet, Tile, Vinyl
- Basement: Concrete, Finished, Walk-Out Access
- Fireplace features: Family Room, Gas, Great Room
- Other rooms: Exercise Room, Fam Rm Main Level, Formal Living Room, Great Room, Main Floor BR, Main Floor Master, Office, Recreation Room, Sun Room, Workshop
Interior area
- Finished area above ground: 2,813 sqft
- Total interior livable area: 2,813 sqft
Property
Parking
- Total spaces: 2
- Parking features: Attached, Garage Faces Front
Lot
- Size: 0.06 Acres
- Features: Adjoin Greenspace, Cul-De-Sac, Sprinkler-In Ground, Many Trees
- Patio & porch: Patio, Covered
Construction
Type & style
- Home type: Residential
- Architectural style: Townhouse
Materials
- Materials: Stucco
Condition
- Year built: 1989
- Age: 31-40 Years
Utilities & green energy
- Sewer: Public Sewer
- Water: Public
Highlights
Outdoor & Lot
- Mature Trees
- Cul-de-sac
- Adjoins Greenspace
- Sprinkler System
Kitchen
- Kitchen Island
- Walk-in Pantry
Interior
- Tile Floors
- Tall Ceilings
- Two-Story Living Room
Layout
- Main Floor Primary
- Finished Basement
- Walk-out Basement
- Home Office
- Sunroom
- Bonus Room
- Home Gym
- Workshop
Fireplace
- Fireplace
- Gas Fireplace
Garage & Parking
- Attached Garage
HOA and Amenities
HOA
- Has HOA: Yes
- Fee: $345 /month
Nearby schools
Schools provided by the listing agent
- District: Shawnee Mission
- Elementary: Oak Park Carpenter
- Middle: Indian Woods
- High: SM South
Price history
Tax
- Annual tax amount: $4,142 / yr
Is this your home?
Claim this home to get your HouseLoop Home Valuation & Buyer Demand Report — real-time buyer demand and an up-to-date value for your home. Free, no obligation, about 3 minutes.
Listed by EXP Realty LLC
Listed Aug 8, 2025, 1:00 PM · Updated Sep 13, 2025, 4:08 PM · Source: Heartland MLS as distributed by MLS GRID · MLS #2568084