$340,000
Sold4 bd · 2 ba · 1,752 sqftAbout this home
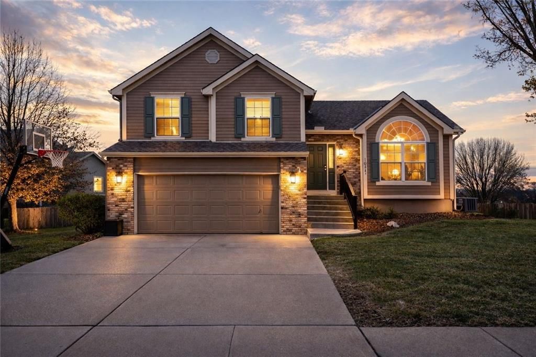
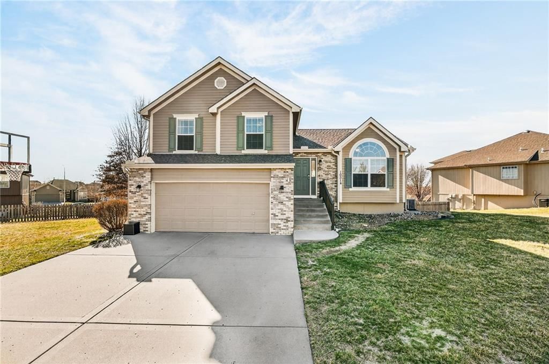
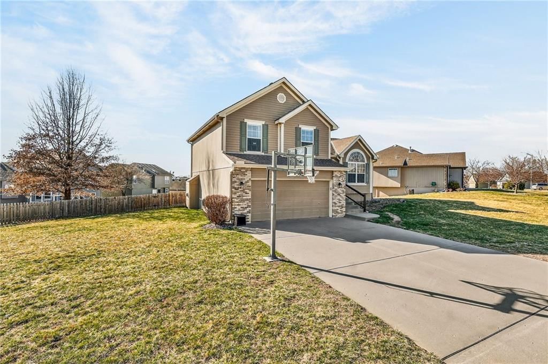
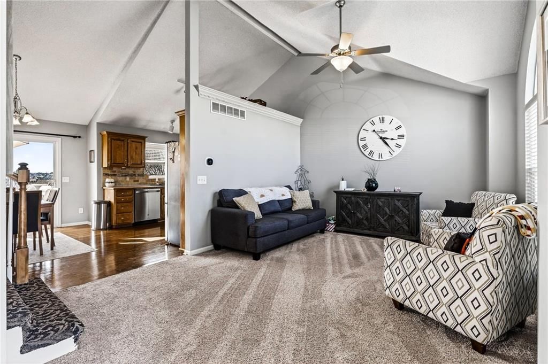
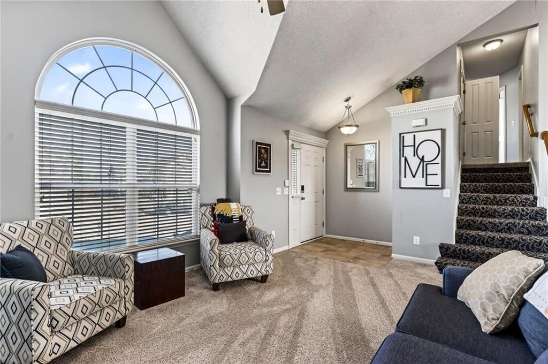
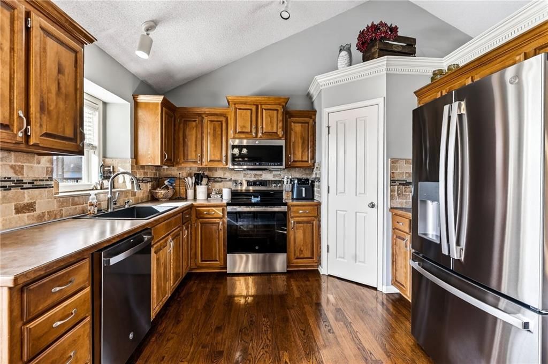
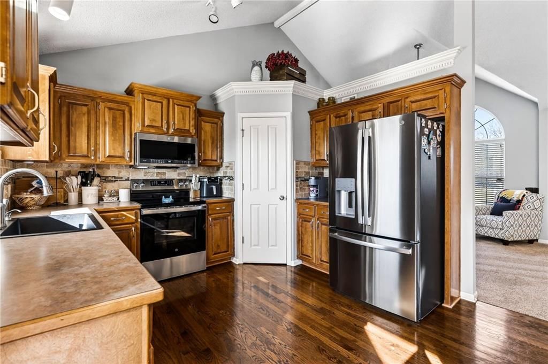
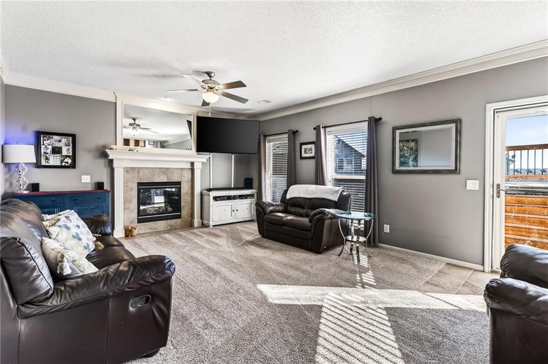
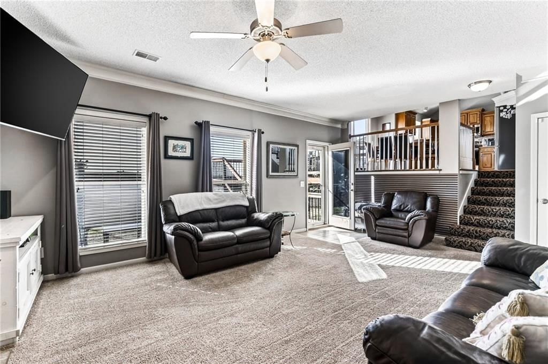
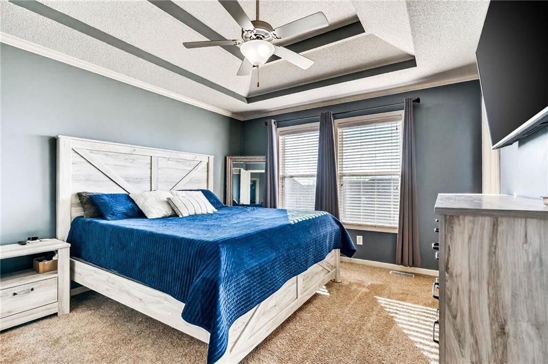
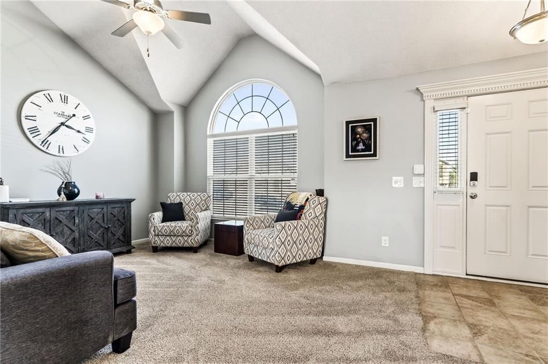
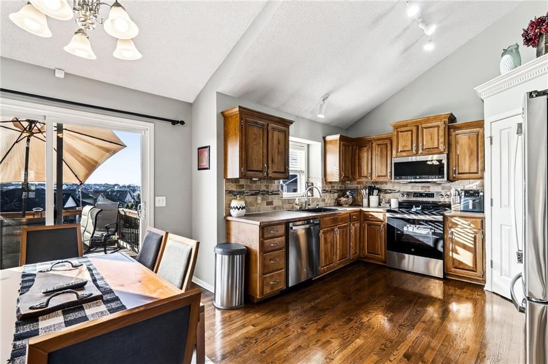
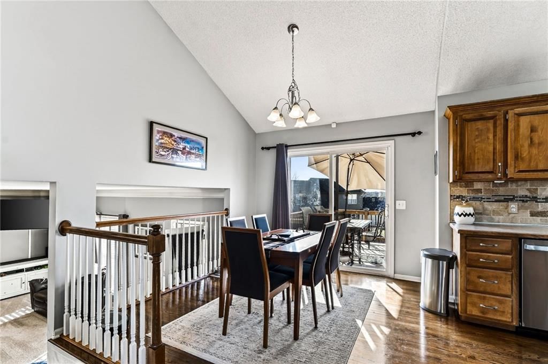
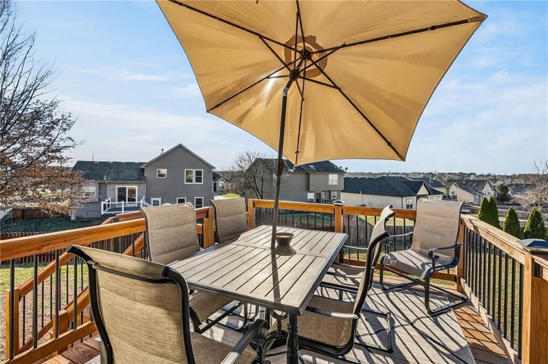
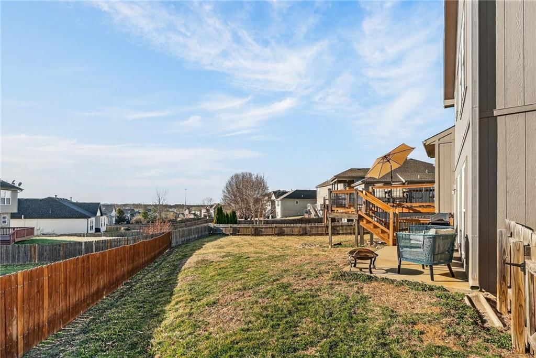
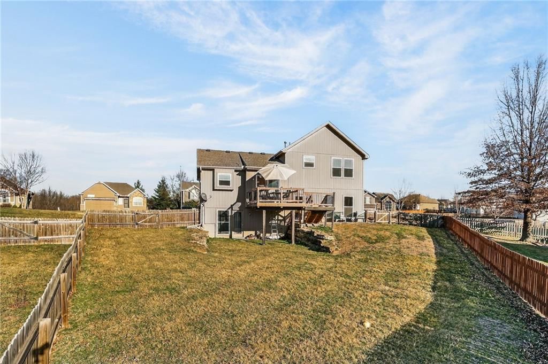
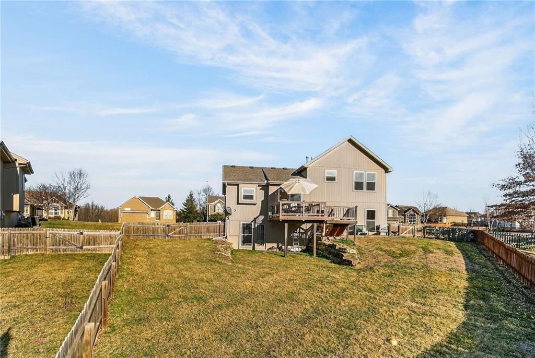
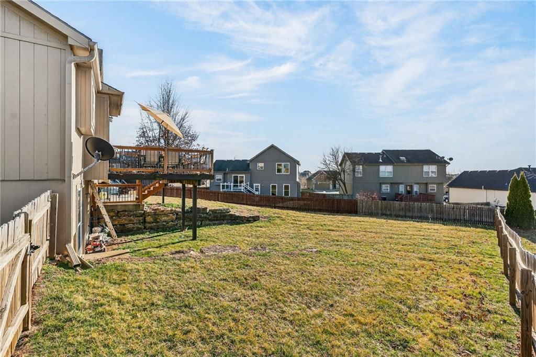
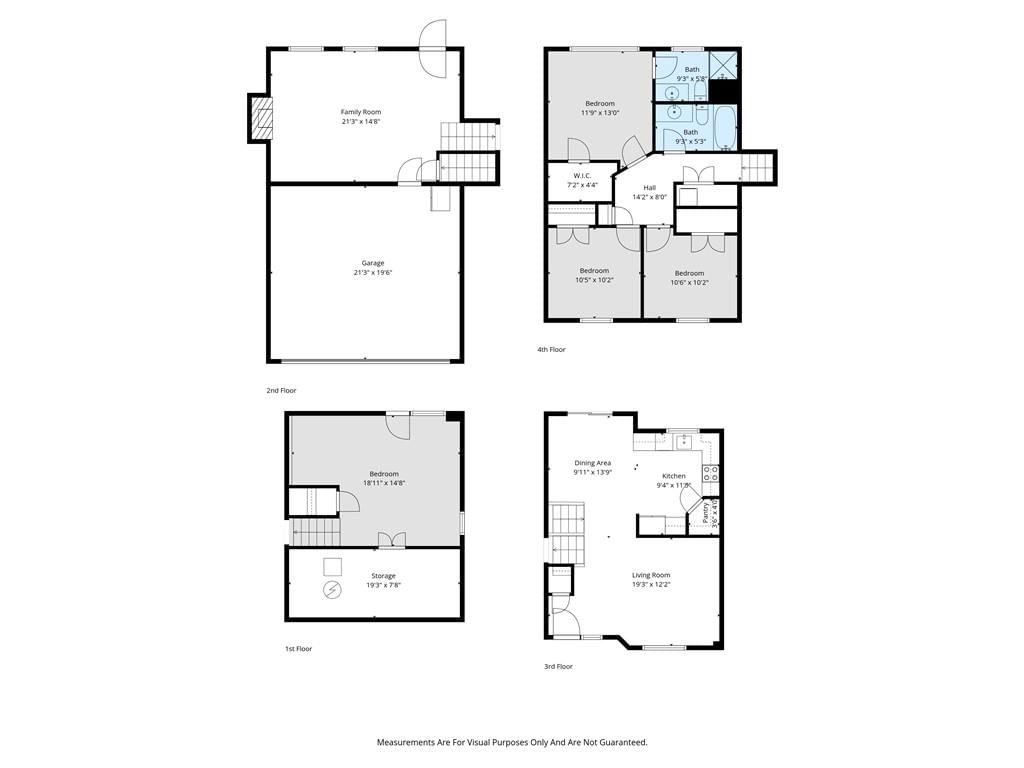
Welcome home to this beautifully maintained 4-bedroom, 2-bath tri-level in the desirable Brentwood Place! Thoughtfully designed with both comfort and functionality in mind, this home offers multiple living spaces perfect for everyday living and entertaining. Step inside to find a bright and inviting main level,…
Estimated Sales Range
HouseLoop Home Value History
Property Details
Interior
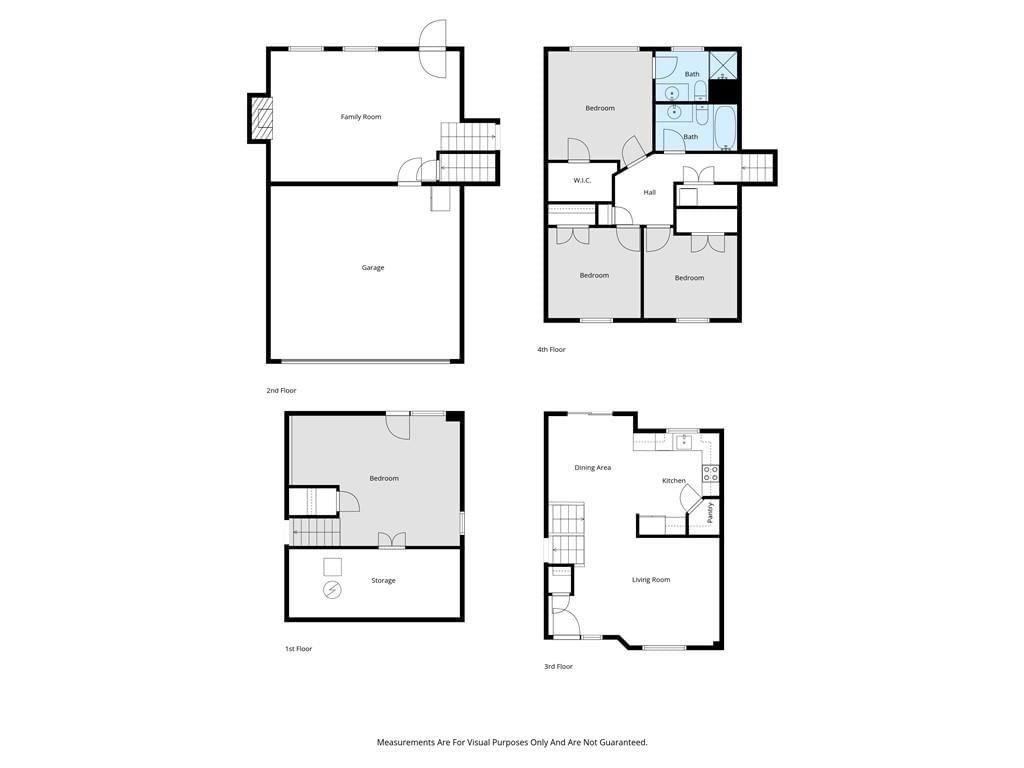
Bedrooms & bathrooms
- Bedrooms: 4
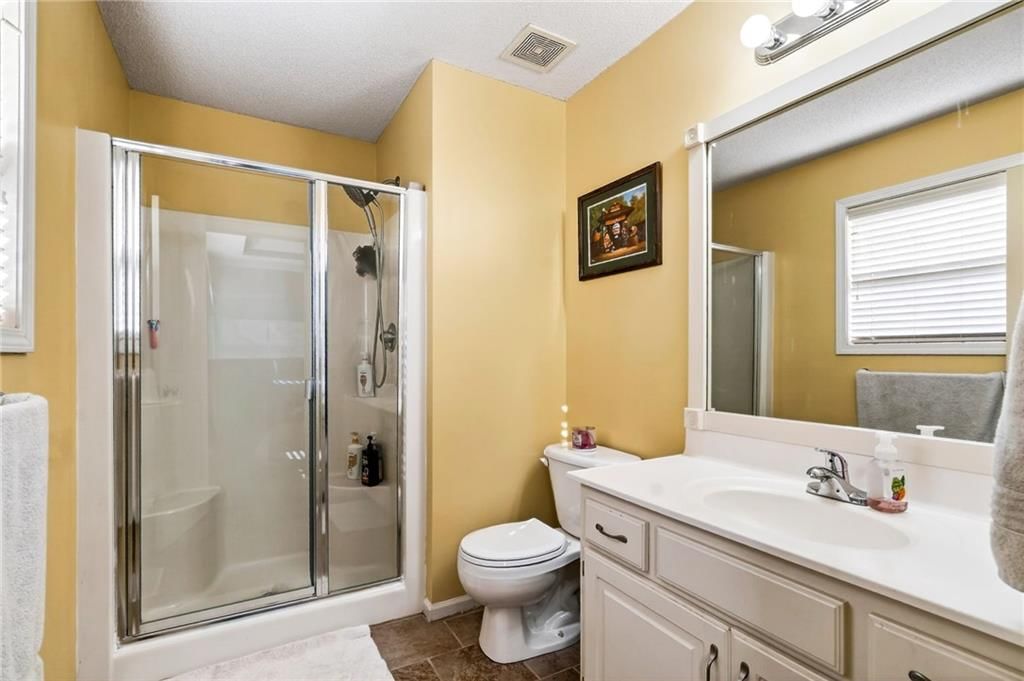
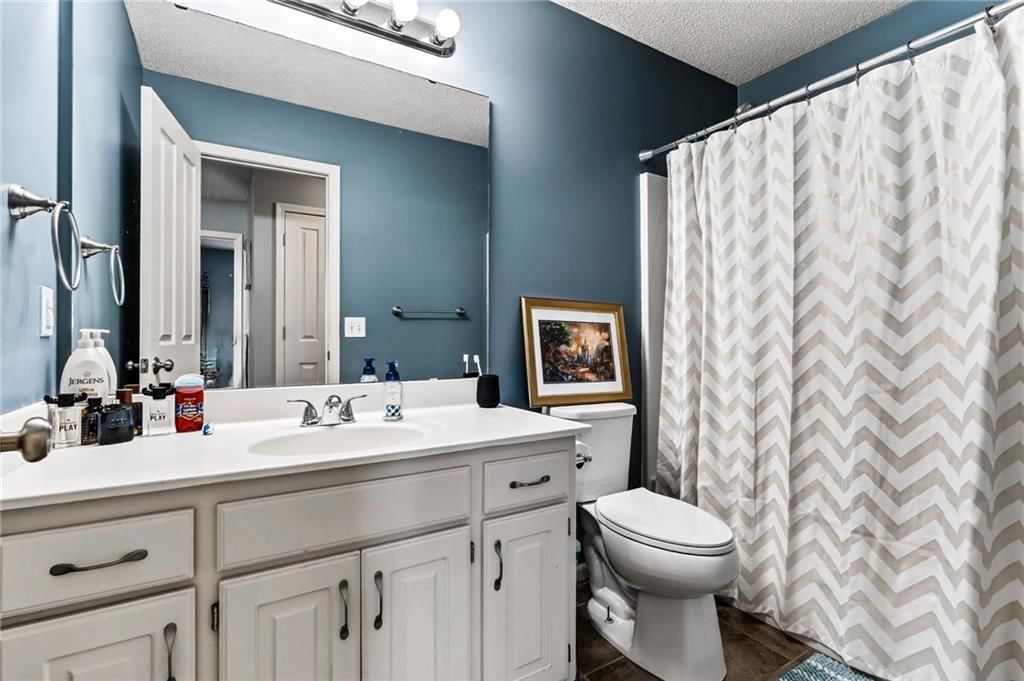
- Full bathrooms: 2
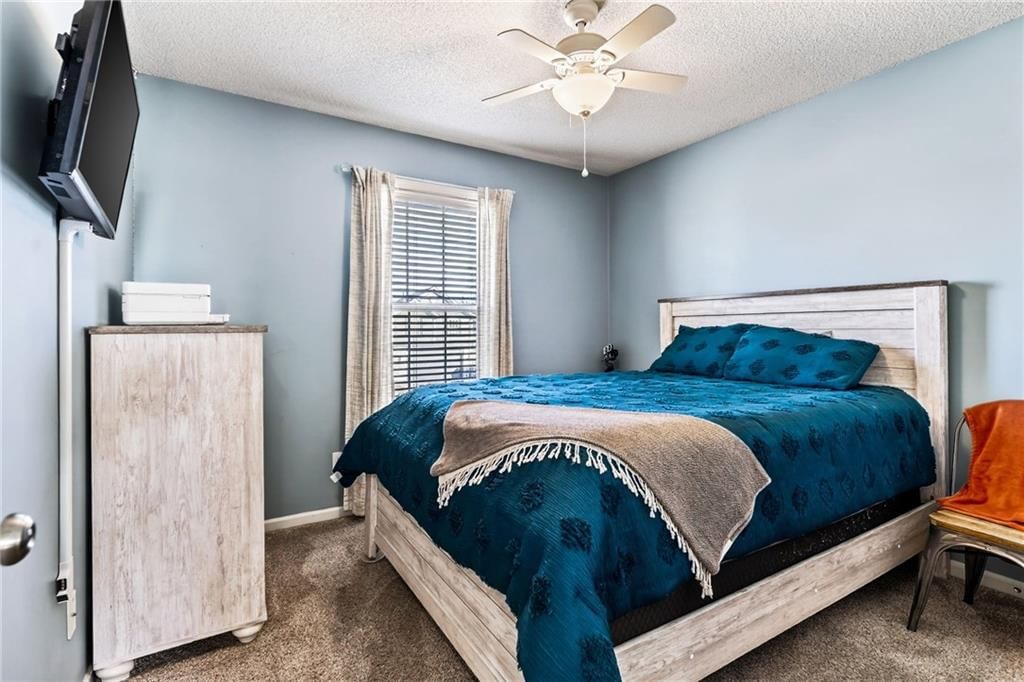
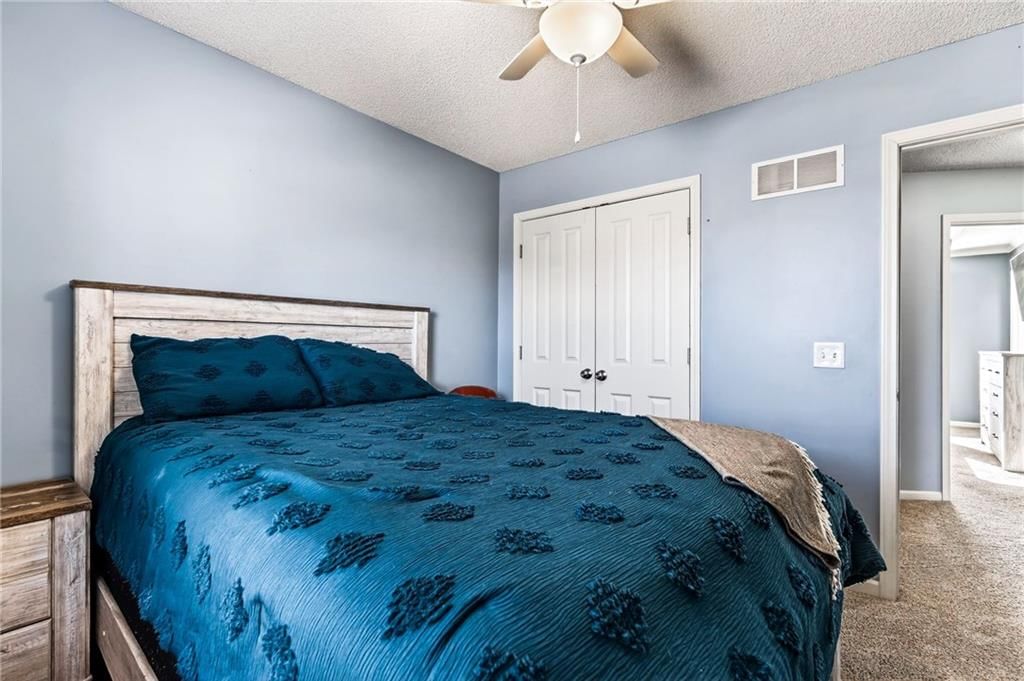
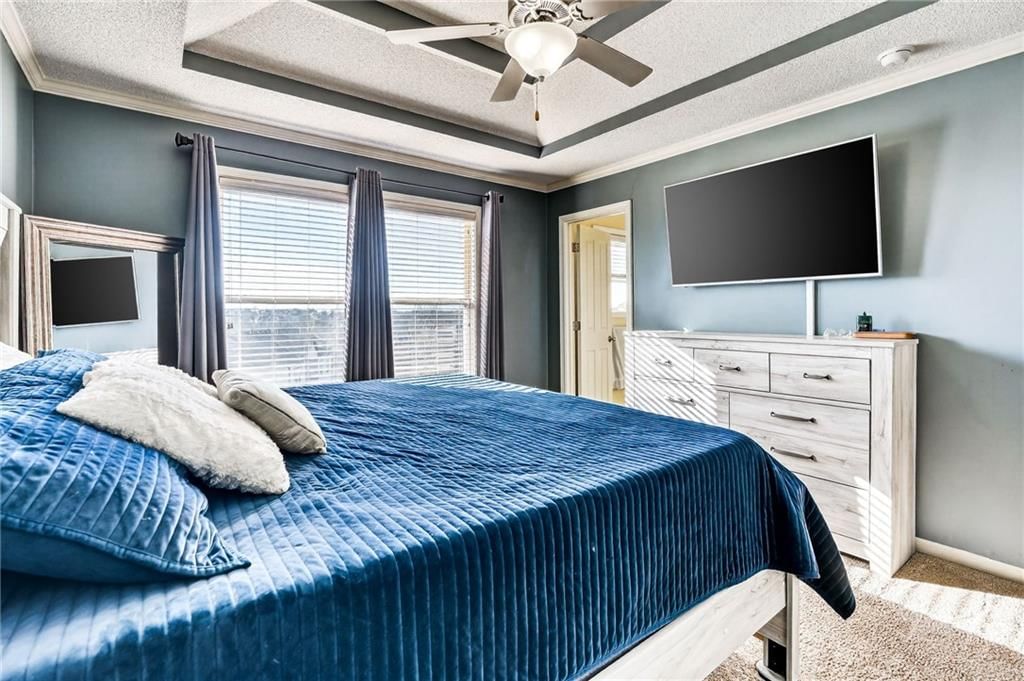
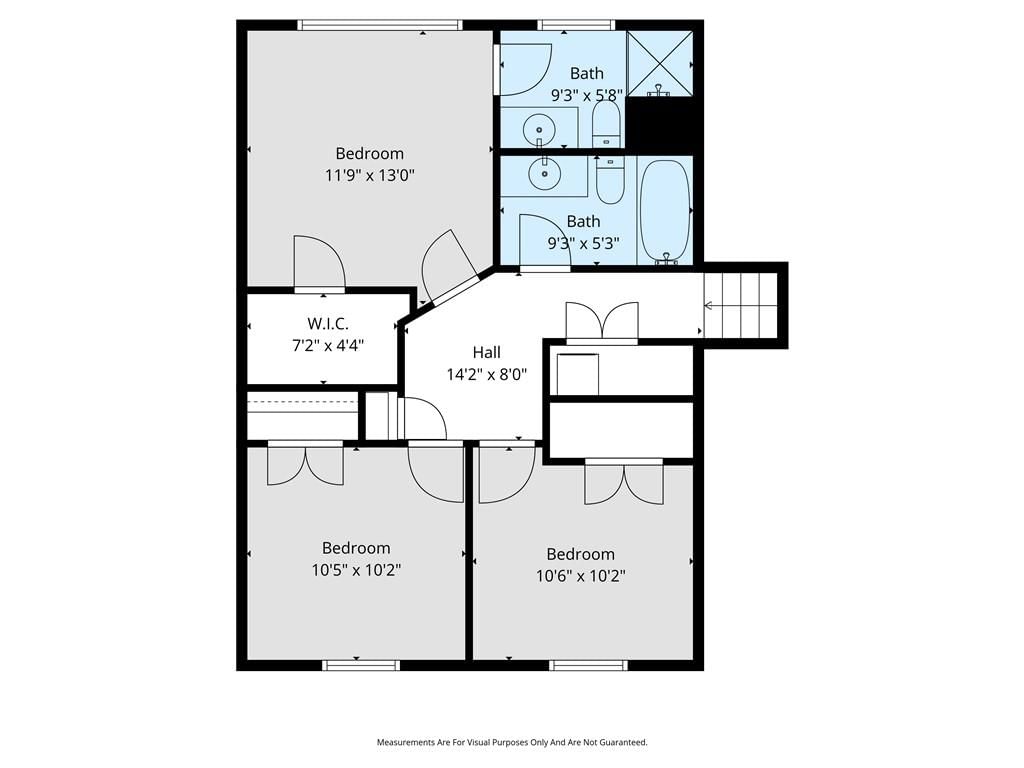
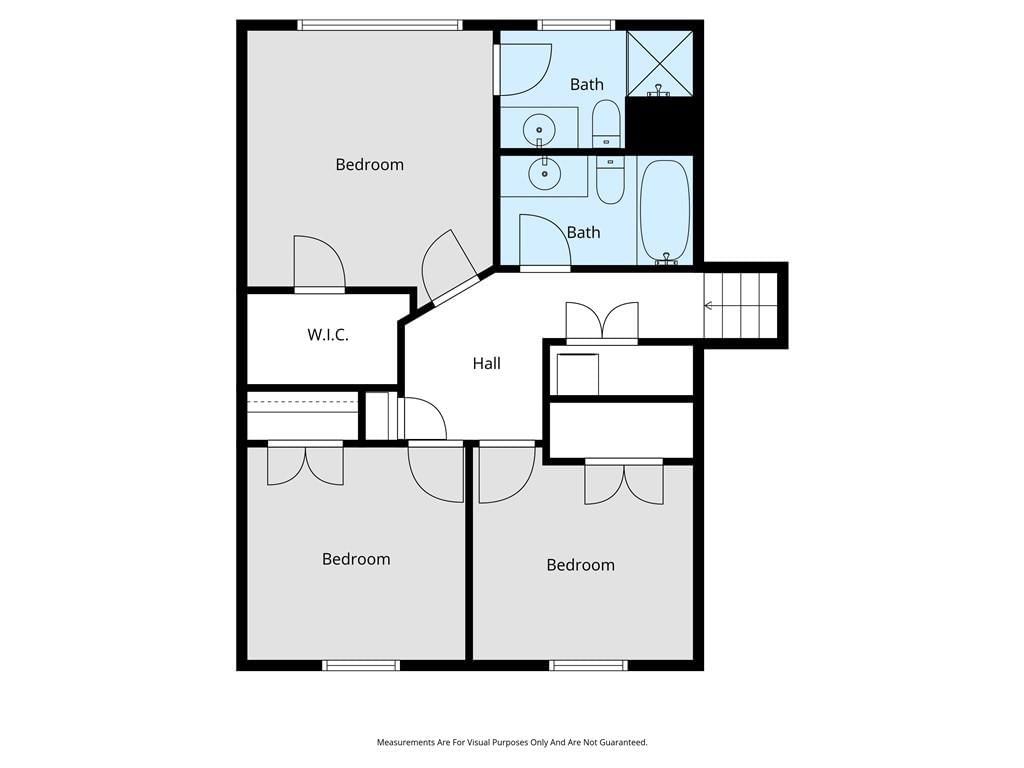
Primary Bedroom
- Features: ceiling fan(s), walk-in closet(s)
- Level: Second
- Dimensions: 13 × 12
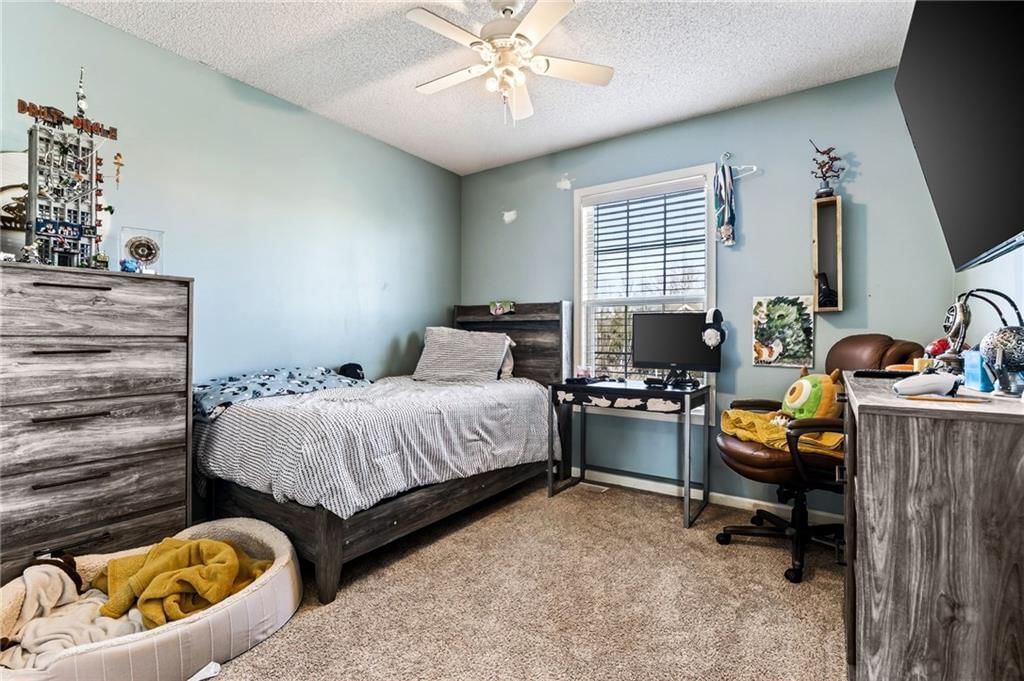
Bedroom 2
- Features: Ceiling Fan(s)
- Level: Second
- Dimensions: 10 × 10
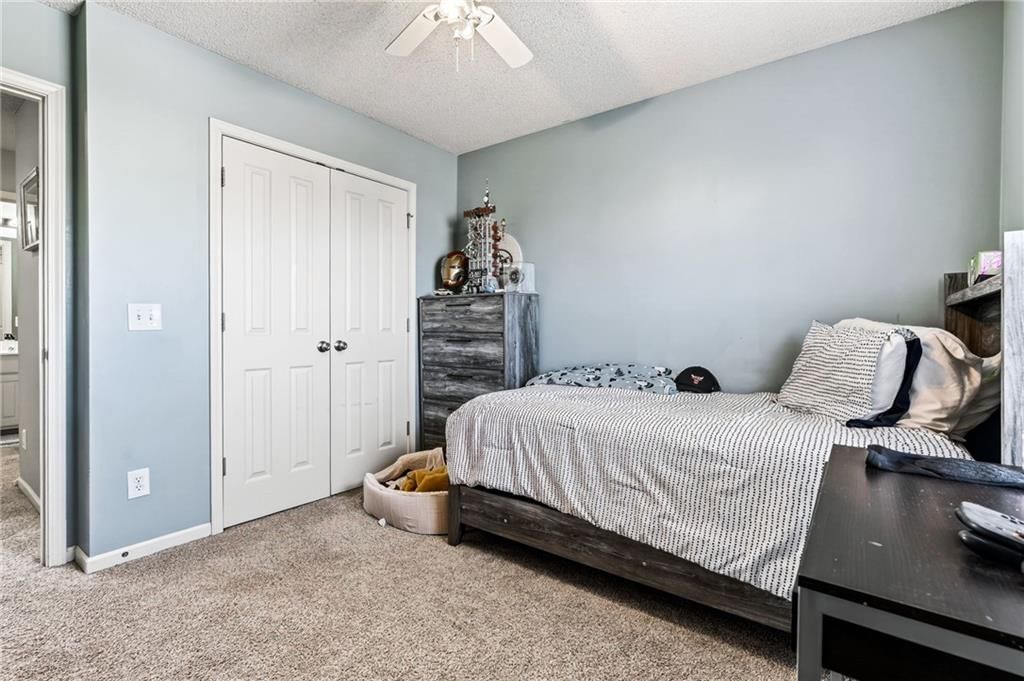
Bedroom 3
- Features: Ceiling Fan(s)
- Level: Second
- Dimensions: 10 × 10
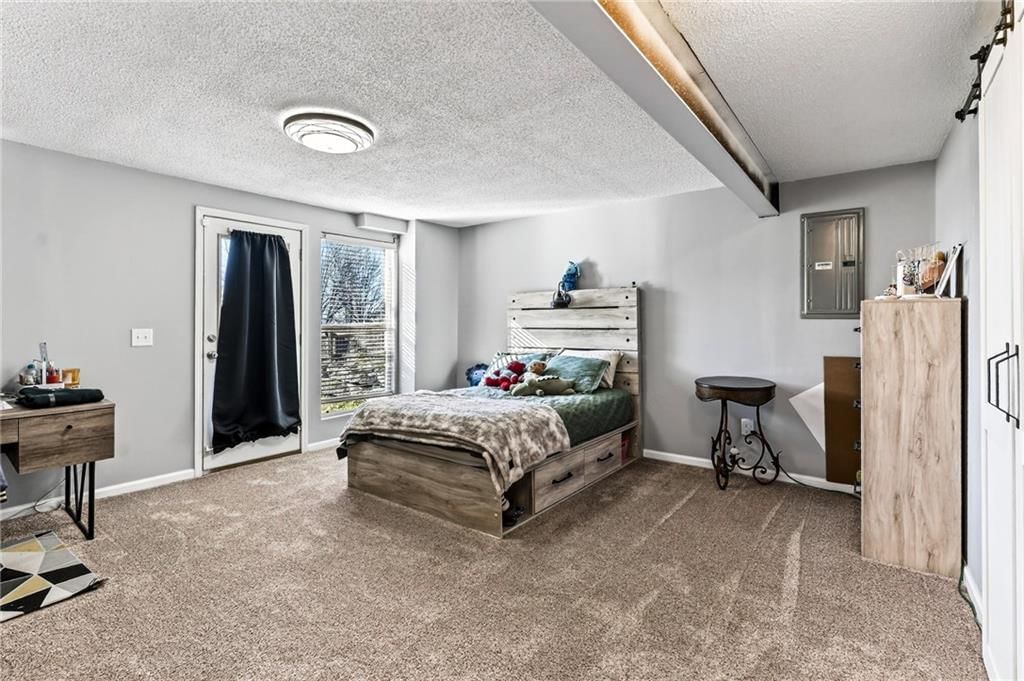
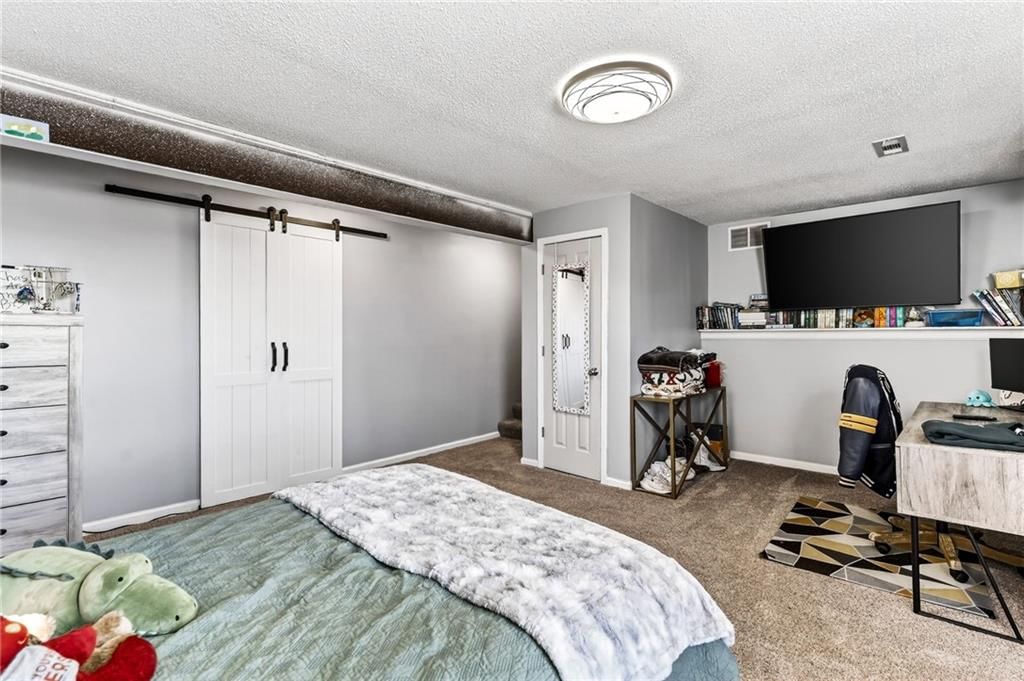
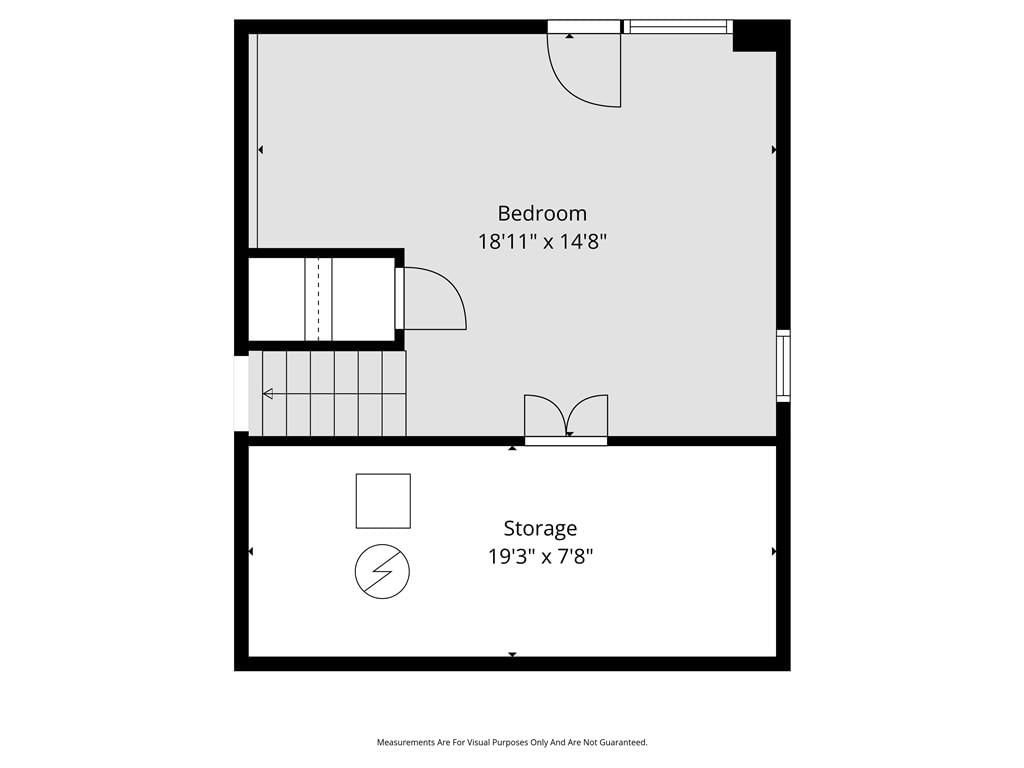
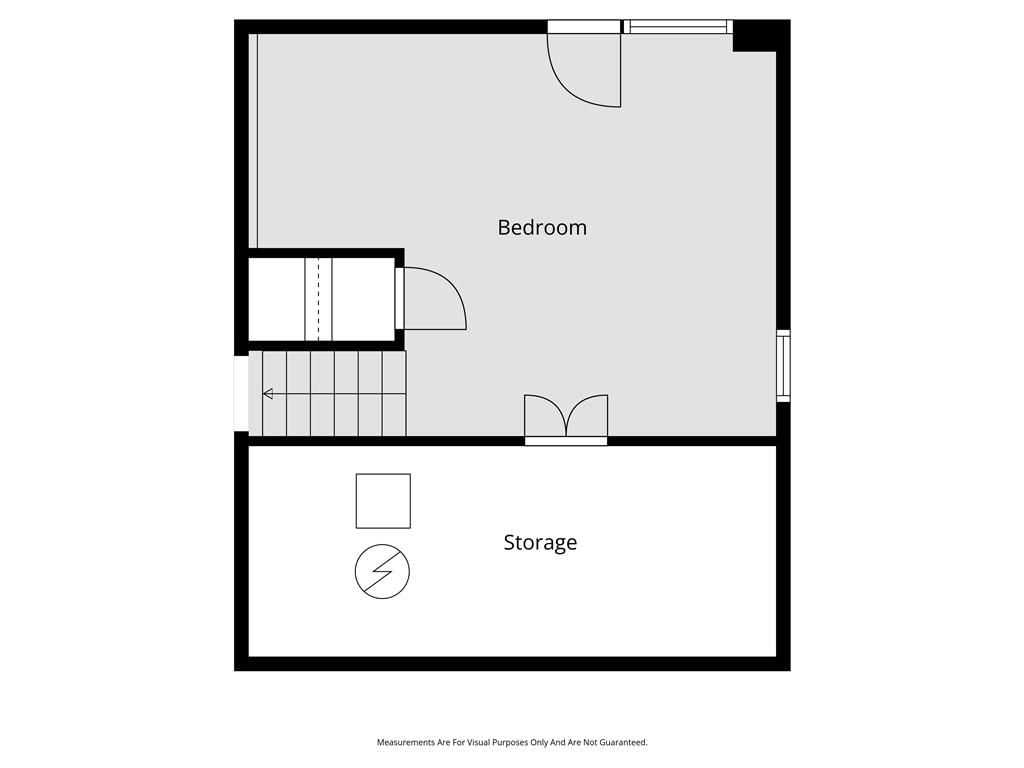
Bedroom 4
- Level: Lower
- Dimensions: 18 × 15
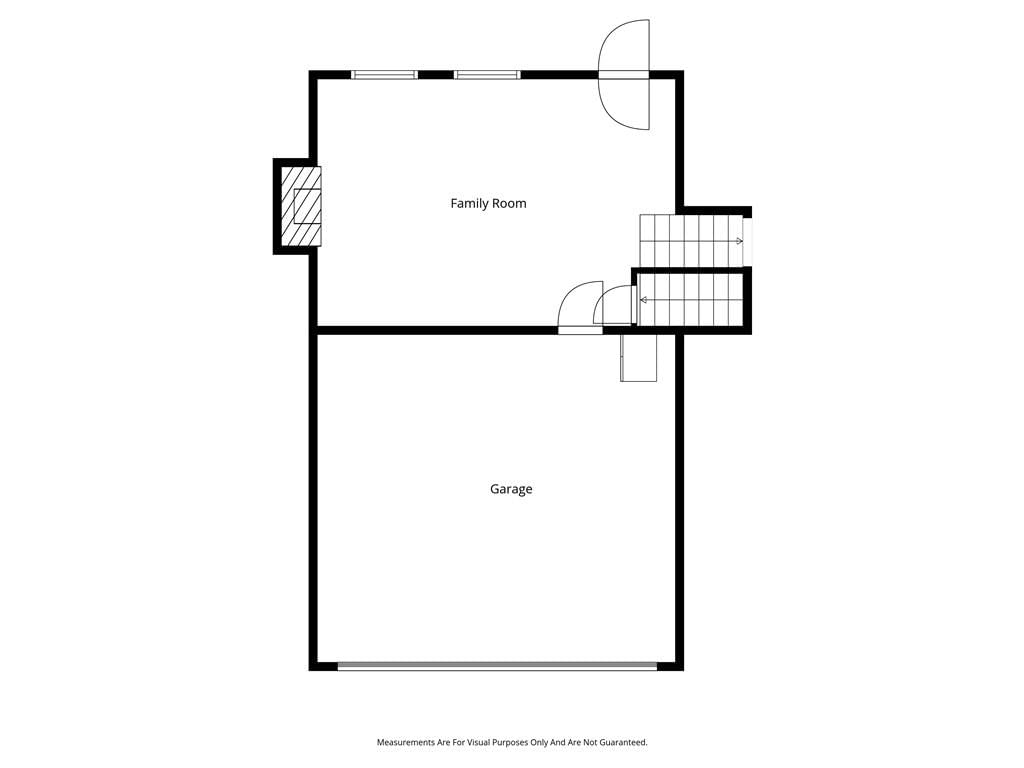
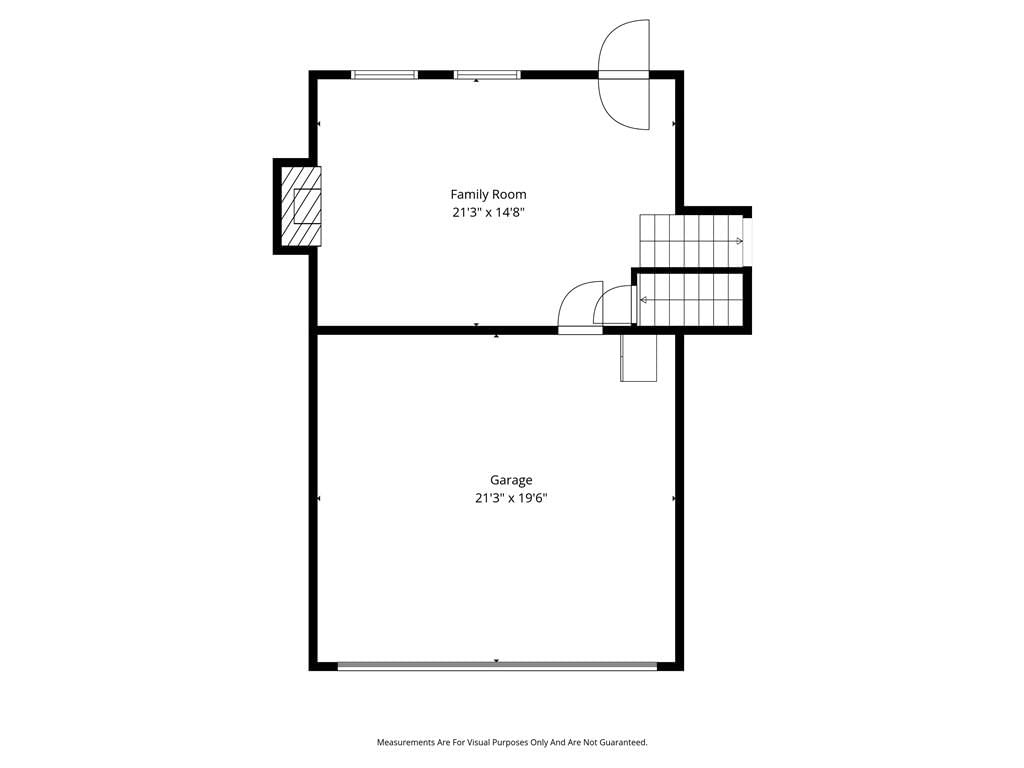
Family Room
- Features: Ceiling Fan(s)
- Dimensions: 15 × 20
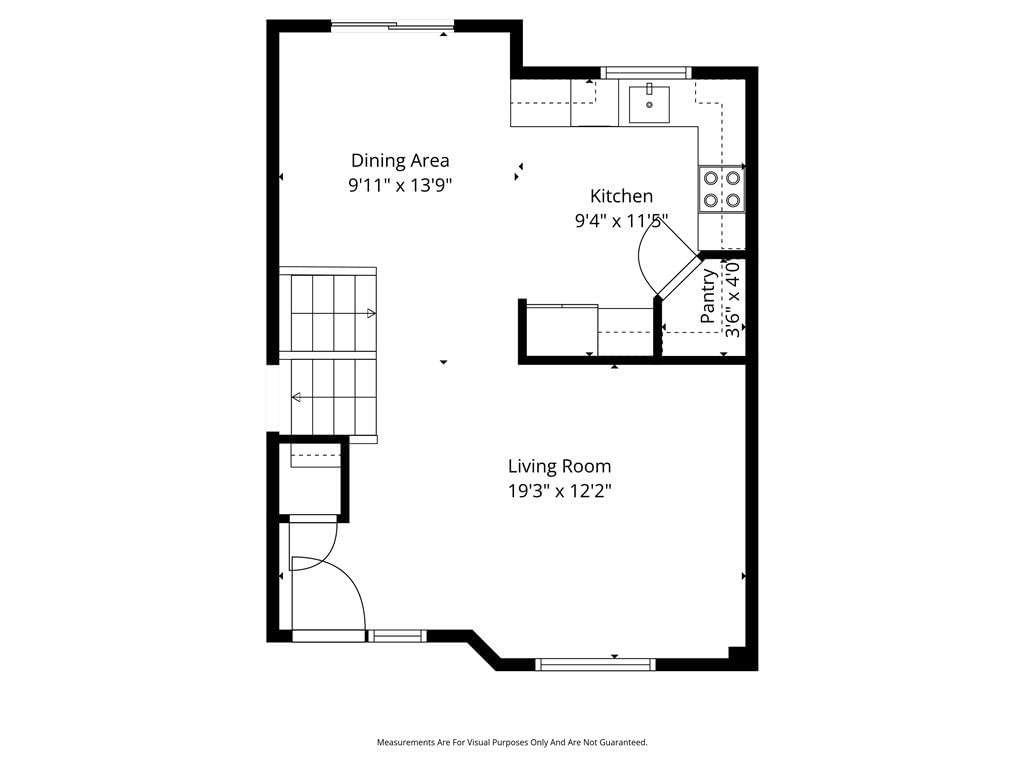
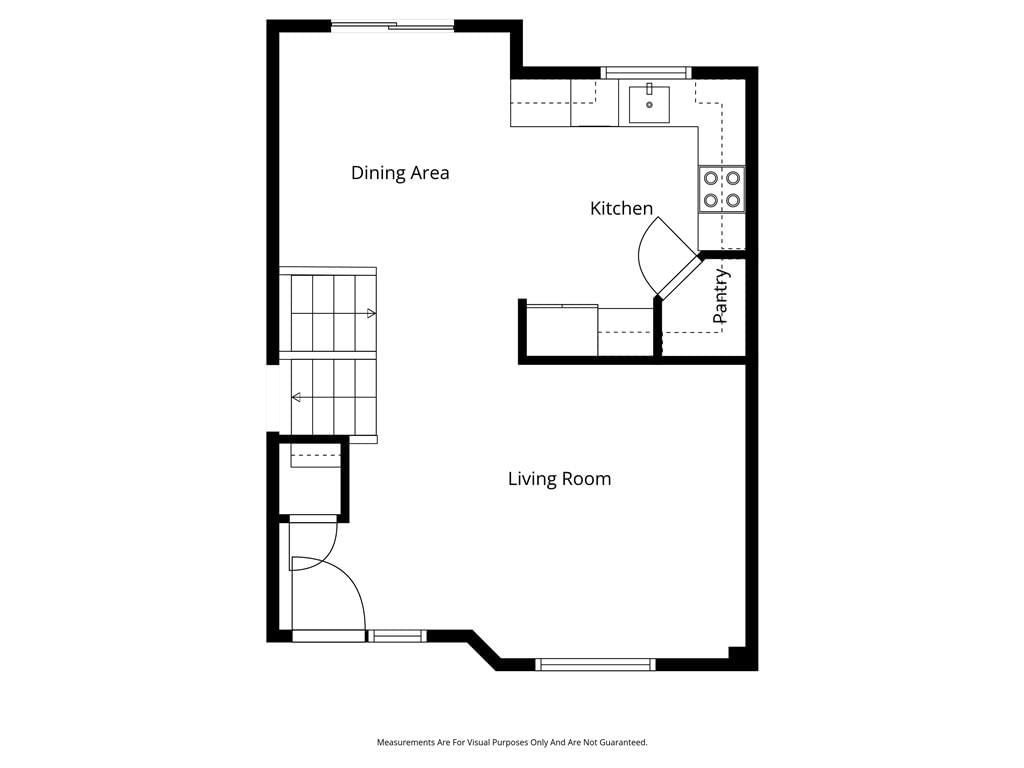
Living Room
- Features: Ceiling Fan(s)
- Level: First
- Dimensions: 15 × 12
Kitchen
- Features: Pantry
- Level: First
- Dimensions: 11 × 10
Dining Room
- Level: First
- Dimensions: 13 × 10
Heating
- Heating: Natural Gas, Heat Pump
Cooling
- Cooling: Central Gas, Heat Pump
Appliances
- Included: Dishwasher, Disposal, Microwave, Electric Range
- Laundry: Bedroom Level
Features
- Features: Ceiling Fan(s), Pantry, Smart Thermostat, Stained Cabinets, Vaulted Ceiling(s), Walk-In Closet(s)
- Flooring: Wood
- Basement: Unfinished, Walk-Out Access
- Fireplace features: Family Room
Interior area
- Finished area above ground: 1,752 sqft
- Total interior livable area: 1,752 sqft
Property
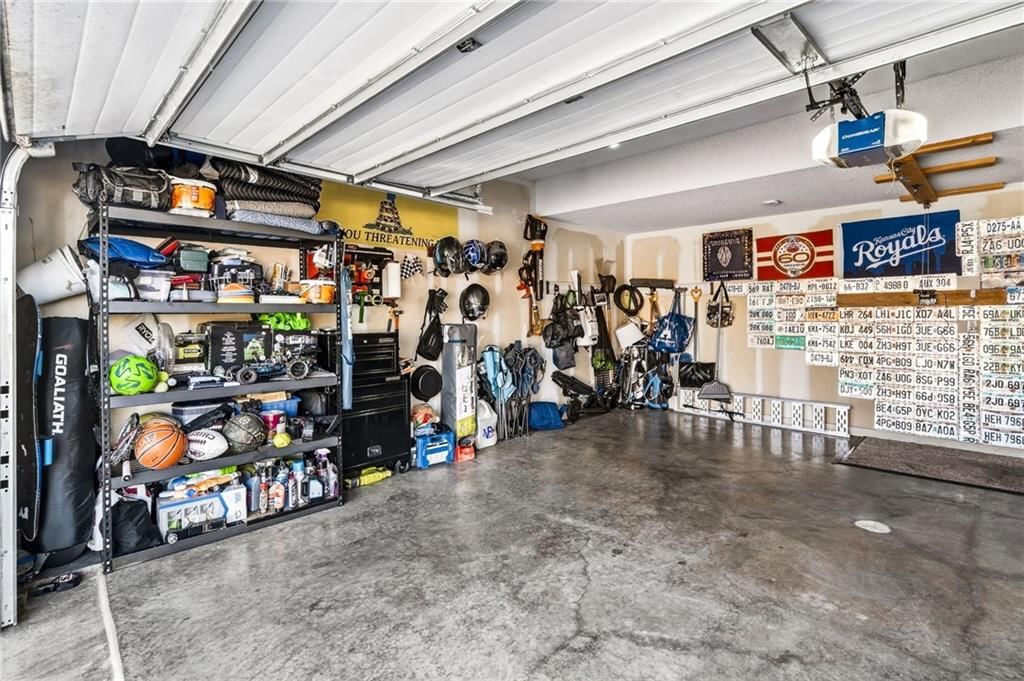
Parking
- Total spaces: 2
- Parking features: Attached, Garage Door Opener, Garage Faces Front
Lot
- Size: 0.27 Acres
Construction
Type & style
- Home type: Residential
- Architectural style: Single Family Residence
Materials
- Materials: Brick Trim, Wood Siding
Condition
- Year built: 2007
- Age: 16-20 Years
Utilities & green energy
- Sewer: Public Sewer
- Water: Public
Highlights
Kitchen
- Walk-in Pantry
Interior
- Hardwood Floors
- Tall Ceilings
- Smart Thermostat
Layout
- Walk-out Basement
Garage & Parking
- Attached Garage
HOA and Amenities
HOA
- Has HOA: Yes
- Fee: $375 /year
Nearby schools
Schools provided by the listing agent
- District: Liberty
- Elementary: Lewis & Clark
- Middle: South Valley
- High: Liberty North
Price history
Tax
- Annual tax amount: $3,226 / yr
Listed by RE/MAX Heritage
Listed Feb 24, 2026, 4:49 PM · Updated May 12, 2026, 11:51 AM · Source: Heartland MLS as distributed by MLS GRID · MLS #2603724
Listed for
$340,000
Sold10314 N Laurel Avenue, Kansas City, MO 64157
About this home
Estimated Sales Range
HouseLoop Home Value History
Is this your home?
Claim this home to get your HouseLoop Home Valuation & Buyer Demand Report — real-time buyer demand and an up-to-date value for your home. Free, no obligation, about 3 minutes.
Welcome home to this beautifully maintained 4-bedroom, 2-bath tri-level in the desirable Brentwood Place! Thoughtfully designed with both comfort and functionality in mind, this home offers multiple living spaces perfect for everyday living and entertaining. Step inside to find a bright and inviting main level,…
Property Details
Interior
Bedrooms & bathrooms
- Bedrooms: 4
- Full bathrooms: 2
Primary Bedroom
- Features: ceiling fan(s), walk-in closet(s)
- Level: Second
- Dimensions: 13 × 12
Bedroom 2
- Features: Ceiling Fan(s)
- Level: Second
- Dimensions: 10 × 10
Bedroom 3
- Features: Ceiling Fan(s)
- Level: Second
- Dimensions: 10 × 10
Bedroom 4
- Level: Lower
- Dimensions: 18 × 15
Family Room
- Features: Ceiling Fan(s)
- Dimensions: 15 × 20
Living Room
- Features: Ceiling Fan(s)
- Level: First
- Dimensions: 15 × 12
Kitchen
- Features: Pantry
- Level: First
- Dimensions: 11 × 10
Dining Room
- Level: First
- Dimensions: 13 × 10
Heating
- Heating: Natural Gas, Heat Pump
Cooling
- Cooling: Central Gas, Heat Pump
Appliances
- Included: Dishwasher, Disposal, Microwave, Electric Range
- Laundry: Bedroom Level
Features
- Features: Ceiling Fan(s), Pantry, Smart Thermostat, Stained Cabinets, Vaulted Ceiling(s), Walk-In Closet(s)
- Flooring: Wood
- Basement: Unfinished, Walk-Out Access
- Fireplace features: Family Room
Interior area
- Finished area above ground: 1,752 sqft
- Total interior livable area: 1,752 sqft
Property
Parking
- Total spaces: 2
- Parking features: Attached, Garage Door Opener, Garage Faces Front
Lot
- Size: 0.27 Acres
Construction
Type & style
- Home type: Residential
- Architectural style: Single Family Residence
Materials
- Materials: Brick Trim, Wood Siding
Condition
- Year built: 2007
- Age: 16-20 Years
Utilities & green energy
- Sewer: Public Sewer
- Water: Public
Highlights
Kitchen
- Walk-in Pantry
Interior
- Hardwood Floors
- Tall Ceilings
- Smart Thermostat
Layout
- Walk-out Basement
Garage & Parking
- Attached Garage
HOA and Amenities
HOA
- Has HOA: Yes
- Fee: $375 /year
Nearby schools
Schools provided by the listing agent
- District: Liberty
- Elementary: Lewis & Clark
- Middle: South Valley
- High: Liberty North
Price history
Tax
- Annual tax amount: $3,226 / yr
Is this your home?
Claim this home to get your HouseLoop Home Valuation & Buyer Demand Report — real-time buyer demand and an up-to-date value for your home. Free, no obligation, about 3 minutes.
Listed by RE/MAX Heritage
Listed Feb 24, 2026, 4:49 PM · Updated May 12, 2026, 11:51 AM · Source: Heartland MLS as distributed by MLS GRID · MLS #2603724