$265,000
Sold4 bd · 3 ba · 3,239 sqftAbout this home
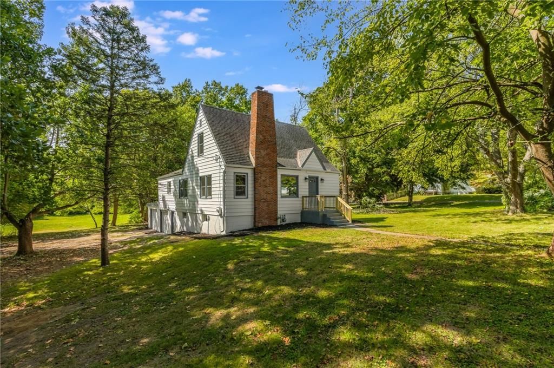
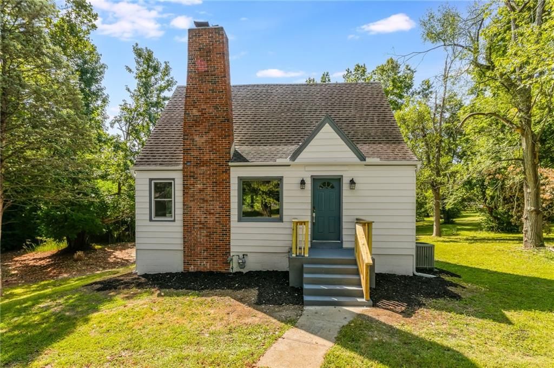
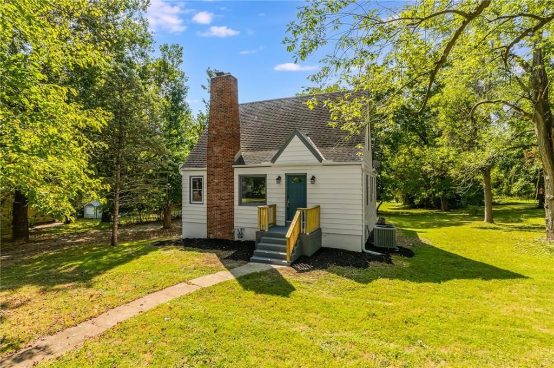
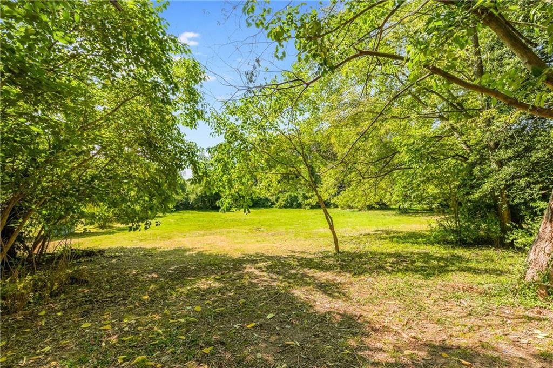
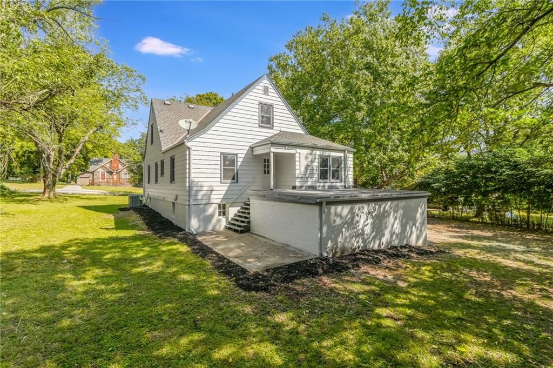
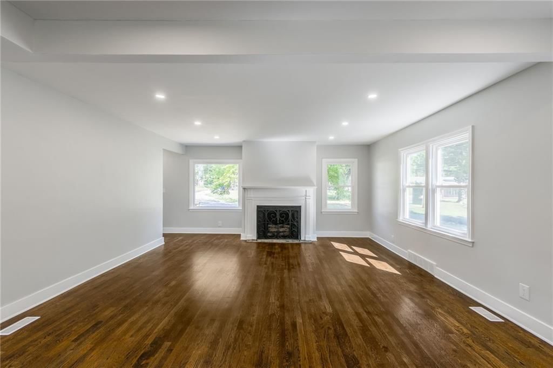
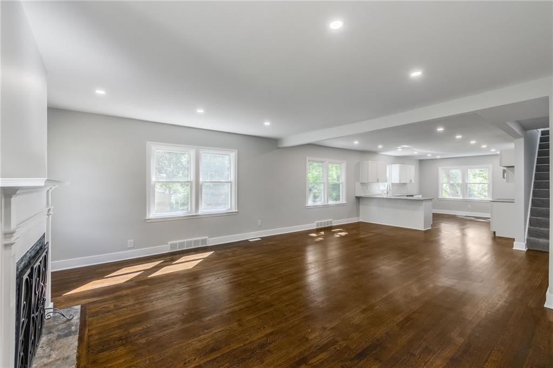
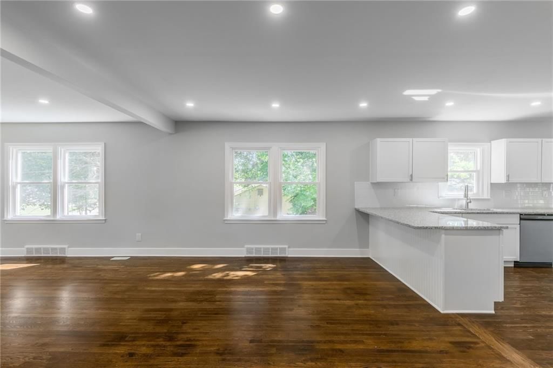
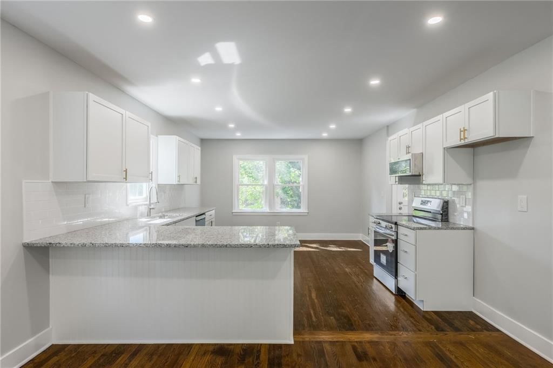
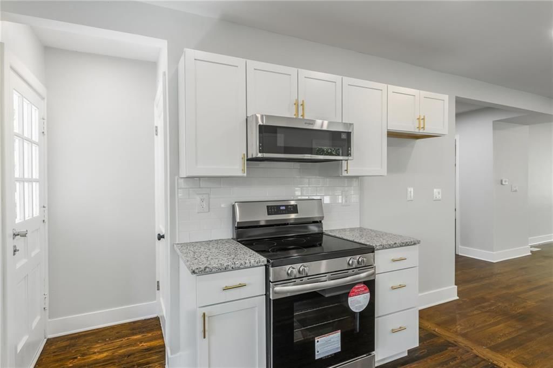
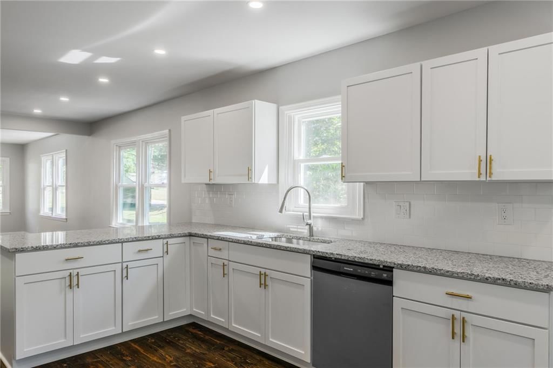
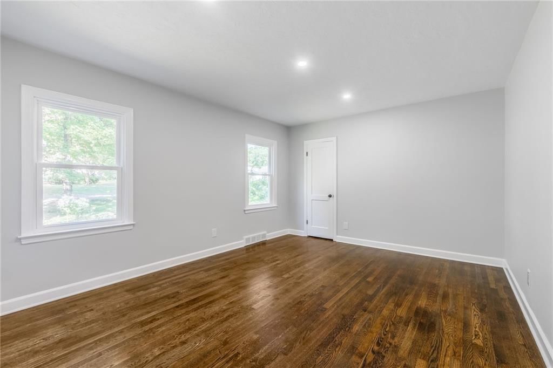
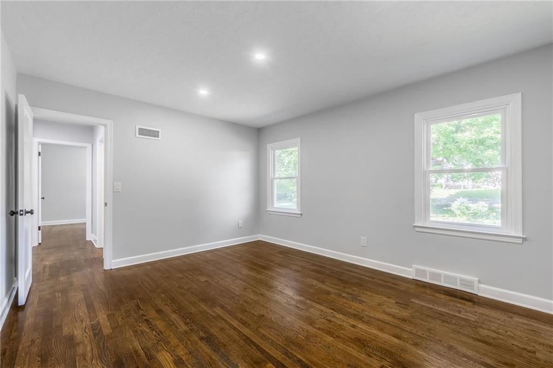
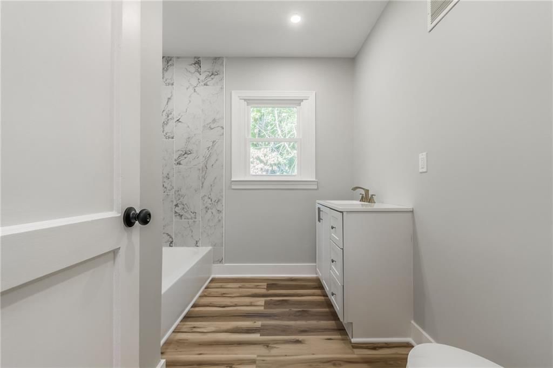
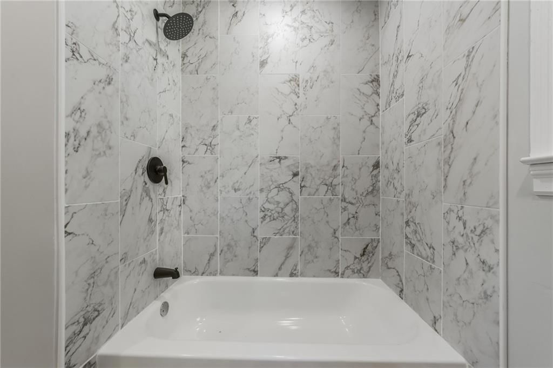
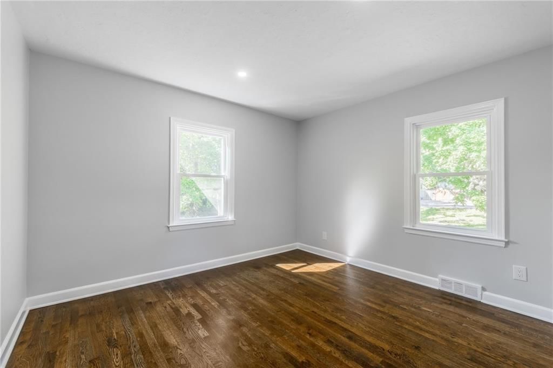
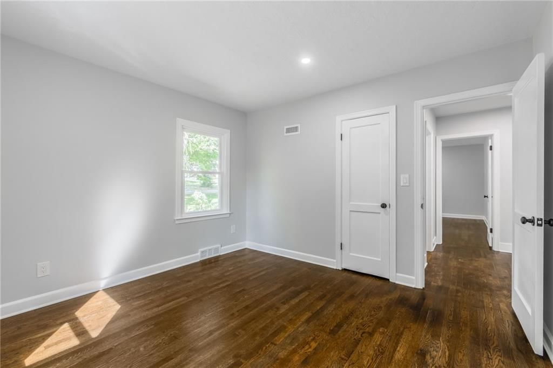
Welcome to your future home! This beauty has everything you could possibly look for in a house; elegance, updates, space, and privacy. This home features four bedrooms and three full bathrooms. The layout is open and you would love the living space and the totally updated kitchen overlooking the living room and dining…
Property Details
Interior
Bedrooms & bathrooms
- Bedrooms: 4
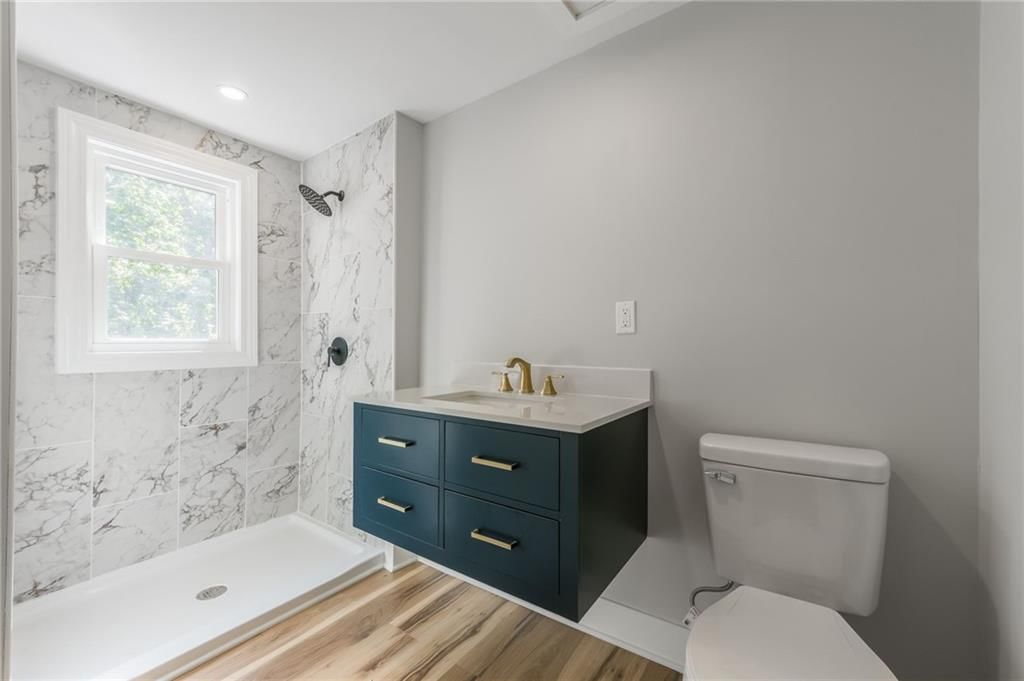
- Full bathrooms: 3
Heating
- Heating: Natural Gas
Cooling
- Cooling: Electric
Appliances
- Included: Dishwasher
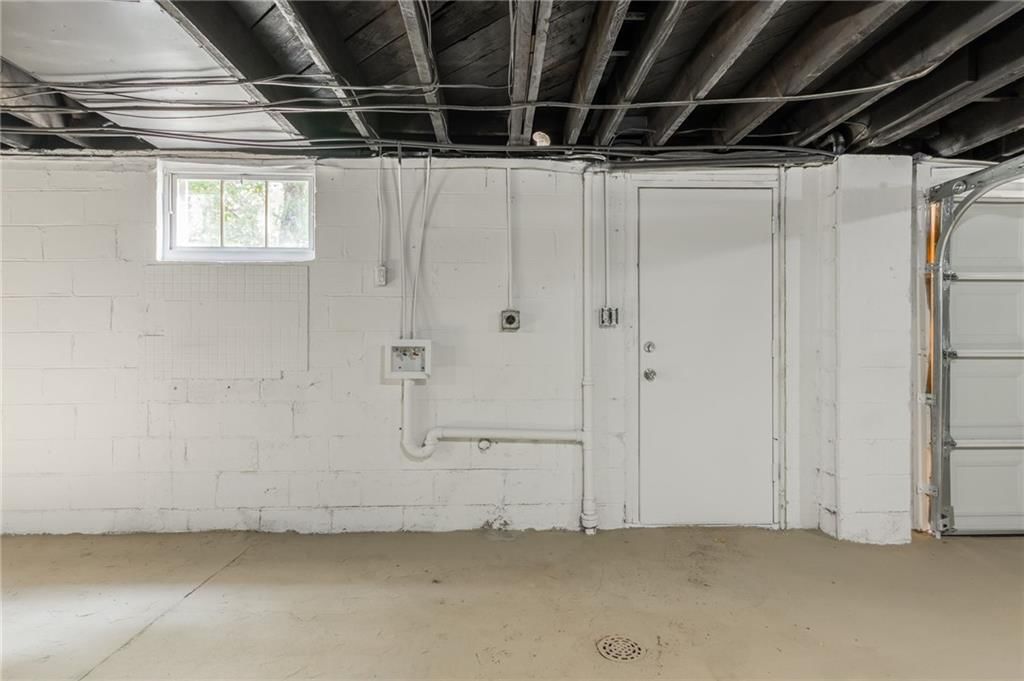
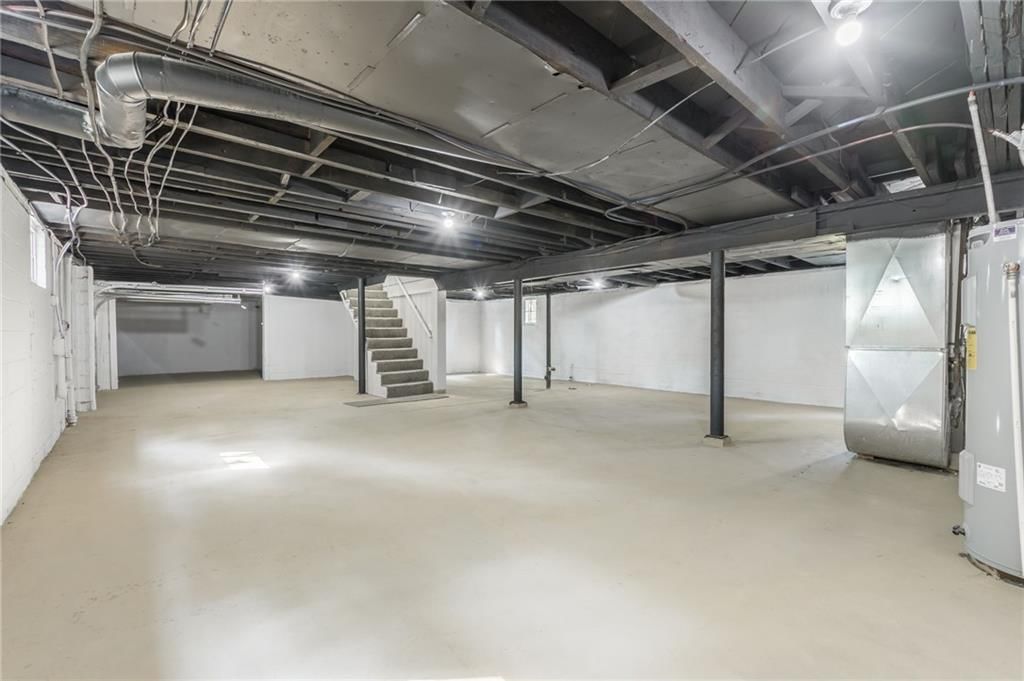
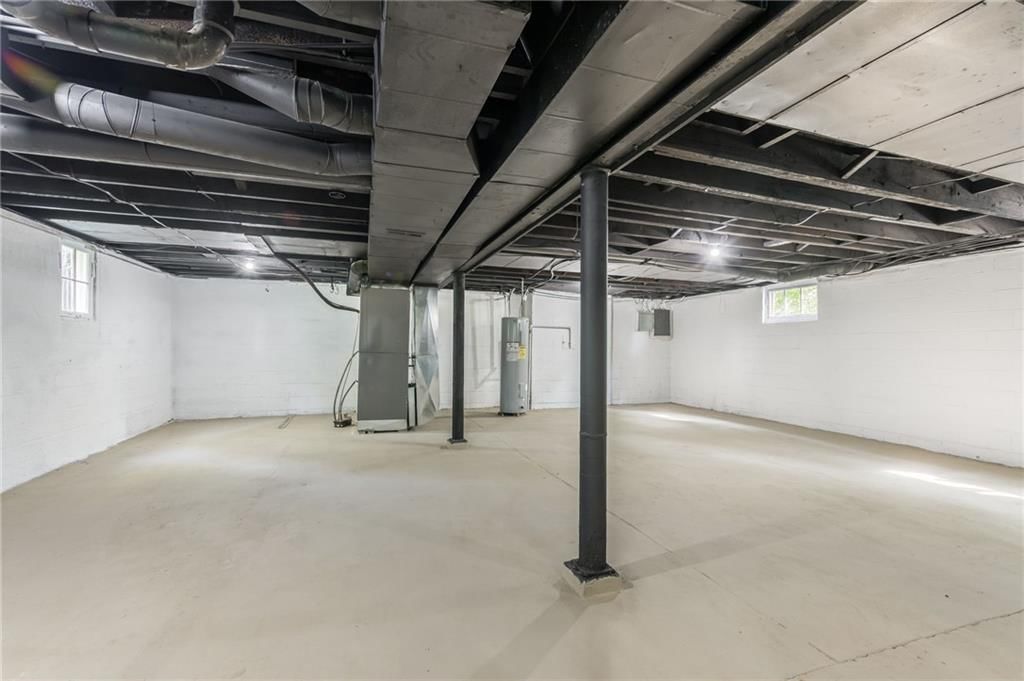
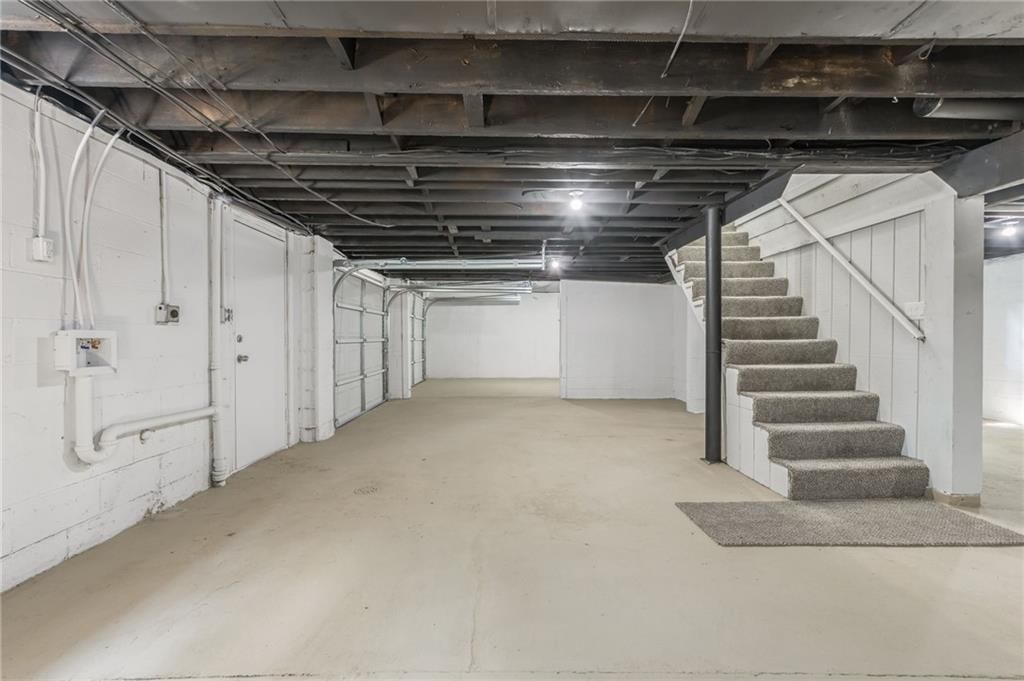
- Laundry: In Basement
Features
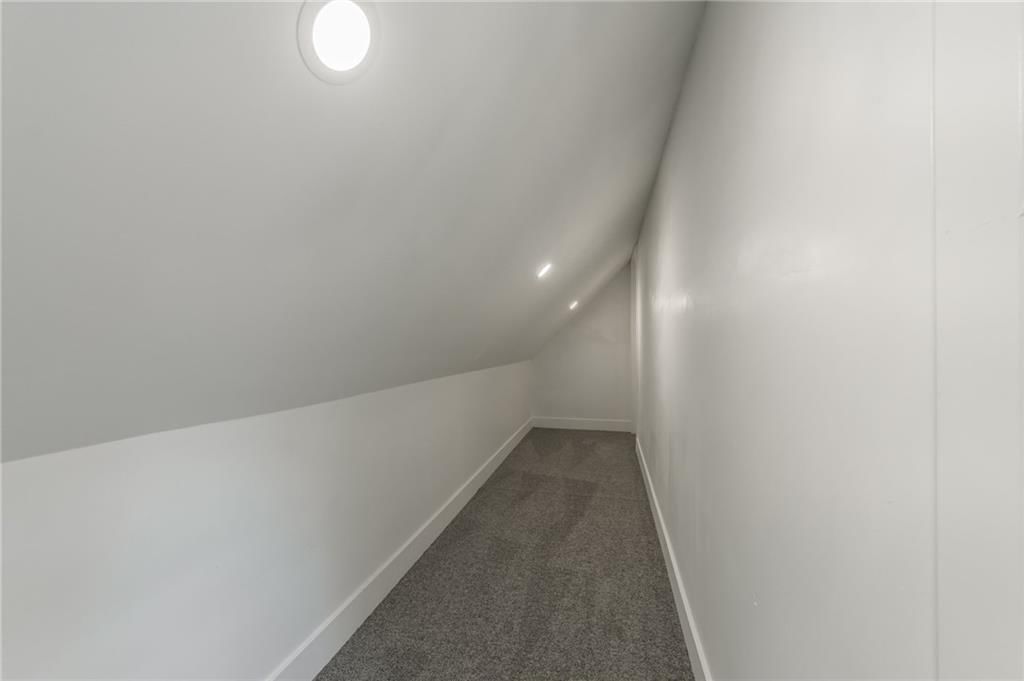
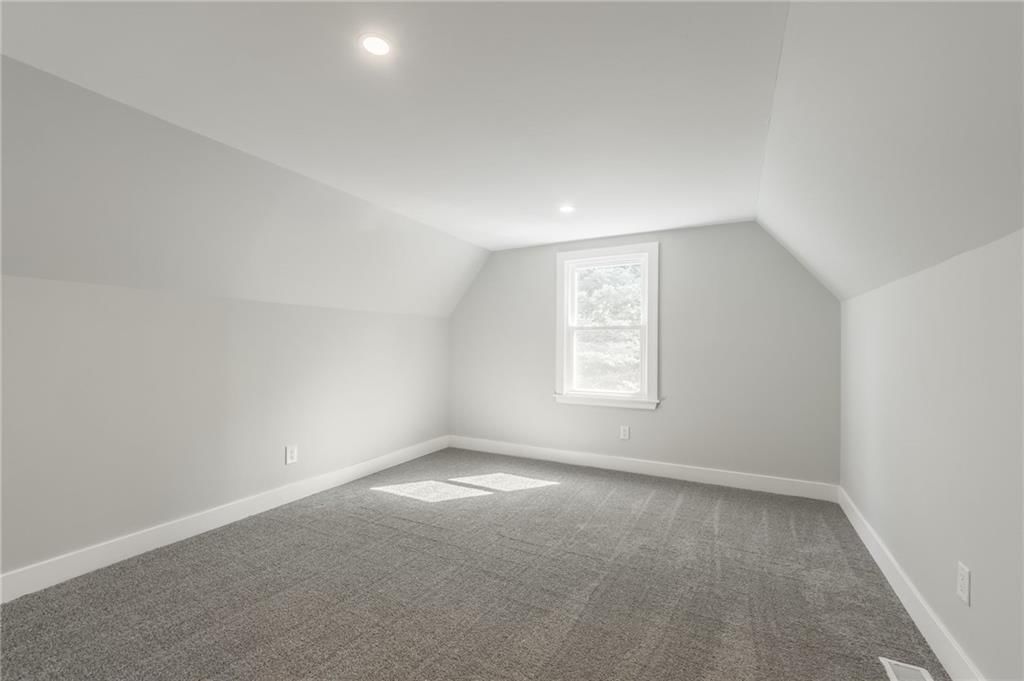
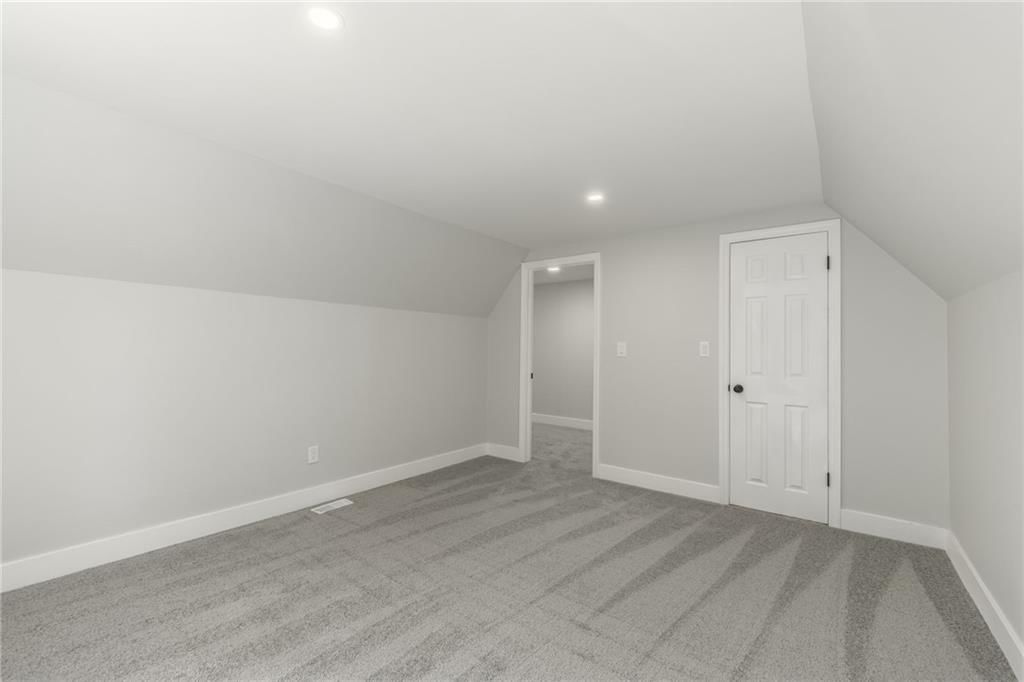
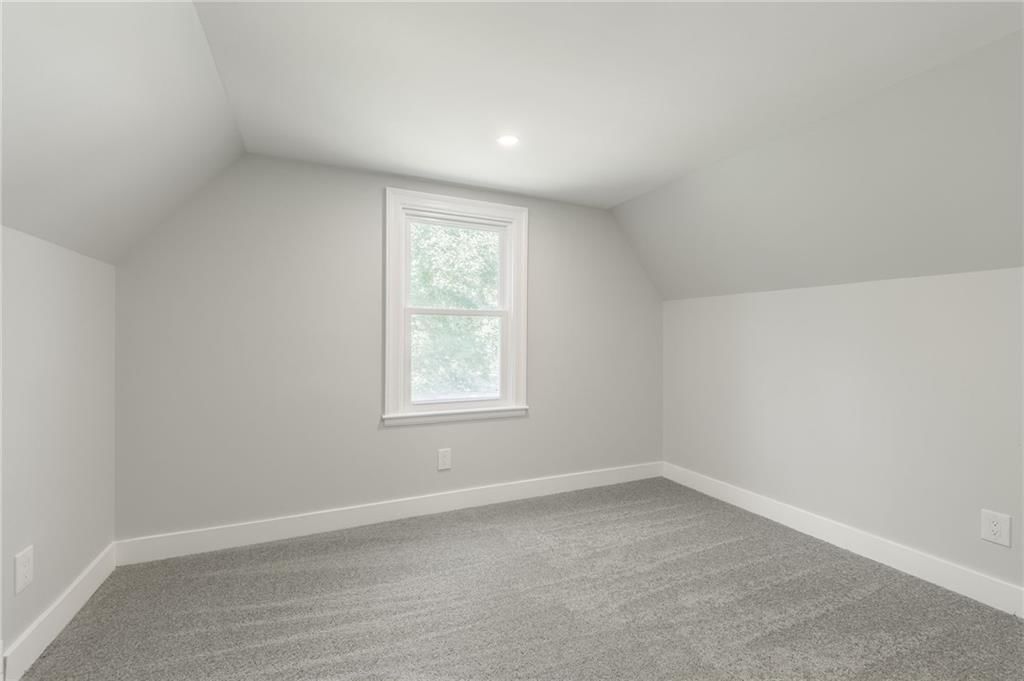
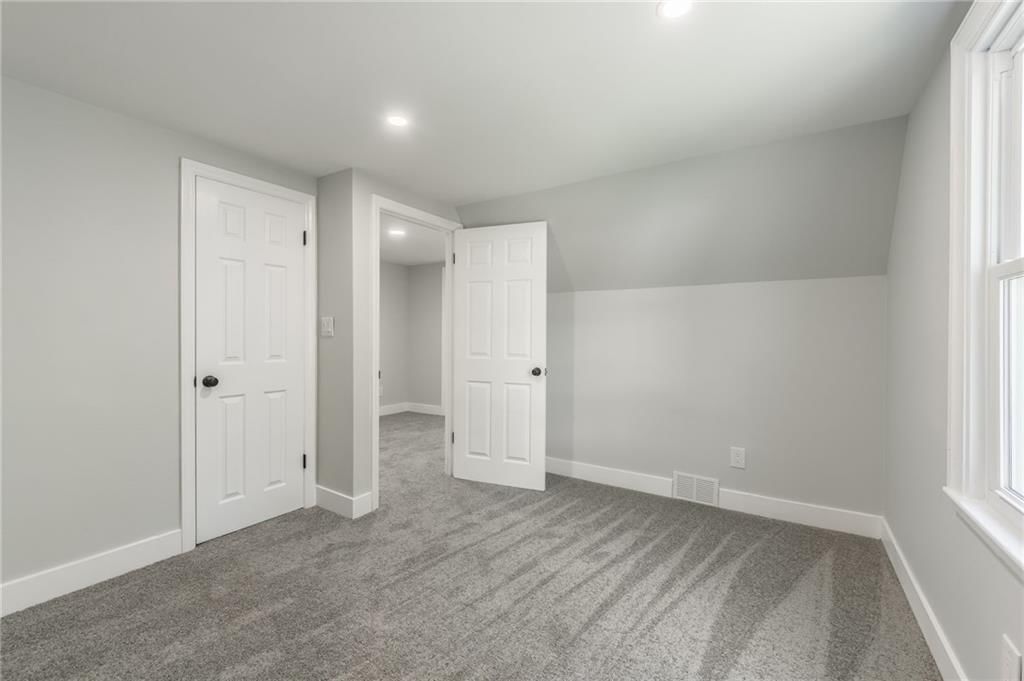
- Flooring: Carpet
- Basement: Basement BR
- Fireplace features: Living Room
- Other rooms: Den/Study, Fam Rm Main Level, Main Floor BR, Main Floor Master
Interior area
- Finished area above ground: 3,239 sqft
- Total interior livable area: 3,239 sqft
Property
Parking
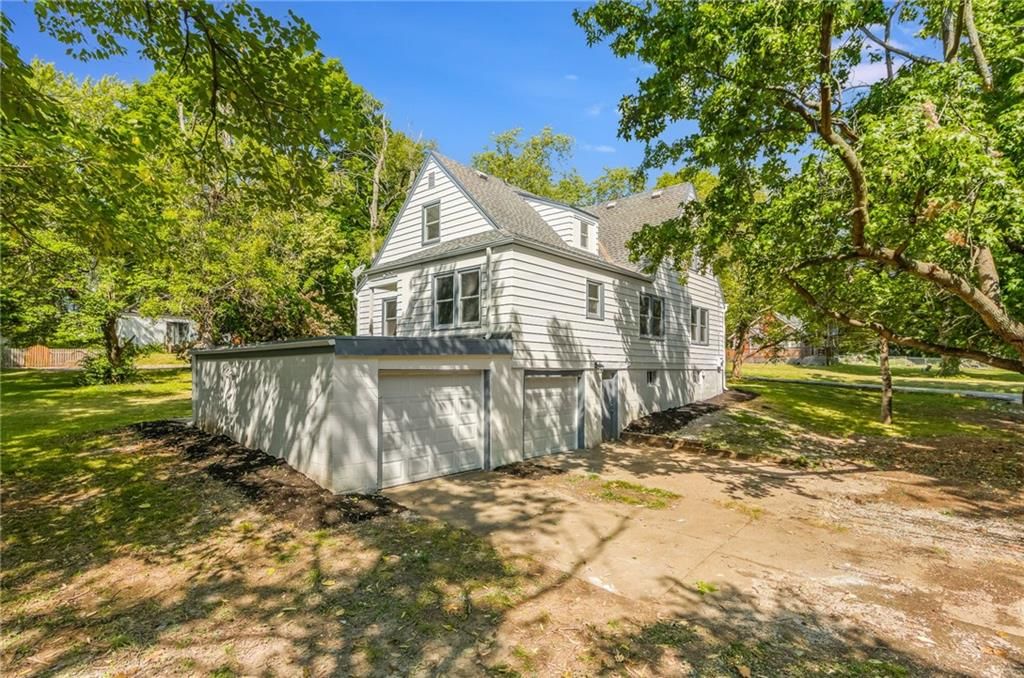
- Total spaces: 2
- Parking features: Attached
Lot
- Size: 0.99 Acres
Construction
Type & style
- Home type: Residential
- Architectural style: Single Family Residence
Materials
- Materials: Board & Batten Siding, Frame
Condition
- Year built: 1940
- Age: 76-100 Years
Utilities & green energy
- Sewer: Public Sewer
- Water: Public
Highlights
Layout
- Main Floor Primary
- In-law Suite
Garage & Parking
- Attached Garage
HOA and Amenities
No HOA on this home.
Nearby schools
Price history
Tax
- Annual tax amount: $3,683 / yr
Listed by Keller Williams Platinum Prtnr
Listed Sep 13, 2025, 6:34 AM · Updated Oct 24, 2025, 1:48 PM · Source: Heartland MLS as distributed by MLS GRID · MLS #2575307
Listed for
$265,000
Sold10305 E 70th Terrace, Raytown, MO 64133
About this home
Is this your home?
Claim this home to get your HouseLoop Home Valuation & Buyer Demand Report — real-time buyer demand and an up-to-date value for your home. Free, no obligation, about 3 minutes.
Welcome to your future home! This beauty has everything you could possibly look for in a house; elegance, updates, space, and privacy. This home features four bedrooms and three full bathrooms. The layout is open and you would love the living space and the totally updated kitchen overlooking the living room and dining…
Property Details
Interior
Bedrooms & bathrooms
- Bedrooms: 4
- Full bathrooms: 3
Heating
- Heating: Natural Gas
Cooling
- Cooling: Electric
Appliances
- Included: Dishwasher
- Laundry: In Basement
Features
- Flooring: Carpet
- Basement: Basement BR
- Fireplace features: Living Room
- Other rooms: Den/Study, Fam Rm Main Level, Main Floor BR, Main Floor Master
Interior area
- Finished area above ground: 3,239 sqft
- Total interior livable area: 3,239 sqft
Property
Parking
- Total spaces: 2
- Parking features: Attached
Lot
- Size: 0.99 Acres
Construction
Type & style
- Home type: Residential
- Architectural style: Single Family Residence
Materials
- Materials: Board & Batten Siding, Frame
Condition
- Year built: 1940
- Age: 76-100 Years
Utilities & green energy
- Sewer: Public Sewer
- Water: Public
Highlights
Layout
- Main Floor Primary
- In-law Suite
Garage & Parking
- Attached Garage
HOA and Amenities
No HOA on this home.
Nearby schools
Price history
Tax
- Annual tax amount: $3,683 / yr
Is this your home?
Claim this home to get your HouseLoop Home Valuation & Buyer Demand Report — real-time buyer demand and an up-to-date value for your home. Free, no obligation, about 3 minutes.
Listed by Keller Williams Platinum Prtnr
Listed Sep 13, 2025, 6:34 AM · Updated Oct 24, 2025, 1:48 PM · Source: Heartland MLS as distributed by MLS GRID · MLS #2575307