$629,500
Sold3 bd · 2 ba · 1,688 sqftAbout this home
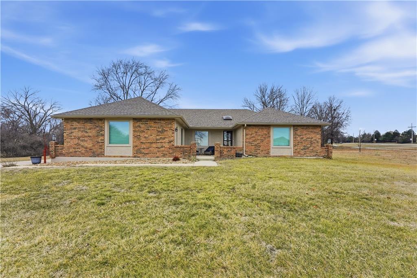
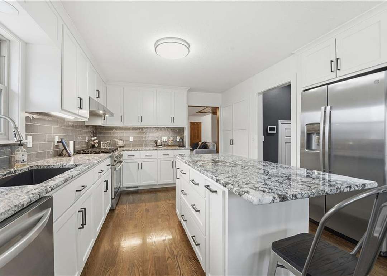
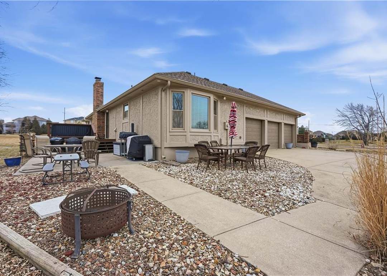
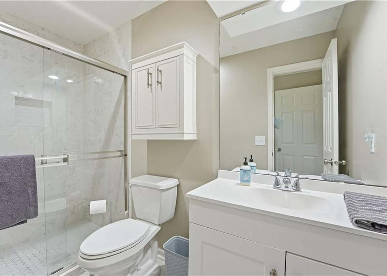
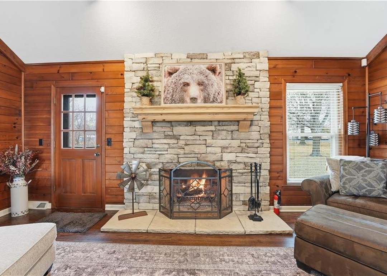
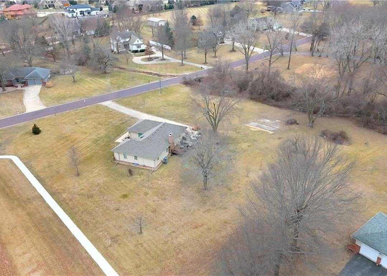
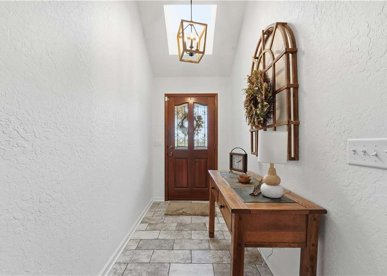
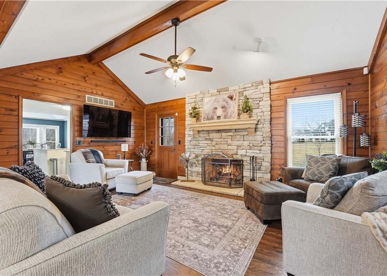
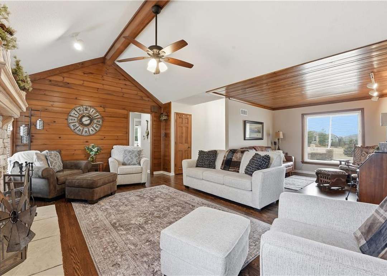
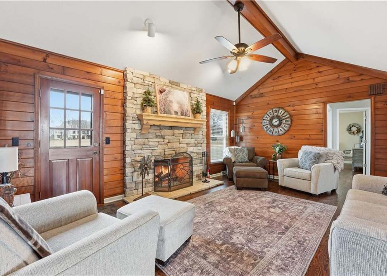
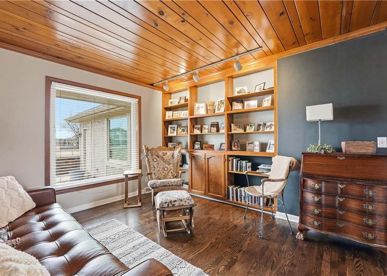
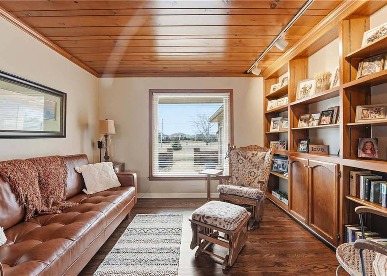
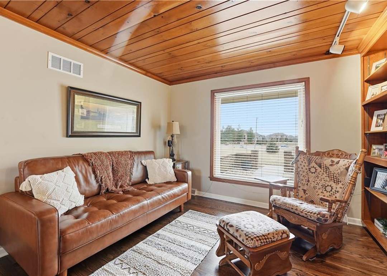
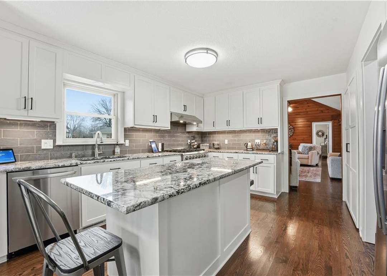
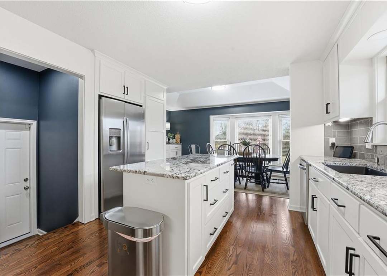
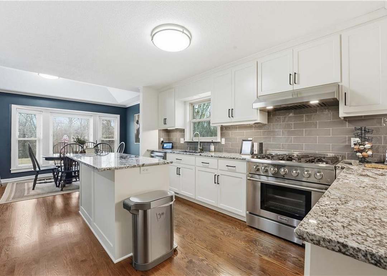
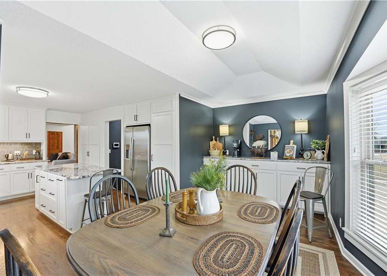
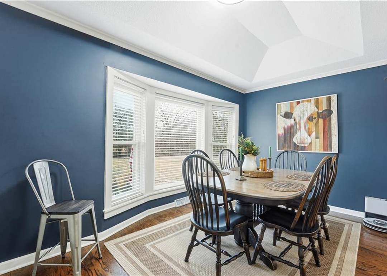
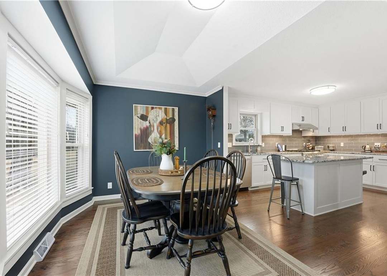
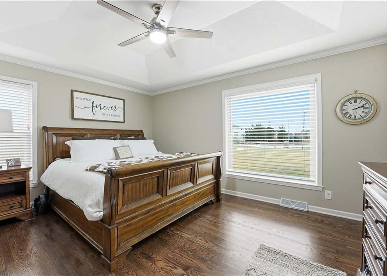
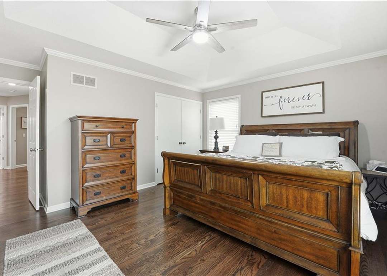
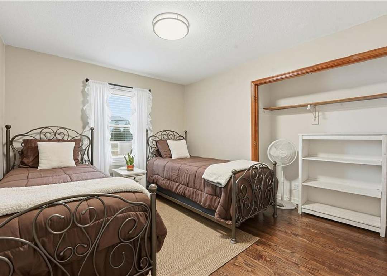
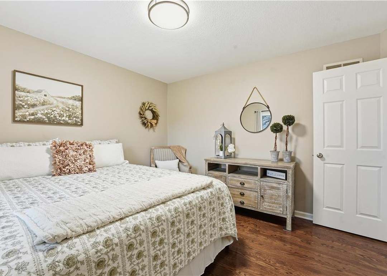
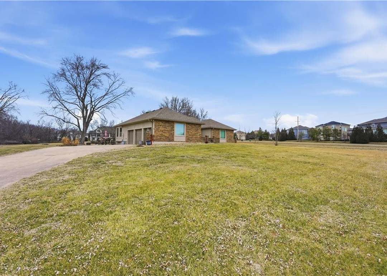
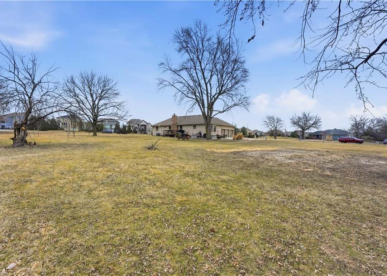
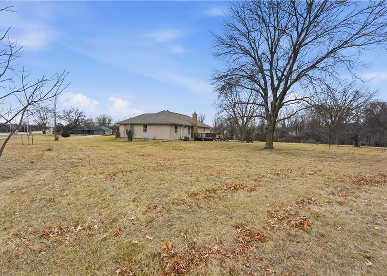
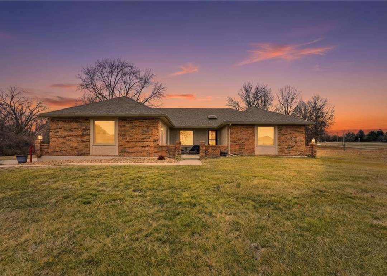
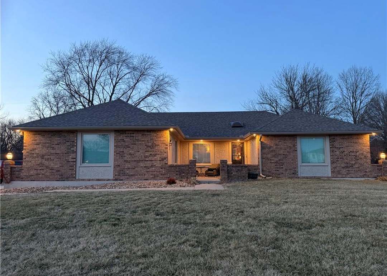
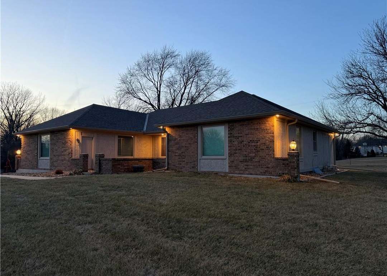
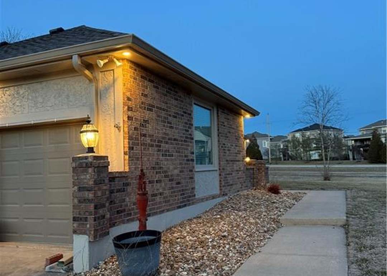
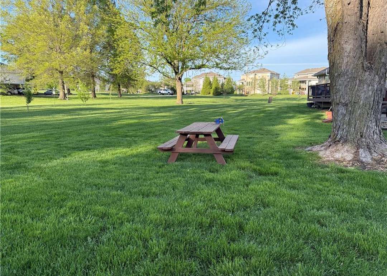
Beautifully renovated one-level ranch in Overland Park within Blue Valley Schools on 1.55 acres with NO HOA. No short cuts, high quality upgrades here. Nice and clean! Minutes from new shopping and dining. Tiled entry with skylight opens to a modernized layout with walls removed for better light and flow. New red oak…
Estimated Sales Range
HouseLoop Home Value History
Property Details
Interior
Bedrooms & bathrooms
- Bedrooms: 3
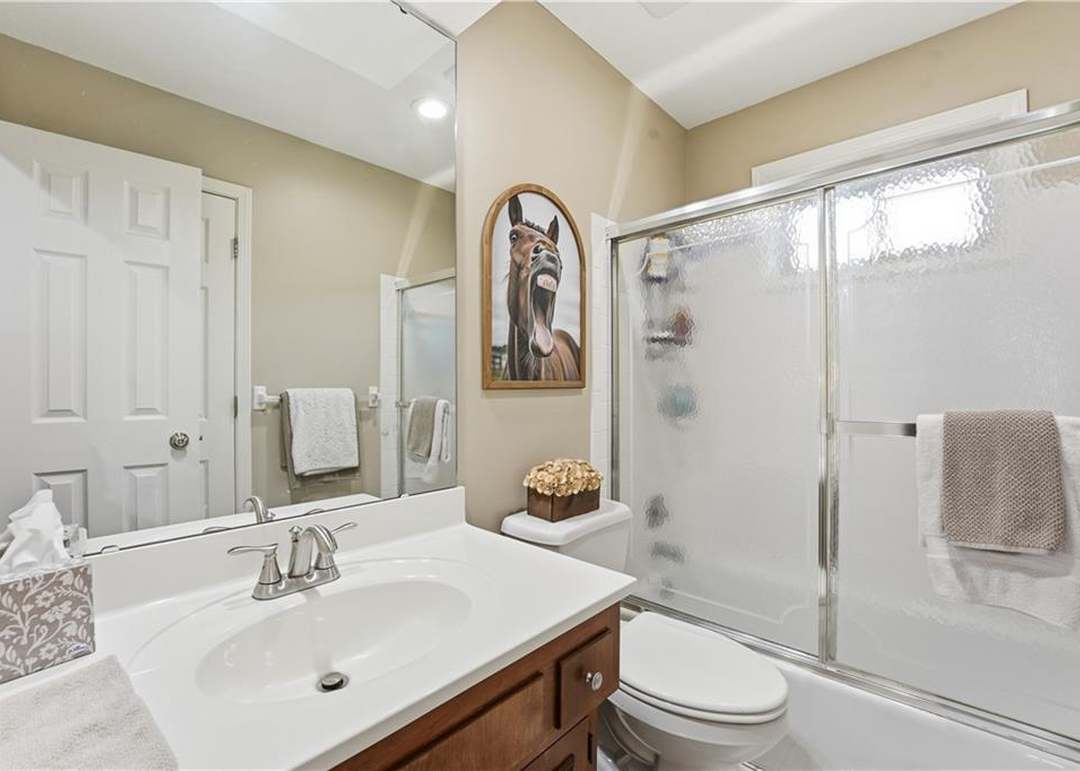
- Full bathrooms: 2
Heating
- Heating: Natural Gas
Cooling
- Cooling: Electric
Appliances
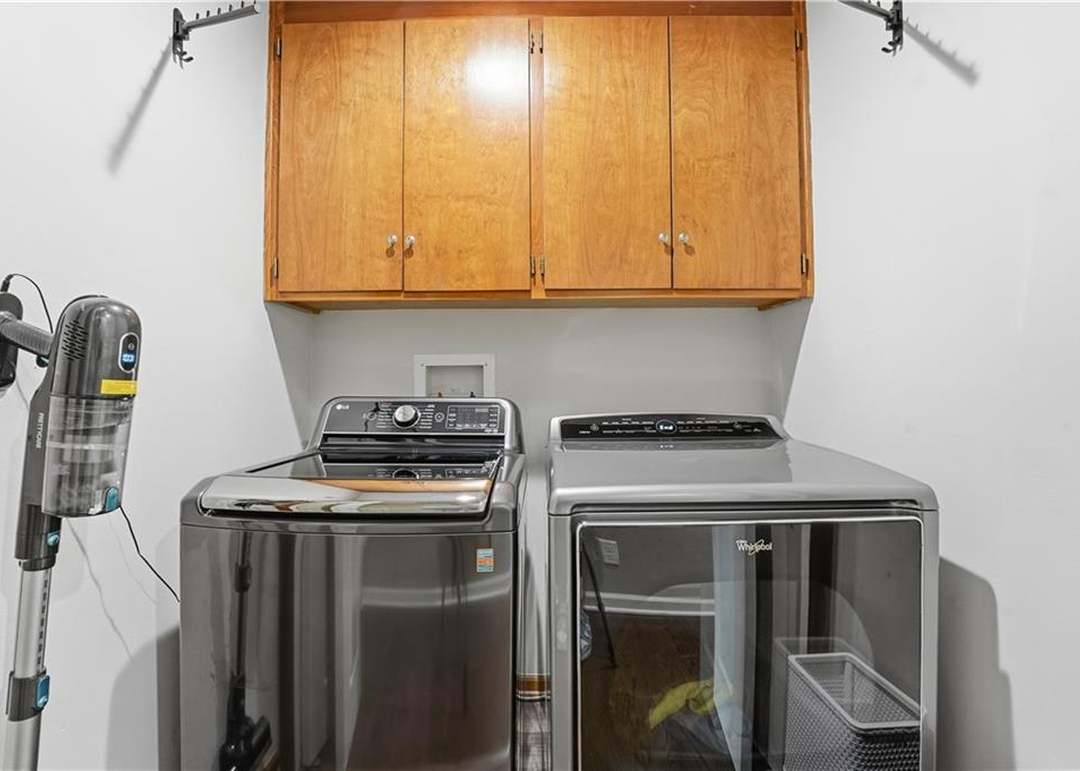
- Included: Dishwasher, Disposal, Microwave, Refrigerator, Free-Standing Electric Oven, Stainless Steel Appliance(s)
- Laundry: Bedroom Level, In Hall
Features
- Features: Ceiling Fan(s), Kitchen Island, Pantry, Vaulted Ceiling(s), Walk-In Closet(s)
- Flooring: Carpet, Tile, Wood
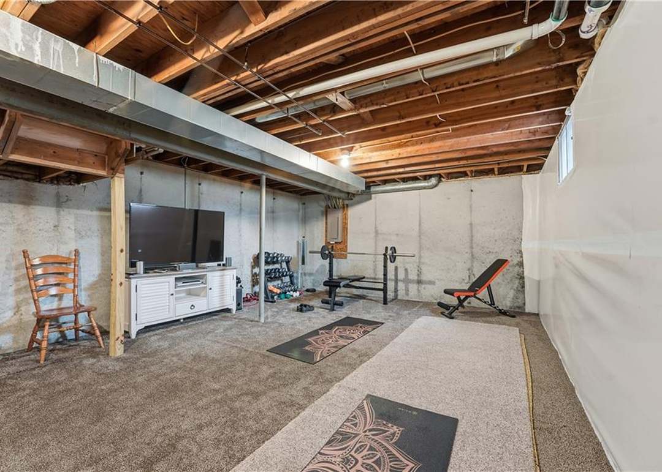
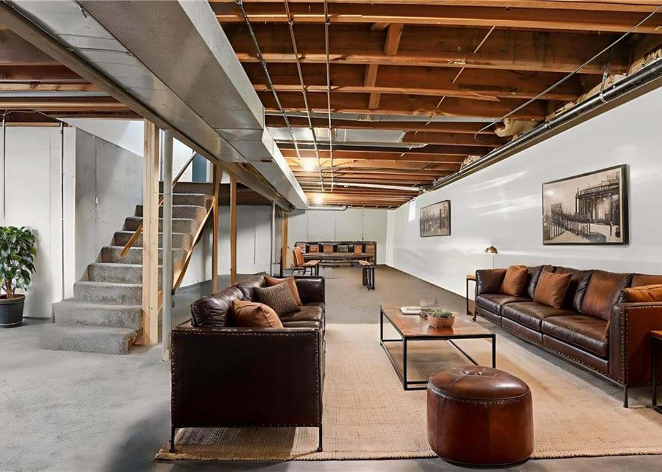
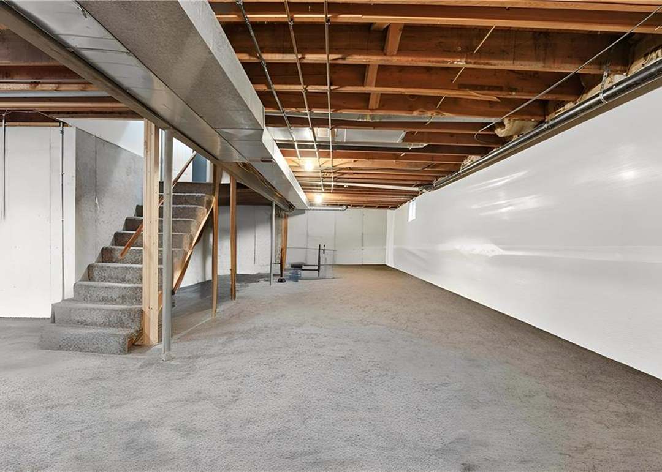
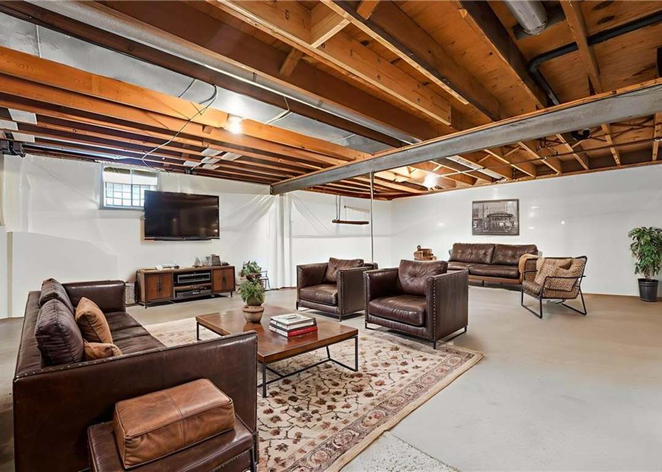
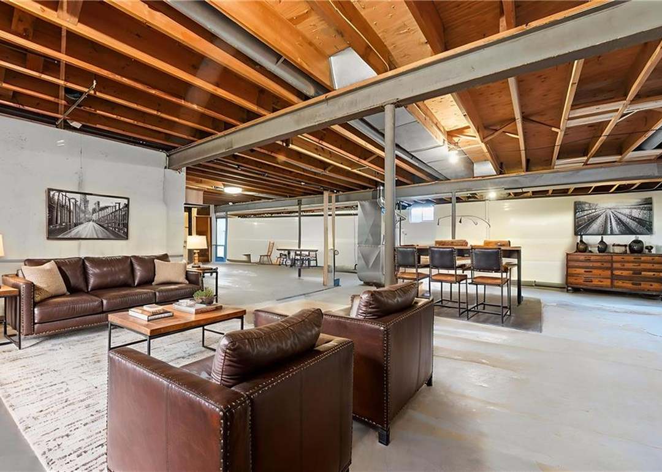
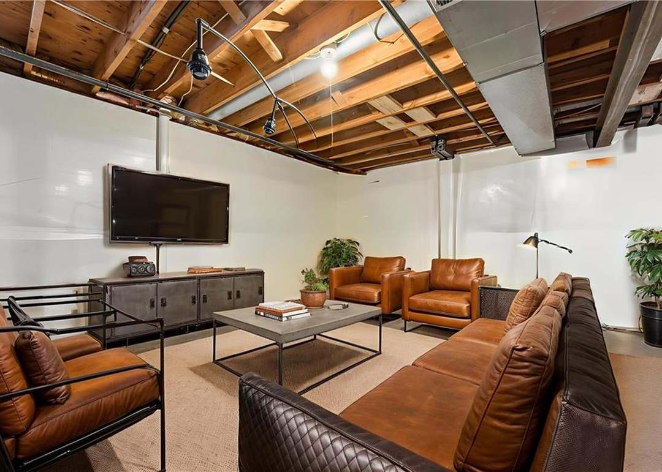
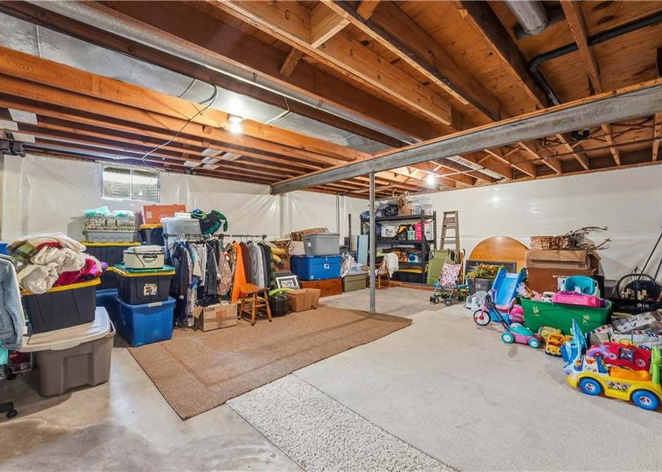
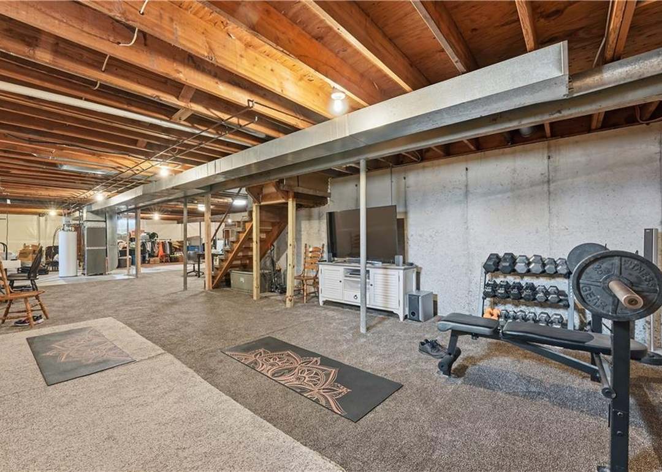
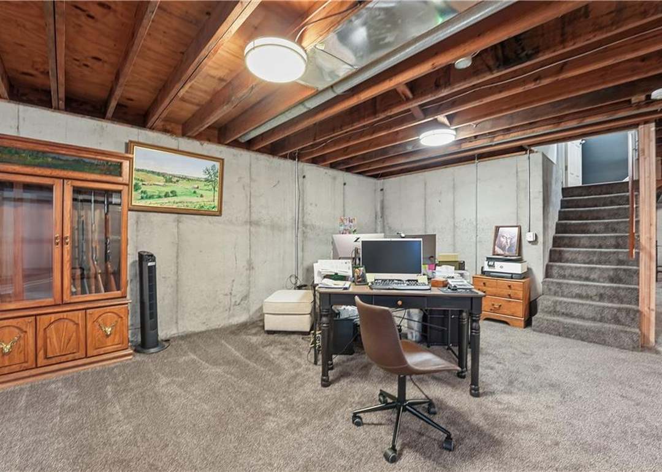
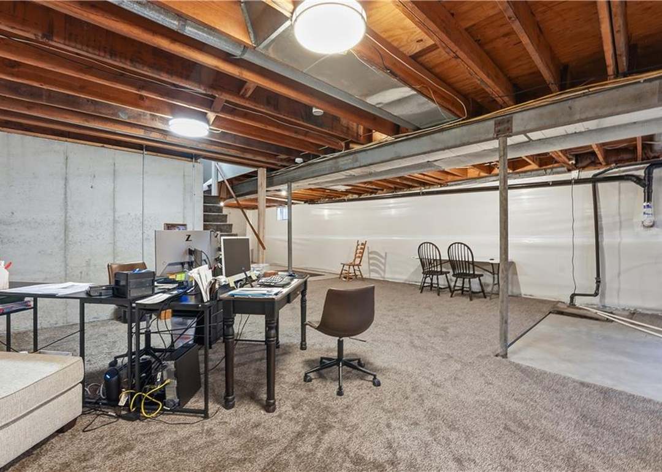
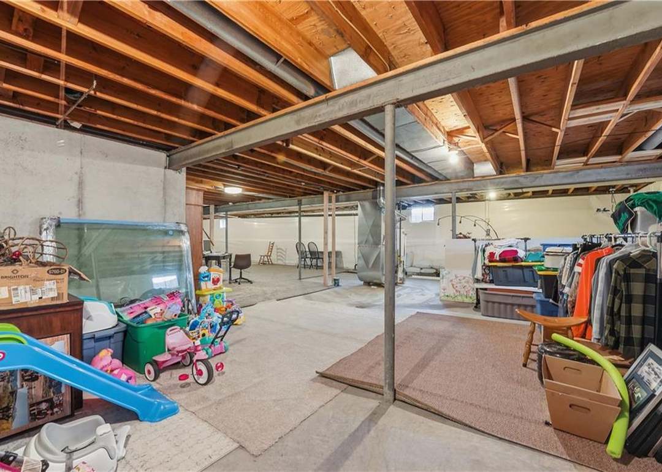
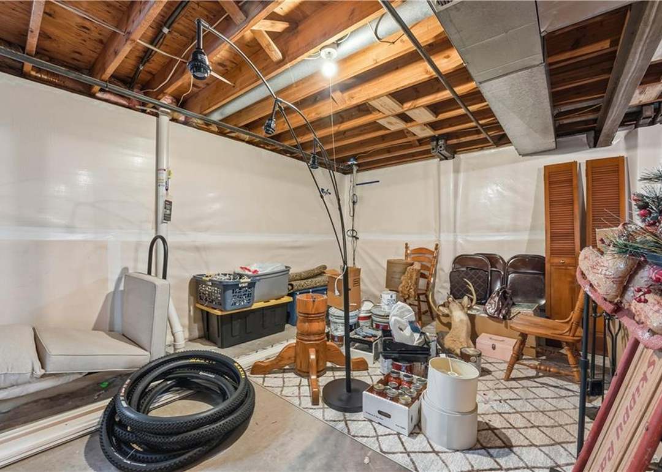
- Basement: Concrete, Full, Inside Entrance, Unfinished, Radon Mitigation System
- Fireplace features: Family Room, Living Room, Wood Burning
- Other rooms: Formal Living Room
Interior area
- Finished area above ground: 1,688 sqft
- Total interior livable area: 1,688 sqft
Property
Parking
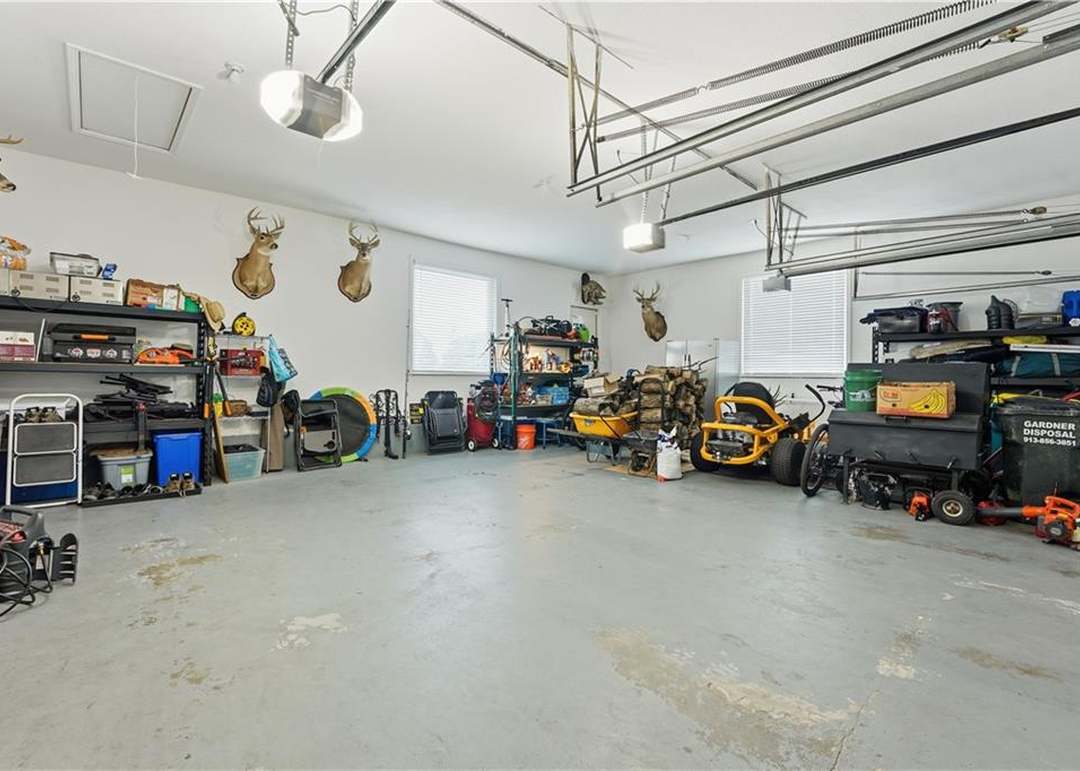
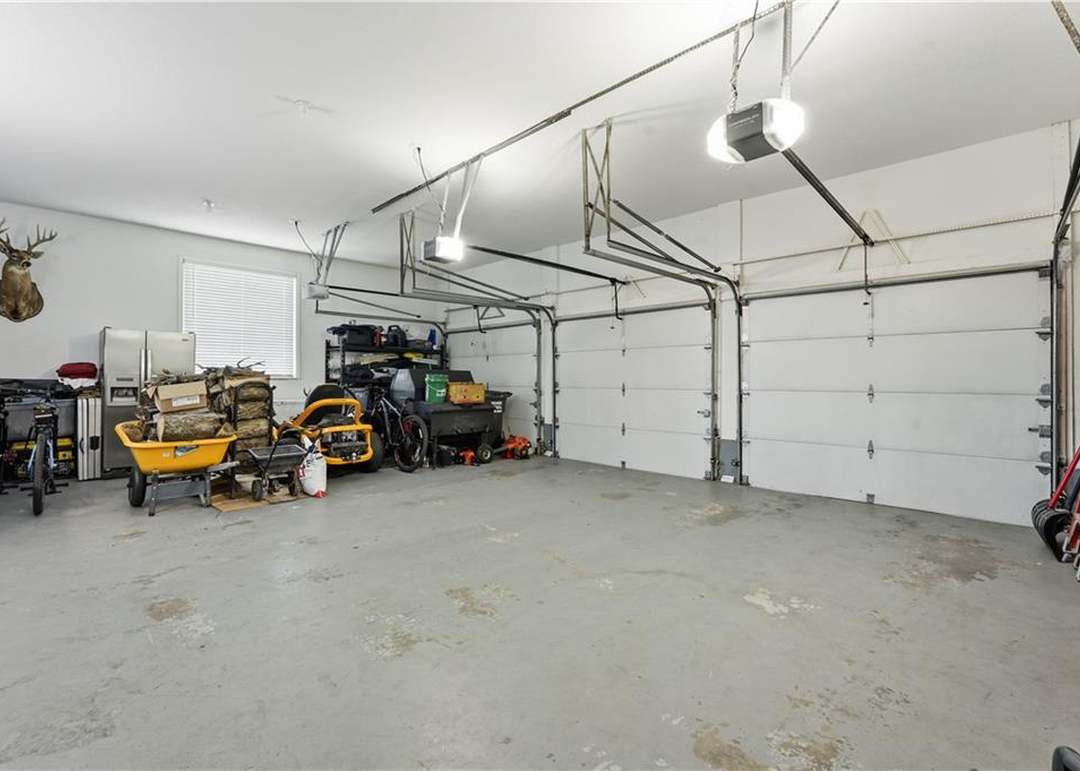
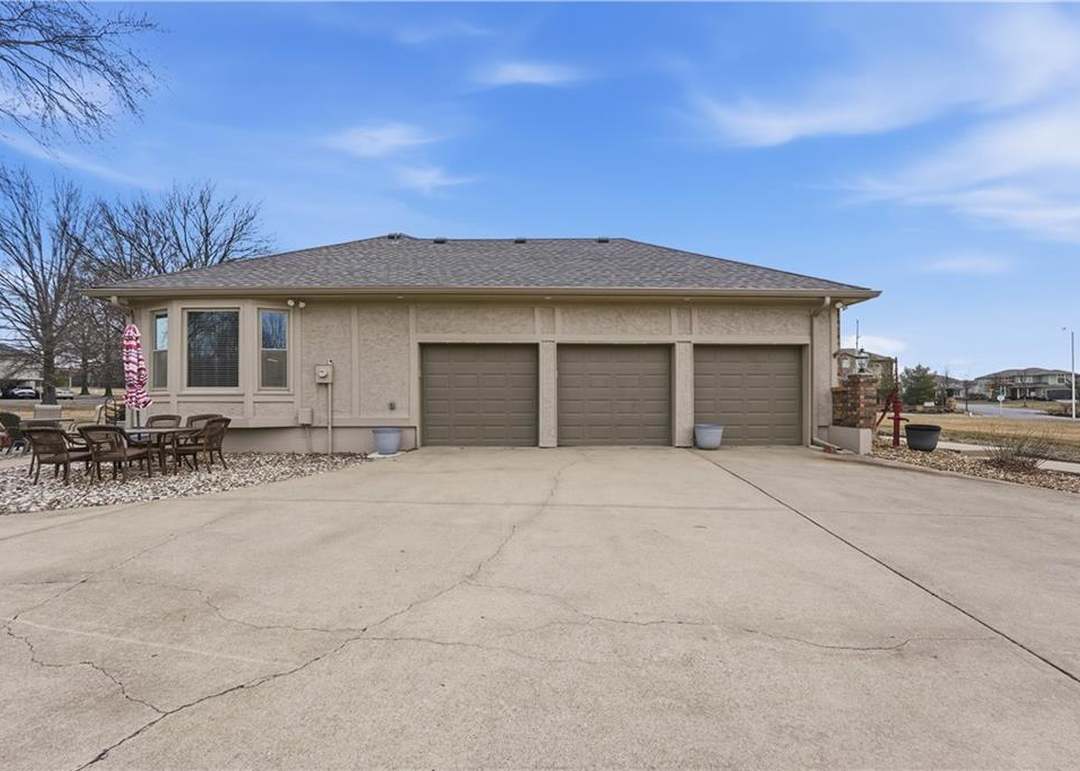
- Total spaces: 3
- Parking features: Attached, Garage Faces Side
Lot
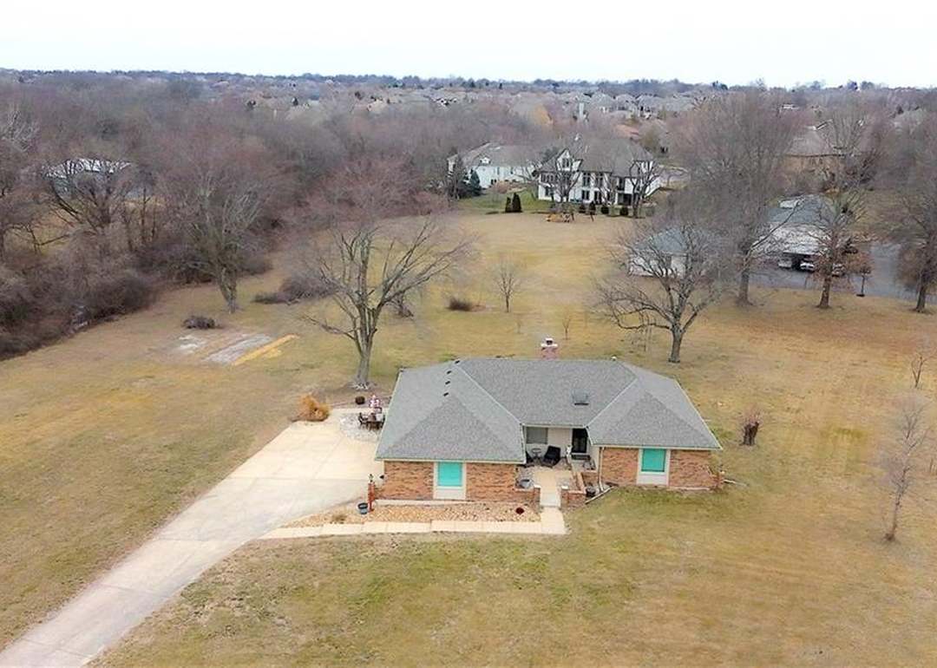
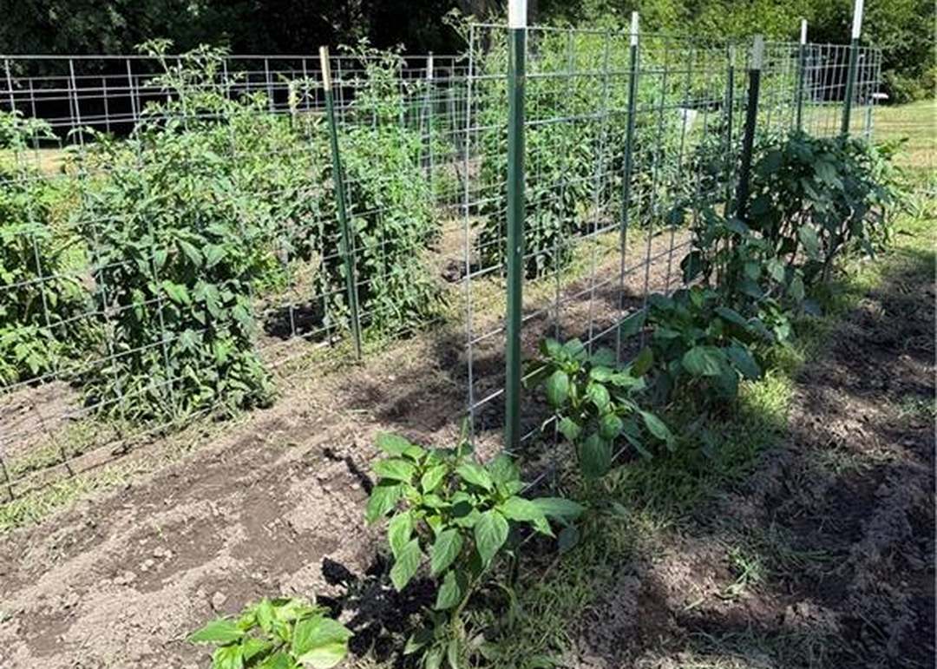
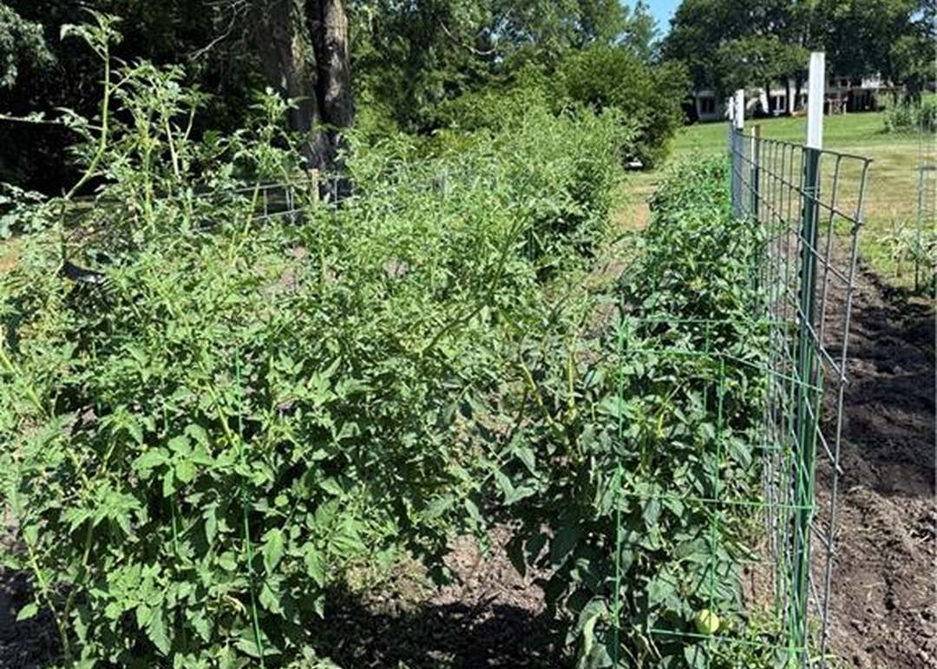
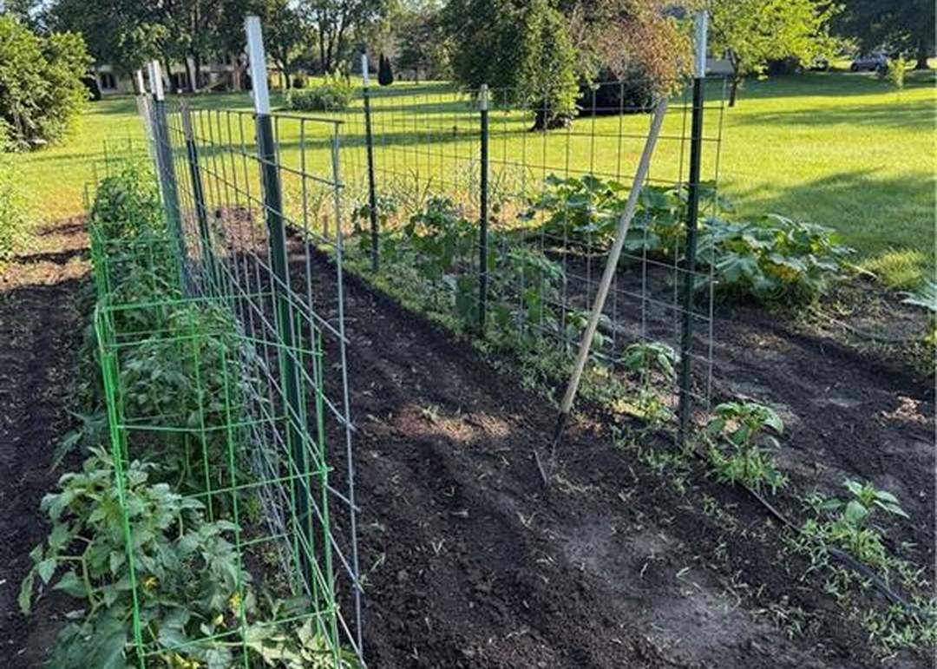
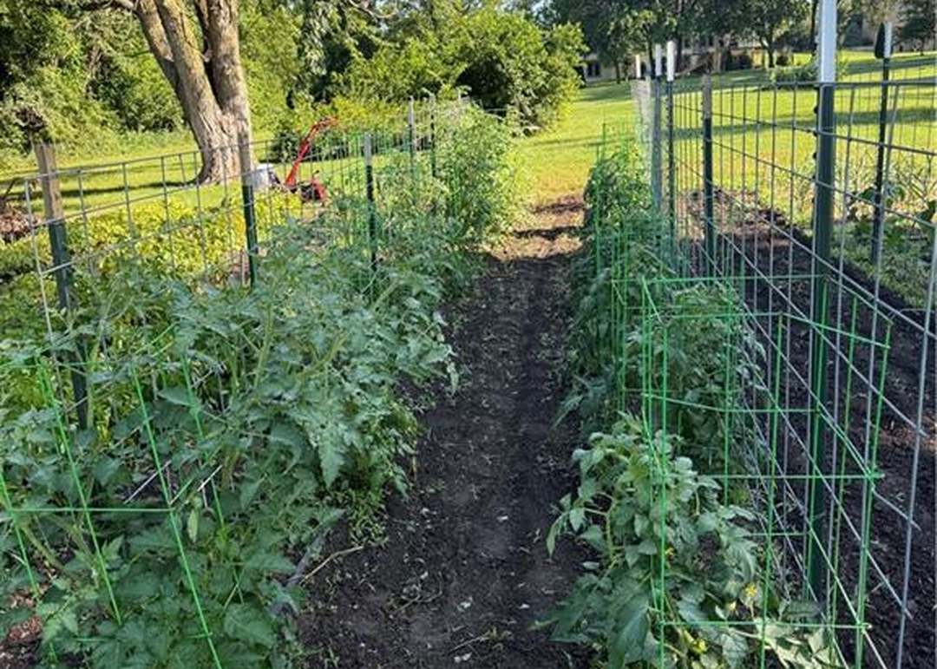
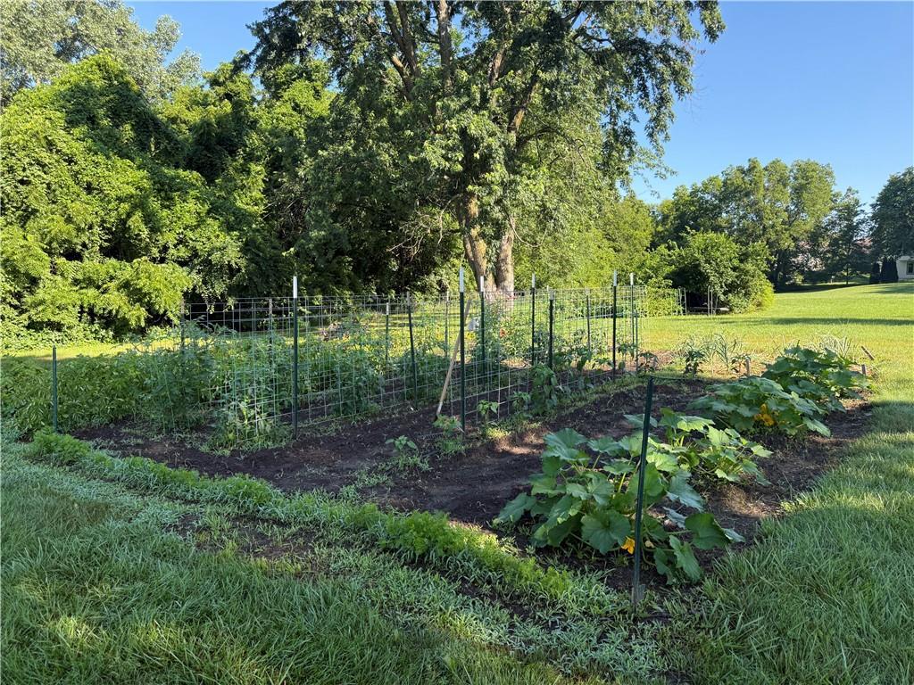
- Size: 1.55 Acres
- Features: Acreage, City Limits, Corner Lot, Level
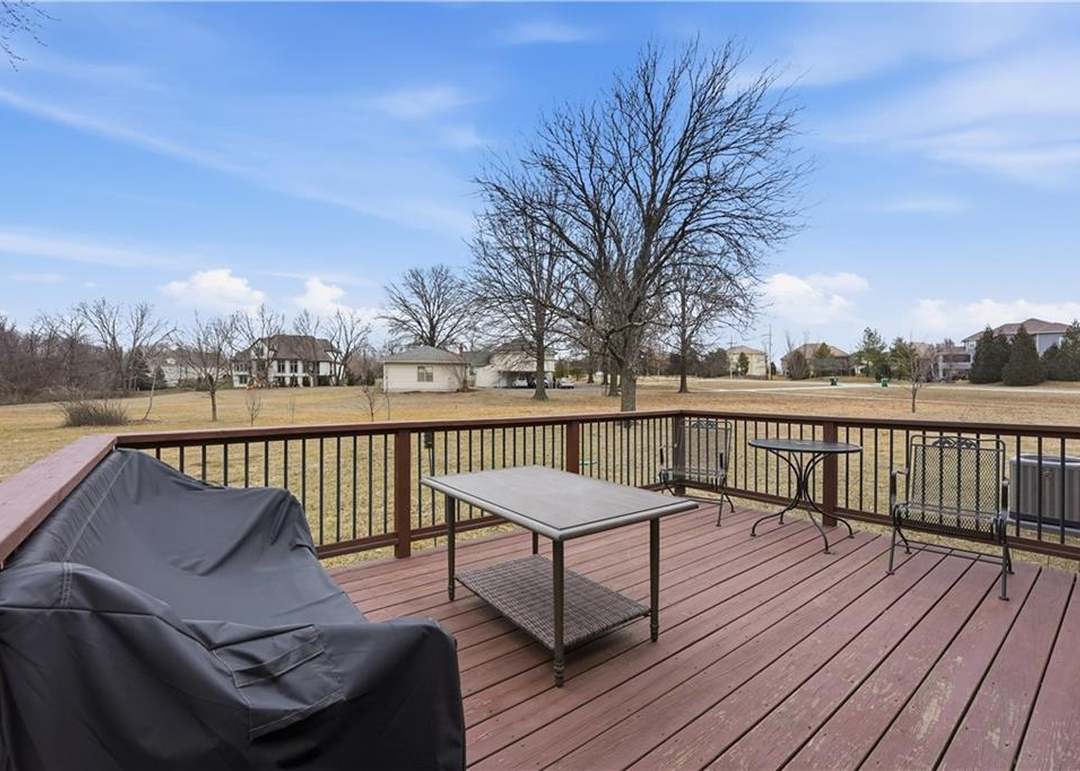
- Patio & porch: Deck
Construction
Type & style
- Home type: Residential
- Architectural style: Single Family Residence
Materials
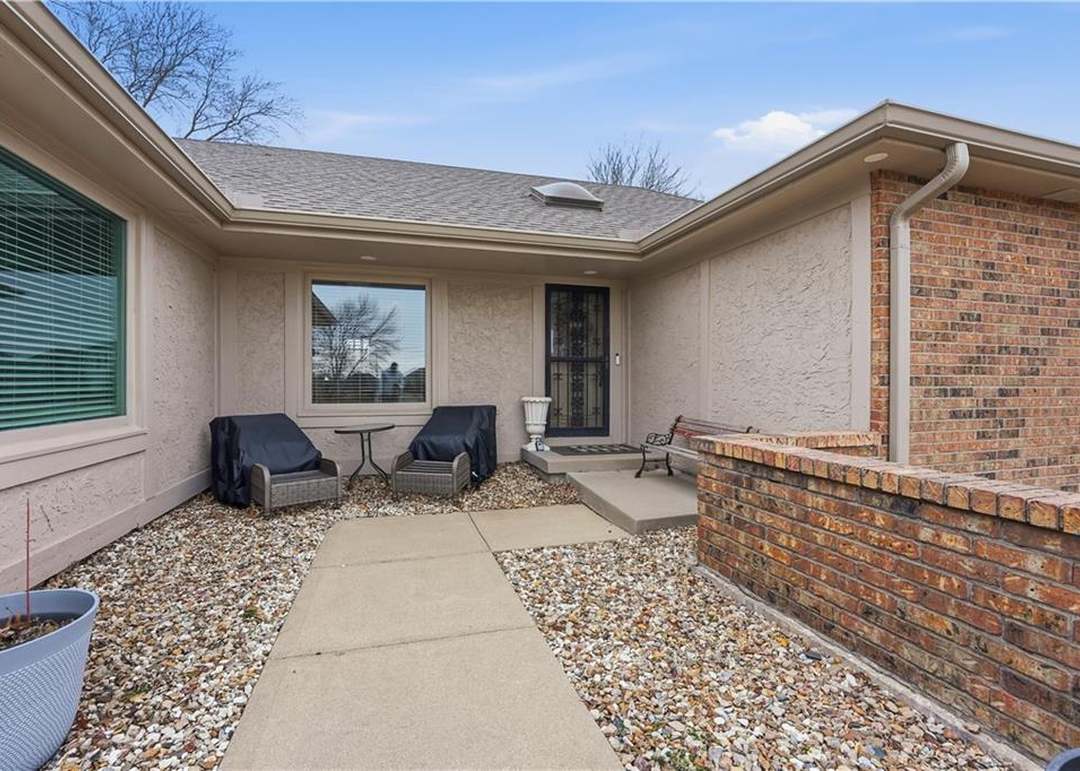
- Materials: Brick Trim, Stucco
Condition
- Year built: 1977
- Age: 41-50 Years
Utilities & green energy
- Sewer: Septic Tank
- Water: Public
Highlights
Outdoor & Lot
- Deck
- Corner Lot
- Acreage
Kitchen
- Kitchen Island
- Walk-in Pantry
- Stainless Appliances
Interior
- Hardwood Floors
- Tile Floors
- Tall Ceilings
Fireplace
- Fireplace
Garage & Parking
- Attached Garage
HOA and Amenities
No HOA on this home.
Nearby schools
GreatSchools rating
- 9Timber Creek Elementary School
- 10Aubry Bend Middle School
- 9Blue Valley Southwest High School
Schools provided by the listing agent
- District: Blue Valley
- Elementary: Timber Creek
- Middle: Aubry Bend
- High: Blue Valley Southwest
Price history
Tax
- Annual tax amount: $5,080 / yr
Property tax history
| Year | Property tax | Assessed value |
|---|---|---|
| 2025 | $5,080 | $48,679 |
| 2024 | $4,883 | $46,667 |
| 2023 | $5,132 | $48,116 |
| 2022 | $4,325 | $39,698 |
| 2021 | — | $33,730 |
| 2020 | $4,094 | $35,294 |
| 2019 | — | $35,880 |
| 2018 | — | $34,236 |
| 2017 | $3,908 | $31,741 |
| 2016 | $3,908 | $29,452 |
| 2015 | $3,460 | $27,946 |
| 2013 | $3,148 | $24,852 |
Listed by EXP Realty LLC
Listed Jan 23, 2026, 3:12 PM · Updated Mar 21, 2026, 6:52 PM · Source: Heartland MLS as distributed by MLS GRID · MLS #2597862
Listed for
$629,500
Sold10300 W 164th Street, Overland Park, KS 66221
About this home
Estimated Sales Range
HouseLoop Home Value History
Is this your home?
Claim this home to get your HouseLoop Home Valuation & Buyer Demand Report — real-time buyer demand and an up-to-date value for your home. Free, no obligation, about 3 minutes.
Beautifully renovated one-level ranch in Overland Park within Blue Valley Schools on 1.55 acres with NO HOA. No short cuts, high quality upgrades here. Nice and clean! Minutes from new shopping and dining. Tiled entry with skylight opens to a modernized layout with walls removed for better light and flow. New red oak…
Property Details
Interior
Bedrooms & bathrooms
- Bedrooms: 3
- Full bathrooms: 2
Heating
- Heating: Natural Gas
Cooling
- Cooling: Electric
Appliances
- Included: Dishwasher, Disposal, Microwave, Refrigerator, Free-Standing Electric Oven, Stainless Steel Appliance(s)
- Laundry: Bedroom Level, In Hall
Features
- Features: Ceiling Fan(s), Kitchen Island, Pantry, Vaulted Ceiling(s), Walk-In Closet(s)
- Flooring: Carpet, Tile, Wood
- Basement: Concrete, Full, Inside Entrance, Unfinished, Radon Mitigation System
- Fireplace features: Family Room, Living Room, Wood Burning
- Other rooms: Formal Living Room
Interior area
- Finished area above ground: 1,688 sqft
- Total interior livable area: 1,688 sqft
Property
Parking
- Total spaces: 3
- Parking features: Attached, Garage Faces Side
Lot
- Size: 1.55 Acres
- Features: Acreage, City Limits, Corner Lot, Level
- Patio & porch: Deck
Construction
Type & style
- Home type: Residential
- Architectural style: Single Family Residence
Materials
- Materials: Brick Trim, Stucco
Condition
- Year built: 1977
- Age: 41-50 Years
Utilities & green energy
- Sewer: Septic Tank
- Water: Public
Highlights
Outdoor & Lot
- Deck
- Corner Lot
- Acreage
Kitchen
- Kitchen Island
- Walk-in Pantry
- Stainless Appliances
Interior
- Hardwood Floors
- Tile Floors
- Tall Ceilings
Fireplace
- Fireplace
Garage & Parking
- Attached Garage
HOA and Amenities
No HOA on this home.
Nearby schools
GreatSchools rating
- 9Timber Creek Elementary School
- 10Aubry Bend Middle School
- 9Blue Valley Southwest High School
Schools provided by the listing agent
- District: Blue Valley
- Elementary: Timber Creek
- Middle: Aubry Bend
- High: Blue Valley Southwest
Price history
Tax
- Annual tax amount: $5,080 / yr
Property tax history
| Year | Property tax | Assessed value |
|---|---|---|
| 2025 | $5,080 | $48,679 |
| 2024 | $4,883 | $46,667 |
| 2023 | $5,132 | $48,116 |
| 2022 | $4,325 | $39,698 |
| 2021 | — | $33,730 |
| 2020 | $4,094 | $35,294 |
| 2019 | — | $35,880 |
| 2018 | — | $34,236 |
| 2017 | $3,908 | $31,741 |
| 2016 | $3,908 | $29,452 |
| 2015 | $3,460 | $27,946 |
| 2013 | $3,148 | $24,852 |
Is this your home?
Claim this home to get your HouseLoop Home Valuation & Buyer Demand Report — real-time buyer demand and an up-to-date value for your home. Free, no obligation, about 3 minutes.
Listed by EXP Realty LLC
Listed Jan 23, 2026, 3:12 PM · Updated Mar 21, 2026, 6:52 PM · Source: Heartland MLS as distributed by MLS GRID · MLS #2597862