

$125,000
Sold2 bd · 1 ba · 800 sqftAbout this home
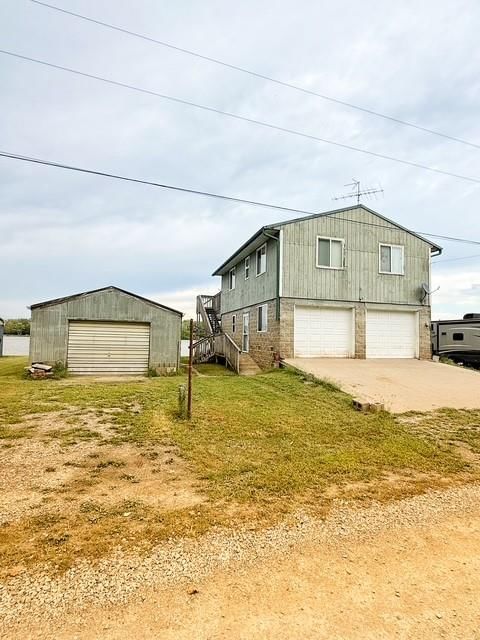
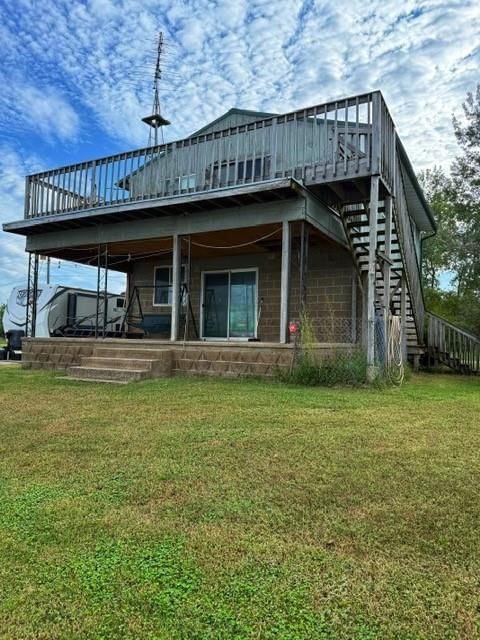
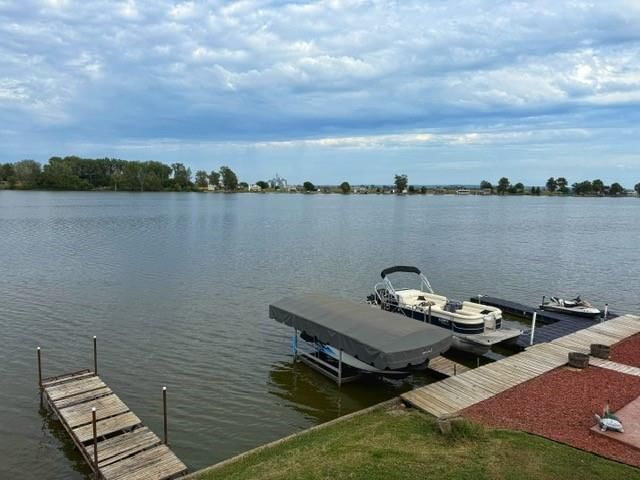
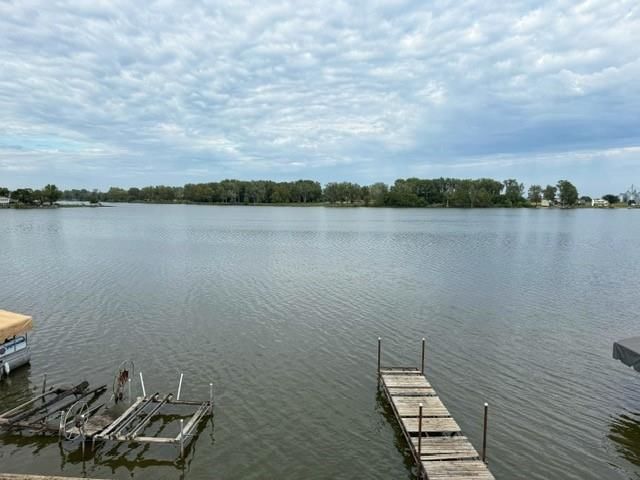
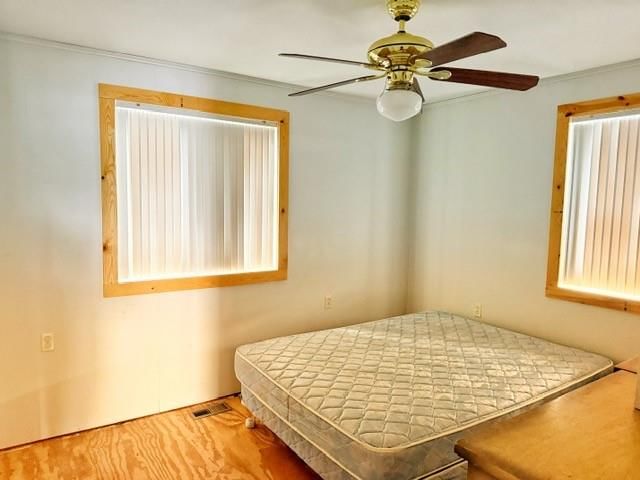
Great location on the main lake. This cabin has great views of the whole lake from the top deck. Full basement with 2 garages, patio on lower level is covered and concrete. Nice open floor plan and the kitchen is amazing with white cabinets and plenty of storage. Laundry room on the bedroom level. You can choose your…
Estimated Sales Range
HouseLoop Home Value History
Property Details
Interior
Bedrooms & bathrooms
- Bedrooms: 2
- Full bathrooms: 1
Heating
- Heating: Electric
Cooling
- Cooling: Electric
Appliances
- Included: Dryer, Refrigerator, Free-Standing Electric Oven, Washer
- Laundry: Bedroom Level
Features
- Flooring: Other
- Basement: Concrete, Garage Entrance, Unfinished, Walk-Out Access, Walk-Up Access
Interior area
- Finished area above ground: 800 sqft
- Total interior livable area: 800 sqft
Property
Parking
- Total spaces: 3
- Parking features: Basement, Detached
Lot
- Size: 0.16 Acres
- Features: Lake Front
- Patio & porch: Deck, Covered
Construction
Type & style
- Home type: Residential
- Architectural style: Single Family Residence
Materials
- Materials: Board & Batten Siding
Condition
- Age: 16-20 Years
Utilities & green energy
- Sewer: Septic Tank
- Water: Public
Highlights
Outdoor & Lot
- Deck
- Waterfront
Layout
- Walk-out Basement
Garage & Parking
- Detached Garage
HOA and Amenities
HOA
- Has HOA: Yes
Amenities
- Boat Dock
Nearby schools
Price history
Tax
- Annual tax amount: $919 / yr
Listed by MILLER REALTY INC.
Listed Sep 22, 2025, 12:15 PM · Updated Oct 25, 2025, 1:58 PM · Source: Heartland MLS as distributed by MLS GRID · MLS #2576964
Listed for
$125,000
Sold103 Schoonover Drive, Big Lake, MO 64437
About this home
Estimated Sales Range
HouseLoop Home Value History
Is this your home?
Claim this home to get your HouseLoop Home Valuation & Buyer Demand Report — real-time buyer demand and an up-to-date value for your home. Free, no obligation, about 3 minutes.
Great location on the main lake. This cabin has great views of the whole lake from the top deck. Full basement with 2 garages, patio on lower level is covered and concrete. Nice open floor plan and the kitchen is amazing with white cabinets and plenty of storage. Laundry room on the bedroom level. You can choose your…
Property Details
Interior
Bedrooms & bathrooms
- Bedrooms: 2
- Full bathrooms: 1
Heating
- Heating: Electric
Cooling
- Cooling: Electric
Appliances
- Included: Dryer, Refrigerator, Free-Standing Electric Oven, Washer
- Laundry: Bedroom Level
Features
- Flooring: Other
- Basement: Concrete, Garage Entrance, Unfinished, Walk-Out Access, Walk-Up Access
Interior area
- Finished area above ground: 800 sqft
- Total interior livable area: 800 sqft
Property
Parking
- Total spaces: 3
- Parking features: Basement, Detached
Lot
- Size: 0.16 Acres
- Features: Lake Front
- Patio & porch: Deck, Covered
Construction
Type & style
- Home type: Residential
- Architectural style: Single Family Residence
Materials
- Materials: Board & Batten Siding
Condition
- Age: 16-20 Years
Utilities & green energy
- Sewer: Septic Tank
- Water: Public
Highlights
Outdoor & Lot
- Deck
- Waterfront
Layout
- Walk-out Basement
Garage & Parking
- Detached Garage
HOA and Amenities
HOA
- Has HOA: Yes
Amenities
- Boat Dock
Nearby schools
Price history
Tax
- Annual tax amount: $919 / yr
Is this your home?
Claim this home to get your HouseLoop Home Valuation & Buyer Demand Report — real-time buyer demand and an up-to-date value for your home. Free, no obligation, about 3 minutes.
Listed by MILLER REALTY INC.
Listed Sep 22, 2025, 12:15 PM · Updated Oct 25, 2025, 1:58 PM · Source: Heartland MLS as distributed by MLS GRID · MLS #2576964