$150,000
Sold3 bd · 1 ba · 1,512 sqftAbout this home
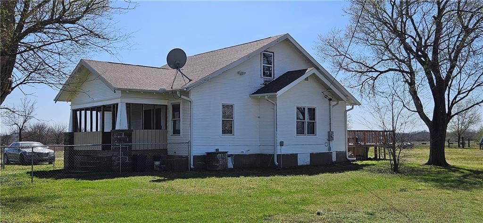
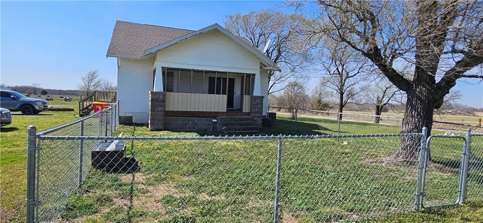
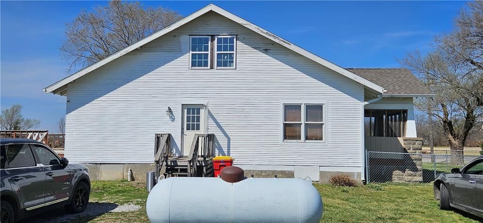
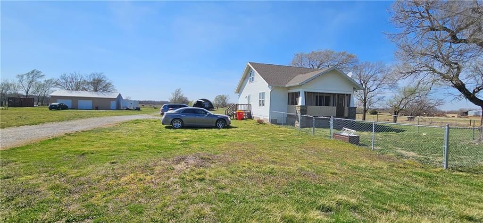
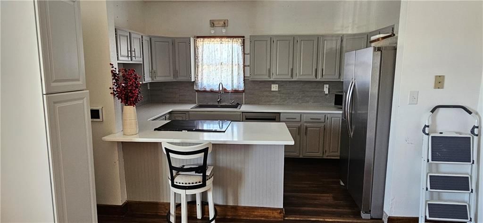
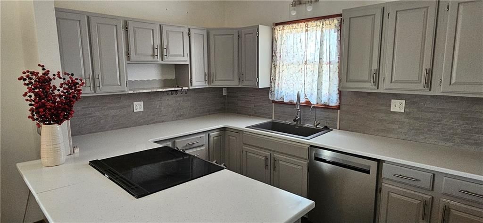
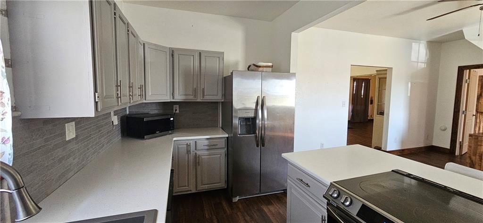
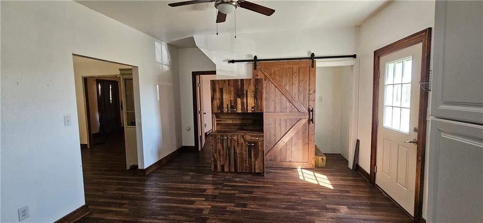
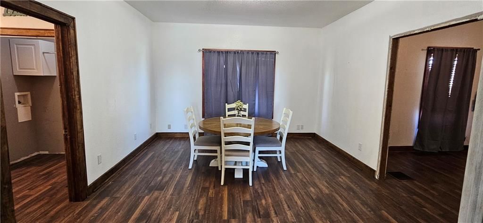
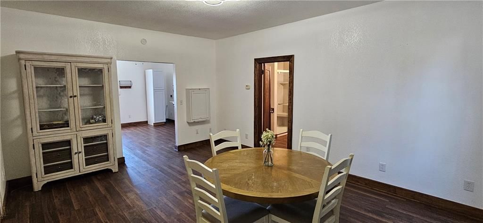
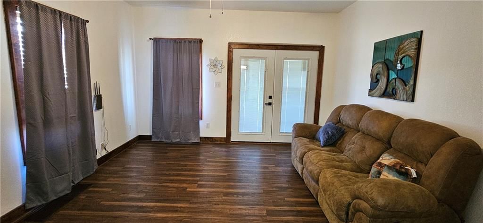
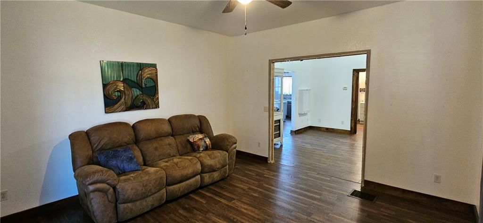
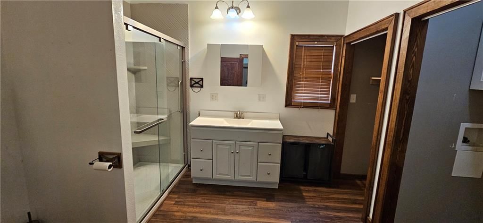
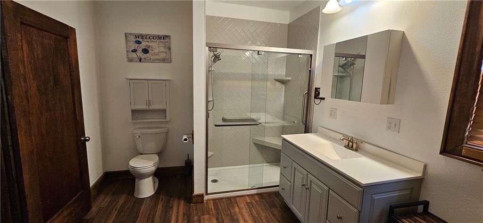
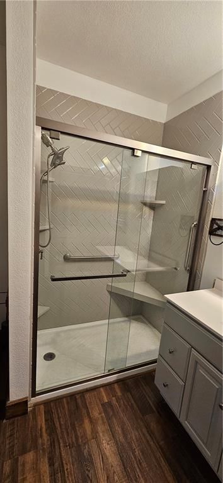
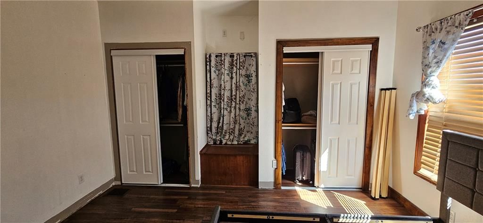
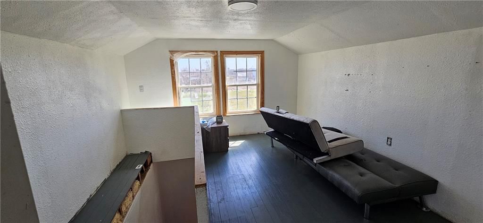
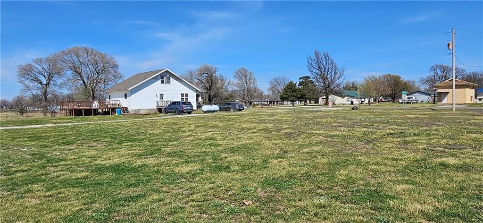
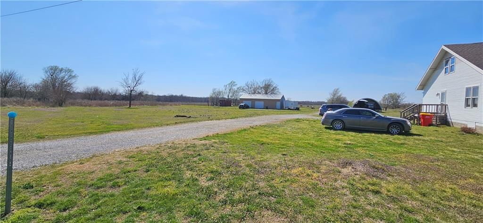
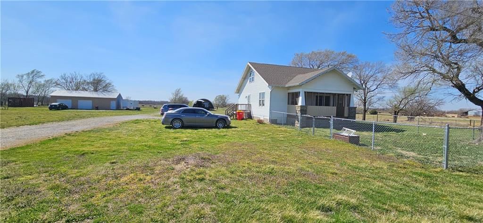
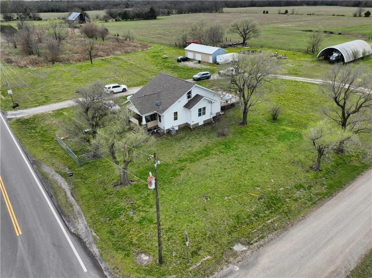
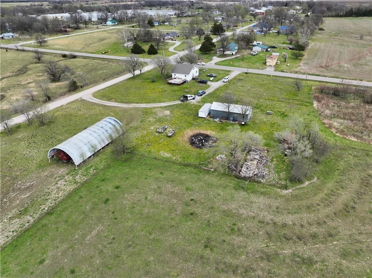
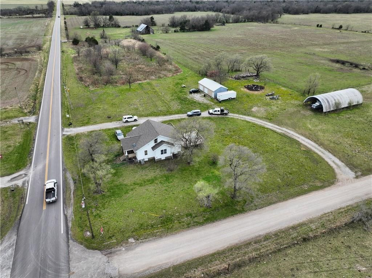
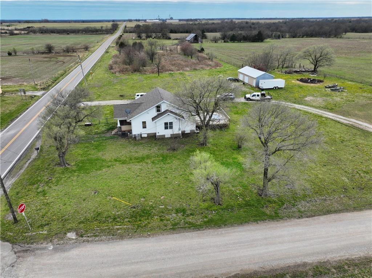
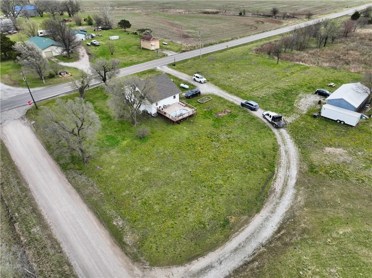
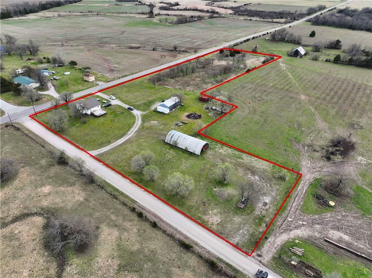
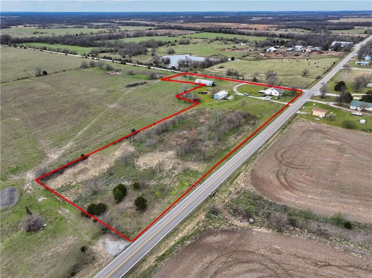
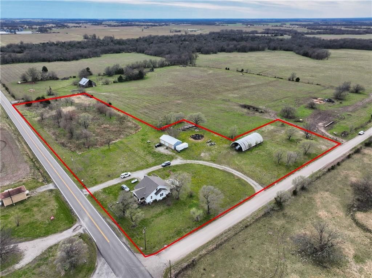
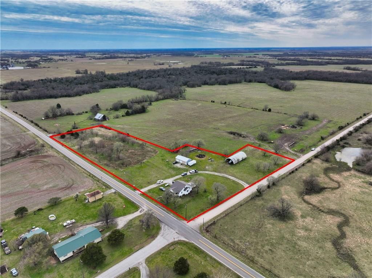
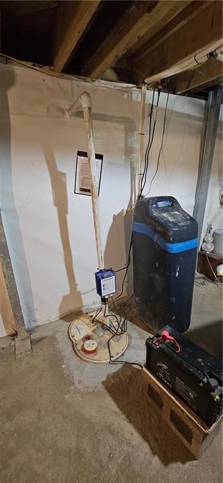
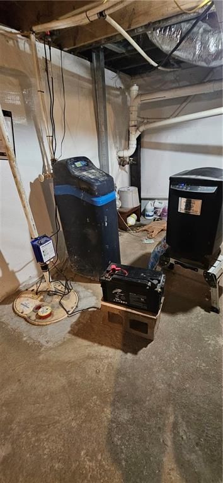
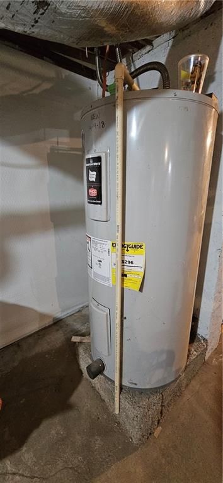
Country home offers lots of farmhouse charm with many tasteful updates throughout. This property is priced to sell. Tasteful updates in main floor kitchen, bathroom, and dining room. Hardwood and LVP flooring. The house includes a Thrasher waterguard sealed basement with powerbracing, a heavy duty sump pump, and a…
Estimated Sales Range
HouseLoop Home Value History
Property Details
Interior
Bedrooms & bathrooms
- Bedrooms: 3
- Full bathrooms: 1
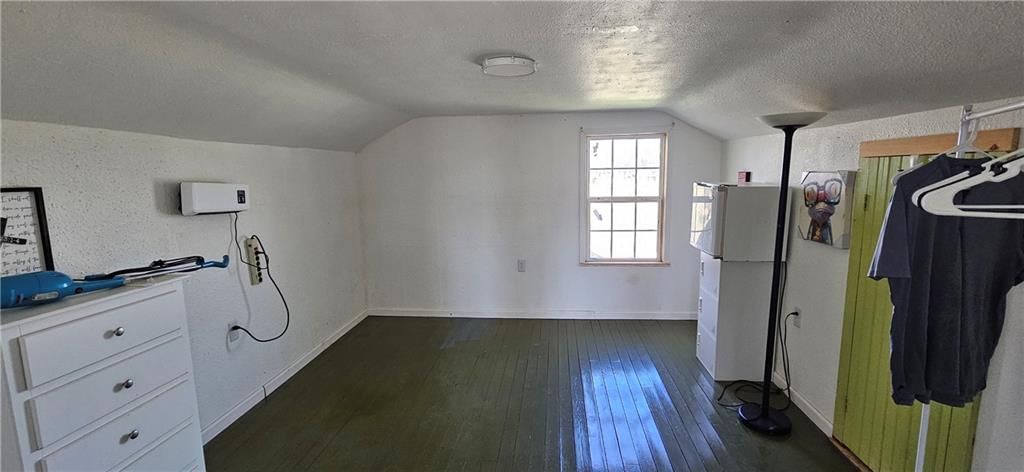
Bedroom 2
- Level: Second
- Dimensions: 13 × 11
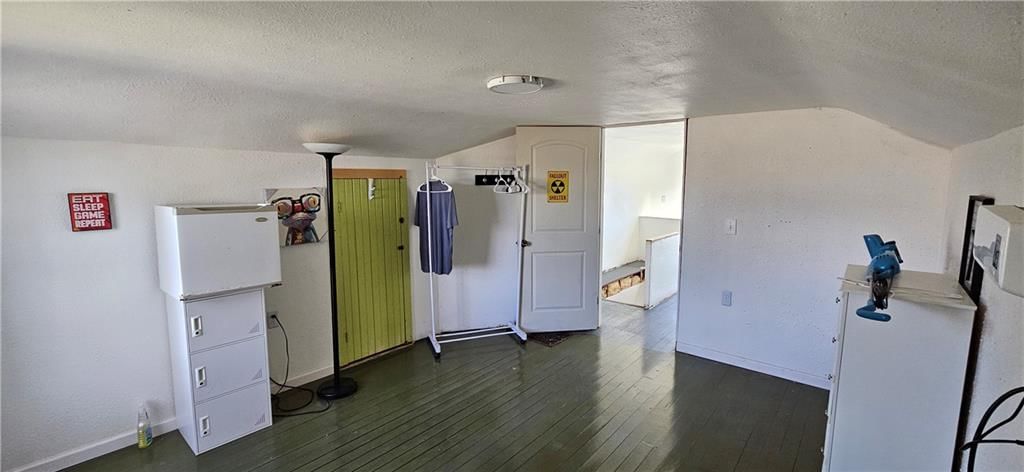
Bedroom 3
- Level: Second
- Dimensions: 11 × 11
Living Room
- Level: First
- Dimensions: 14 × 13
Kitchen
- Level: First
- Dimensions: 19 × 13
Dining Room
- Level: First
- Dimensions: 17 × 13
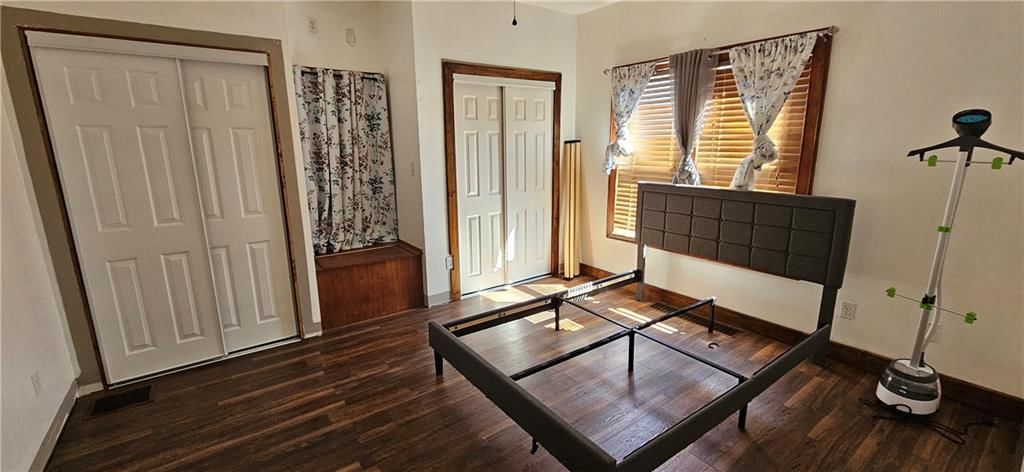
Bedroom 1
- Level: First
- Dimensions: 11 × 13
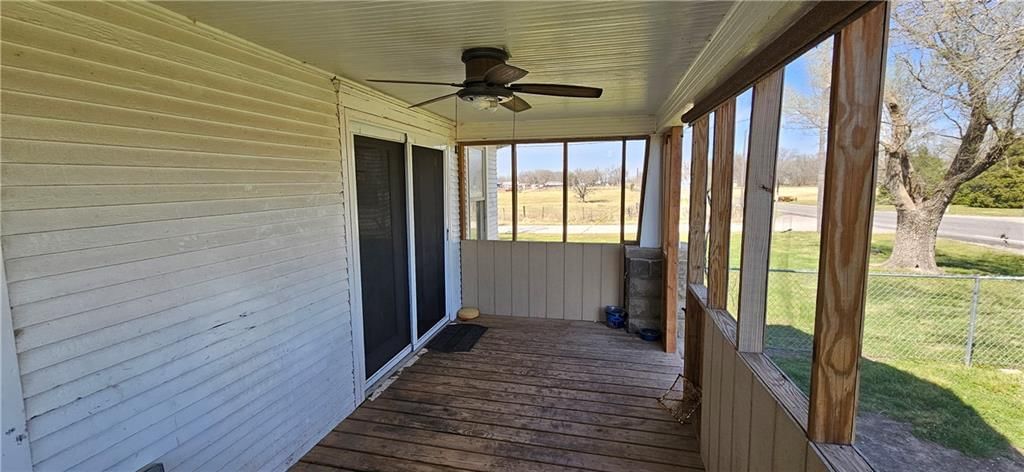
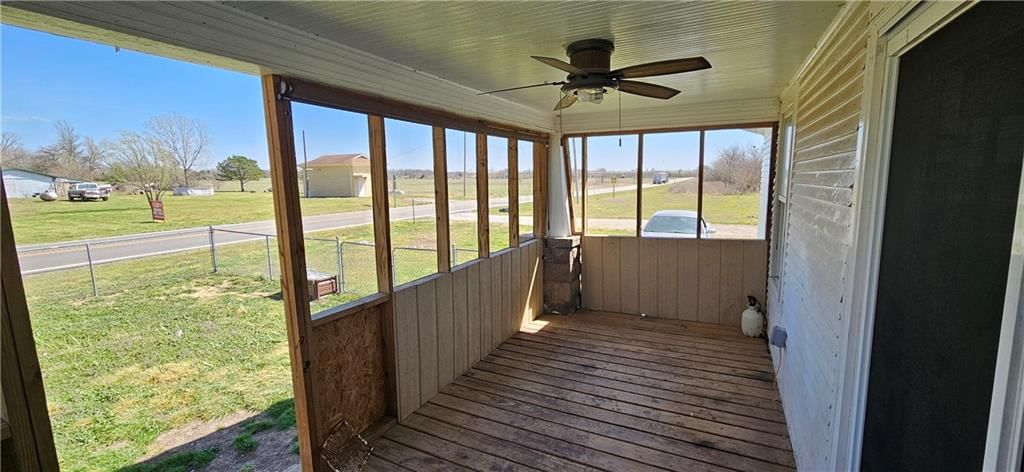
Enclosed Porch
- Level: First
- Dimensions: 16 × 7
Basement
- Level: Basement
Heating
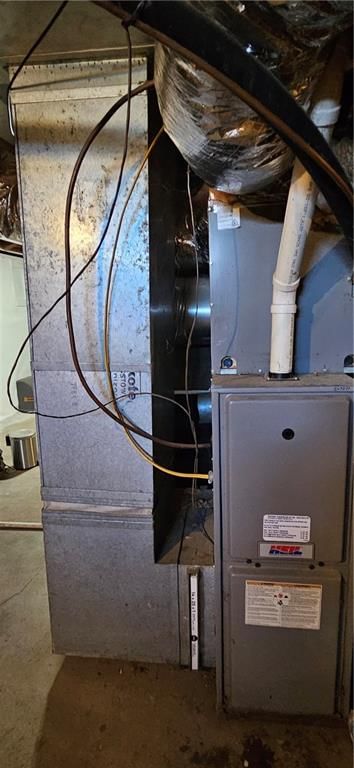
- Heating: Natural Gas, Propane
Cooling
- Cooling: Electric
Appliances
- Included: Microwave, Refrigerator, Built-In Oven, Water Purifier, Water Softener
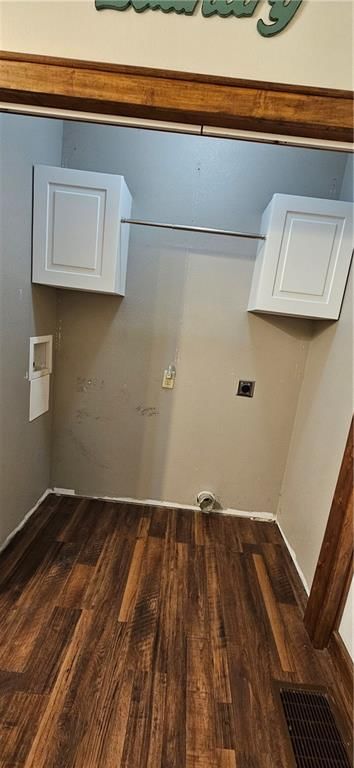
- Laundry: In Bathroom
Features
- Features: Ceiling Fan(s)
- Flooring: Luxury Vinyl, Wood
- Basement: Full, Unfinished, Sump Pump
- Other rooms: Enclosed Porch
Interior area
- Finished area above ground: 1,512 sqft
- Total interior livable area: 1,512 sqft
Property
Parking
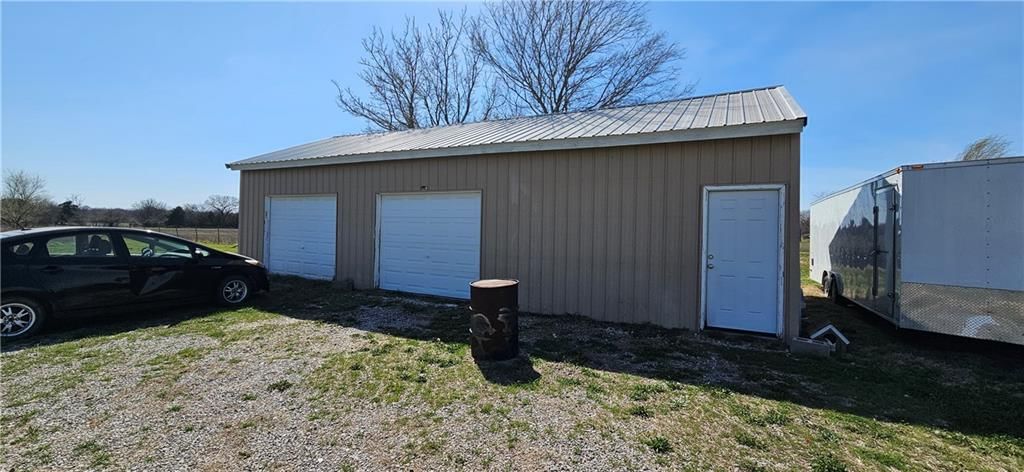
- Total spaces: 3
- Parking features: Detached, Off Street
Lot
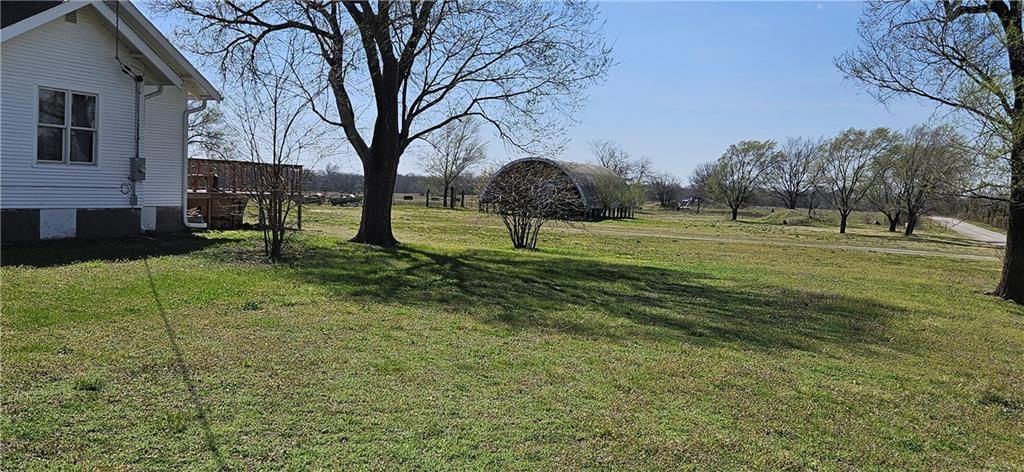
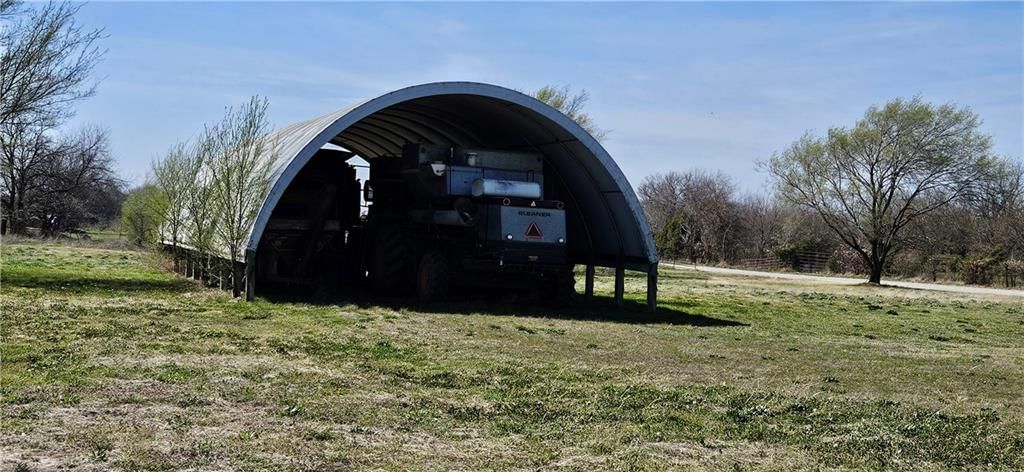
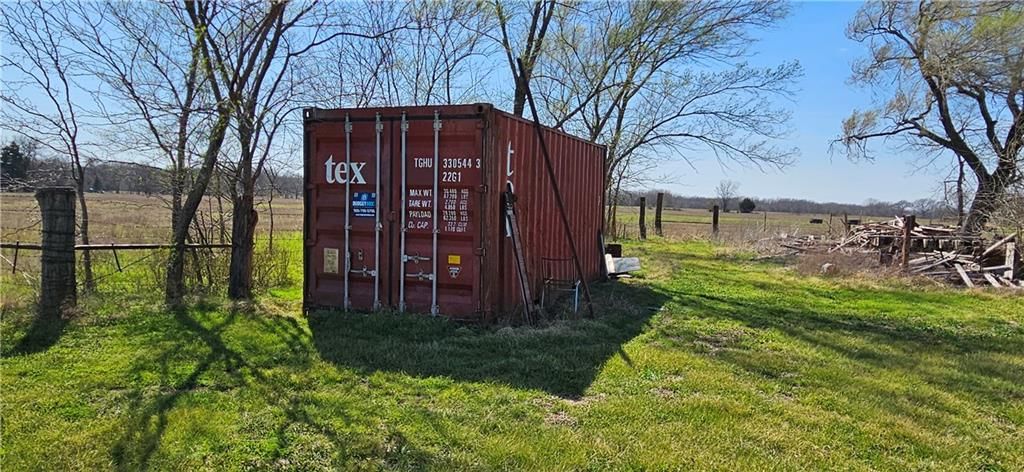
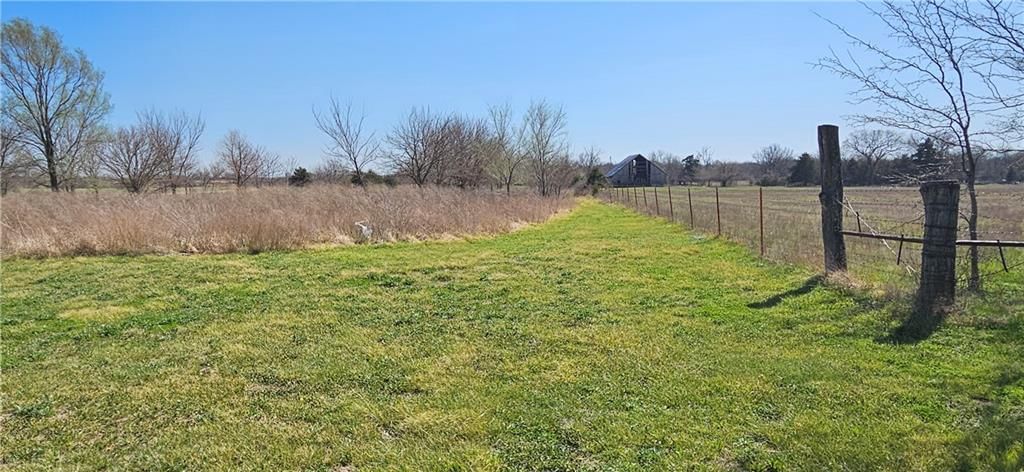
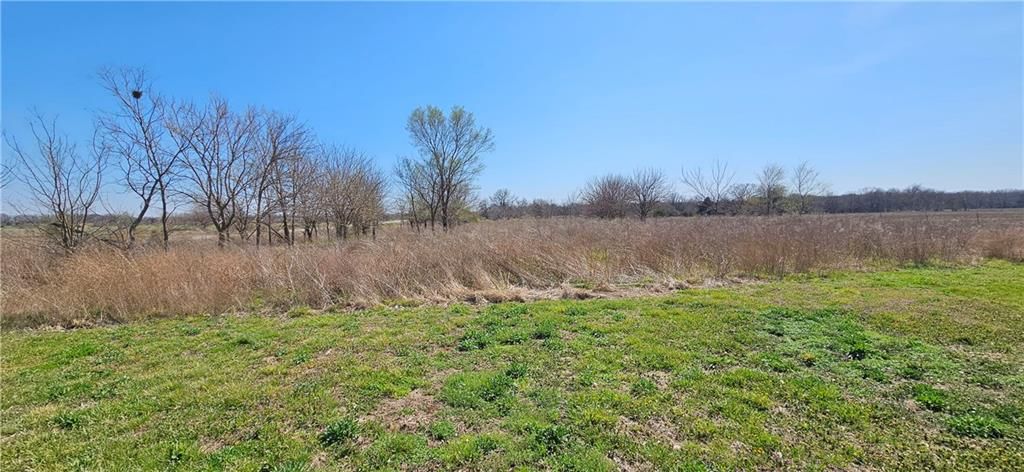
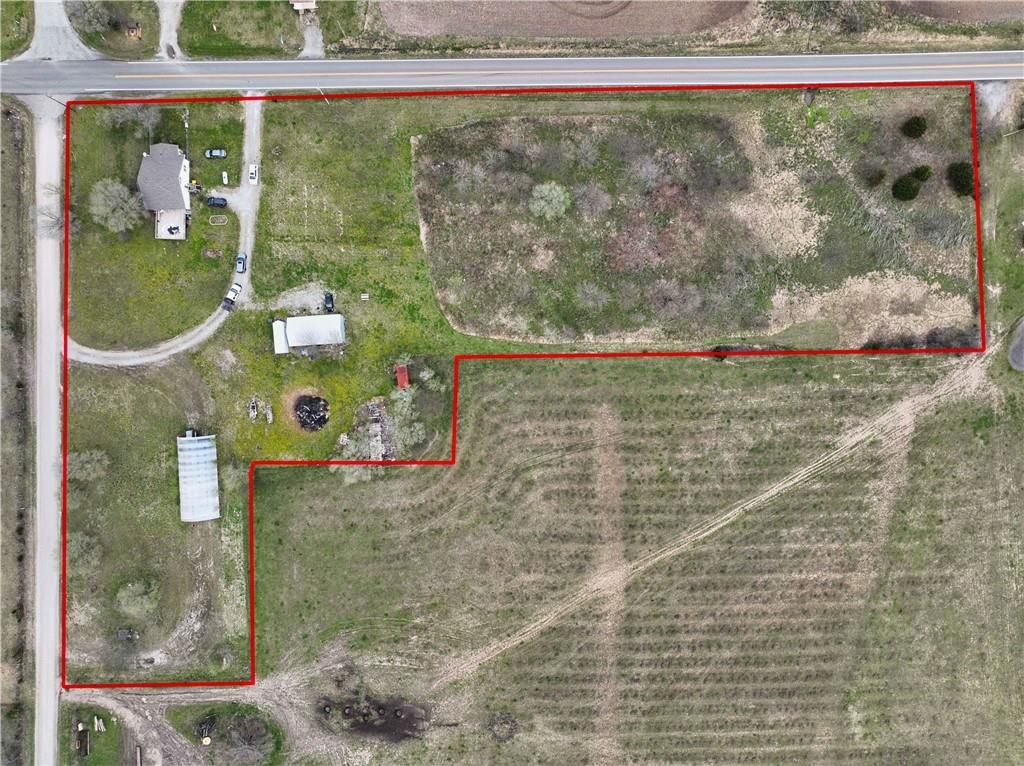
- Size: 4.20 Acres
- Features: Acreage
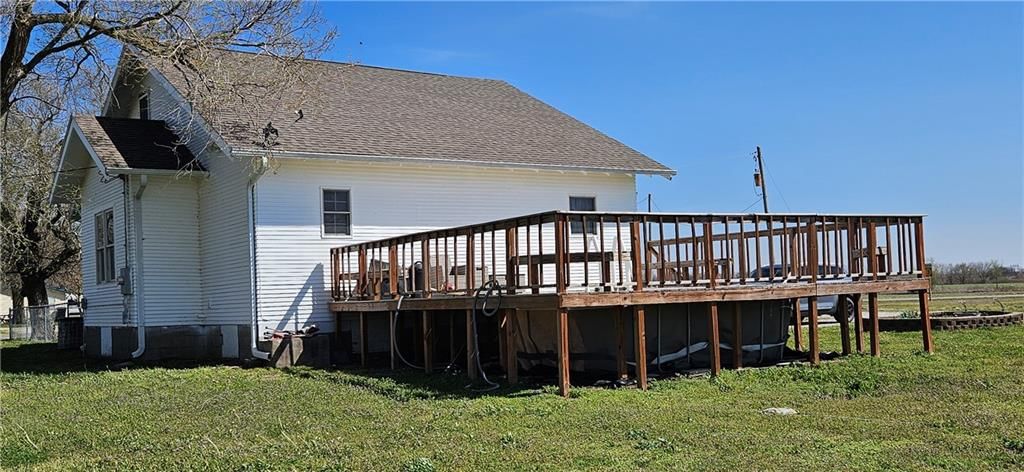
- Patio & porch: Deck, Screened
Construction
Type & style
- Home type: Residential
- Architectural style: Single Family Residence
Materials
- Materials: Board & Batten Siding
Condition
- Year built: 1930
- Age: 76-100 Years
Utilities & green energy
- Sewer: Septic Tank
- Water: City/Public - Verify, Rural - Verify
Highlights
Outdoor & Lot
- Deck
- Covered Patio
- Acreage
Interior
- Hardwood Floors
Garage & Parking
- Detached Garage
HOA and Amenities
No HOA on this home.
Nearby schools
Price history
Tax
- Annual tax amount: $1,271 / yr
Listed by Timepiece Real Estate
Listed Mar 29, 2026, 7:28 AM · Updated May 21, 2026, 6:50 PM · Source: Heartland MLS as distributed by MLS GRID · MLS #2608963
Listed for
$150,000
Sold103 S Delange Road, Girard, KS 66743
About this home
Estimated Sales Range
HouseLoop Home Value History
Is this your home?
Claim this home to get your HouseLoop Home Valuation & Buyer Demand Report — real-time buyer demand and an up-to-date value for your home. Free, no obligation, about 3 minutes.
Country home offers lots of farmhouse charm with many tasteful updates throughout. This property is priced to sell. Tasteful updates in main floor kitchen, bathroom, and dining room. Hardwood and LVP flooring. The house includes a Thrasher waterguard sealed basement with powerbracing, a heavy duty sump pump, and a…
Property Details
Interior
Bedrooms & bathrooms
- Bedrooms: 3
- Full bathrooms: 1
Bedroom 2
- Level: Second
- Dimensions: 13 × 11
Bedroom 3
- Level: Second
- Dimensions: 11 × 11
Living Room
- Level: First
- Dimensions: 14 × 13
Kitchen
- Level: First
- Dimensions: 19 × 13
Dining Room
- Level: First
- Dimensions: 17 × 13
Bedroom 1
- Level: First
- Dimensions: 11 × 13
Enclosed Porch
- Level: First
- Dimensions: 16 × 7
Basement
- Level: Basement
Heating
- Heating: Natural Gas, Propane
Cooling
- Cooling: Electric
Appliances
- Included: Microwave, Refrigerator, Built-In Oven, Water Purifier, Water Softener
- Laundry: In Bathroom
Features
- Features: Ceiling Fan(s)
- Flooring: Luxury Vinyl, Wood
- Basement: Full, Unfinished, Sump Pump
- Other rooms: Enclosed Porch
Interior area
- Finished area above ground: 1,512 sqft
- Total interior livable area: 1,512 sqft
Property
Parking
- Total spaces: 3
- Parking features: Detached, Off Street
Lot
- Size: 4.20 Acres
- Features: Acreage
- Patio & porch: Deck, Screened
Construction
Type & style
- Home type: Residential
- Architectural style: Single Family Residence
Materials
- Materials: Board & Batten Siding
Condition
- Year built: 1930
- Age: 76-100 Years
Utilities & green energy
- Sewer: Septic Tank
- Water: City/Public - Verify, Rural - Verify
Highlights
Outdoor & Lot
- Deck
- Covered Patio
- Acreage
Interior
- Hardwood Floors
Garage & Parking
- Detached Garage
HOA and Amenities
No HOA on this home.
Nearby schools
Price history
Tax
- Annual tax amount: $1,271 / yr
Is this your home?
Claim this home to get your HouseLoop Home Valuation & Buyer Demand Report — real-time buyer demand and an up-to-date value for your home. Free, no obligation, about 3 minutes.
Listed by Timepiece Real Estate
Listed Mar 29, 2026, 7:28 AM · Updated May 21, 2026, 6:50 PM · Source: Heartland MLS as distributed by MLS GRID · MLS #2608963