$450,000
Sold4 bd · 3.5 ba · 2,161 sqftAbout this home
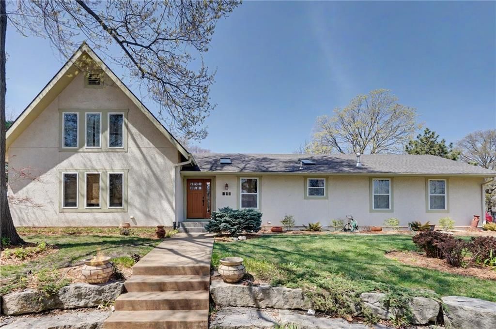
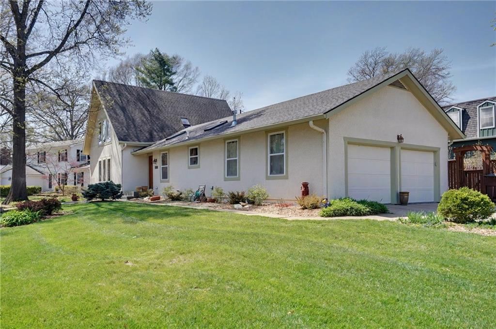
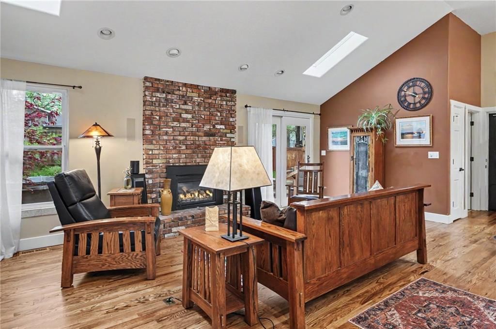
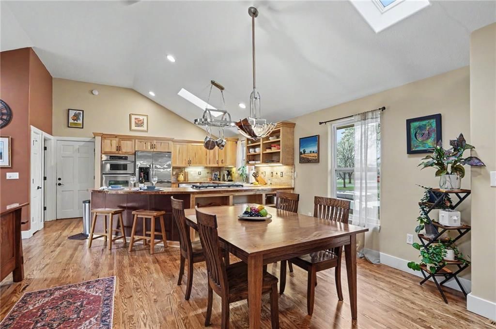
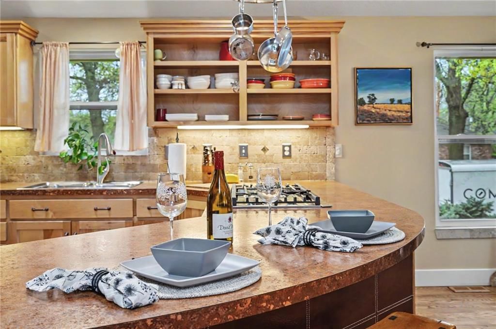
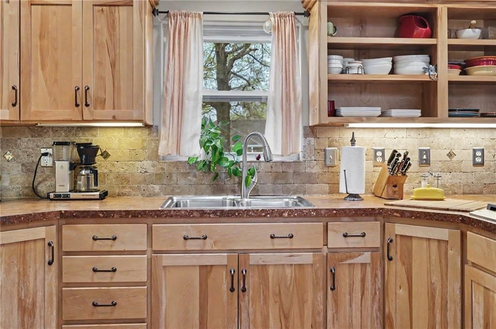
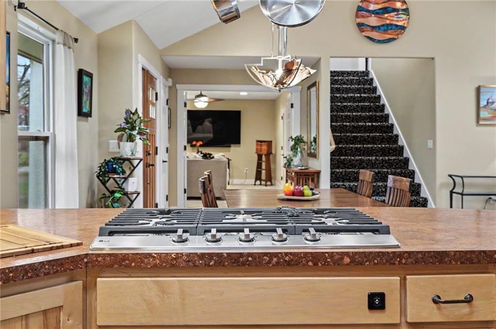
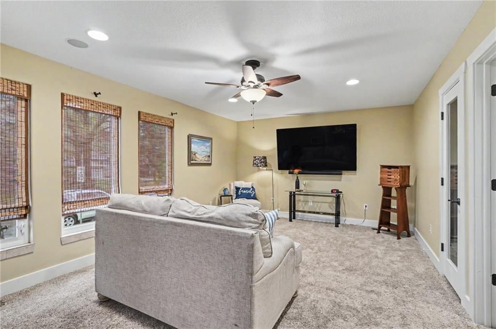
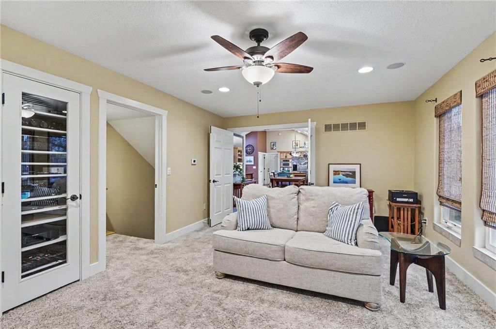
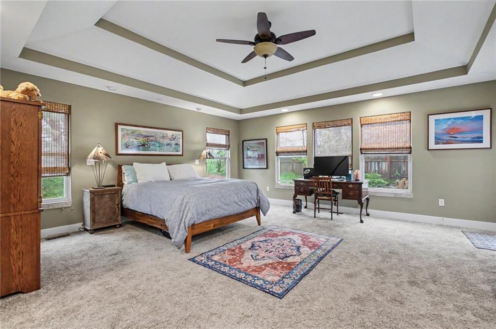
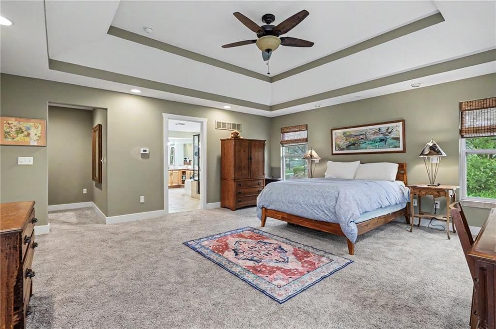
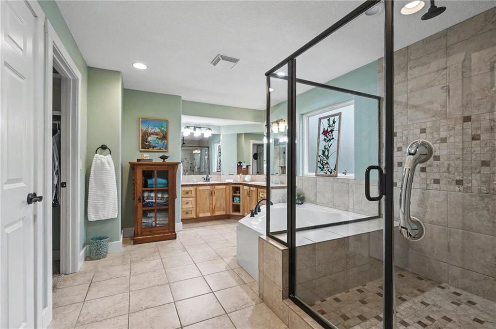
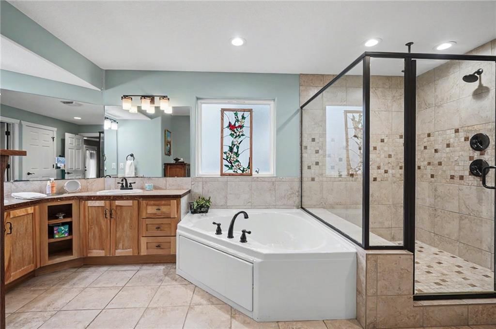
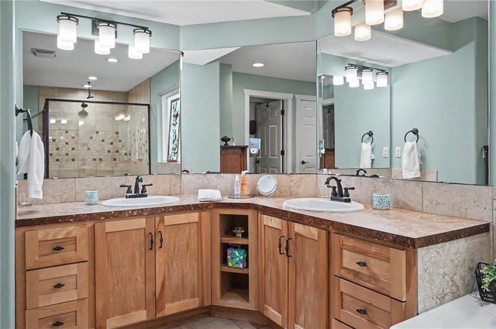
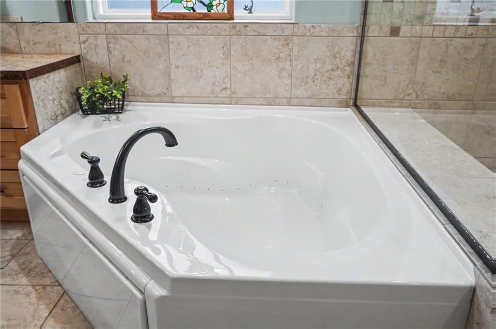
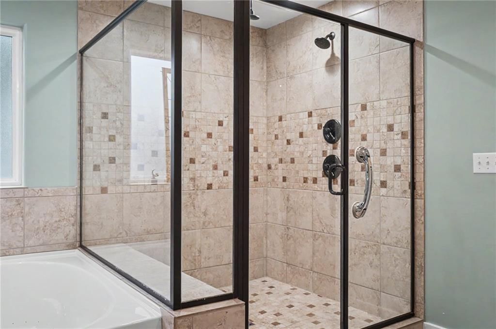
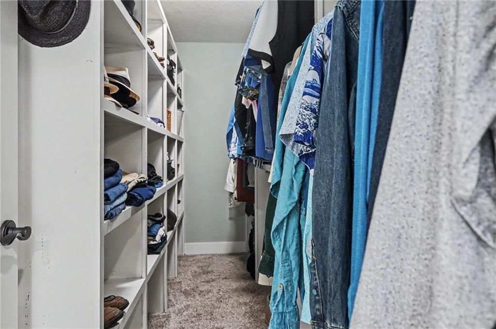
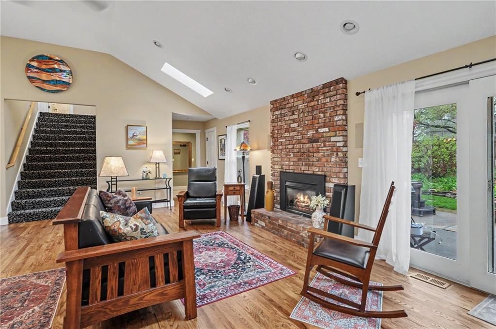
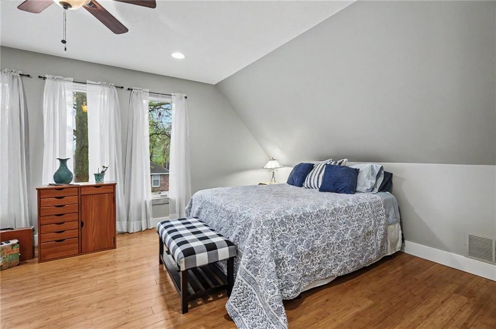
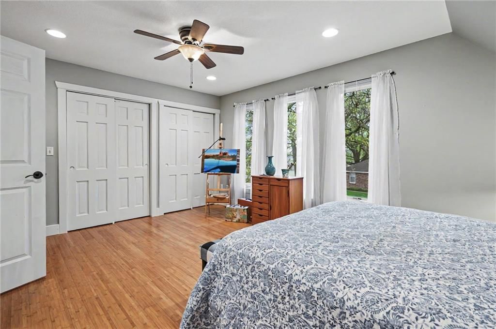
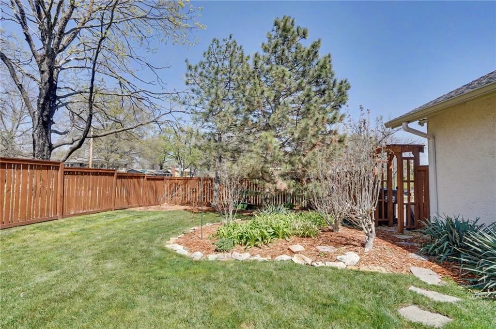
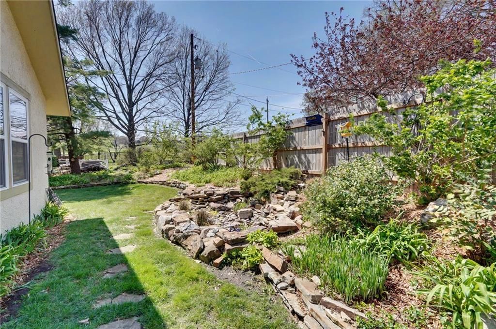
You will never see another home like this one. The sellers orchestrated a $200k+ remodel when they moved in. They removed the kitchen/living room ceiling and vaulted it up to the skylights. Main level primary bedroom is probably the largest in this price range with a backyard water feature right outside the window on…
Estimated Sales Range
HouseLoop Home Value History
Property Details
Interior
Bedrooms & bathrooms
- Bedrooms: 4
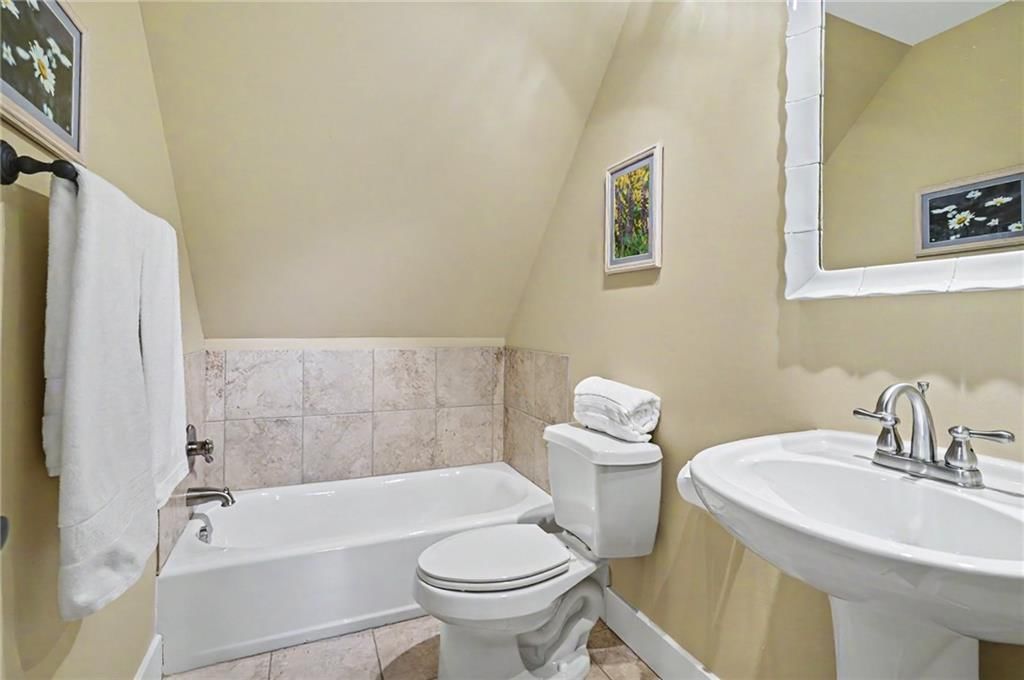
- Full bathrooms: 3
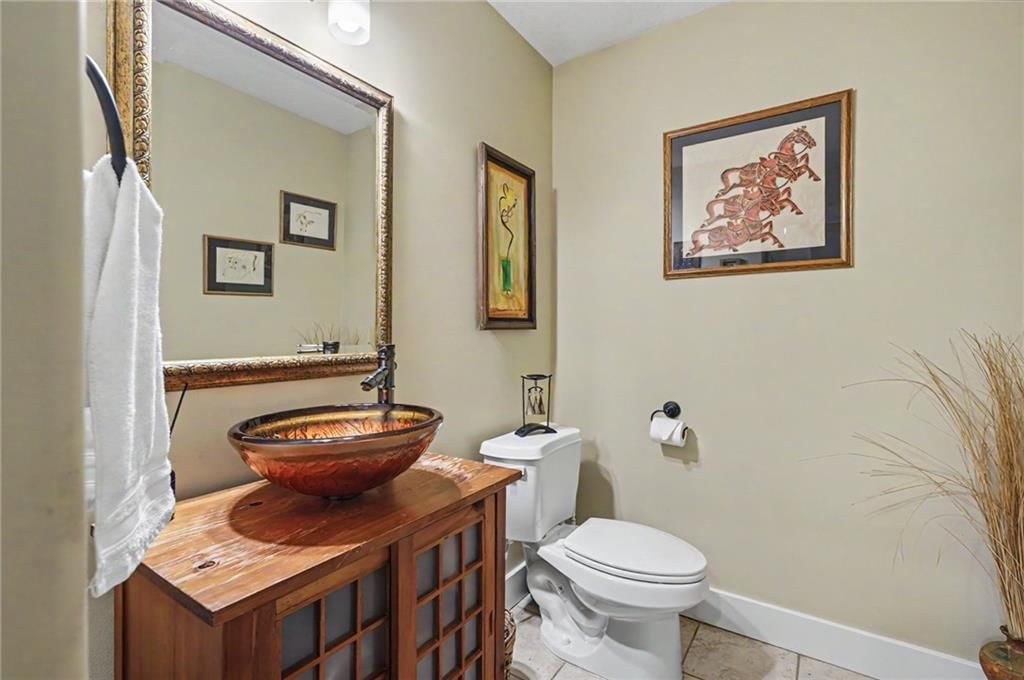
- 1/2 bathrooms: 1
Bedroom 2
- Level: First
- Dimensions: 13 × 12
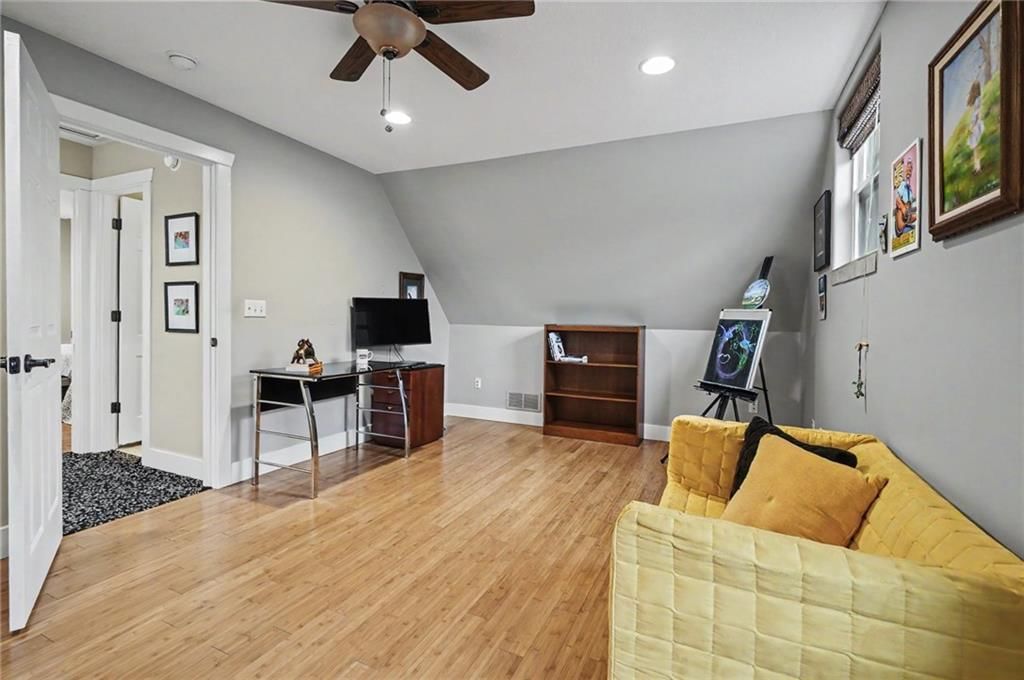
Bedroom 3
- Level: Second
- Dimensions: 12 × 10
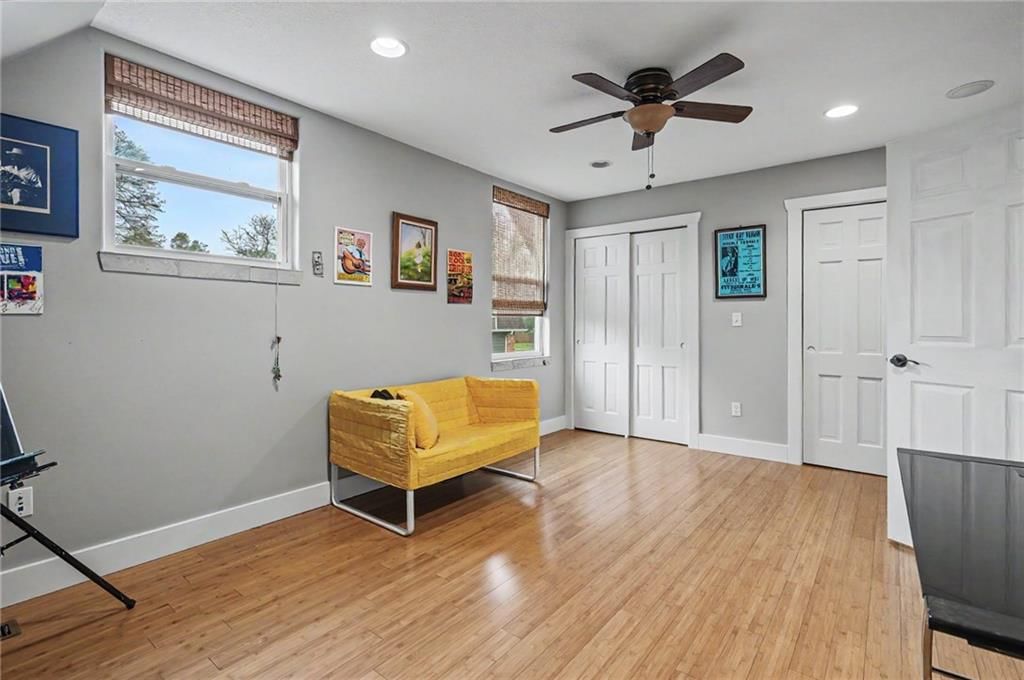
Bedroom 4
- Level: Second
- Dimensions: 12 × 10
Bedroom 1
- Level: First
- Dimensions: 16 × 16
Heating
- Heating: Natural Gas
Cooling
- Cooling: Electric
Appliances
- Laundry: Laundry Room, Lower Level
Features
- Features: Ceiling Fan(s), Pantry
- Flooring: Carpet, Wood
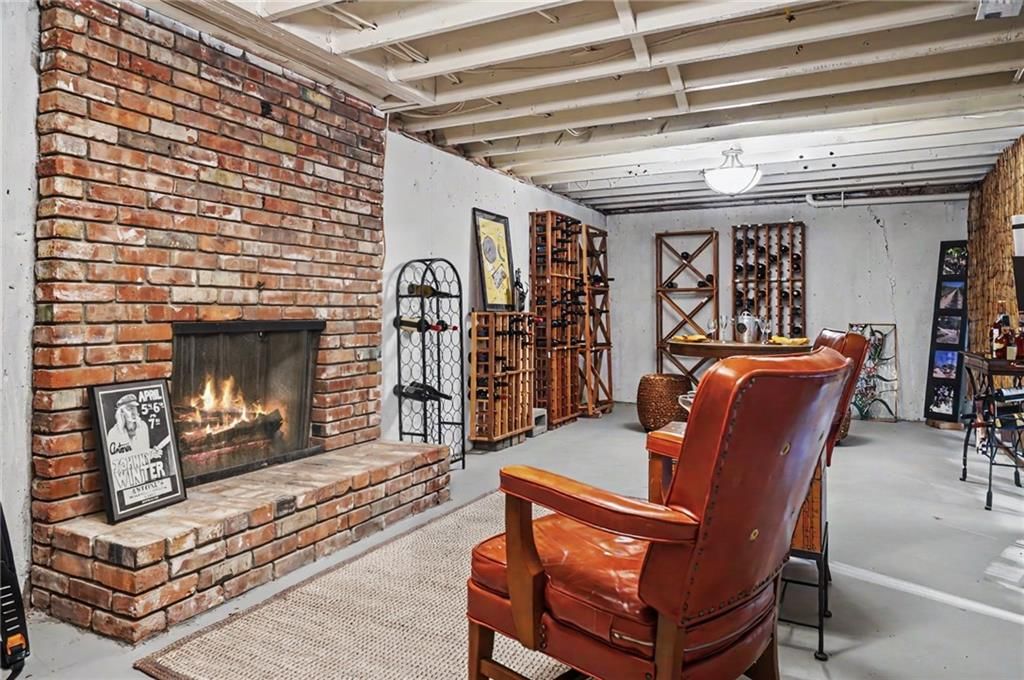
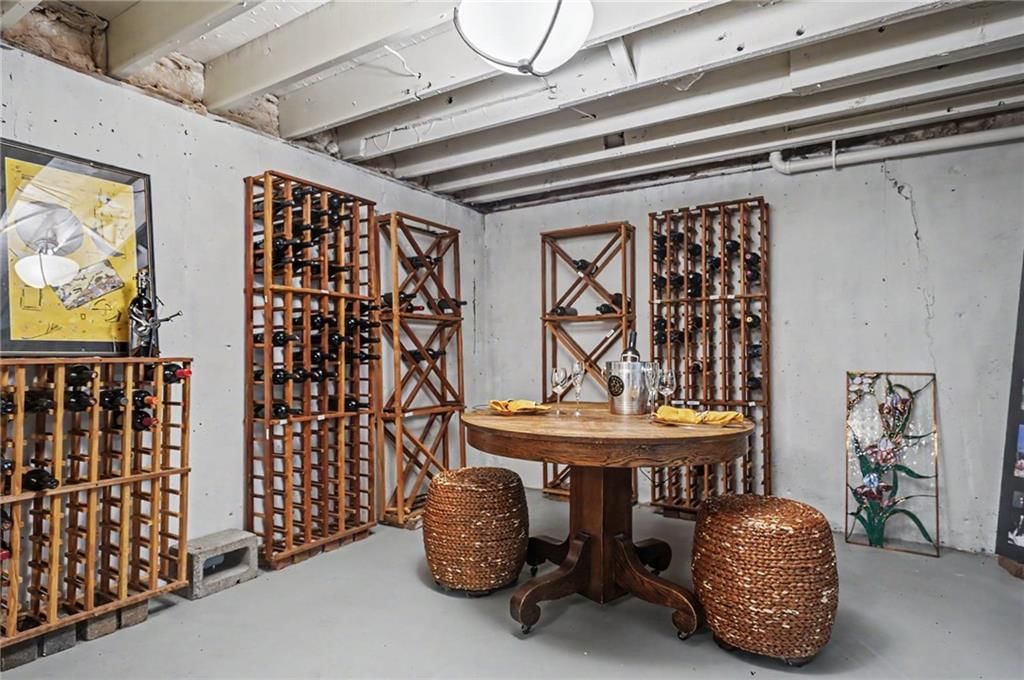
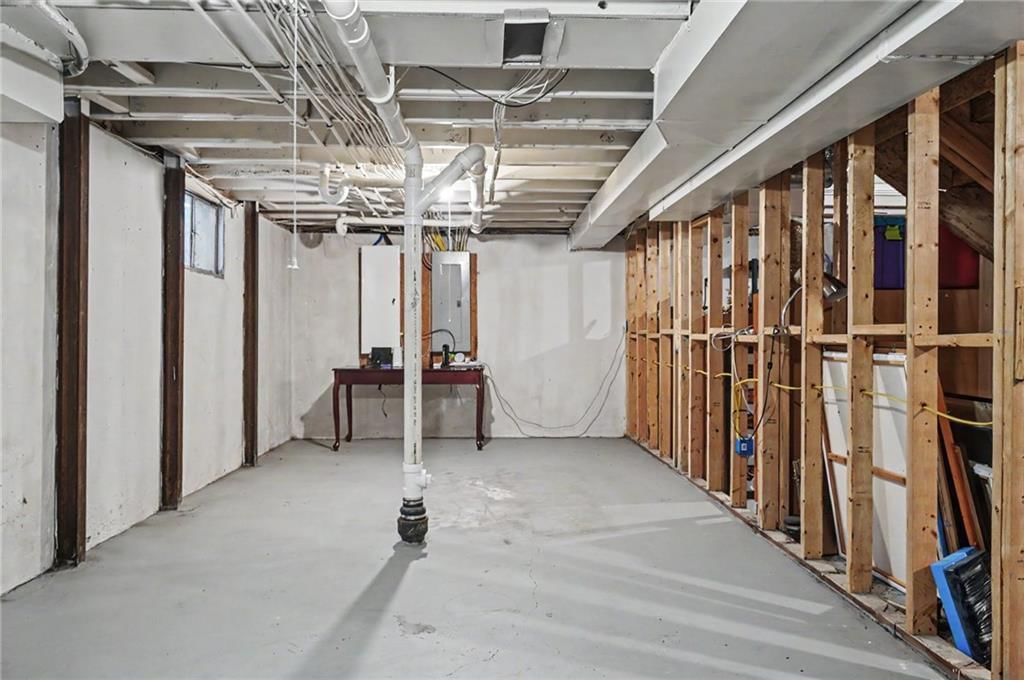
- Basement: Full, Unfinished, Walk-Up Access
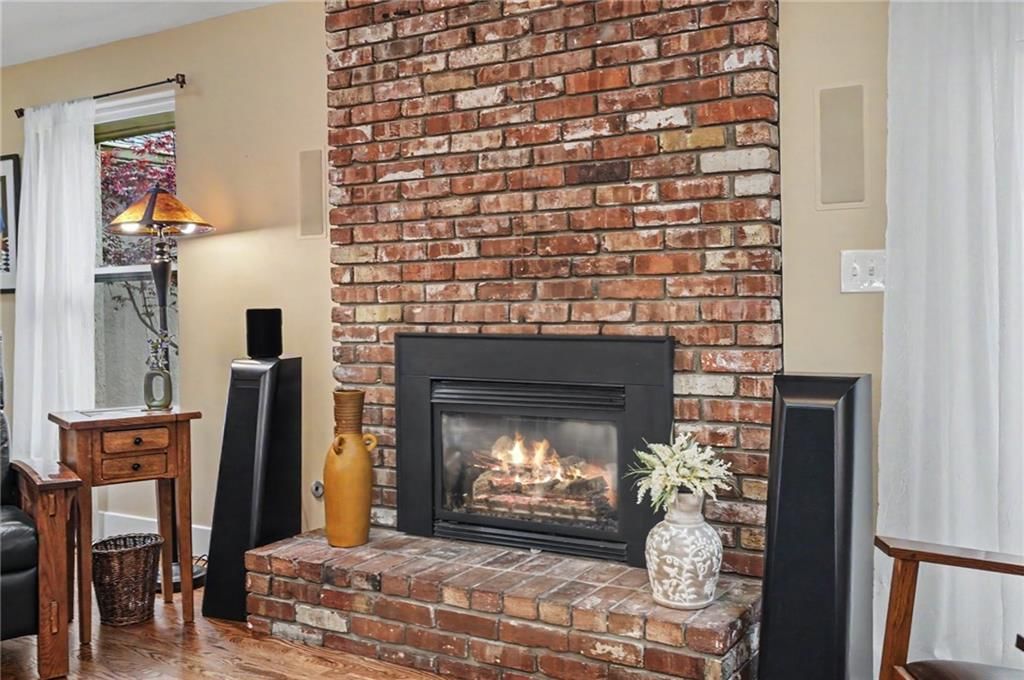
- Fireplace features: Family Room, Living Room
Interior area
- Finished area above ground: 2,161 sqft
- Total interior livable area: 2,161 sqft
Property
Parking
- Total spaces: 2
- Parking features: Attached
Lot
- Size: 0.24 Acres
Construction
Type & style
- Home type: Residential
- Architectural style: Single Family Residence
Materials
- Materials: Frame, Stucco, Stucco & Frame
Condition
- Year built: 1966
- Age: 51-75 Years
Utilities & green energy
- Sewer: Public Sewer
- Water: Public
Highlights
Kitchen
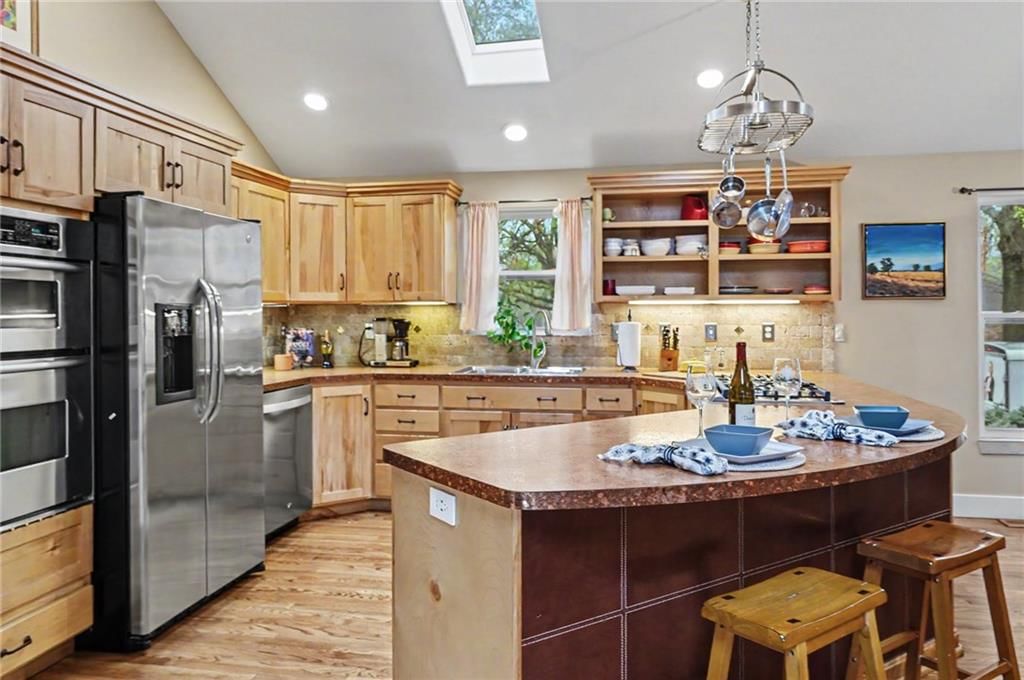
- Walk-in Pantry
Interior
- Hardwood Floors
Garage & Parking
- Attached Garage
HOA and Amenities
HOA
- Has HOA: Yes
Amenities
- Clubhouse
- Community Center
- Trail(s)
Nearby schools
Schools provided by the listing agent
- District: Lawrence
- Elementary: Deerfield
- Middle: West Junior High
- High: Lawrence Free State
Price history
Tax
- Annual tax amount: $5,478 / yr
Listed by Compass Realty Group
Listed Apr 10, 2026, 6:56 PM · Updated May 15, 2026, 3:58 PM · Source: Heartland MLS as distributed by MLS GRID · MLS #2613595
Listed for
$450,000
Sold103 Providence Road, Lawrence, KS 66049
About this home
Estimated Sales Range
HouseLoop Home Value History
Is this your home?
Claim this home to get your HouseLoop Home Valuation & Buyer Demand Report — real-time buyer demand and an up-to-date value for your home. Free, no obligation, about 3 minutes.
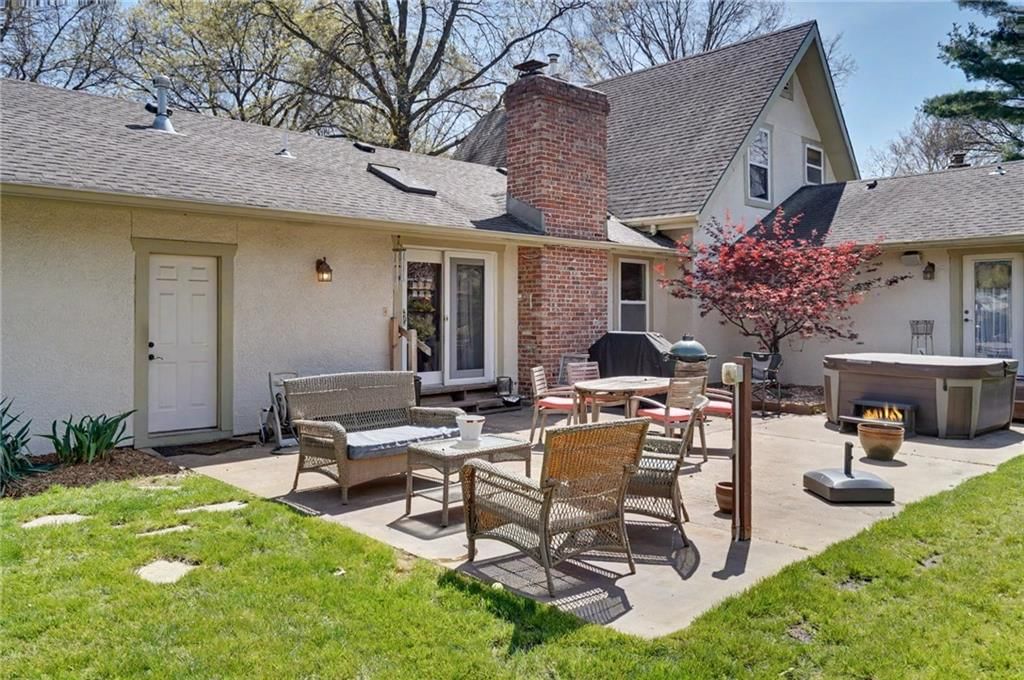
You will never see another home like this one. The sellers orchestrated a $200k+ remodel when they moved in. They removed the kitchen/living room ceiling and vaulted it up to the skylights. Main level primary bedroom is probably the largest in this price range with a backyard water feature right outside the window on…
Property Details
Interior
Bedrooms & bathrooms
- Bedrooms: 4
- Full bathrooms: 3
- 1/2 bathrooms: 1
Bedroom 2
- Level: First
- Dimensions: 13 × 12
Bedroom 3
- Level: Second
- Dimensions: 12 × 10
Bedroom 4
- Level: Second
- Dimensions: 12 × 10
Bedroom 1
- Level: First
- Dimensions: 16 × 16
Heating
- Heating: Natural Gas
Cooling
- Cooling: Electric
Appliances
- Laundry: Laundry Room, Lower Level
Features
- Features: Ceiling Fan(s), Pantry
- Flooring: Carpet, Wood
- Basement: Full, Unfinished, Walk-Up Access
- Fireplace features: Family Room, Living Room
Interior area
- Finished area above ground: 2,161 sqft
- Total interior livable area: 2,161 sqft
Property
Parking
- Total spaces: 2
- Parking features: Attached
Lot
- Size: 0.24 Acres
Construction
Type & style
- Home type: Residential
- Architectural style: Single Family Residence
Materials
- Materials: Frame, Stucco, Stucco & Frame
Condition
- Year built: 1966
- Age: 51-75 Years
Utilities & green energy
- Sewer: Public Sewer
- Water: Public
Highlights
Kitchen
- Walk-in Pantry
Interior
- Hardwood Floors
Garage & Parking
- Attached Garage
HOA and Amenities
HOA
- Has HOA: Yes
Amenities
- Clubhouse
- Community Center
- Trail(s)
Nearby schools
Schools provided by the listing agent
- District: Lawrence
- Elementary: Deerfield
- Middle: West Junior High
- High: Lawrence Free State
Price history
Tax
- Annual tax amount: $5,478 / yr
Is this your home?
Claim this home to get your HouseLoop Home Valuation & Buyer Demand Report — real-time buyer demand and an up-to-date value for your home. Free, no obligation, about 3 minutes.
Listed by Compass Realty Group
Listed Apr 10, 2026, 6:56 PM · Updated May 15, 2026, 3:58 PM · Source: Heartland MLS as distributed by MLS GRID · MLS #2613595