$459,900
4 bd · 3 ba · 2,181 sqftAbout this home
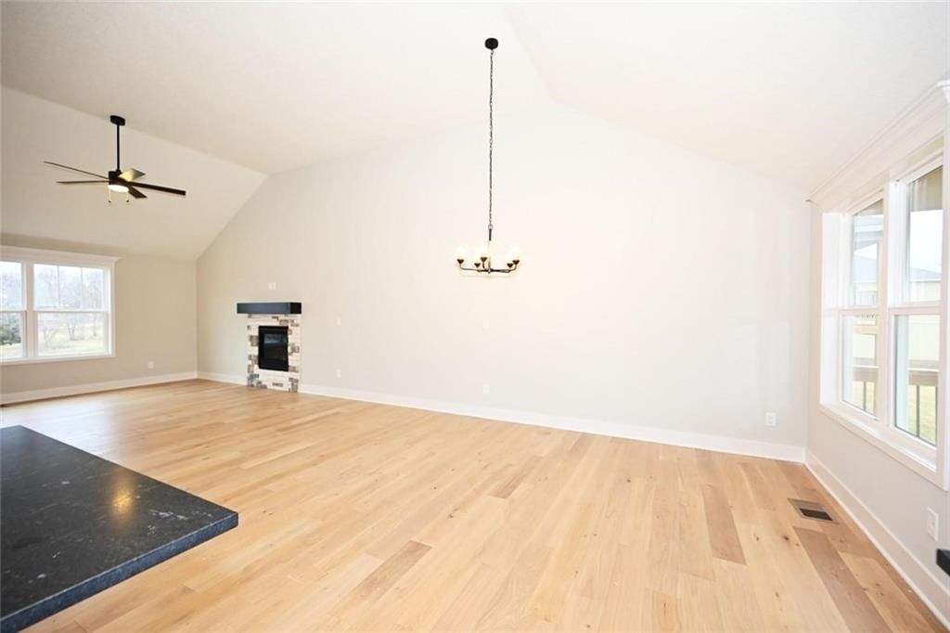
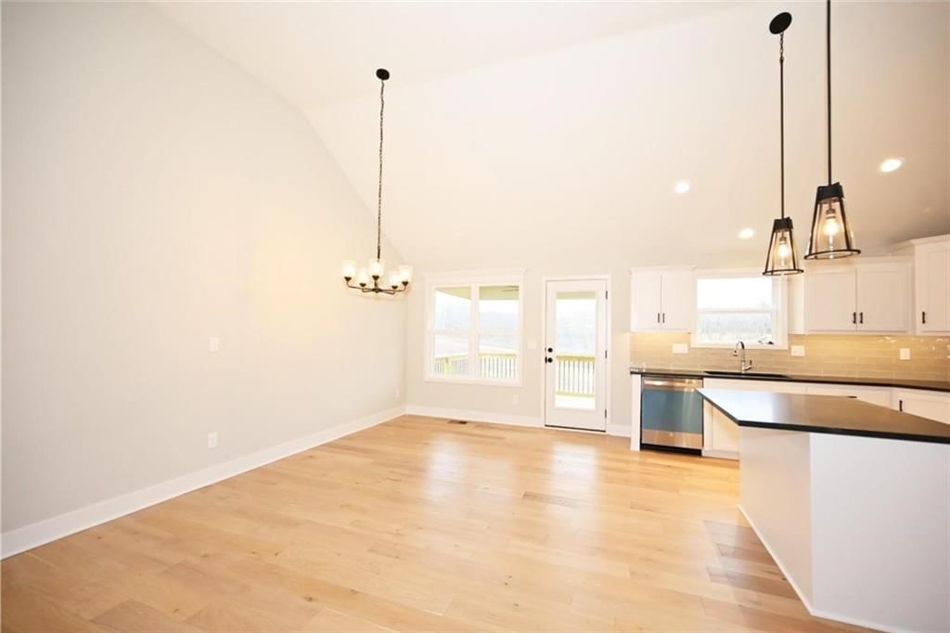
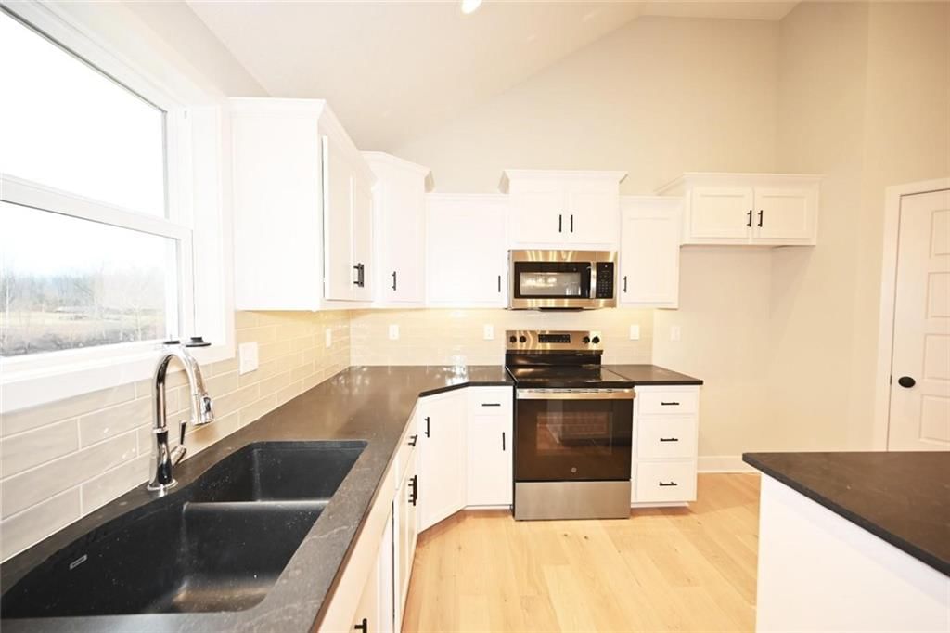
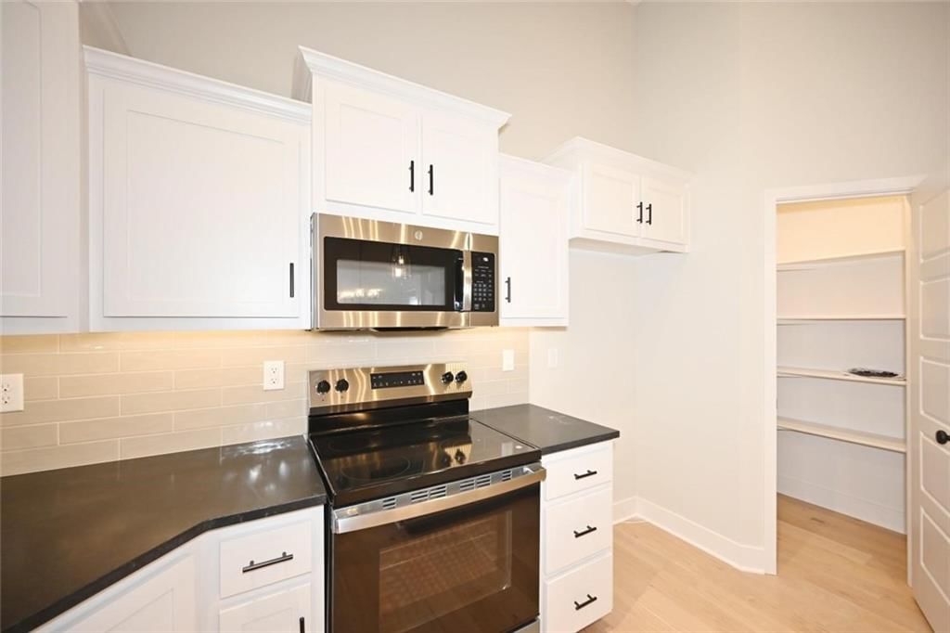
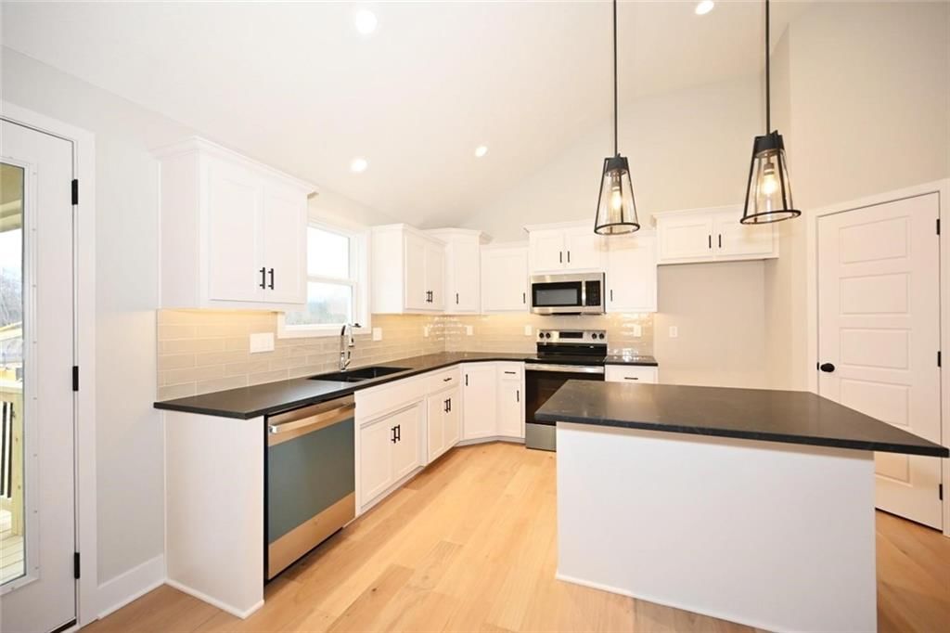
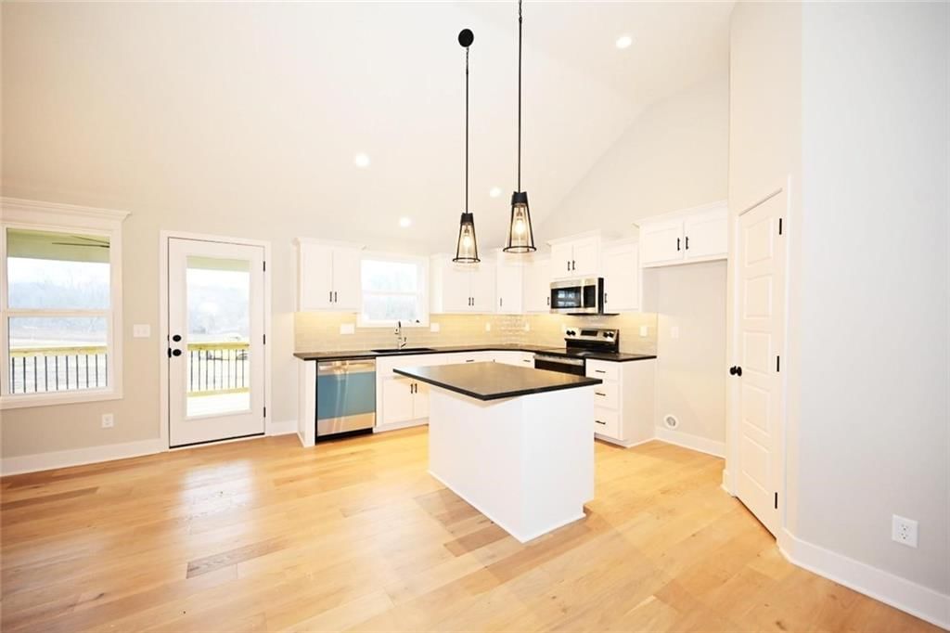
Stunning Custom Home with Modern Features and Inviting Spaces Welcome to your dream home! This exquisite property showcases an open floor plan, ideal for both entertaining and everyday living. The elegant kitchen boasts pristine white granite countertops, custom cabinets, and stainless steel appliances, all seamlessly…
Property Details
Interior
Bedrooms & bathrooms
- Bedrooms: 4
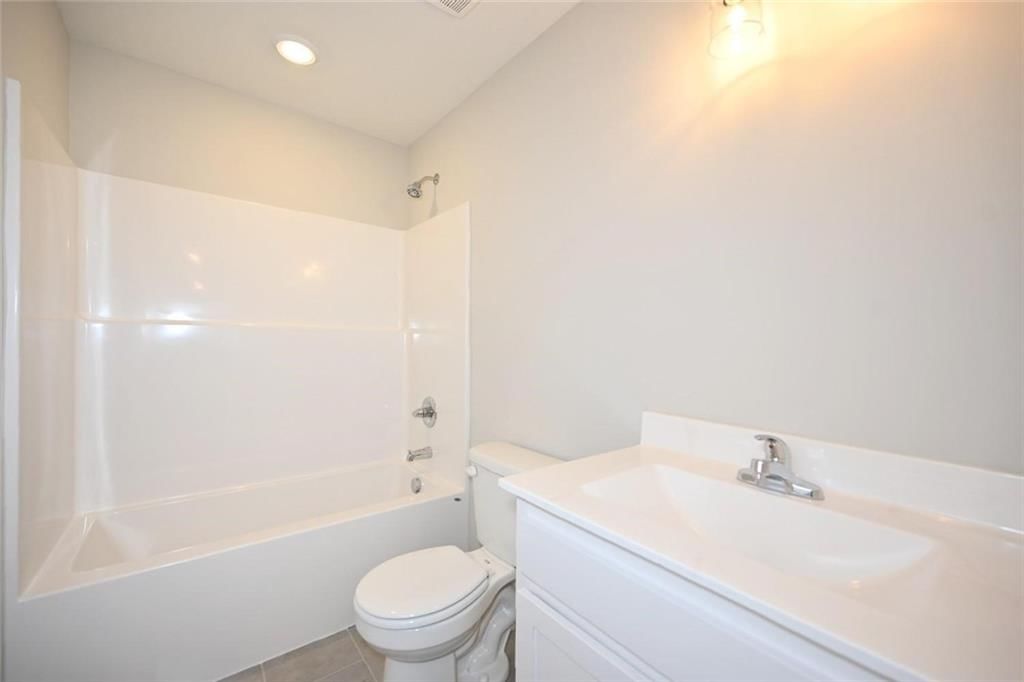
- Full bathrooms: 3
Heating
- Heating: Natural Gas
Cooling
- Cooling: Electric
Appliances
- Included: Dishwasher, Disposal, Microwave, Electric Range, Stainless Steel Appliance(s)
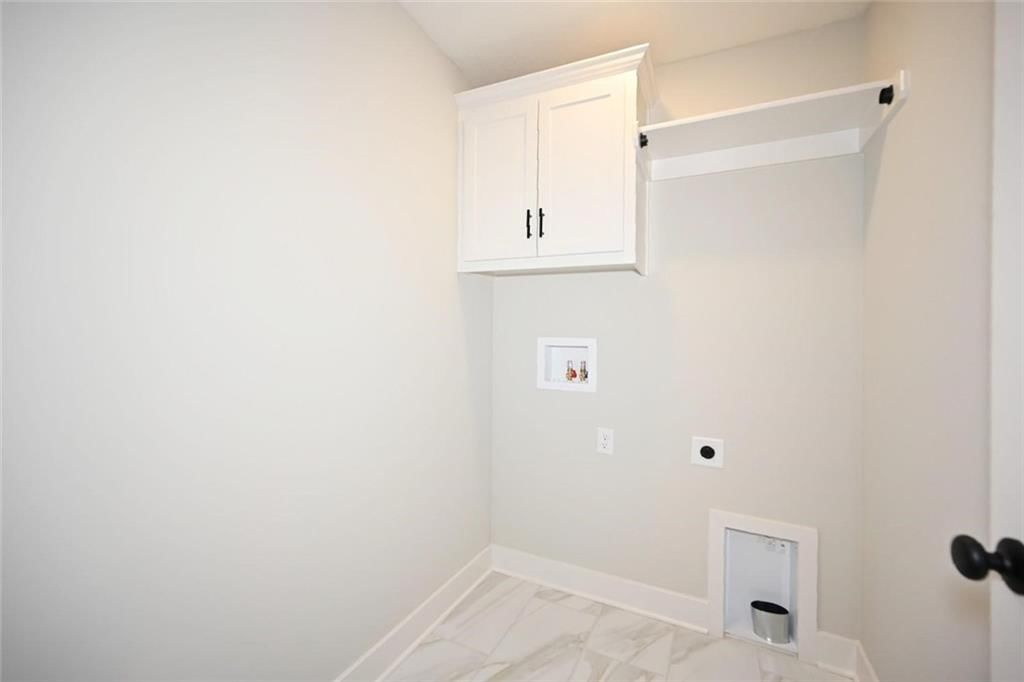
- Laundry: Laundry Room, Main Level
Features
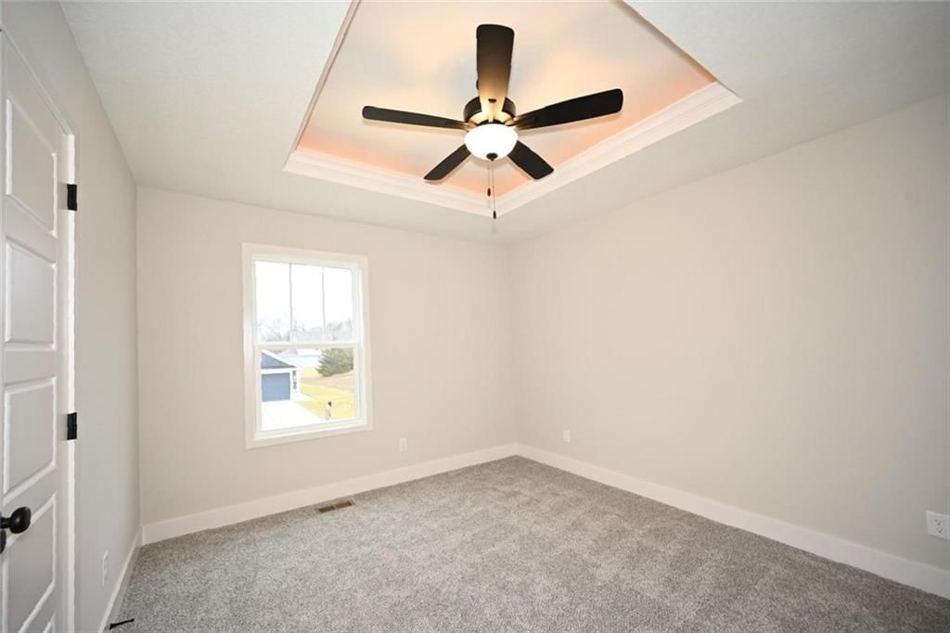
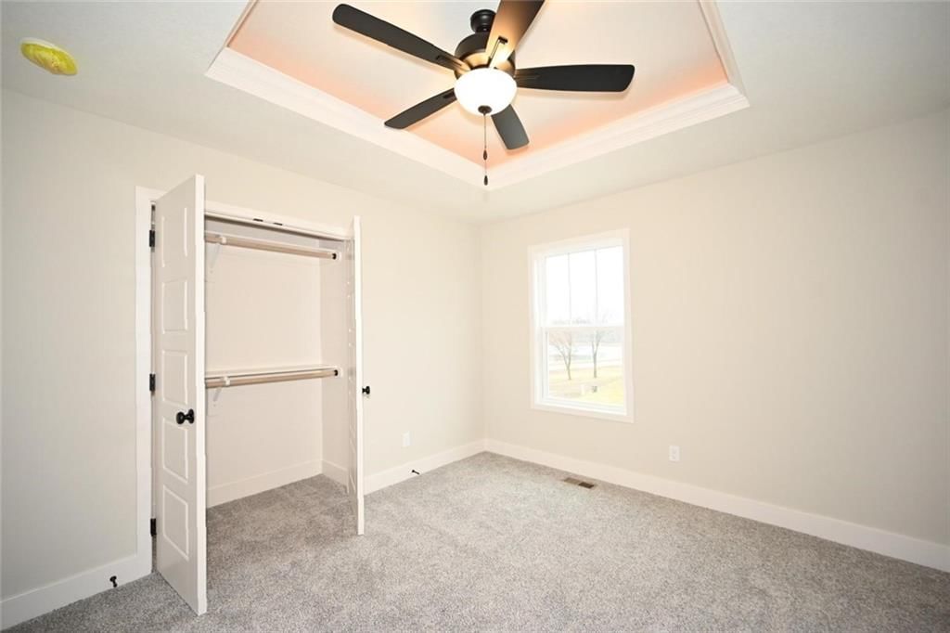
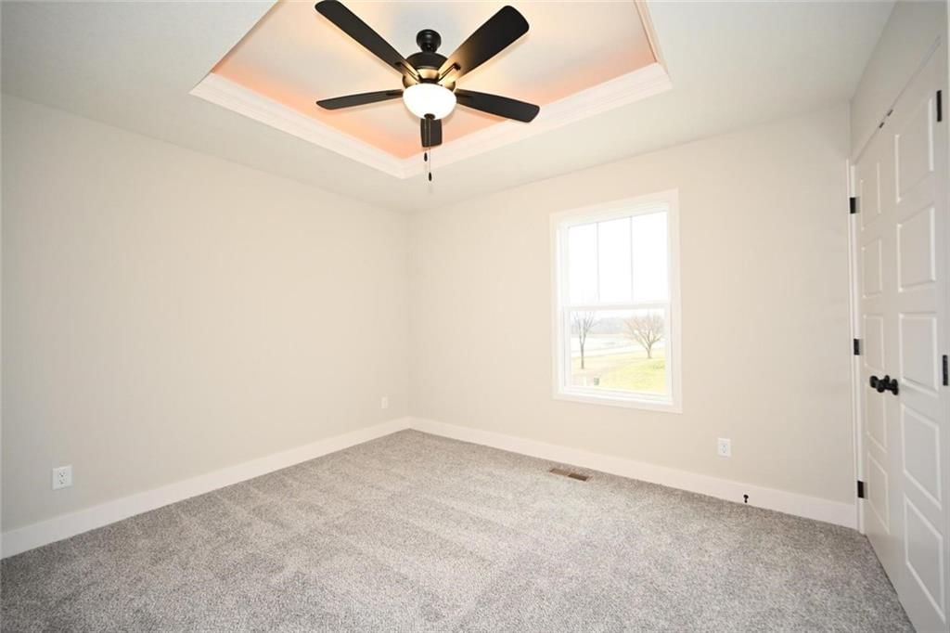
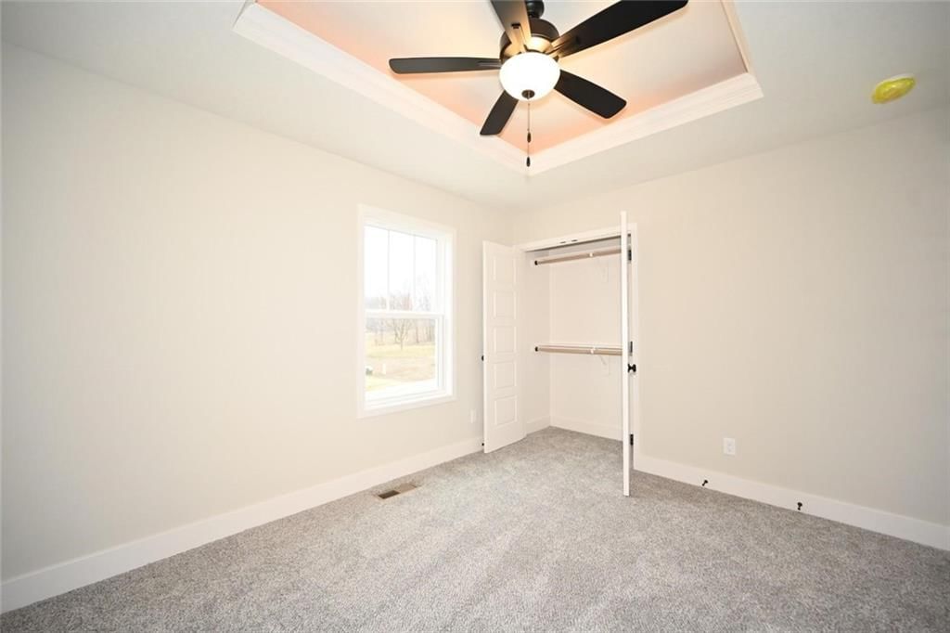
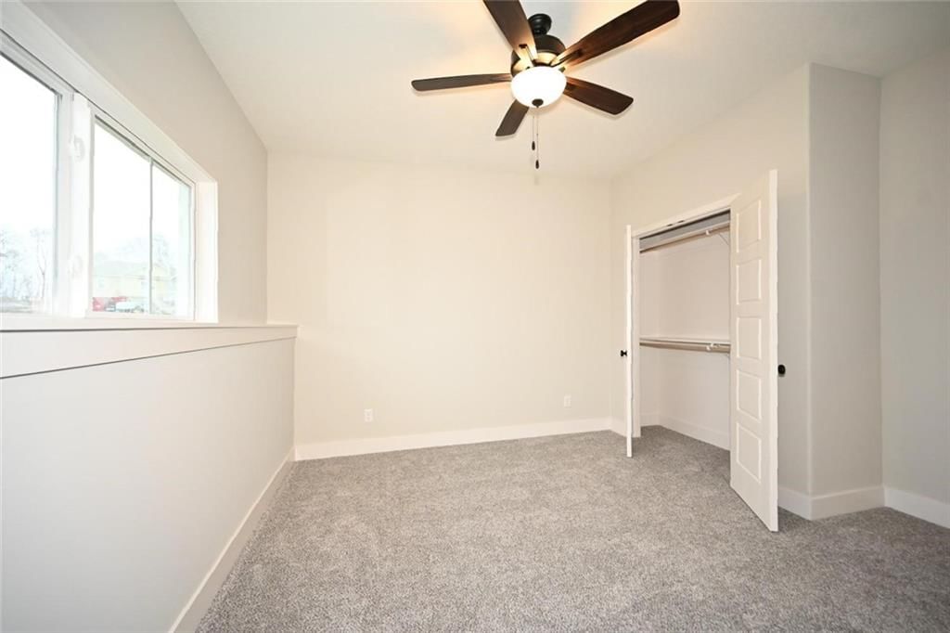
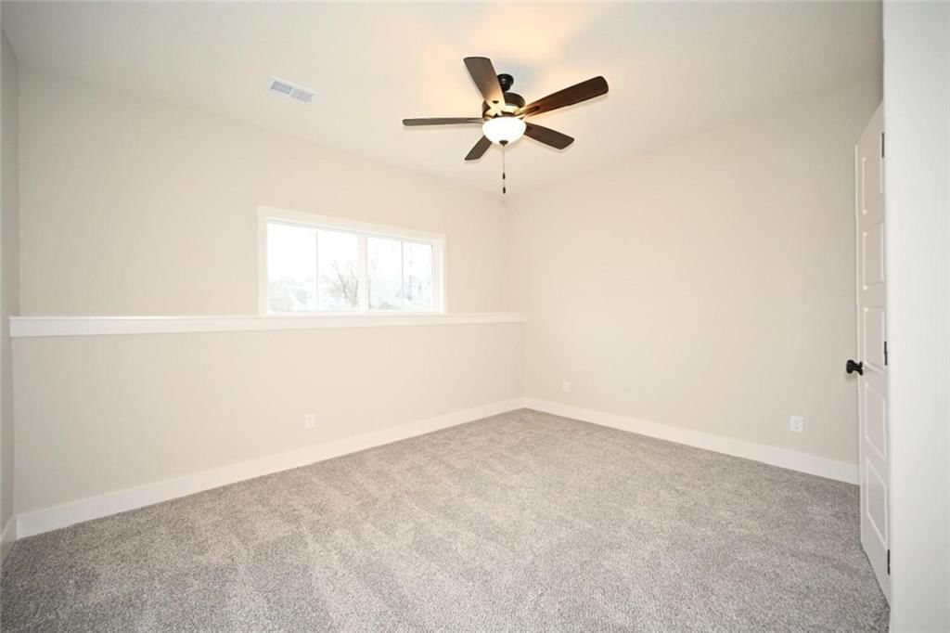
- Features: Ceiling Fan(s), Custom Cabinets, Kitchen Island, Pantry, Walk-In Closet(s)
- Flooring: Carpet, Luxury Vinyl, Tile
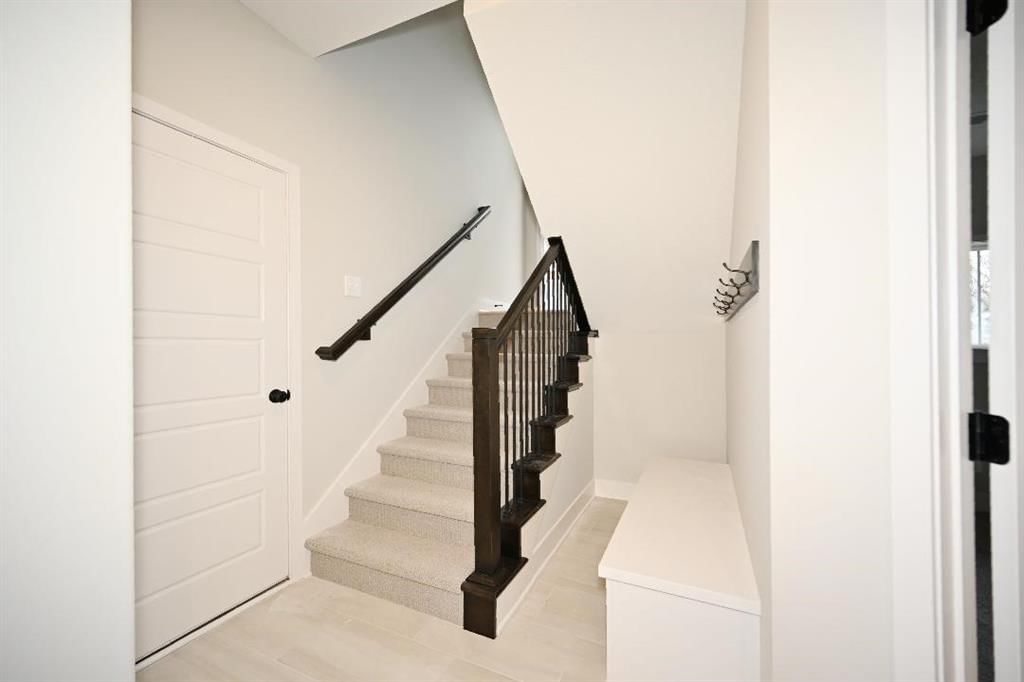
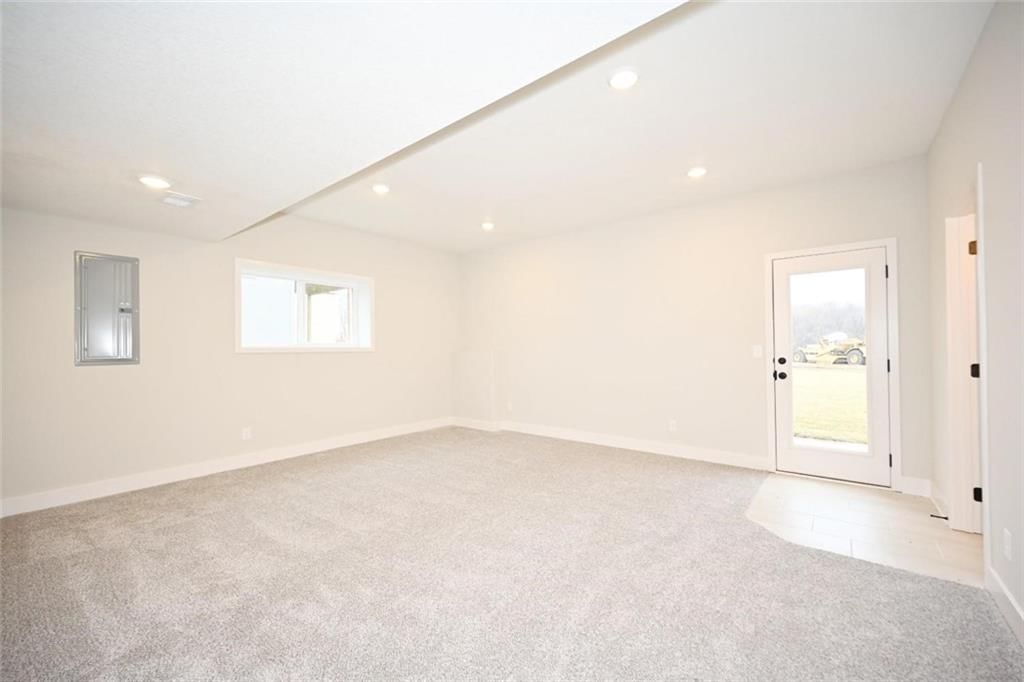
- Basement: Basement BR, Finished, Full, Garage Entrance
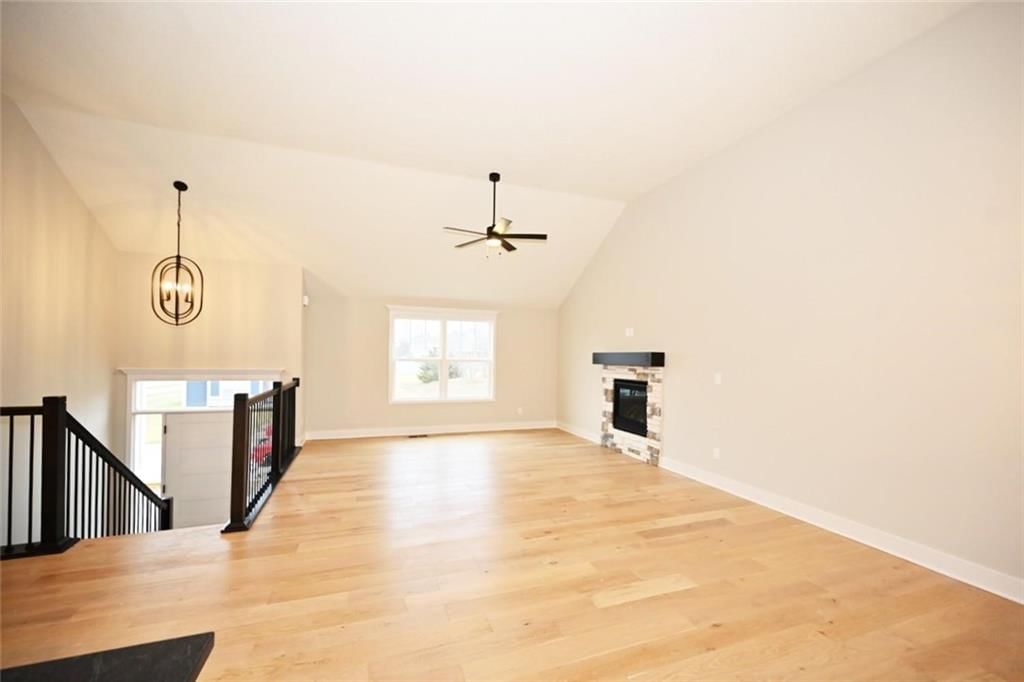
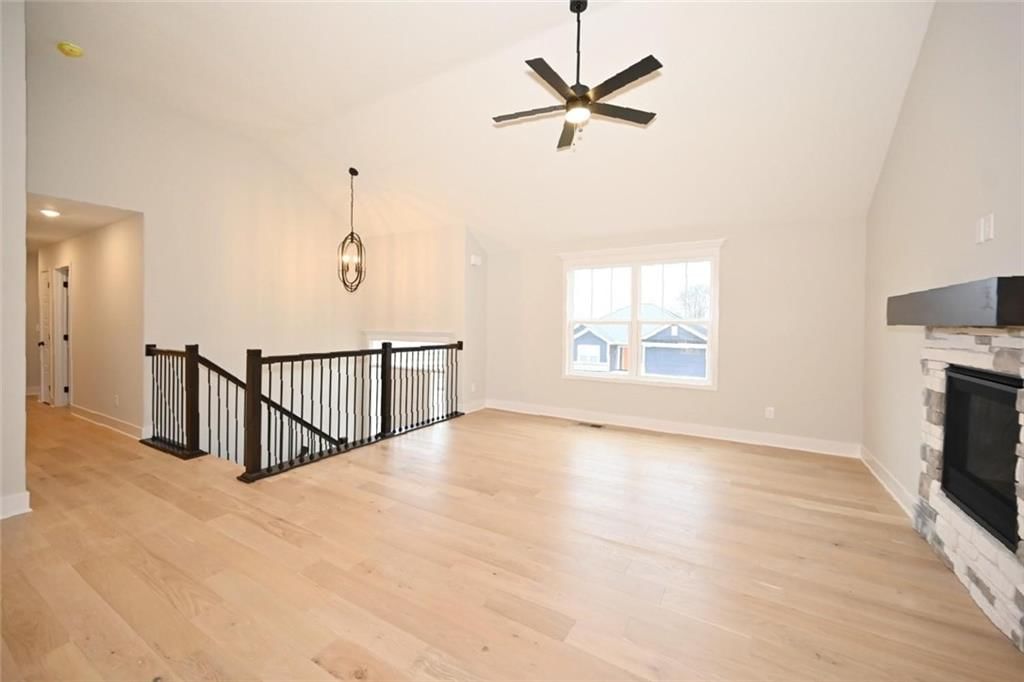
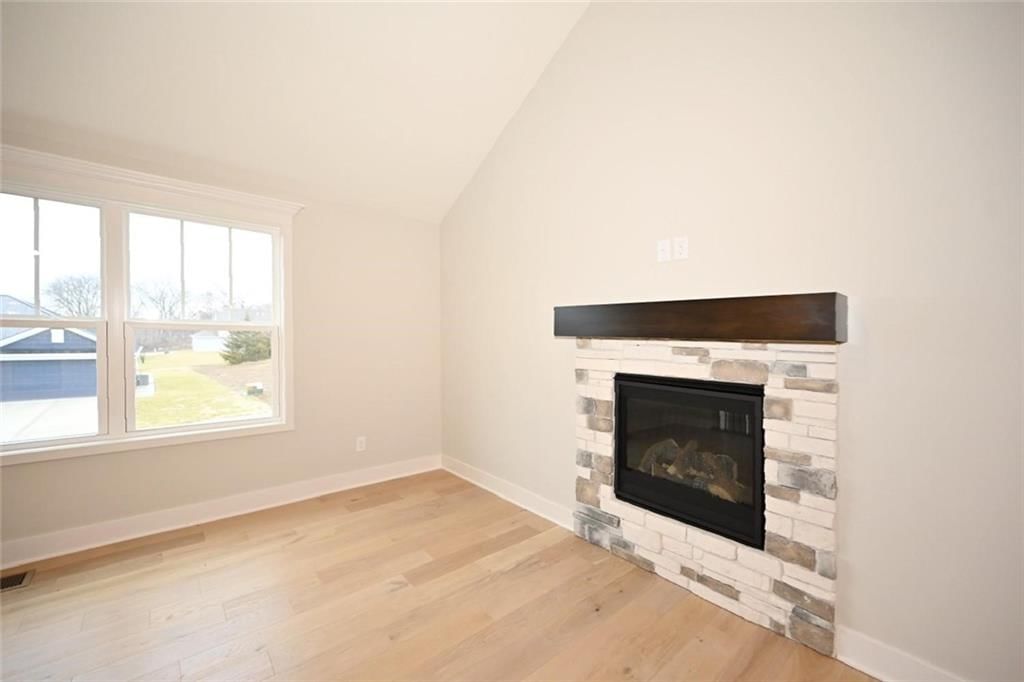
- Fireplace features: Great Room
- Other rooms: Family Room, Great Room, Main Floor BR, Main Floor Primary Bedroom
Interior area
- Finished area above ground: 2,181 sqft
- Total interior livable area: 2,181 sqft
Property
Parking
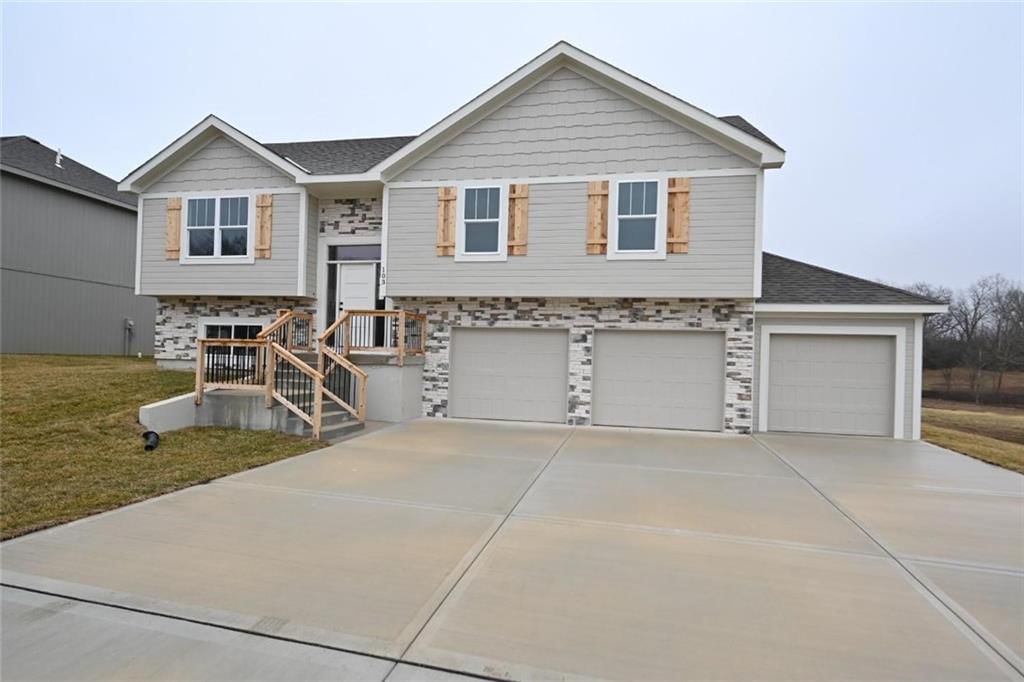
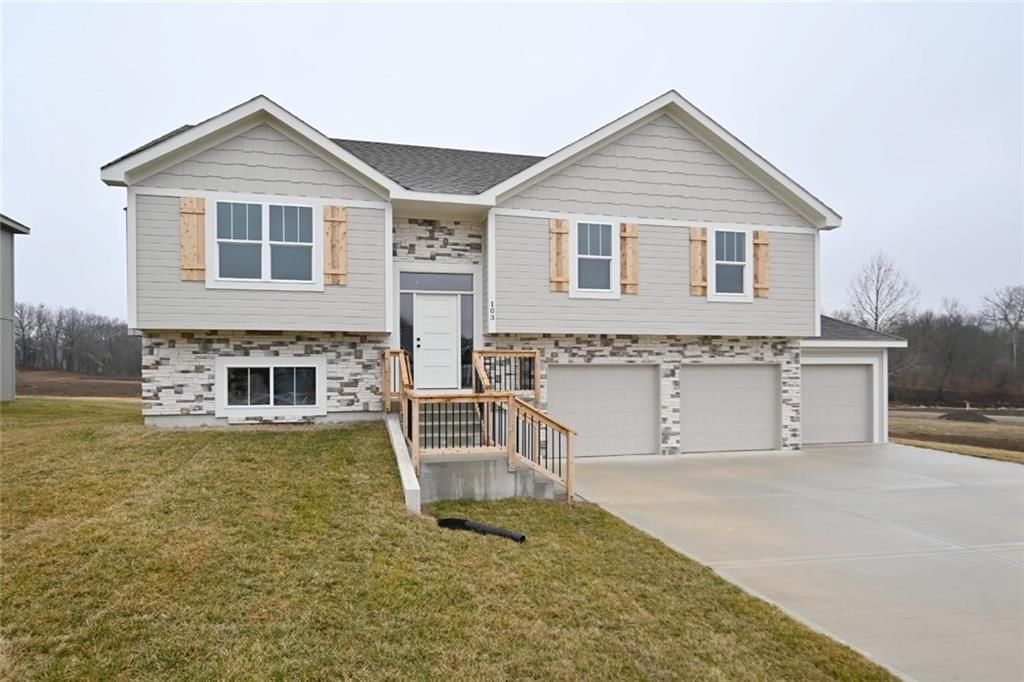
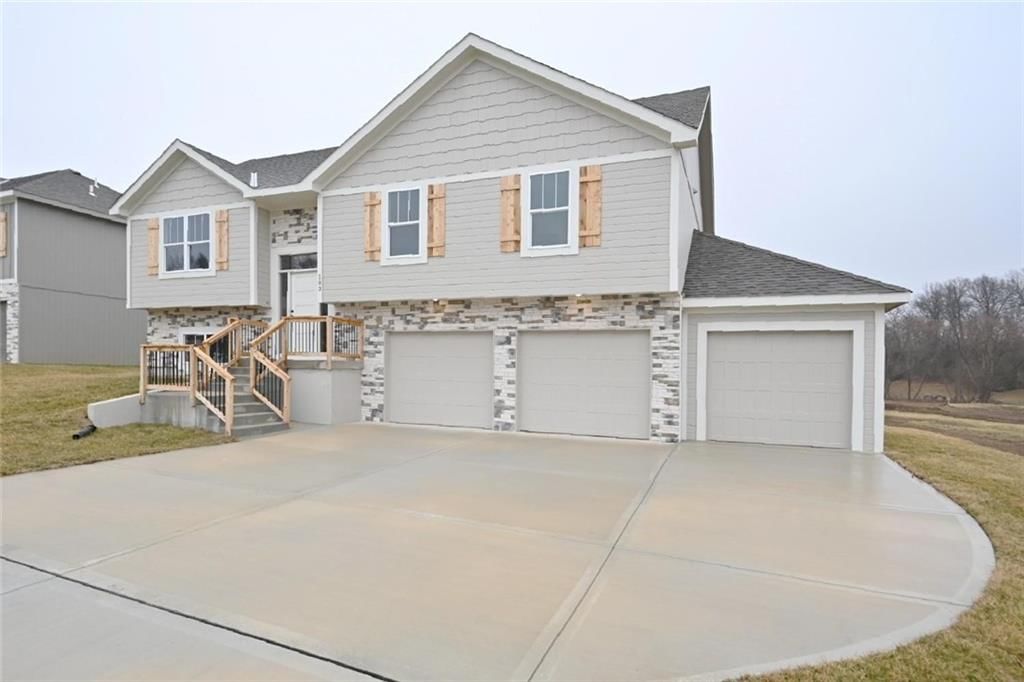
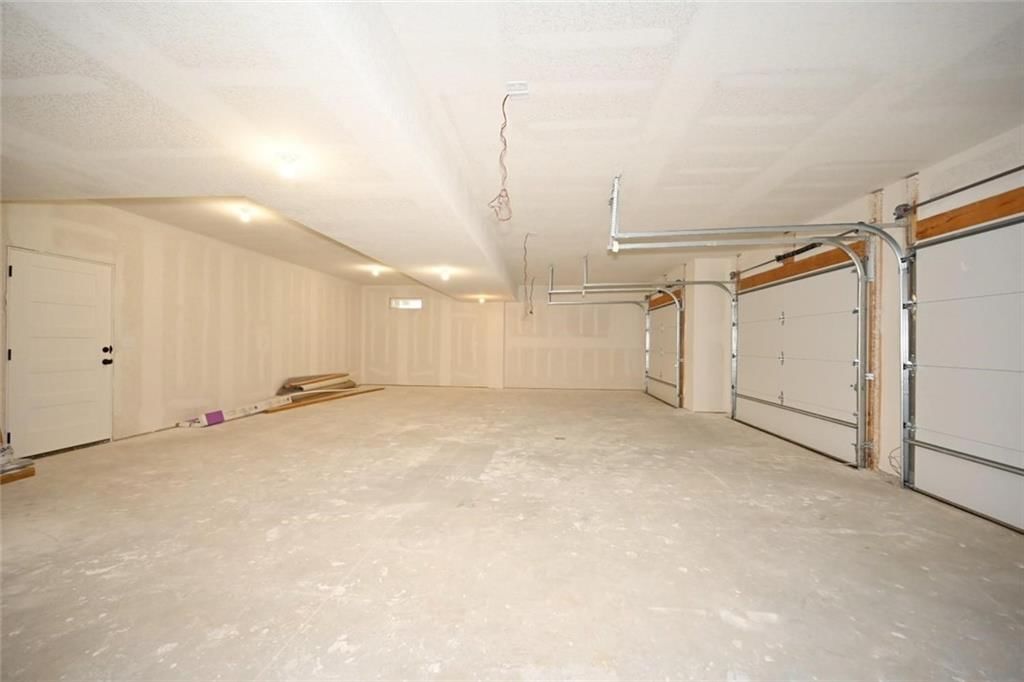
- Total spaces: 3
- Parking features: Attached, Garage Door Opener, Garage Faces Front
Lot
- Size: 0.26 Acres
- Features: City Limits
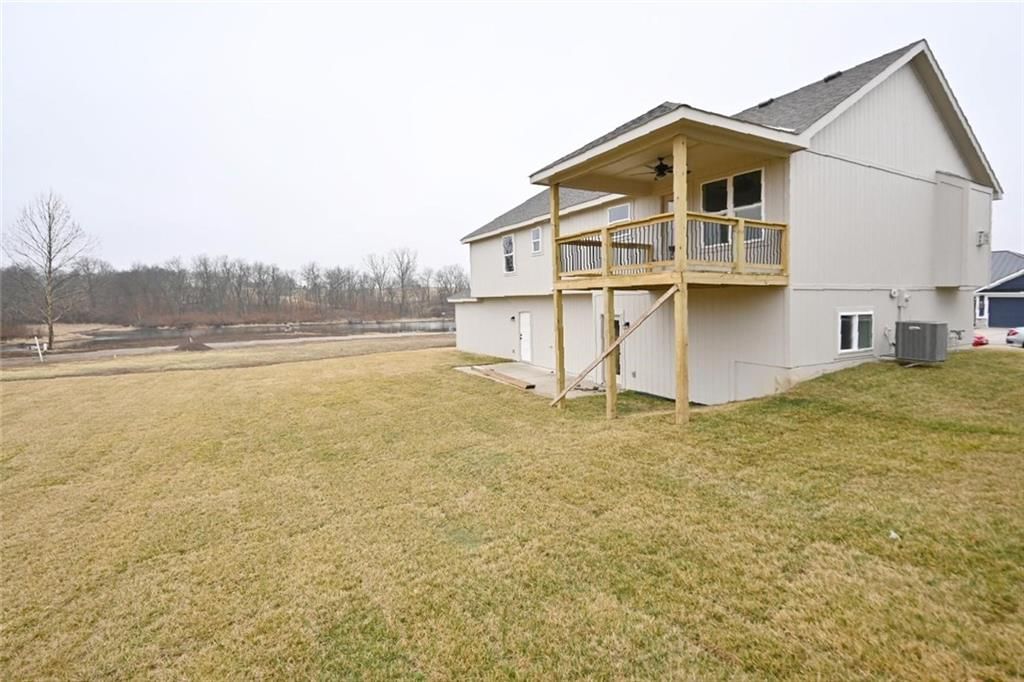
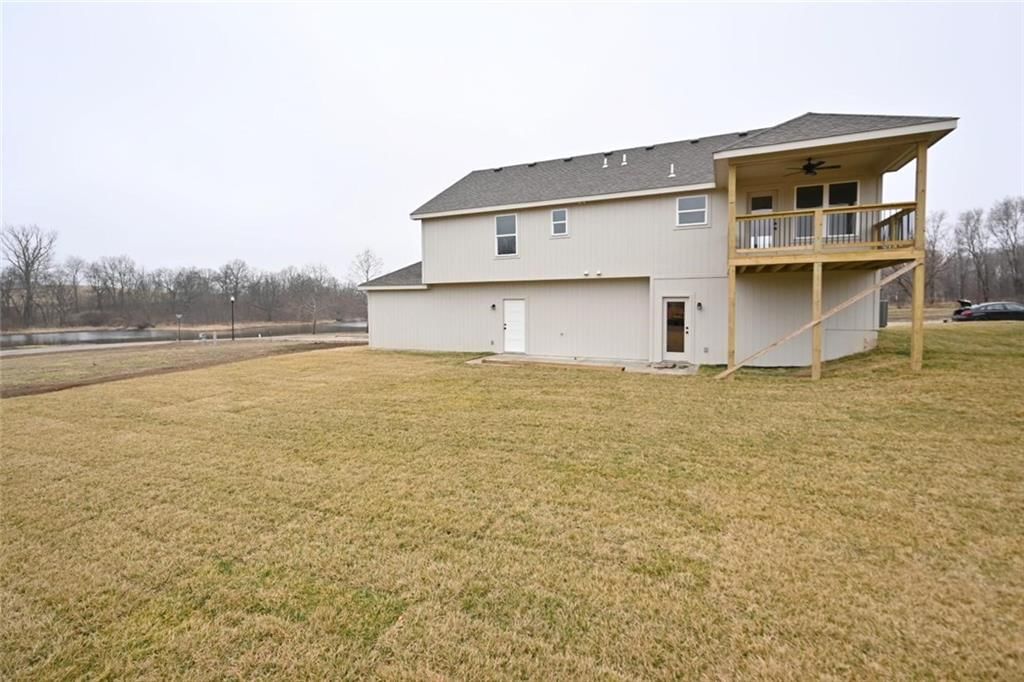
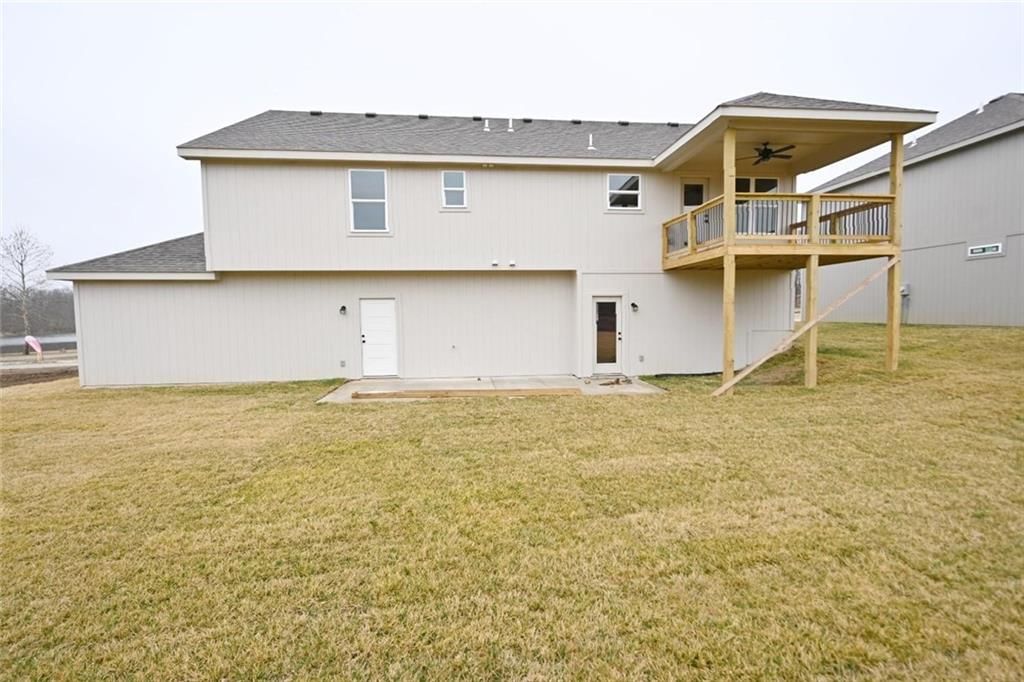
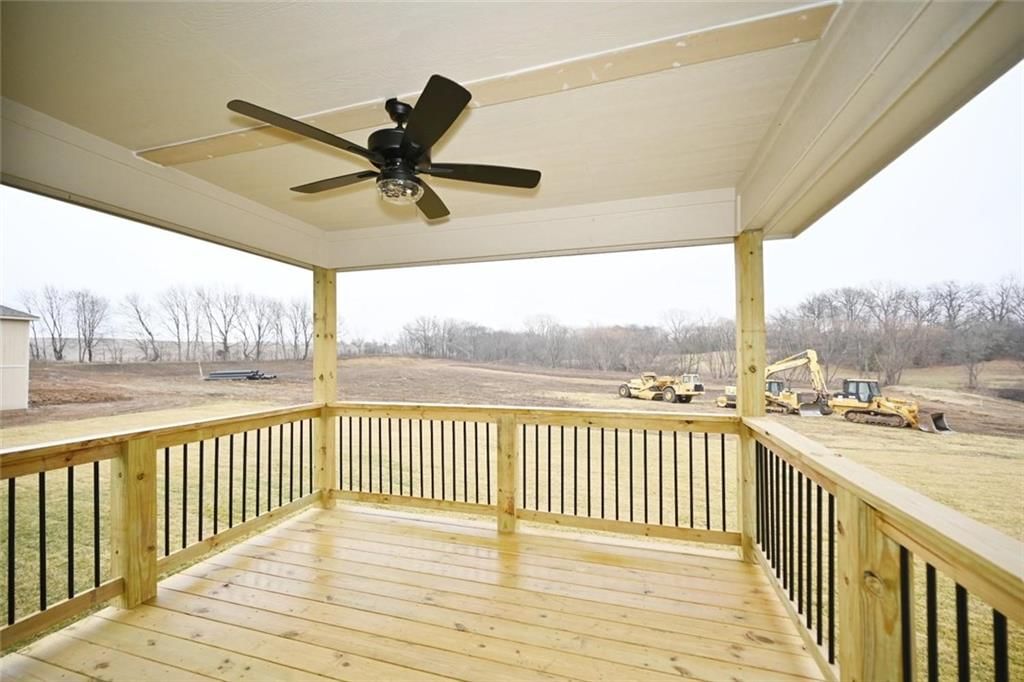
- Patio & porch: Deck- Covered
Construction
Type & style
- Home type: Residential
- Architectural style: Single Family Residence
Materials
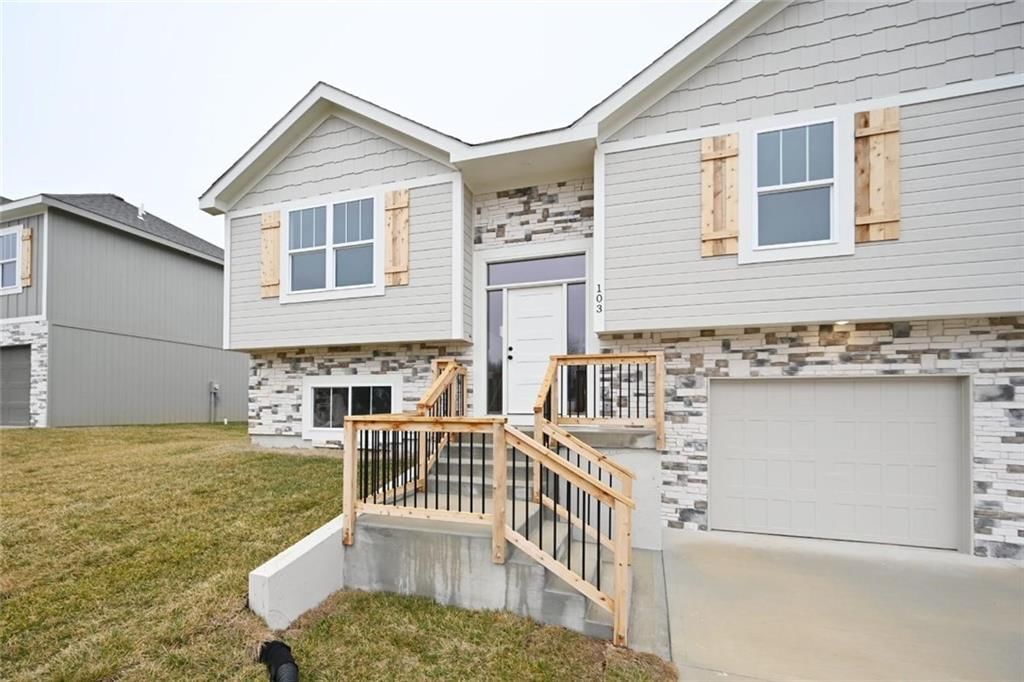
- Materials: Stone & Frame
Condition
- Year built: 2025
- Age: 2 Years/Less
Utilities & green energy
- Sewer: Public Sewer
- Water: Public
Highlights
Outdoor & Lot
- Deck
- Covered Patio
- Big Backyard
Kitchen
- Kitchen Island
- Walk-in Pantry
- White Kitchen
- Stainless Appliances
Bathroom
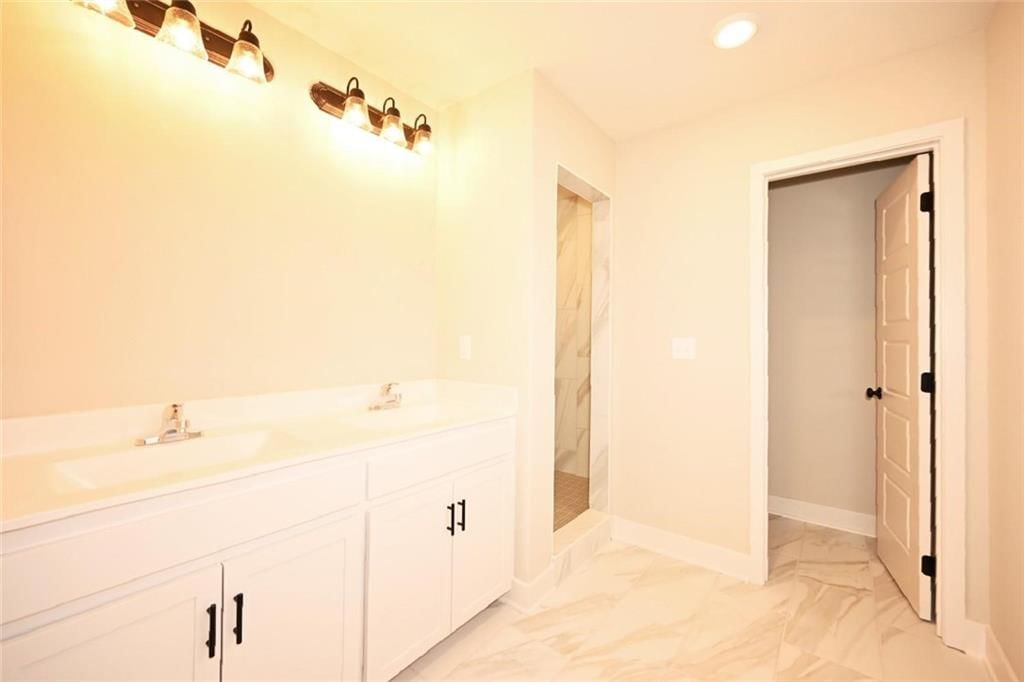
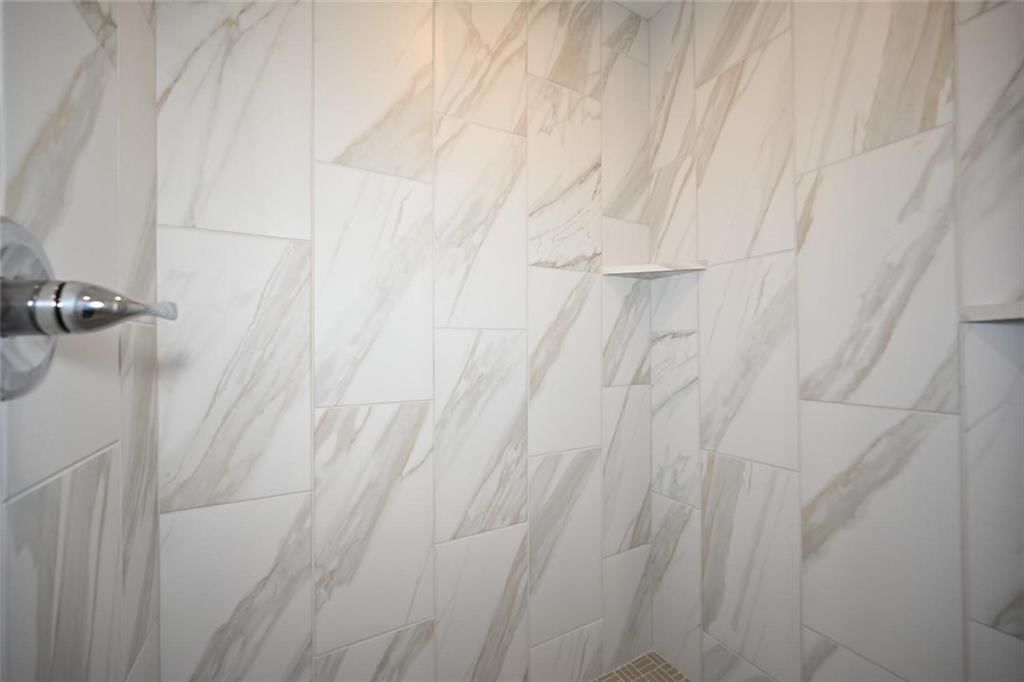
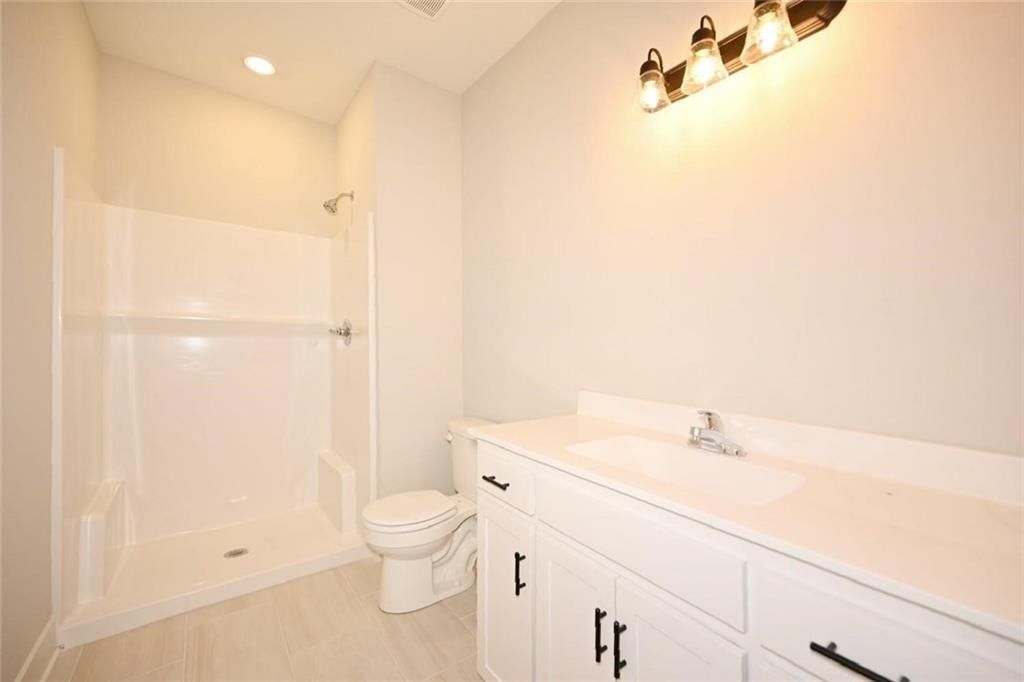
- Walk-in Shower
- Double Vanity
Interior
- Hardwood Floors
- Tile Floors
- Tall Ceilings
- Two-Story Living Room
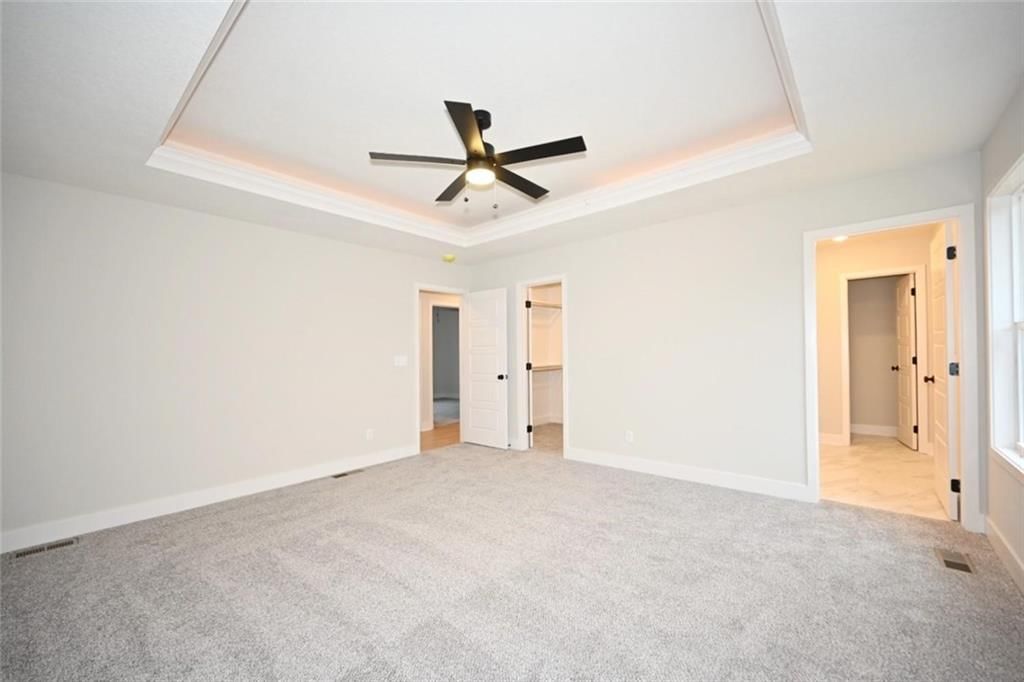
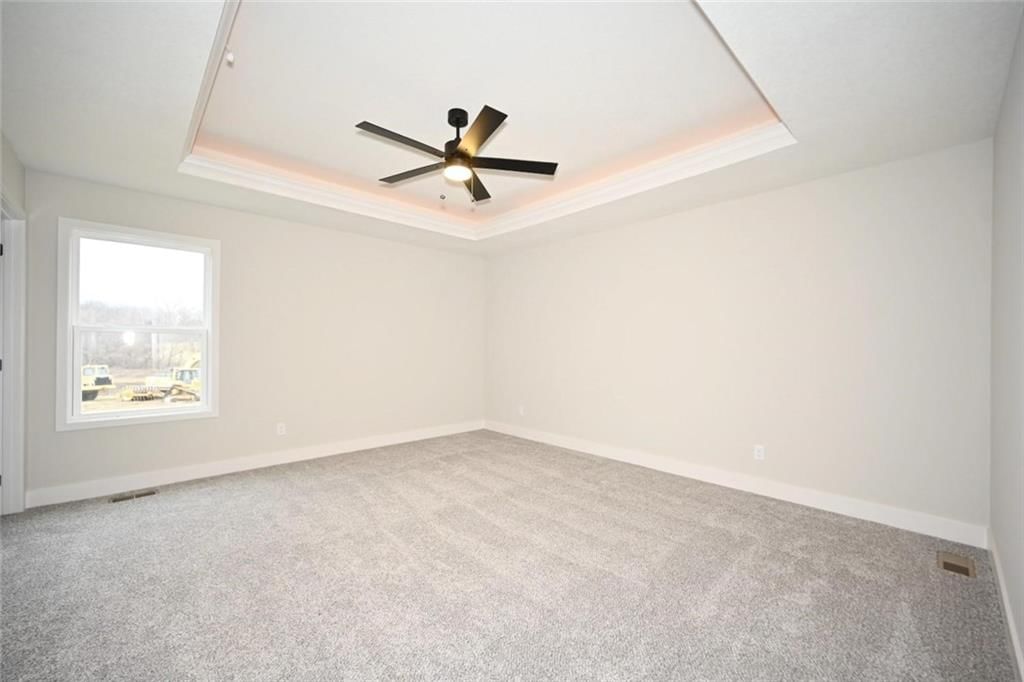
- Coffered or Tray Ceiling
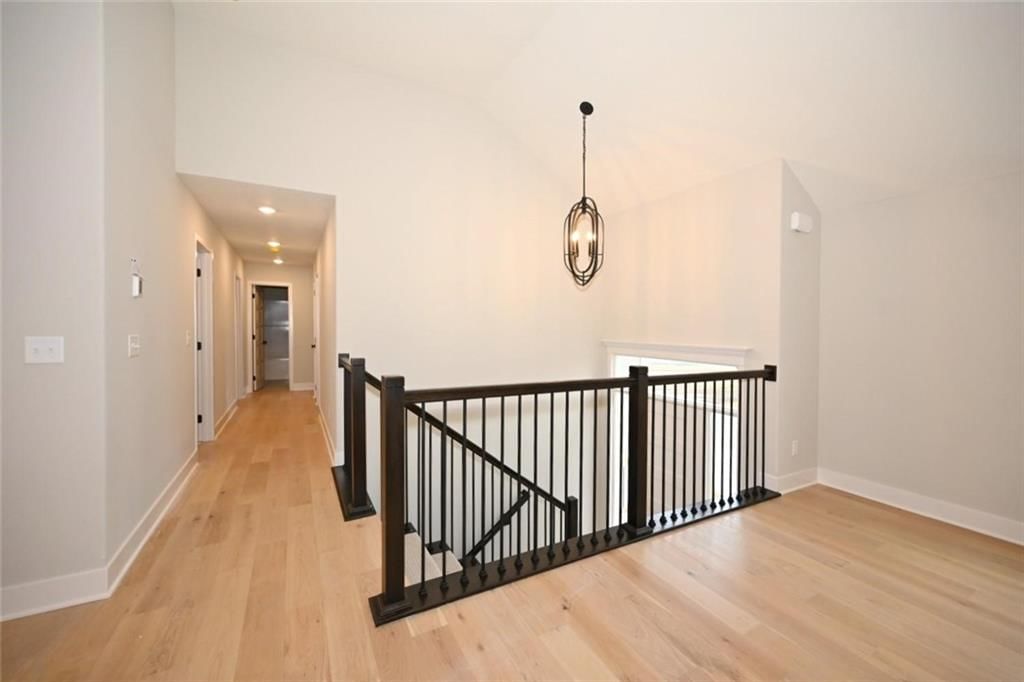
- Statement Lighting
Layout
- Main Floor Primary
- Finished Basement
- In-law Suite
- Bonus Room
Fireplace
- Fireplace
- Stone Fireplace
Garage & Parking
- Attached Garage
HOA and Amenities
HOA
- Has HOA: Yes
- Fee: $375 /year
Nearby schools
GreatSchools rating
- North Platte Elementary School
- 4North Platte Jr. High School
- 9North Platte High School
Schools provided by the listing agent
- District: North Platte
- Elementary: Camden Point
- Middle: Edgerton
- High: Dearborn
Price history
Tax
No tax data available for this listing.
Listed by RE/MAX House of Dreams
Listed Oct 15, 2025, 9:45 AM · Updated Jun 28, 2026, 3:11 PM · Source: Heartland MLS as distributed by MLS GRID · MLS #2581576
$459,900
103 Johnson Circle, Dearborn, MO 64439
About this home
Stunning Custom Home with Modern Features and Inviting Spaces Welcome to your dream home! This exquisite property showcases an open floor plan, ideal for both entertaining and everyday living. The elegant kitchen boasts pristine white granite countertops, custom cabinets, and stainless steel appliances, all seamlessly…
See this home in person
Connect with a local HouseLoop agent to show you this home and answer your questions.
Pick a date
Pick a time
Property Details
Interior
Bedrooms & bathrooms
- Bedrooms: 4
- Full bathrooms: 3
Heating
- Heating: Natural Gas
Cooling
- Cooling: Electric
Appliances
- Included: Dishwasher, Disposal, Microwave, Electric Range, Stainless Steel Appliance(s)
- Laundry: Laundry Room, Main Level
Features
- Features: Ceiling Fan(s), Custom Cabinets, Kitchen Island, Pantry, Walk-In Closet(s)
- Flooring: Carpet, Luxury Vinyl, Tile
- Basement: Basement BR, Finished, Full, Garage Entrance
- Fireplace features: Great Room
- Other rooms: Family Room, Great Room, Main Floor BR, Main Floor Primary Bedroom
Interior area
- Finished area above ground: 2,181 sqft
- Total interior livable area: 2,181 sqft
Property
Parking
- Total spaces: 3
- Parking features: Attached, Garage Door Opener, Garage Faces Front
Lot
- Size: 0.26 Acres
- Features: City Limits
- Patio & porch: Deck- Covered
Construction
Type & style
- Home type: Residential
- Architectural style: Single Family Residence
Materials
- Materials: Stone & Frame
Condition
- Year built: 2025
- Age: 2 Years/Less
Utilities & green energy
- Sewer: Public Sewer
- Water: Public
Highlights
Outdoor & Lot
- Deck
- Covered Patio
- Big Backyard
Kitchen
- Kitchen Island
- Walk-in Pantry
- White Kitchen
- Stainless Appliances
Bathroom
- Walk-in Shower
- Double Vanity
Interior
- Hardwood Floors
- Tile Floors
- Tall Ceilings
- Two-Story Living Room
- Coffered or Tray Ceiling
- Statement Lighting
Layout
- Main Floor Primary
- Finished Basement
- In-law Suite
- Bonus Room
Fireplace
- Fireplace
- Stone Fireplace
Garage & Parking
- Attached Garage
HOA and Amenities
HOA
- Has HOA: Yes
- Fee: $375 /year
Nearby schools
GreatSchools rating
- North Platte Elementary School
- 4North Platte Jr. High School
- 9North Platte High School
Schools provided by the listing agent
- District: North Platte
- Elementary: Camden Point
- Middle: Edgerton
- High: Dearborn
Price history
Tax
No tax data available for this listing.
Listed by RE/MAX House of Dreams
Listed Oct 15, 2025, 9:45 AM · Updated Jun 28, 2026, 3:11 PM · Source: Heartland MLS as distributed by MLS GRID · MLS #2581576