
$739,000
Sold3 bd · 4.5 ba · 4,004 sqftAbout this home
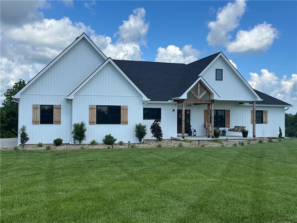
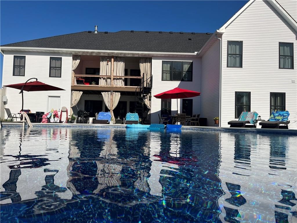
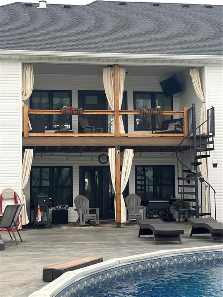
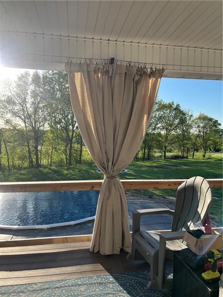
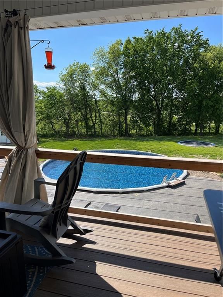
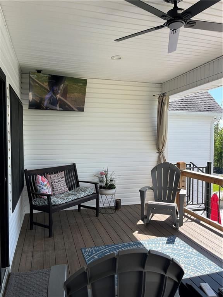
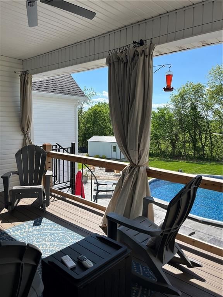
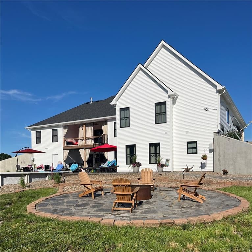
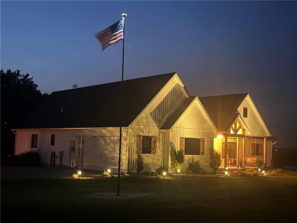
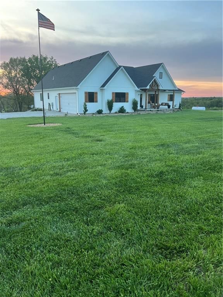
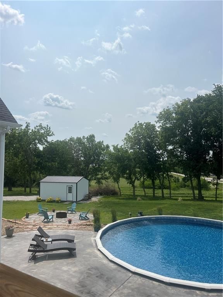

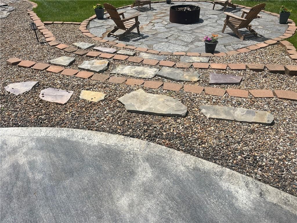
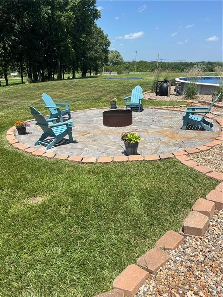
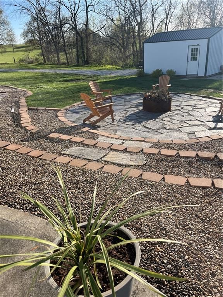
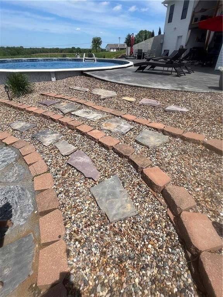
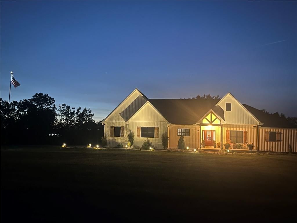
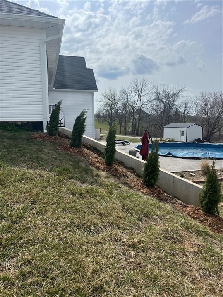
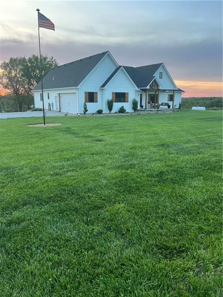
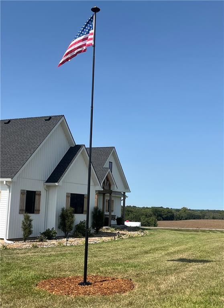
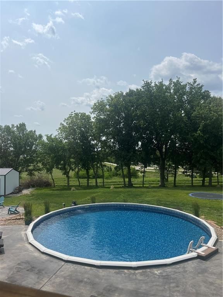
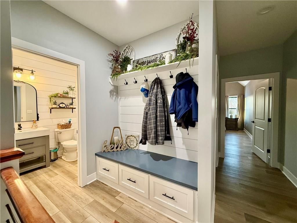
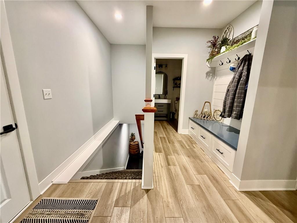
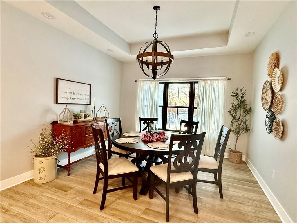
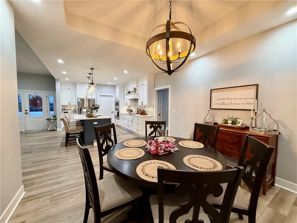
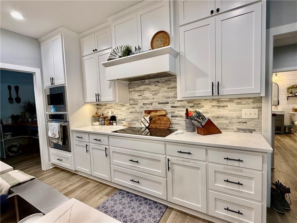
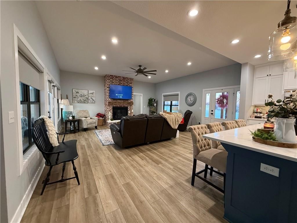
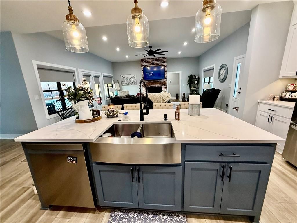
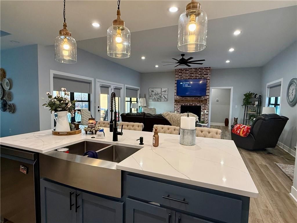
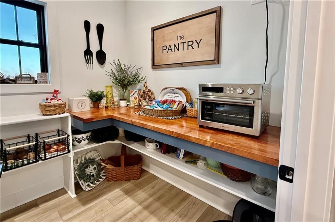
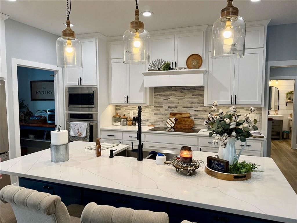
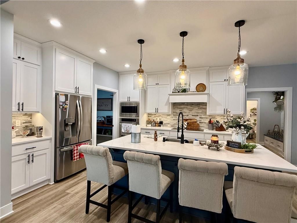
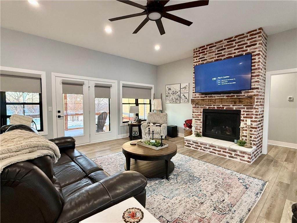
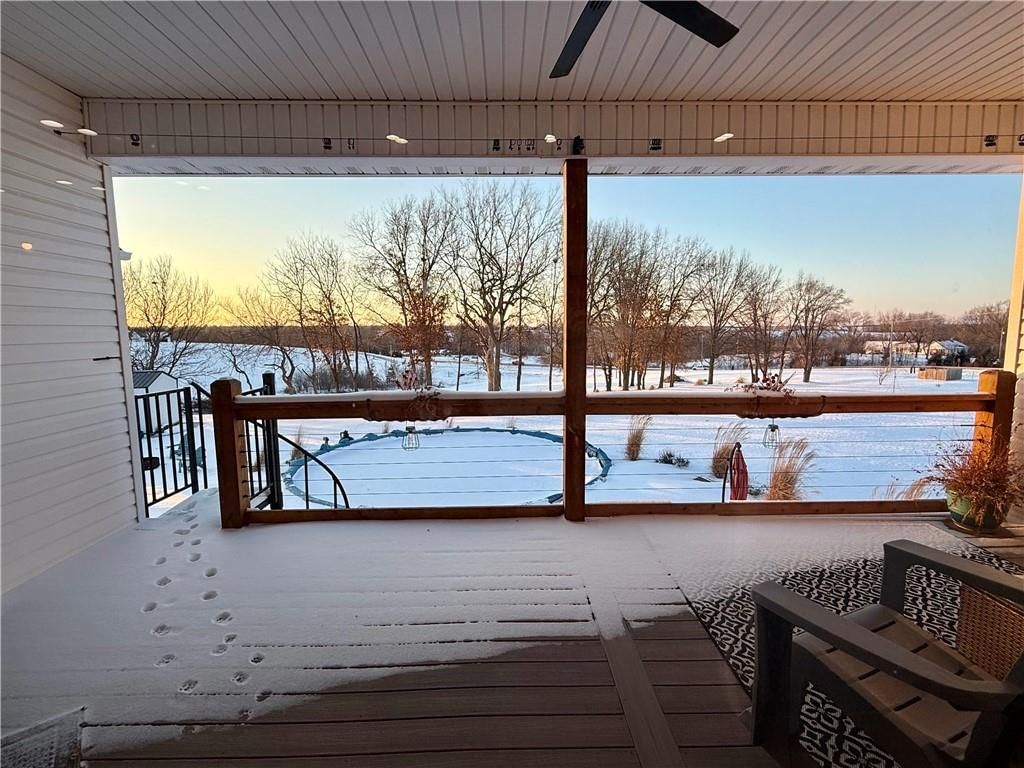
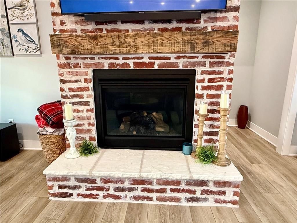
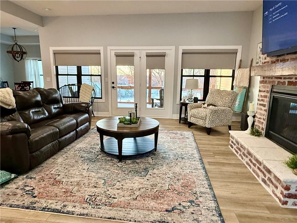
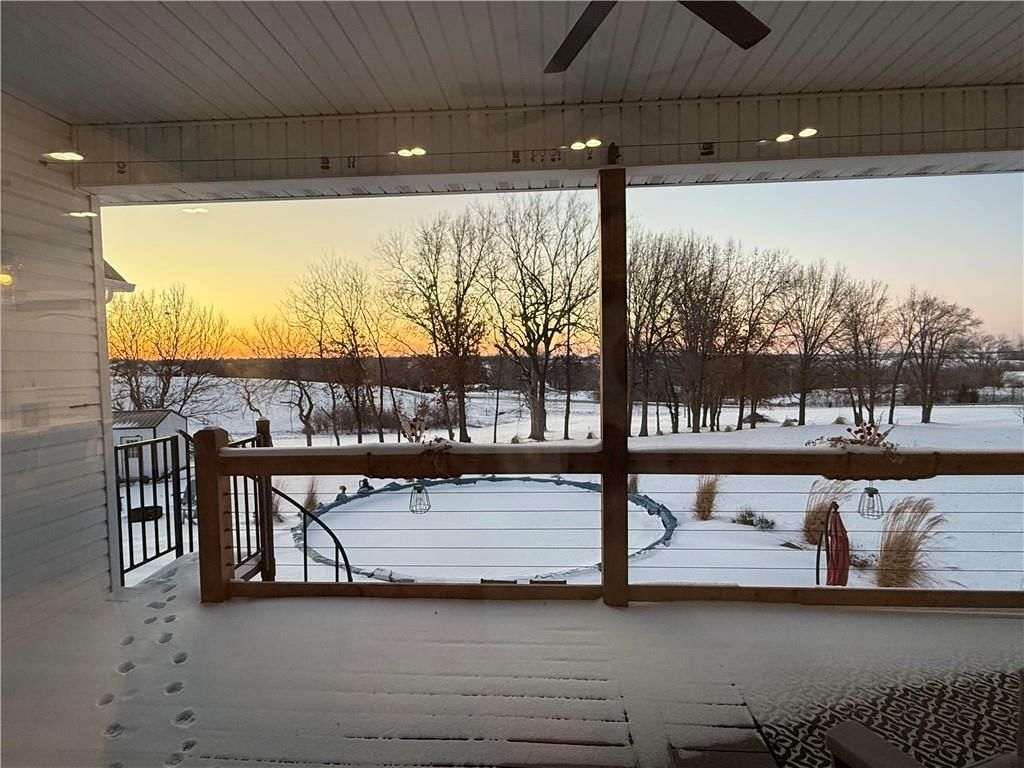
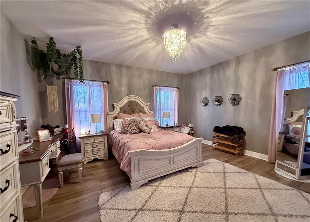
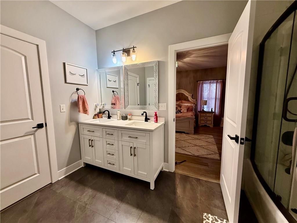
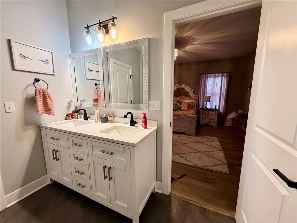
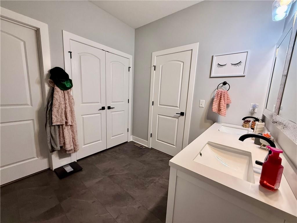
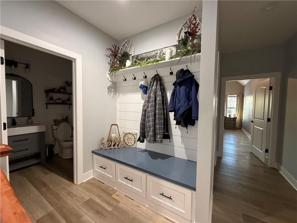
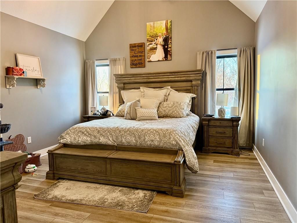
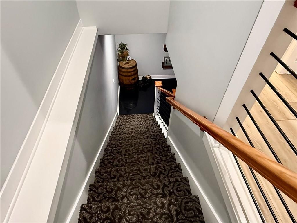
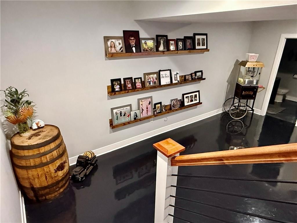
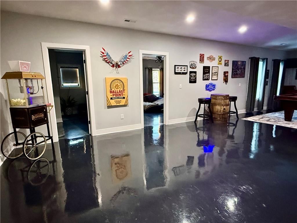
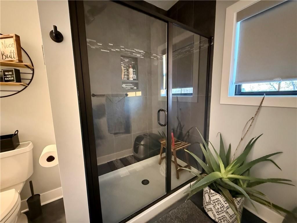
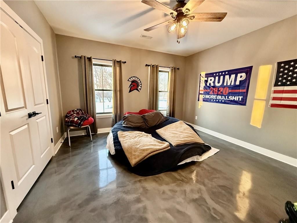
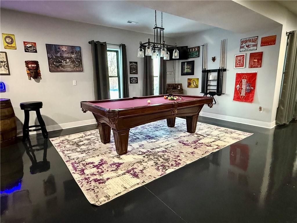
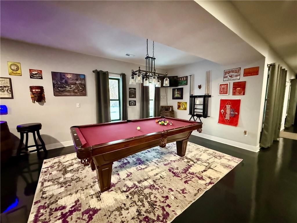
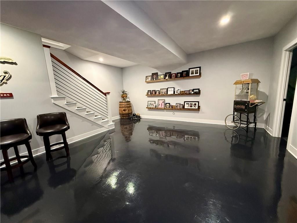
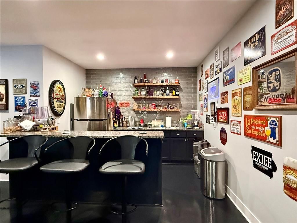
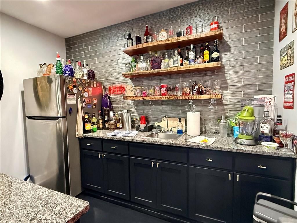
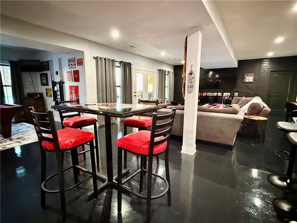
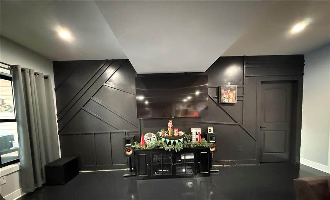
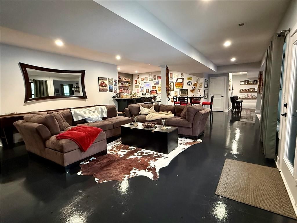
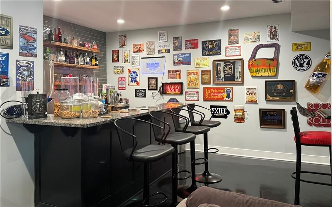
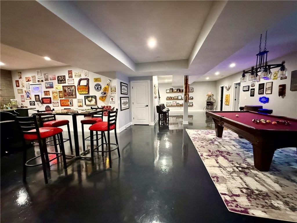
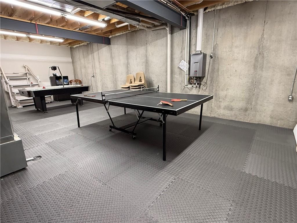
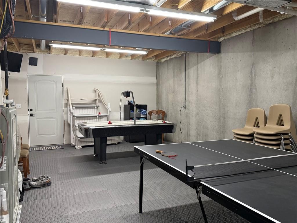
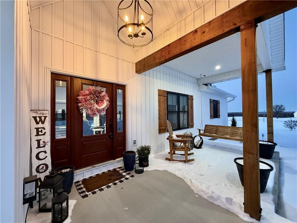
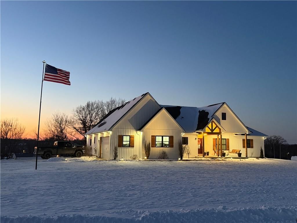
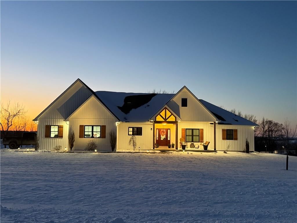
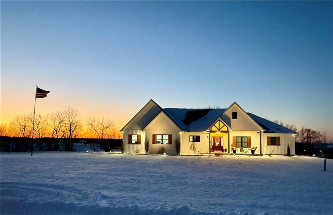
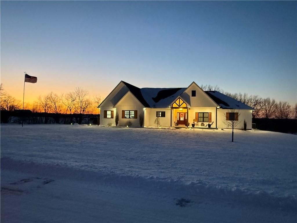
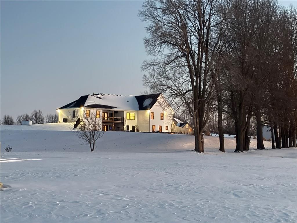
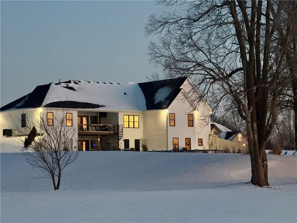
Your dream home awaits sitting on 3.5 ACRES M/L at the edge of town. Open floor plan & dreamy finished basement lets you enjoy family time from diners & movies to large gatherings & pool parties. Covered deck off the back overlooks pool & beautiful sunsets. Walkout basement with bar & pool table open to patio, ground…
Estimated Sales Range
HouseLoop Home Value History
Property Details
Interior
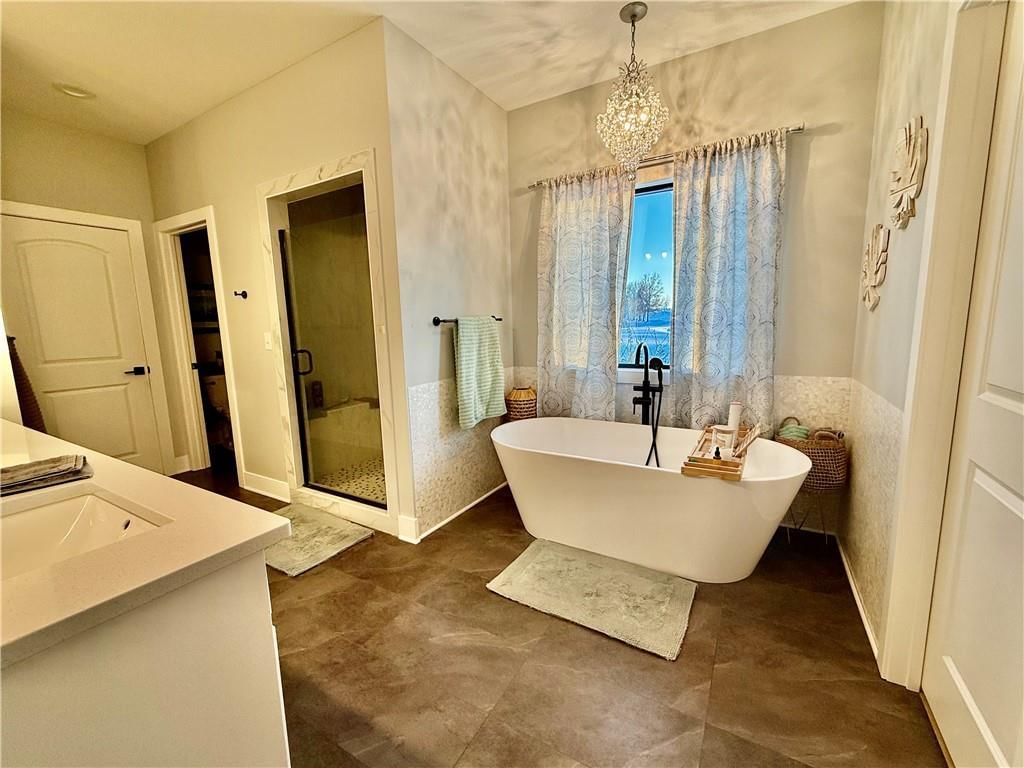
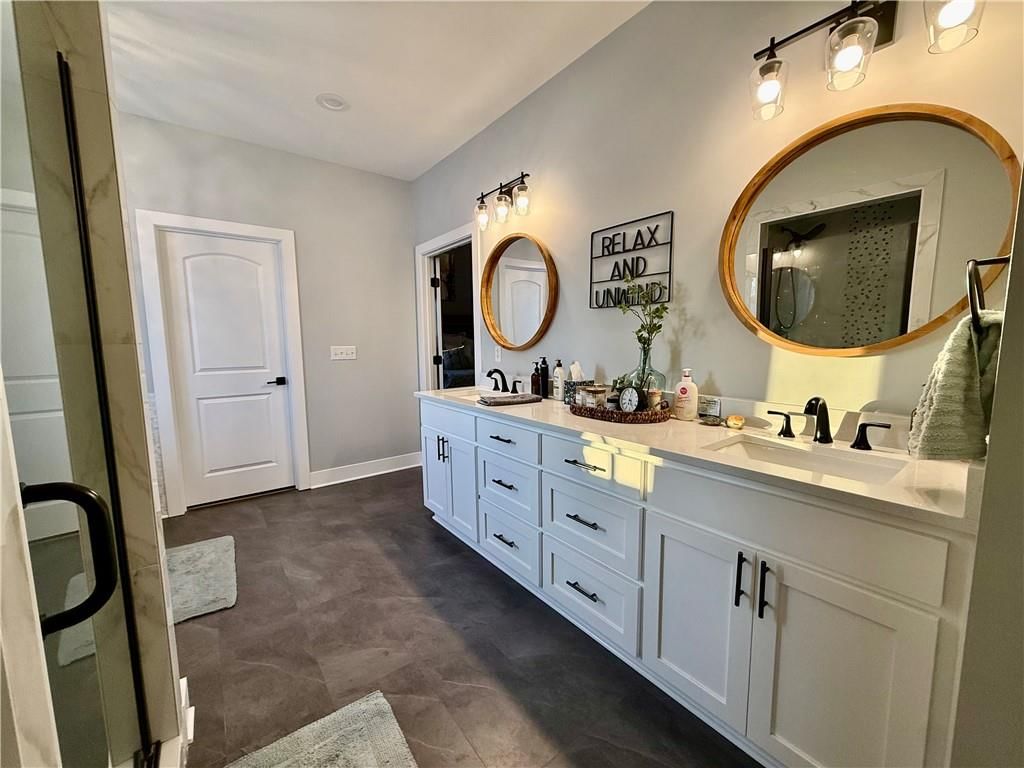
Bedrooms & bathrooms
- Bedrooms: 3
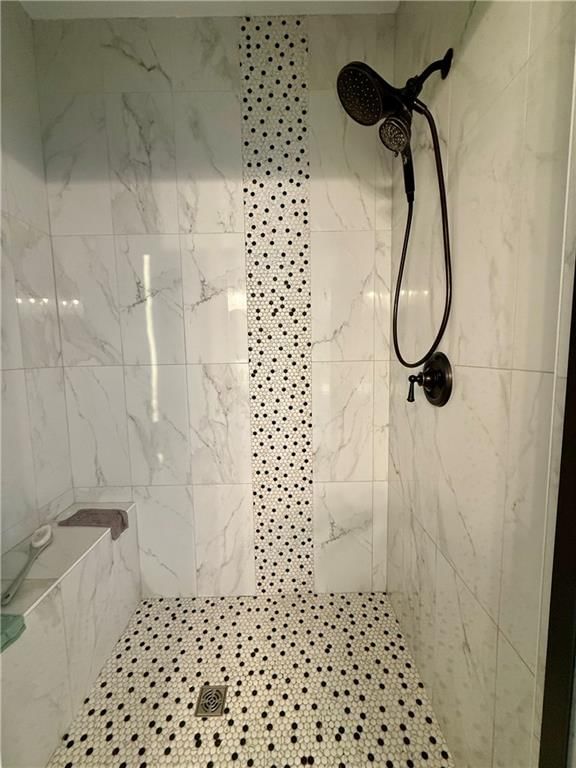
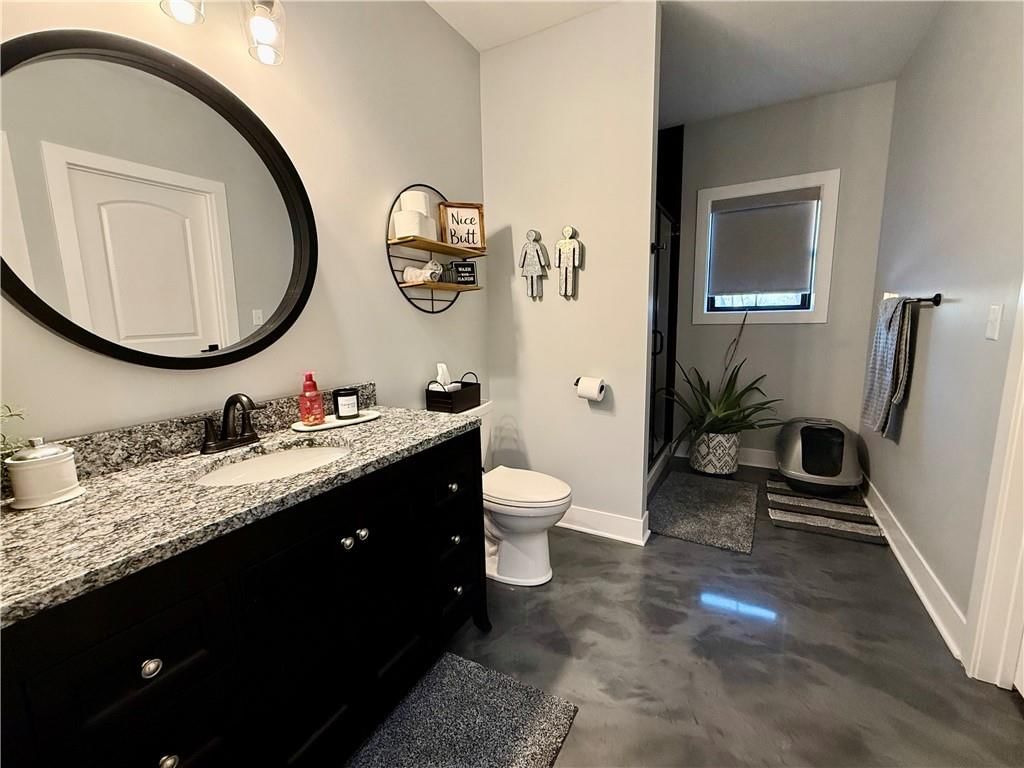
- Full bathrooms: 4
- 1/2 bathrooms: 1
Heating
- Heating: Heat Pump
Cooling
- Cooling: Heat Pump
Appliances
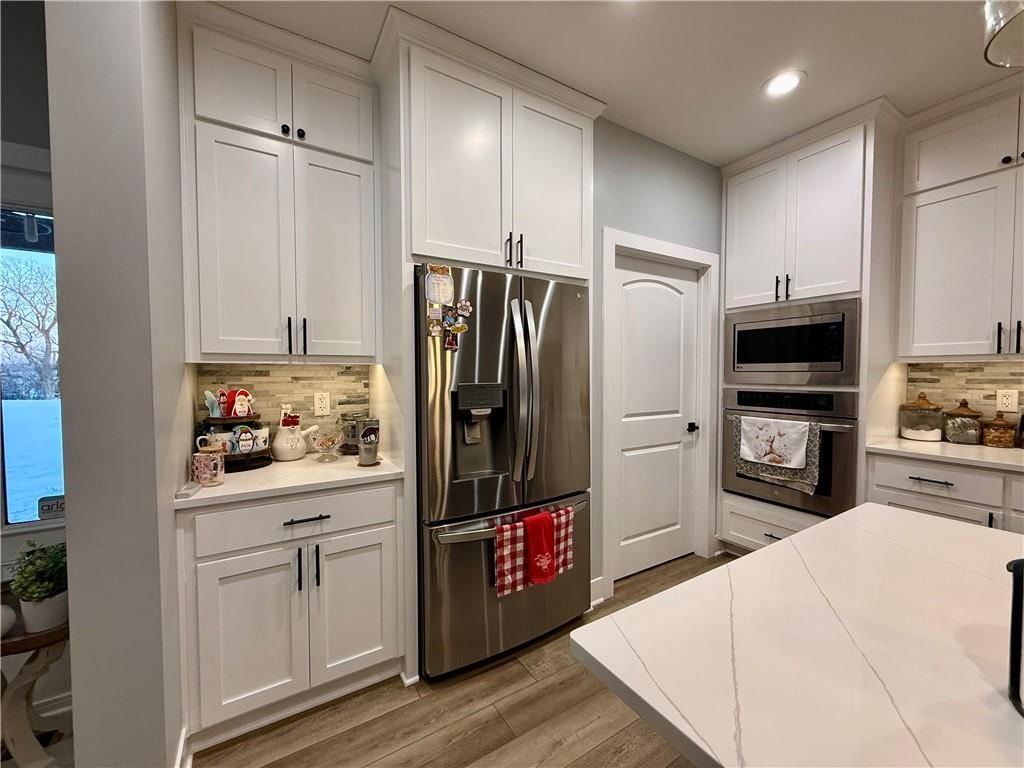
- Included: Dishwasher, Disposal, Microwave, Refrigerator, Electric Range
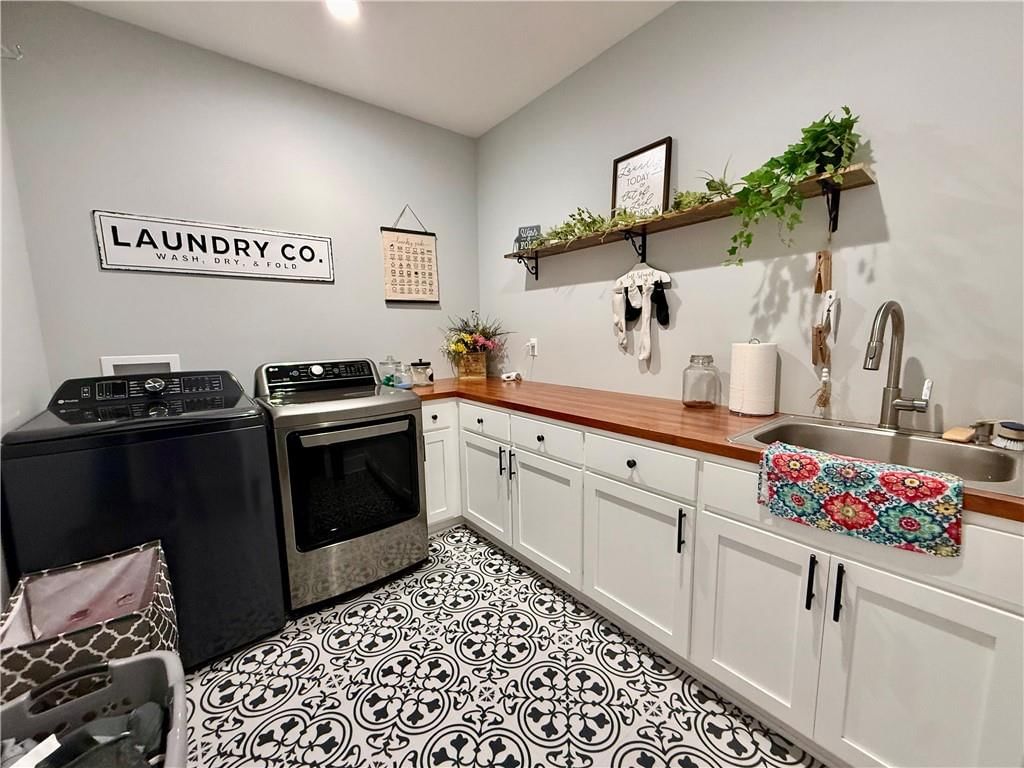
- Laundry: Laundry Room, Main Level
Features
- Features: Ceiling Fan(s), Kitchen Island, Vaulted Ceiling(s), Walk-In Closet(s)
- Flooring: Luxury Vinyl
- Basement: Basement BR, Finished, Full, Walk-Out Access
- Other rooms: Exercise Room, Family Room, Main Floor BR, Main Floor Primary Bedroom
Interior area
- Finished area above ground: 4,004 sqft
- Total interior livable area: 4,004 sqft
Property
Parking
- Total spaces: 2
- Parking features: Attached, Garage Faces Side
Lot
- Size: 3.41 Acres
- Features: Acreage, Corner Lot
- Patio & porch: Deck- Covered, Patio
Construction
Type & style
- Home type: Residential
- Architectural style: Single Family Residence
Materials
- Materials: Frame
Condition
- Year built: 2023
- Age: 3-5 Years
Utilities & green energy
- Sewer: Septic Tank
- Water: Rural
Highlights
Outdoor & Lot
- Corner Lot
- Acreage
Kitchen
- Kitchen Island
Interior
- Tall Ceilings
Layout
- Main Floor Primary
- Finished Basement
- Walk-out Basement
- In-law Suite
- Bonus Room
- Home Gym
Garage & Parking
- Attached Garage
HOA and Amenities
No HOA on this home.
Nearby schools
Price history
Tax
- Annual tax amount: $4,546 / yr
Listed by Community Realty
Listed Jan 25, 2026, 8:42 PM · Updated Mar 19, 2026, 6:32 PM · Source: Heartland MLS as distributed by MLS GRID · MLS #2598052
Listed for
$739,000
Sold10262 Airfield Lane, Richmond, MO 64085
About this home
Estimated Sales Range
HouseLoop Home Value History
Is this your home?
Claim this home to get your HouseLoop Home Valuation & Buyer Demand Report — real-time buyer demand and an up-to-date value for your home. Free, no obligation, about 3 minutes.
Your dream home awaits sitting on 3.5 ACRES M/L at the edge of town. Open floor plan & dreamy finished basement lets you enjoy family time from diners & movies to large gatherings & pool parties. Covered deck off the back overlooks pool & beautiful sunsets. Walkout basement with bar & pool table open to patio, ground…
Property Details
Interior
Bedrooms & bathrooms
- Bedrooms: 3
- Full bathrooms: 4
- 1/2 bathrooms: 1
Heating
- Heating: Heat Pump
Cooling
- Cooling: Heat Pump
Appliances
- Included: Dishwasher, Disposal, Microwave, Refrigerator, Electric Range
- Laundry: Laundry Room, Main Level
Features
- Features: Ceiling Fan(s), Kitchen Island, Vaulted Ceiling(s), Walk-In Closet(s)
- Flooring: Luxury Vinyl
- Basement: Basement BR, Finished, Full, Walk-Out Access
- Other rooms: Exercise Room, Family Room, Main Floor BR, Main Floor Primary Bedroom
Interior area
- Finished area above ground: 4,004 sqft
- Total interior livable area: 4,004 sqft
Property
Parking
- Total spaces: 2
- Parking features: Attached, Garage Faces Side
Lot
- Size: 3.41 Acres
- Features: Acreage, Corner Lot
- Patio & porch: Deck- Covered, Patio
Construction
Type & style
- Home type: Residential
- Architectural style: Single Family Residence
Materials
- Materials: Frame
Condition
- Year built: 2023
- Age: 3-5 Years
Utilities & green energy
- Sewer: Septic Tank
- Water: Rural
Highlights
Outdoor & Lot
- Corner Lot
- Acreage
Kitchen
- Kitchen Island
Interior
- Tall Ceilings
Layout
- Main Floor Primary
- Finished Basement
- Walk-out Basement
- In-law Suite
- Bonus Room
- Home Gym
Garage & Parking
- Attached Garage
HOA and Amenities
No HOA on this home.
Nearby schools
Price history
Tax
- Annual tax amount: $4,546 / yr
Is this your home?
Claim this home to get your HouseLoop Home Valuation & Buyer Demand Report — real-time buyer demand and an up-to-date value for your home. Free, no obligation, about 3 minutes.
Listed by Community Realty
Listed Jan 25, 2026, 8:42 PM · Updated Mar 19, 2026, 6:32 PM · Source: Heartland MLS as distributed by MLS GRID · MLS #2598052