













$285,000
Sold4 bd · 2 ba · 1,910 sqftAbout this home
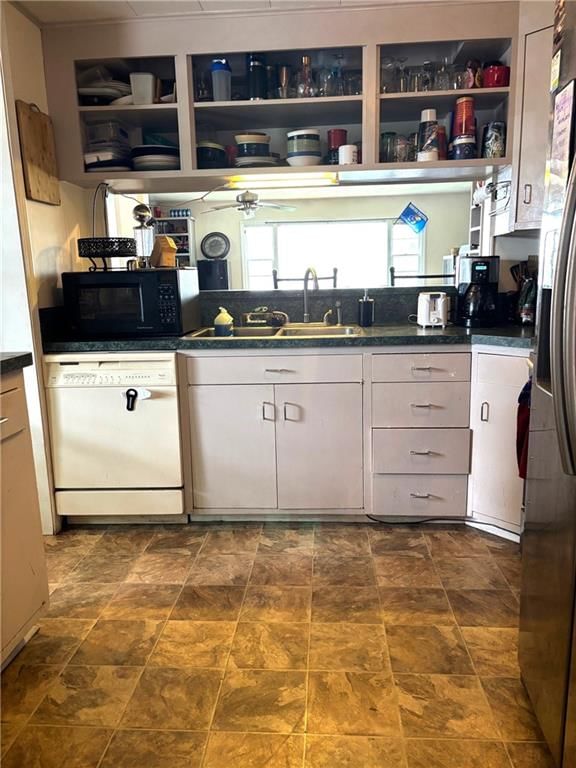
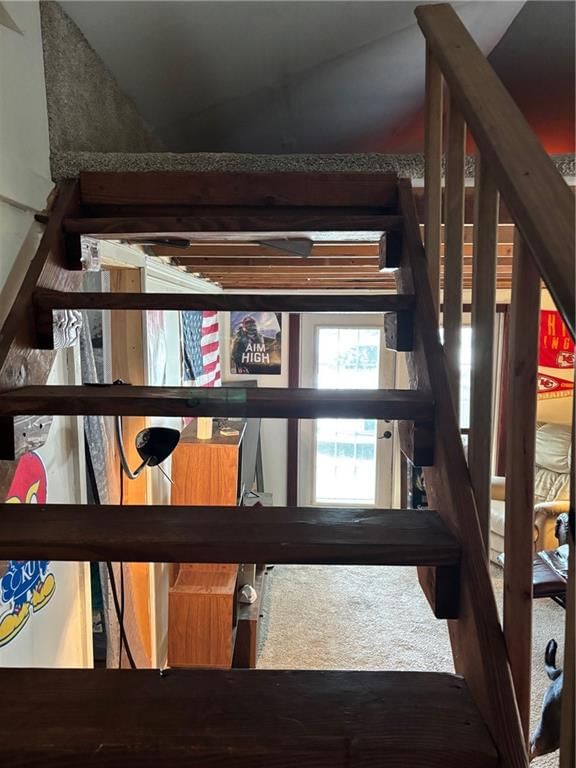
**Tenant Occupied**: Please do not disturb the tenants. Showings should be scheduled through your agent with at least 12 hours' notice. The property features mostly hardwood floors and is conveniently located near KU, shopping, and various amenities. The home features a large living room, and all appliances, including…
Property Details
Interior
Bedrooms & bathrooms
- Bedrooms: 4
- Full bathrooms: 2
Heating
- Heating: Natural Gas
Cooling
- Cooling: Electric
Appliances
- Included: Dishwasher, Dryer, Microwave, Refrigerator, Built-In Electric Oven, Washer
- Laundry: Main Level, Off The Kitchen
Features
- Features: Ceiling Fan(s)
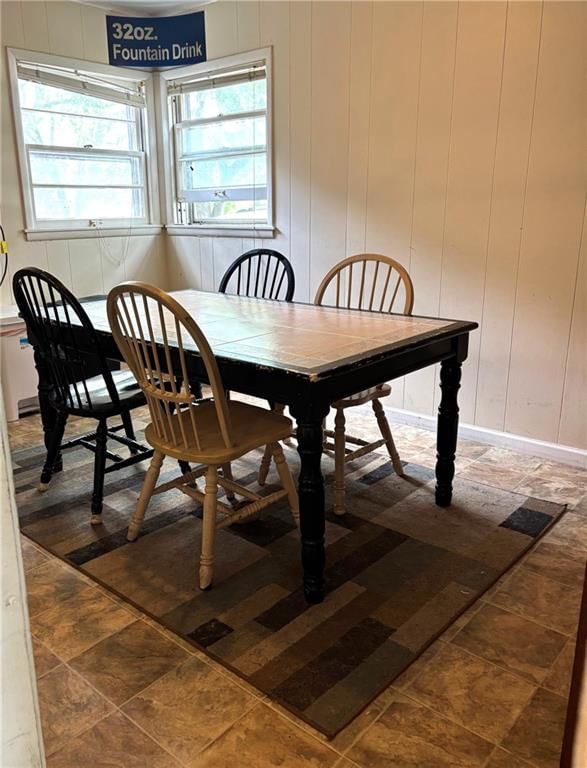
- Flooring: Laminate, Tile, Wood
- Basement: Crawl Space
Interior area
- Finished area above ground: 1,910 sqft
- Total interior livable area: 1,910 sqft
Property
Parking
- Total spaces: 0
- Parking features: Converted Garage
Lot
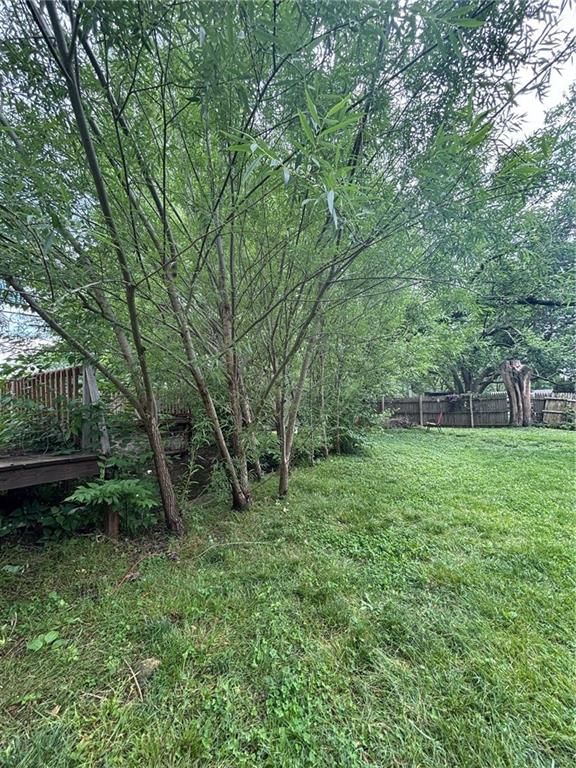
- Size: 0.30 Acres
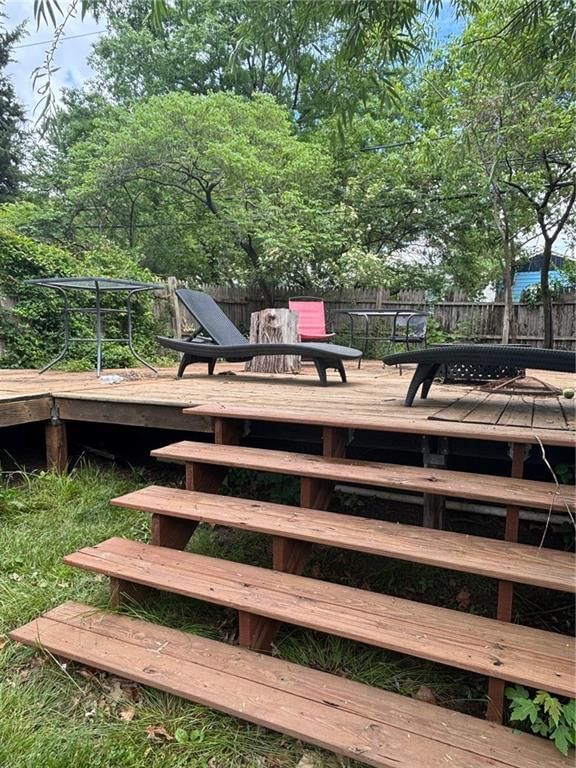
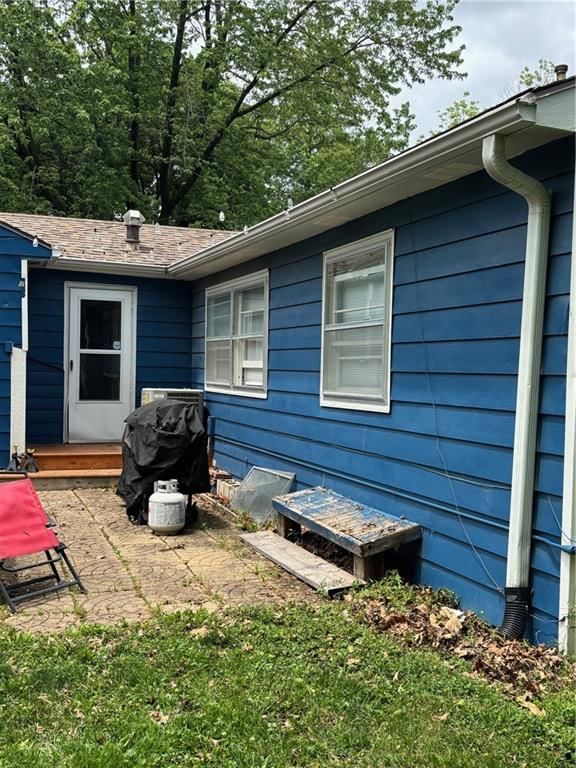
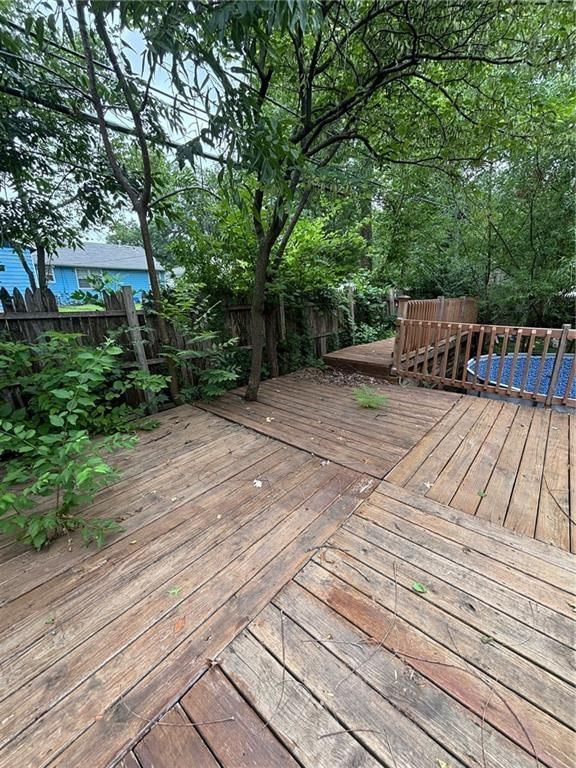
- Patio & porch: Deck, Patio
Construction
Type & style
- Home type: Residential
- Architectural style: Single Family Residence
Materials
- Materials: Board & Batten Siding
Condition
- Year built: 1955
- Age: 51-75 Years
Utilities & green energy
- Sewer: Public Sewer
- Water: Public
Highlights
Outdoor & Lot
- Deck
Interior
- Hardwood Floors
- Tile Floors
HOA and Amenities
HOA
- Has HOA: Yes
Amenities
- Clubhouse
- Community Center
- Trail(s)
Nearby schools
Schools provided by the listing agent
- District: Lawrence
- Elementary: Hillcrest
Price history
Tax
- Annual tax amount: $3,396 / yr
Listed by KW KANSAS CITY METRO
Listed May 30, 2025, 12:20 AM · Updated Aug 20, 2025, 4:58 PM · Source: Heartland MLS as distributed by MLS GRID · MLS #2552510
Listed for
$285,000
Sold1024 Iowa Street, Lawrence, KS 66044
About this home
Is this your home?
Claim this home to get your HouseLoop Home Valuation & Buyer Demand Report — real-time buyer demand and an up-to-date value for your home. Free, no obligation, about 3 minutes.
**Tenant Occupied**: Please do not disturb the tenants. Showings should be scheduled through your agent with at least 12 hours' notice. The property features mostly hardwood floors and is conveniently located near KU, shopping, and various amenities. The home features a large living room, and all appliances, including…
Property Details
Interior
Bedrooms & bathrooms
- Bedrooms: 4
- Full bathrooms: 2
Heating
- Heating: Natural Gas
Cooling
- Cooling: Electric
Appliances
- Included: Dishwasher, Dryer, Microwave, Refrigerator, Built-In Electric Oven, Washer
- Laundry: Main Level, Off The Kitchen
Features
- Features: Ceiling Fan(s)
- Flooring: Laminate, Tile, Wood
- Basement: Crawl Space
Interior area
- Finished area above ground: 1,910 sqft
- Total interior livable area: 1,910 sqft
Property
Parking
- Total spaces: 0
- Parking features: Converted Garage
Lot
- Size: 0.30 Acres
- Patio & porch: Deck, Patio
Construction
Type & style
- Home type: Residential
- Architectural style: Single Family Residence
Materials
- Materials: Board & Batten Siding
Condition
- Year built: 1955
- Age: 51-75 Years
Utilities & green energy
- Sewer: Public Sewer
- Water: Public
Highlights
Outdoor & Lot
- Deck
Interior
- Hardwood Floors
- Tile Floors
HOA and Amenities
HOA
- Has HOA: Yes
Amenities
- Clubhouse
- Community Center
- Trail(s)
Nearby schools
Schools provided by the listing agent
- District: Lawrence
- Elementary: Hillcrest
Price history
Tax
- Annual tax amount: $3,396 / yr
Is this your home?
Claim this home to get your HouseLoop Home Valuation & Buyer Demand Report — real-time buyer demand and an up-to-date value for your home. Free, no obligation, about 3 minutes.
Listed by KW KANSAS CITY METRO
Listed May 30, 2025, 12:20 AM · Updated Aug 20, 2025, 4:58 PM · Source: Heartland MLS as distributed by MLS GRID · MLS #2552510