$1,099,900
Sold4 bd · 4.5 ba · 4,278 sqftAbout this home
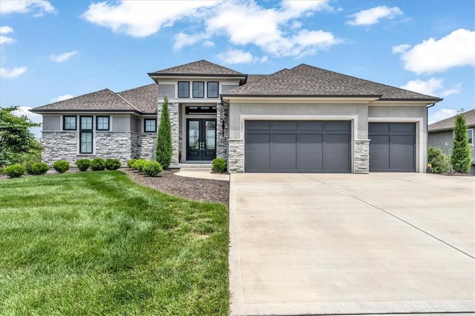
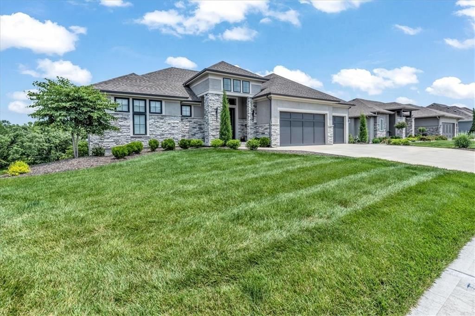
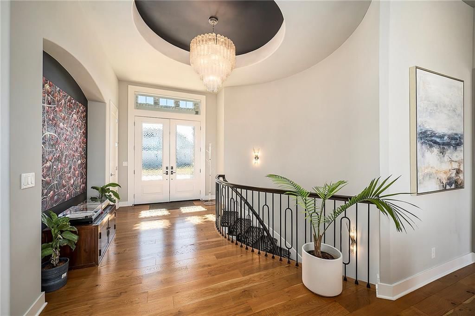
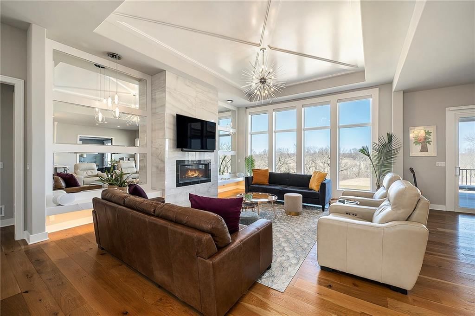
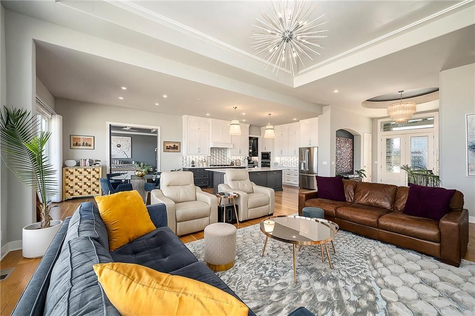
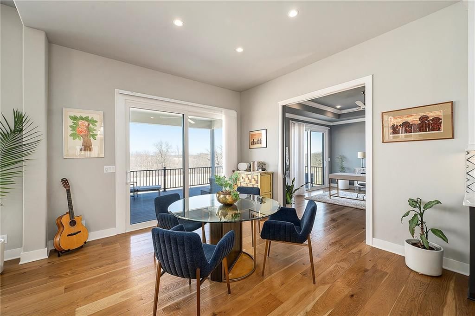
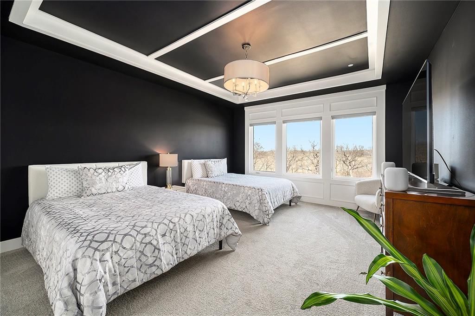
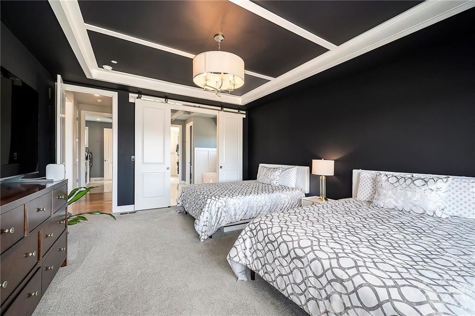
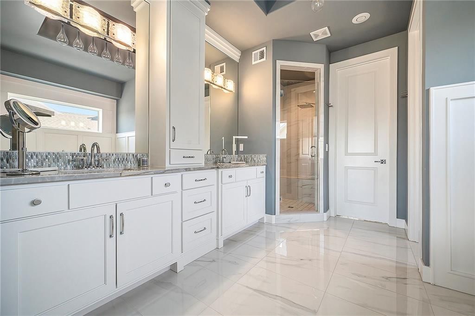
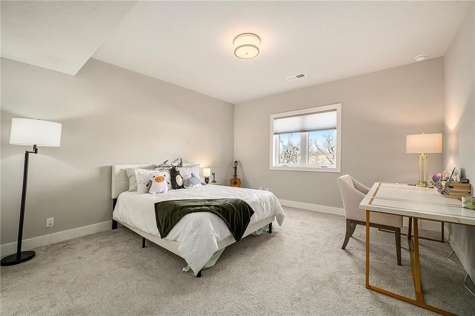
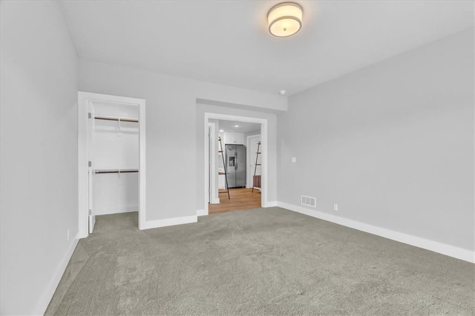
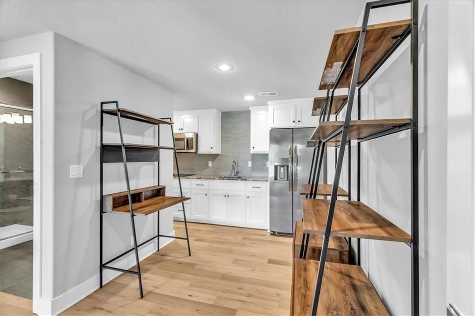
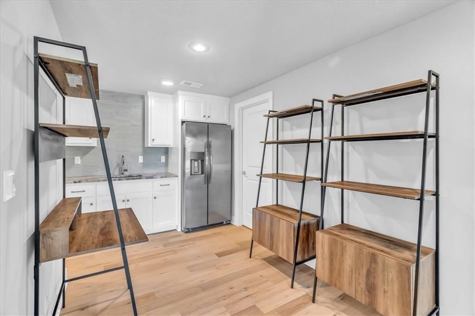
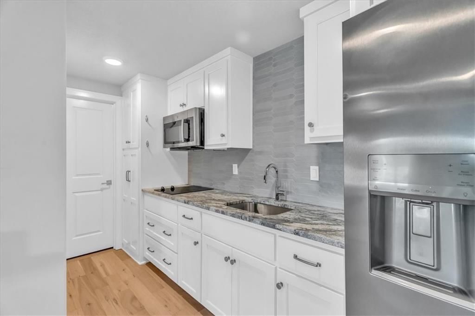
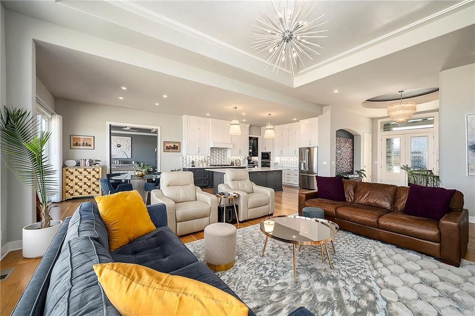
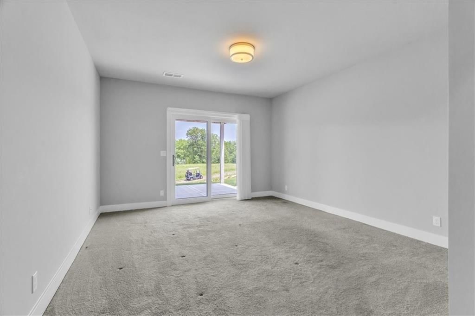
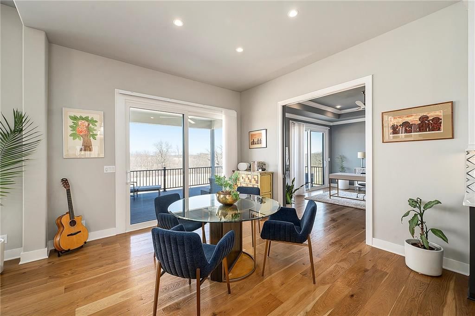
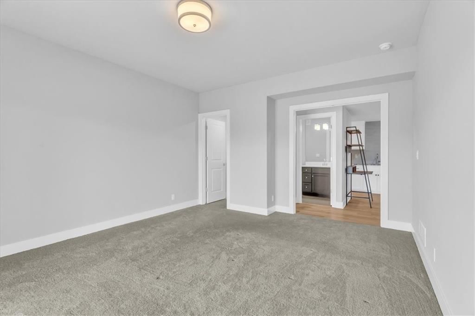
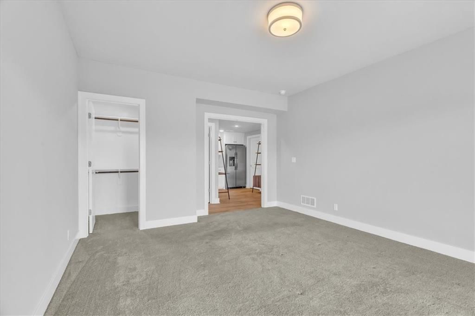
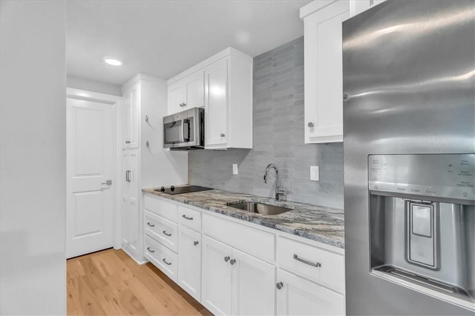
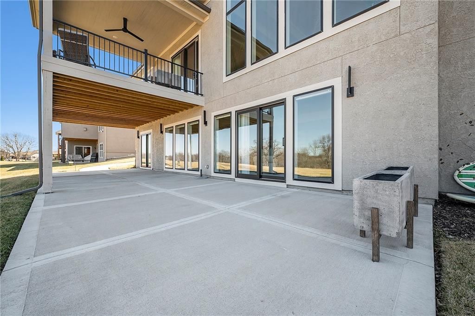
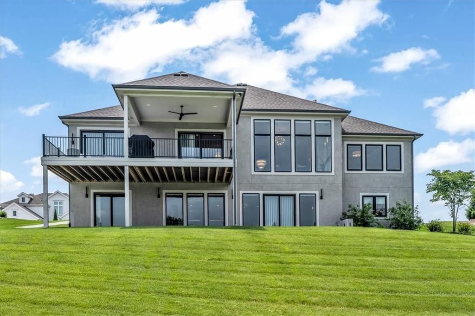
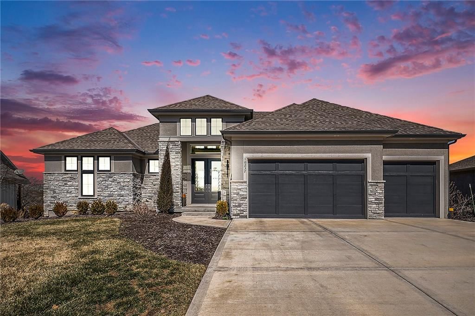
Step into luxury with the sought-after Madison II Reverse by Don Julian Builders including a Private Mother-In-Law Suite! Looking for a serene backyard and manicured greens? Look no further, this newer home is located on the 10th green of The Staley Farms golf course. This award winning floor plan was crafted for…
Estimated Sales Range
HouseLoop Home Value History
Property Details
Interior
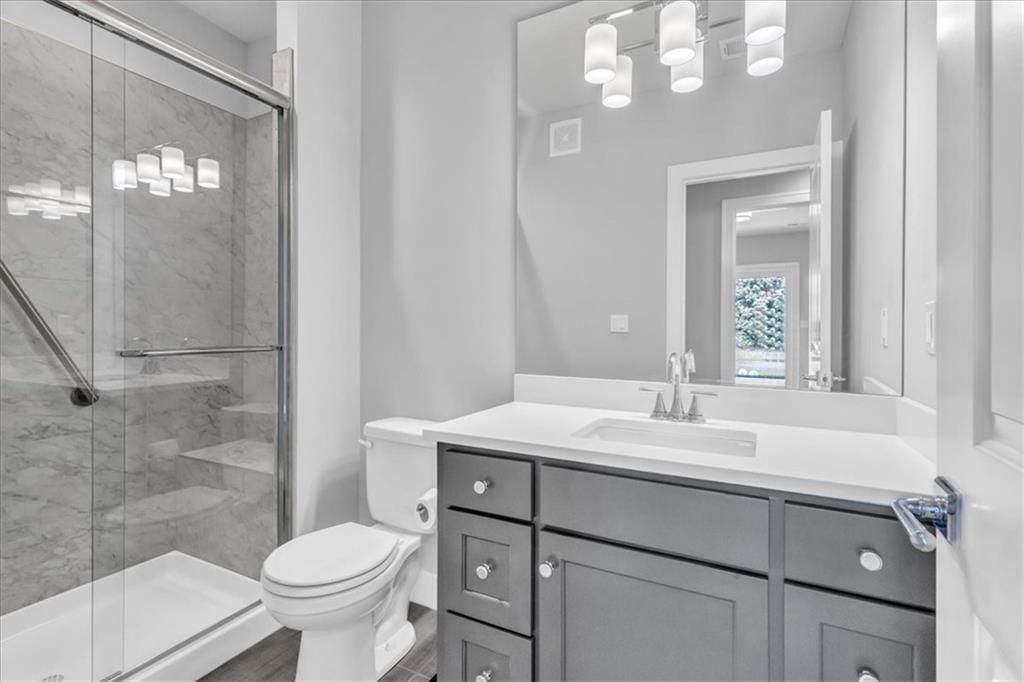
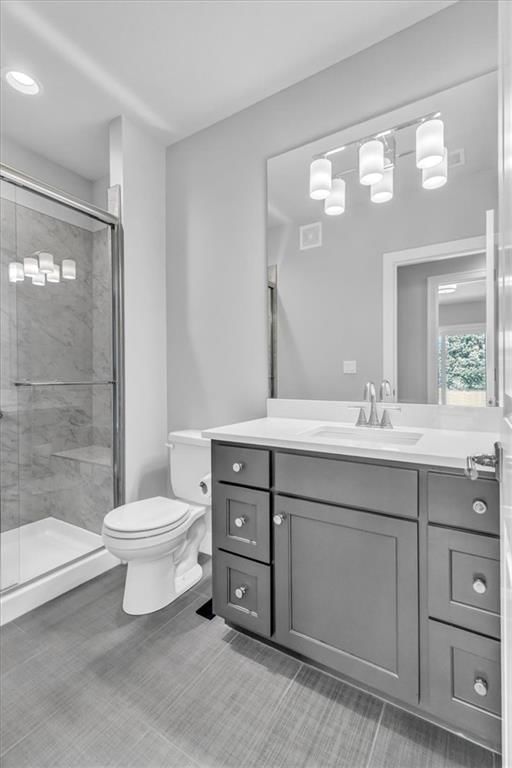
Bedrooms & bathrooms
- Bedrooms: 4
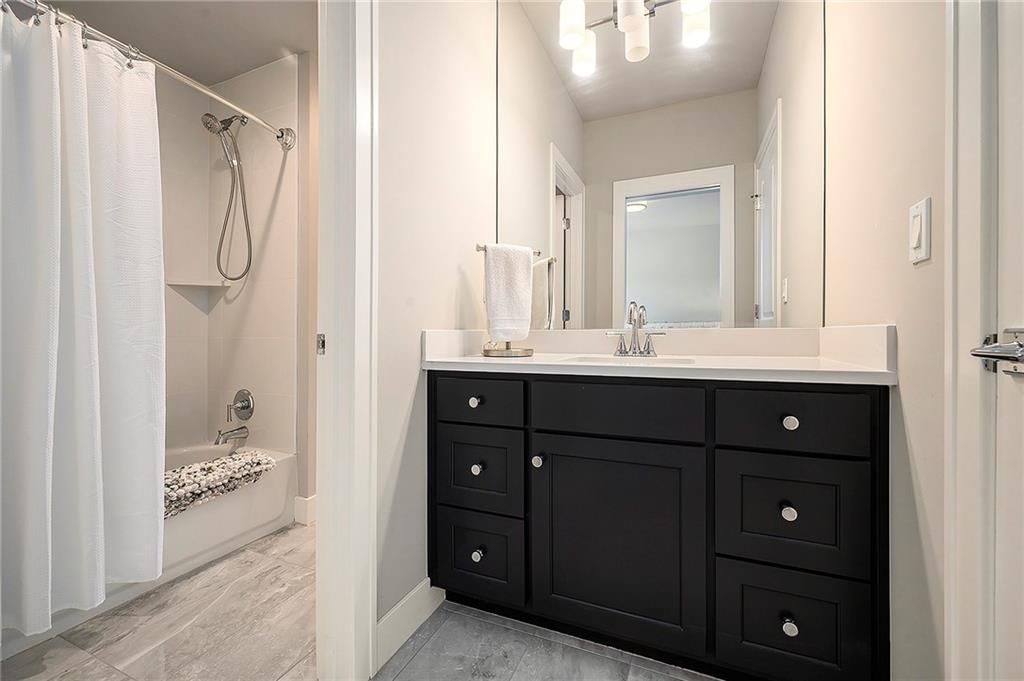
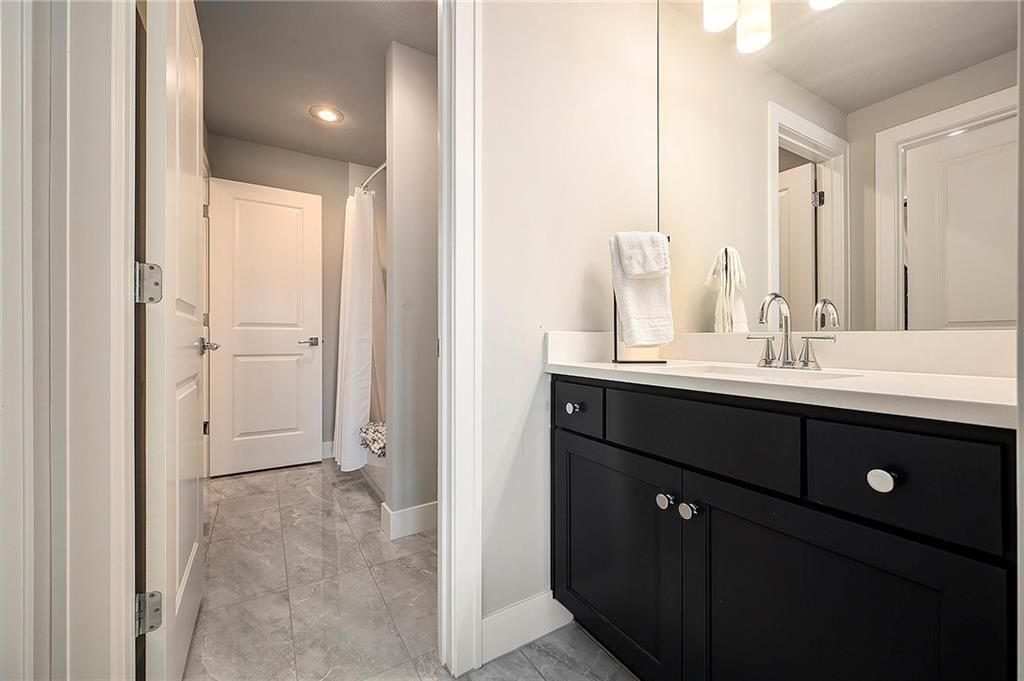
- Full bathrooms: 4
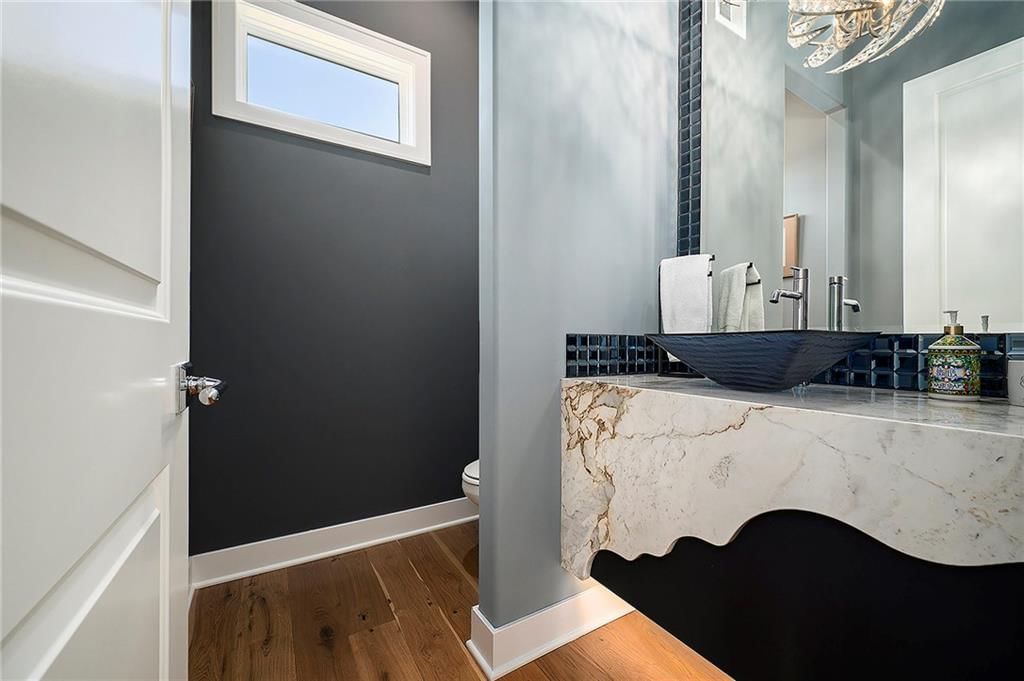
- 1/2 bathrooms: 1
Heating
- Heating: Natural Gas
Cooling
- Cooling: Electric
Appliances
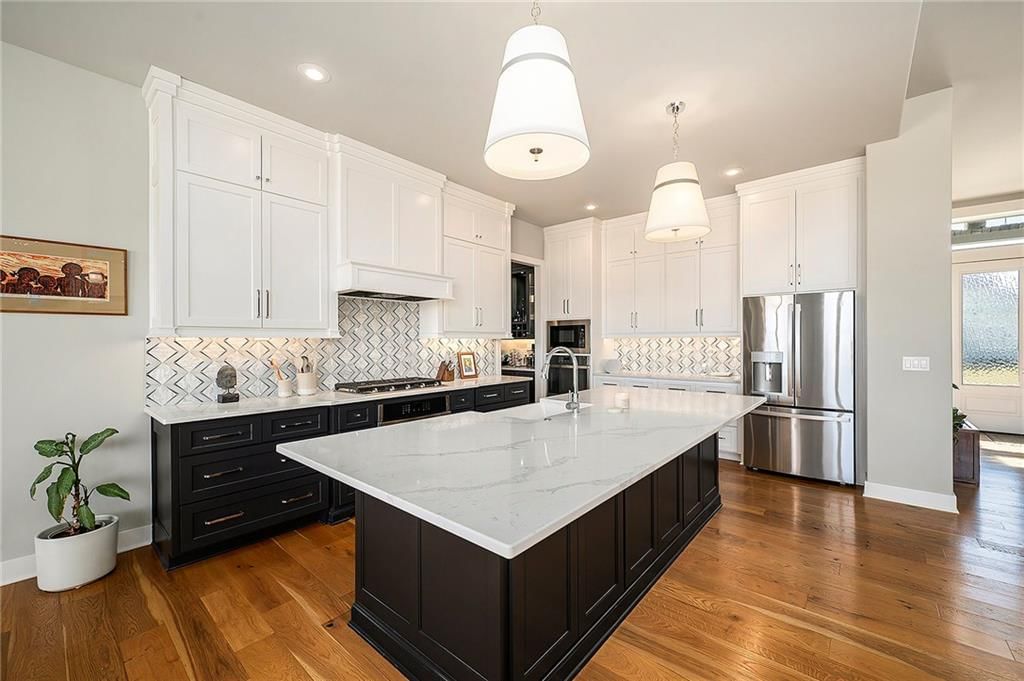
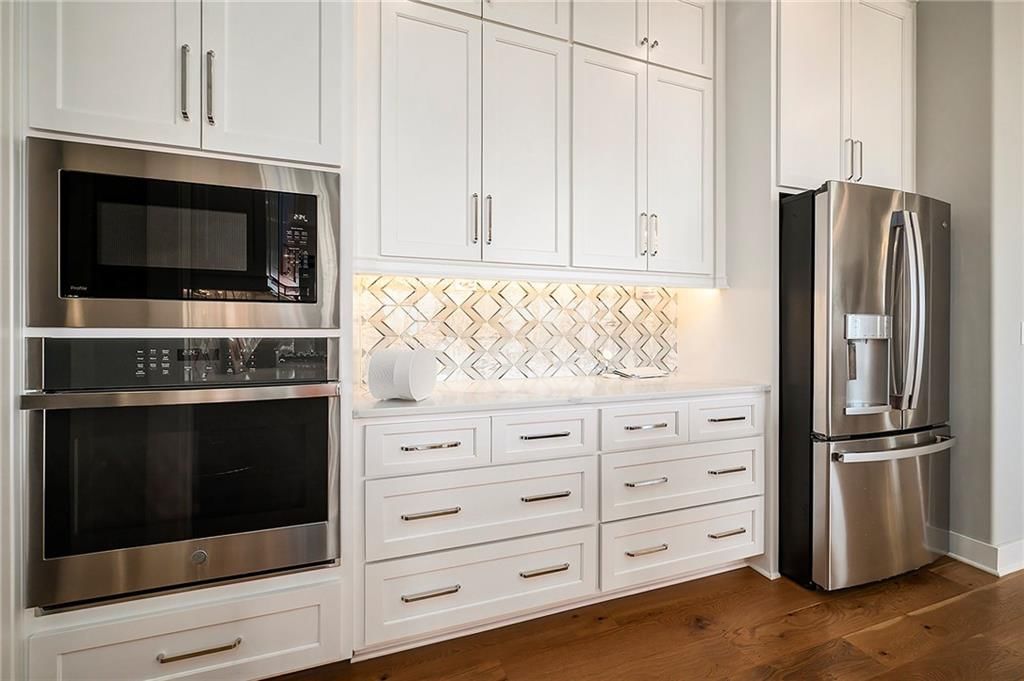
- Included: Dishwasher, Disposal, Exhaust Fan, Humidifier, Microwave, Refrigerator, Gas Range, Stainless Steel Appliance(s)
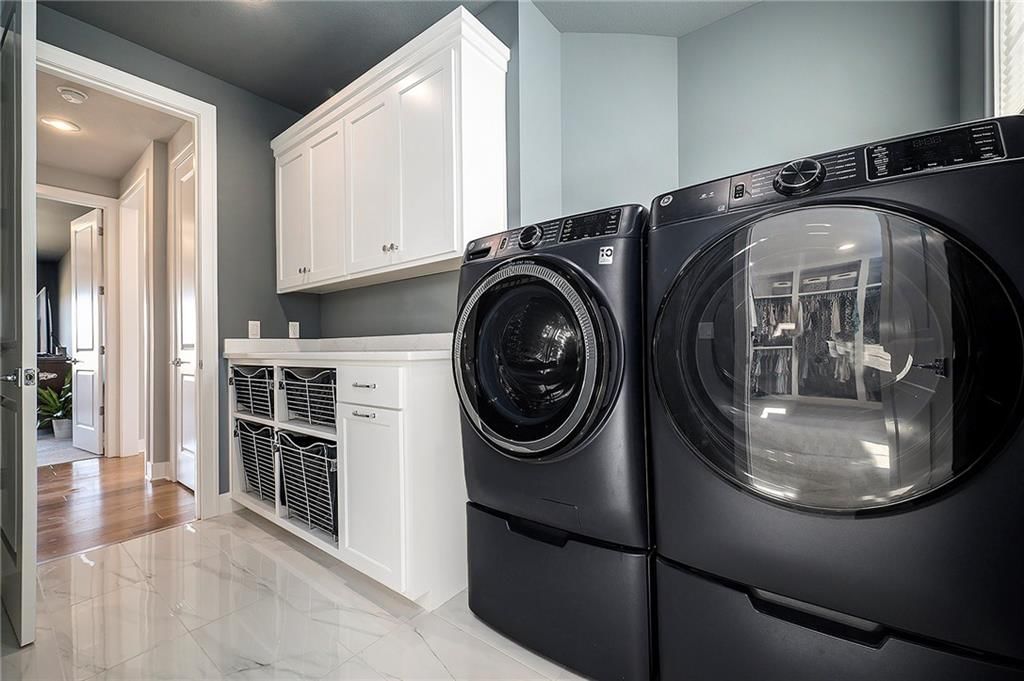
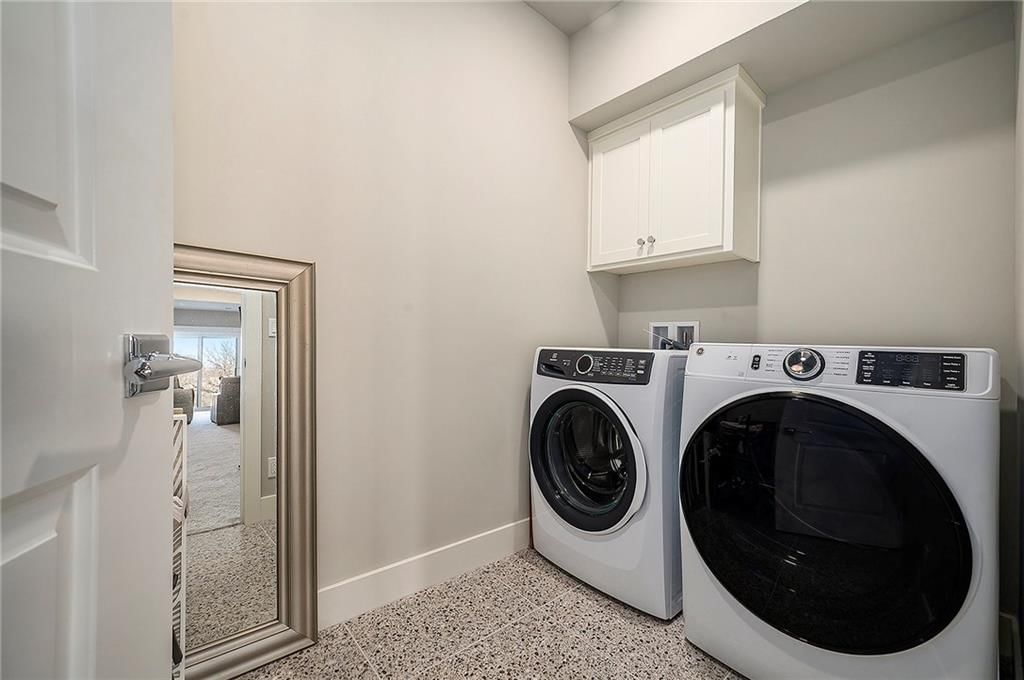
- Laundry: Lower Level, Main Level
Features
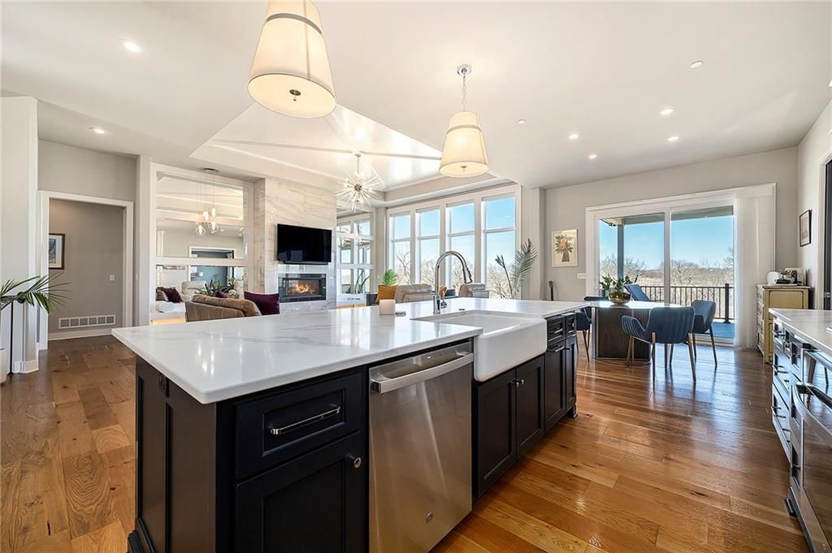
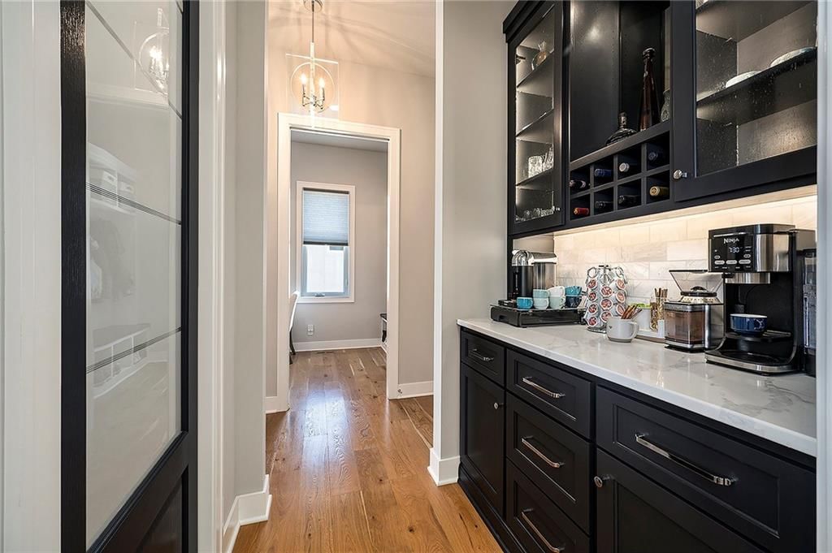
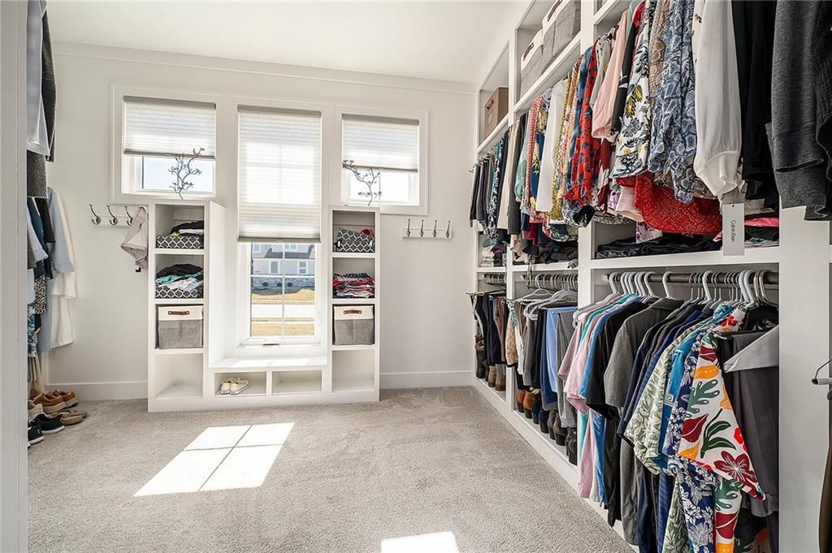
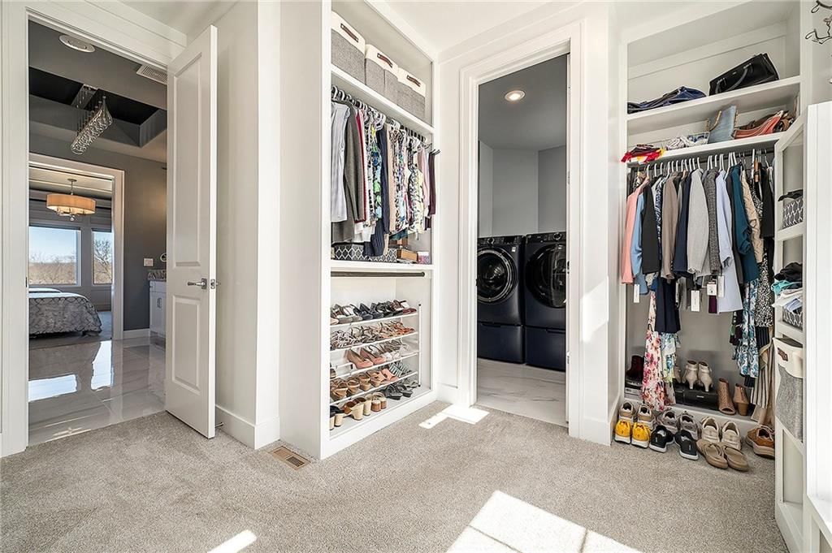
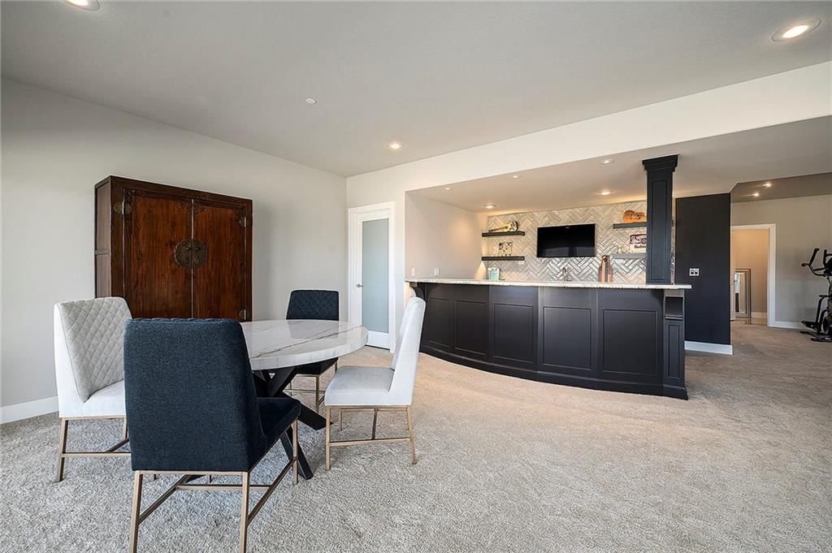
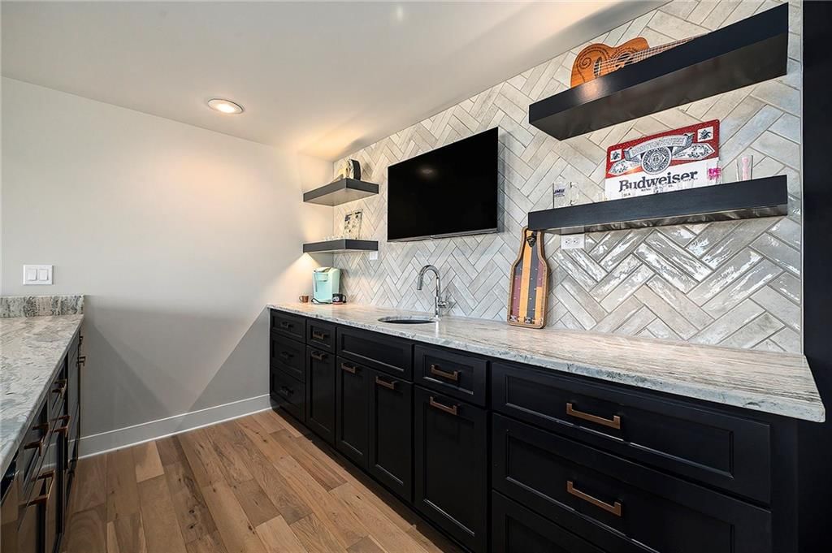
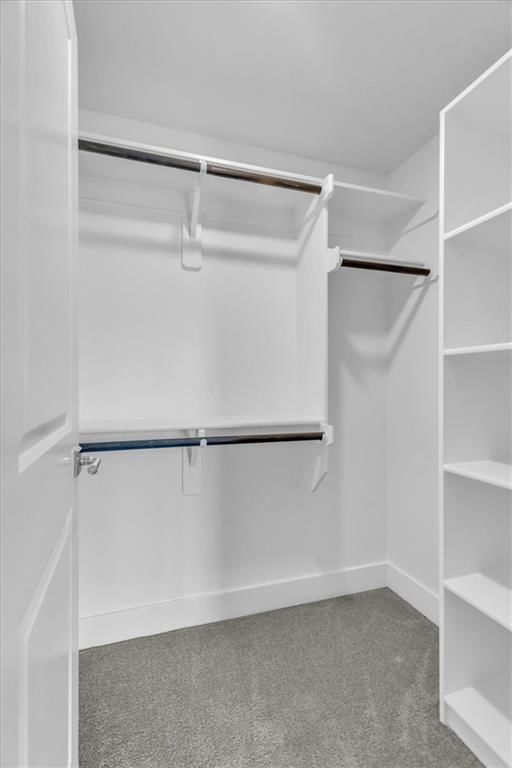
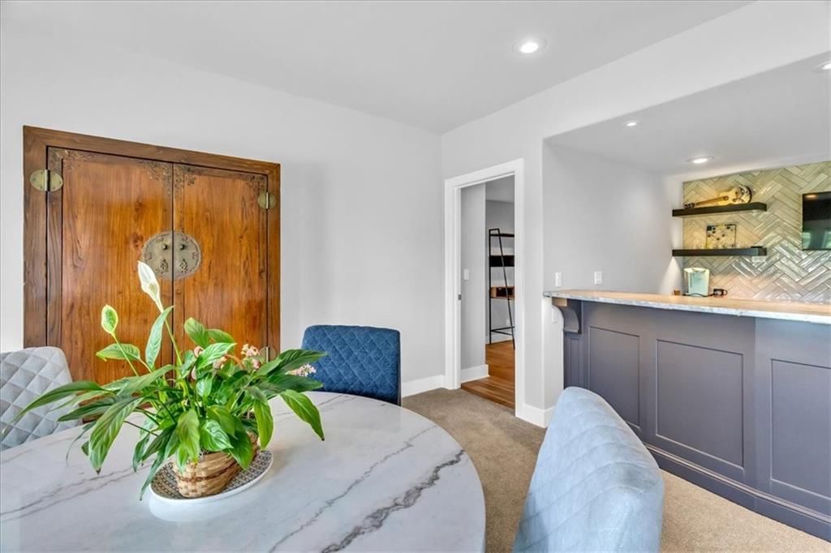
- Features: Ceiling Fan(s), Custom Cabinets, Kitchen Island, Pantry, Walk-In Closet(s), Wet Bar
- Flooring: Carpet, Luxury Vinyl, Tile, Wood
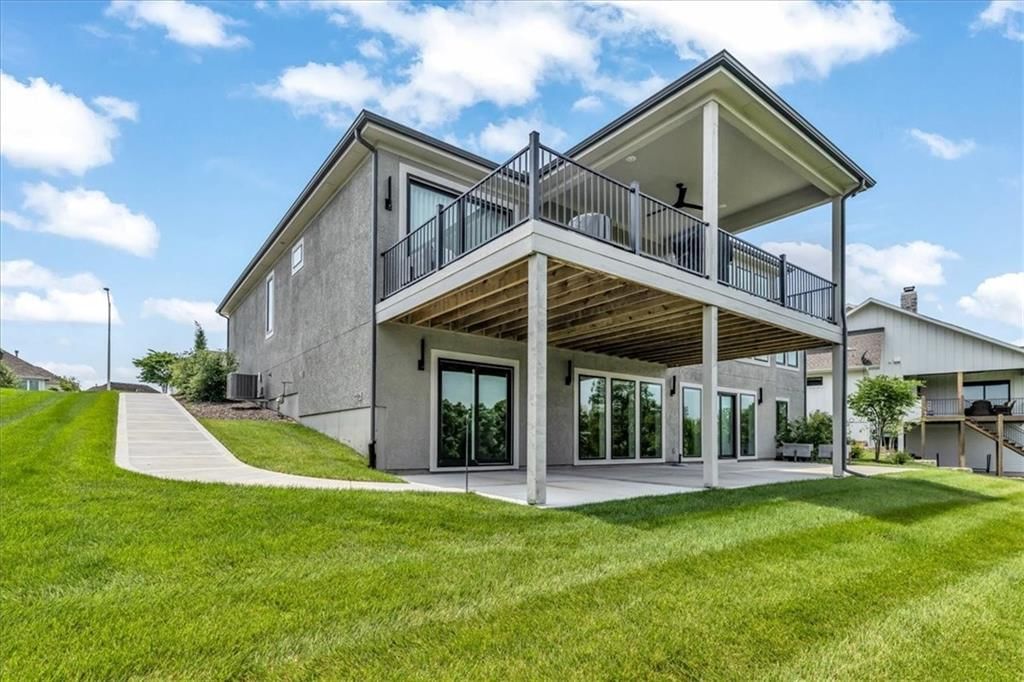
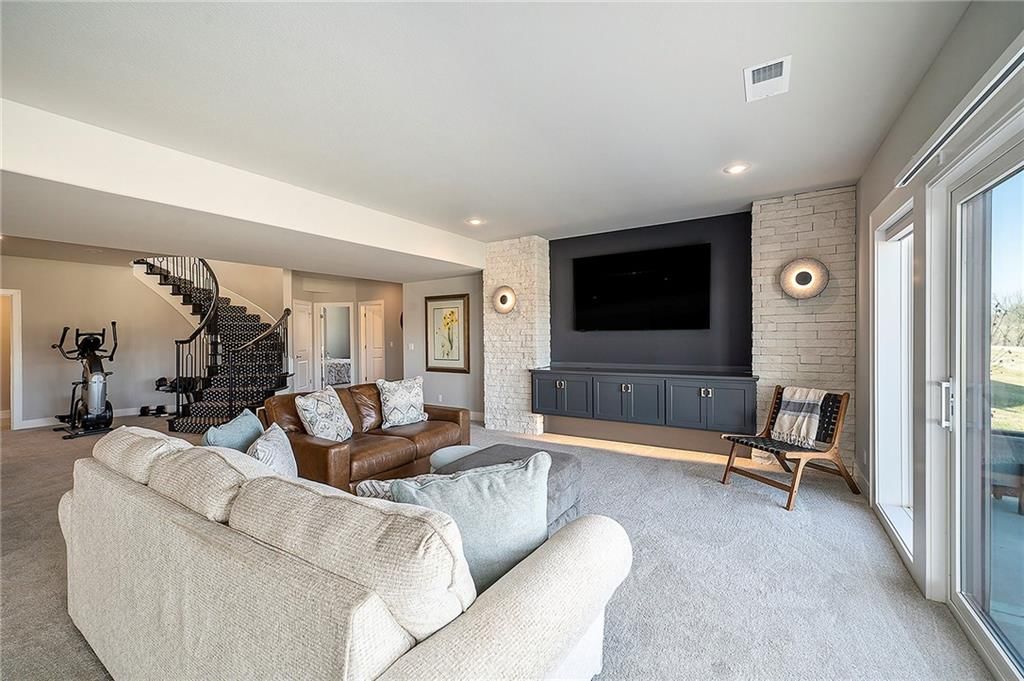
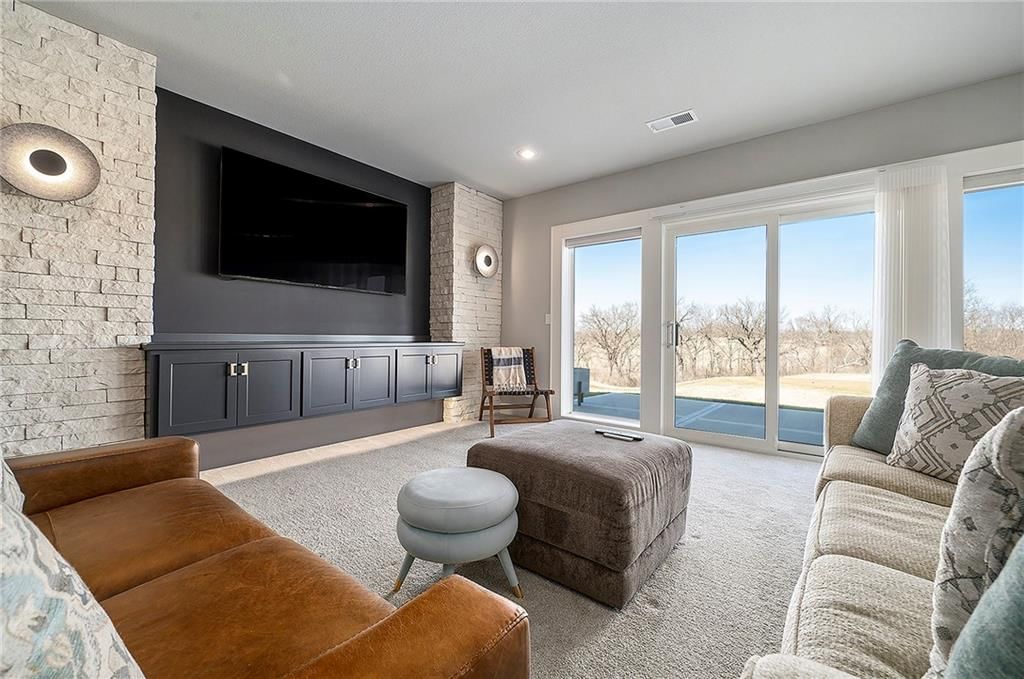
- Basement: Basement BR, Finished, Full, Sump Pump, Walk-Out Access
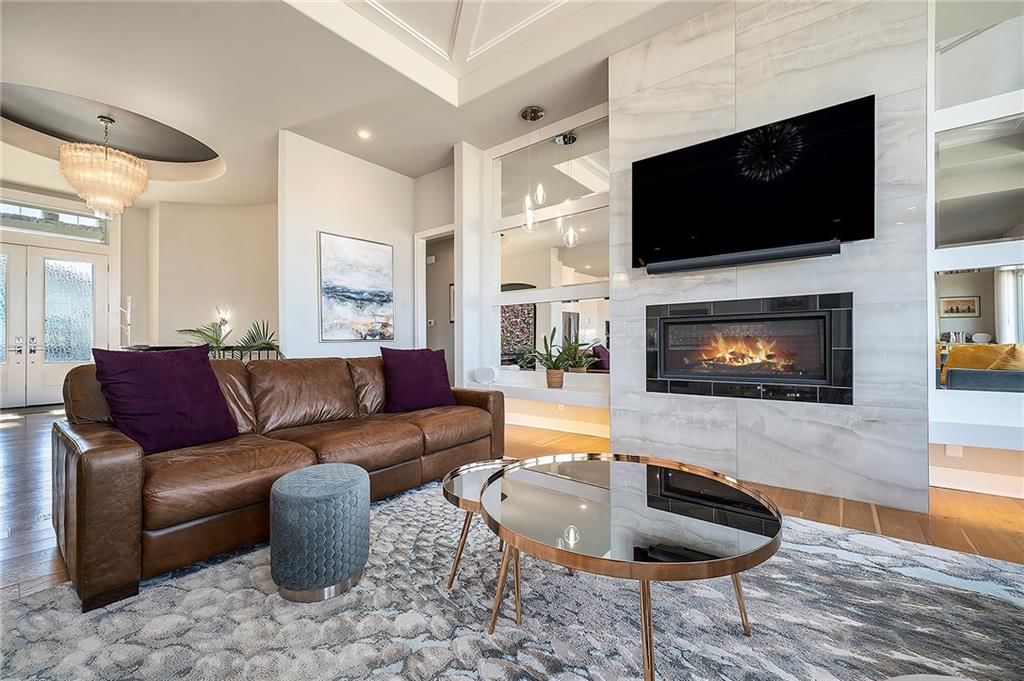
- Fireplace features: Great Room
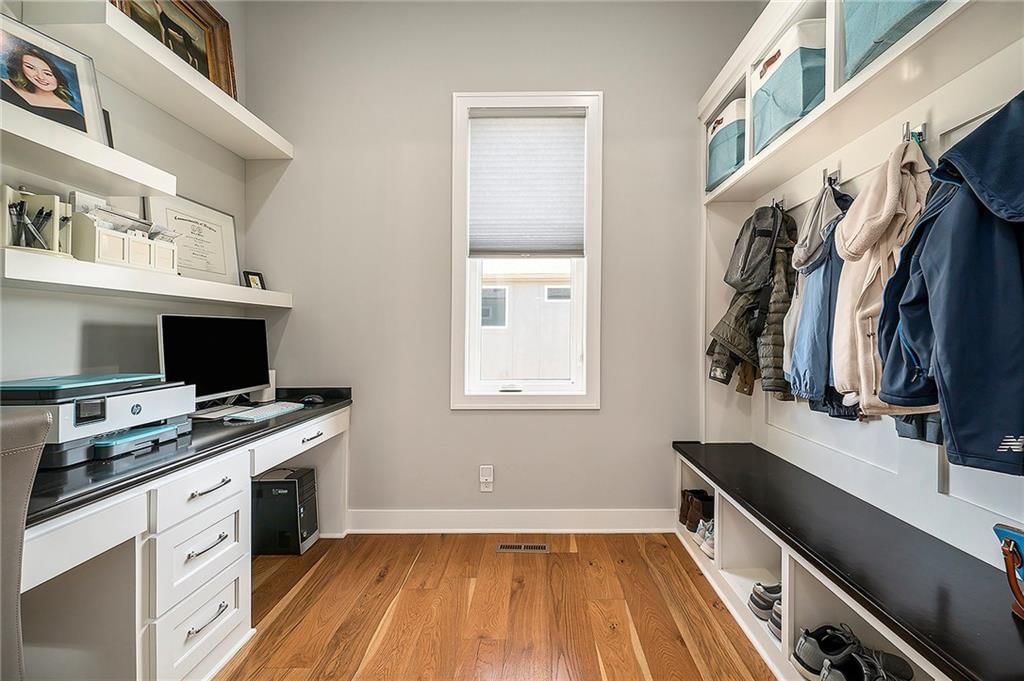
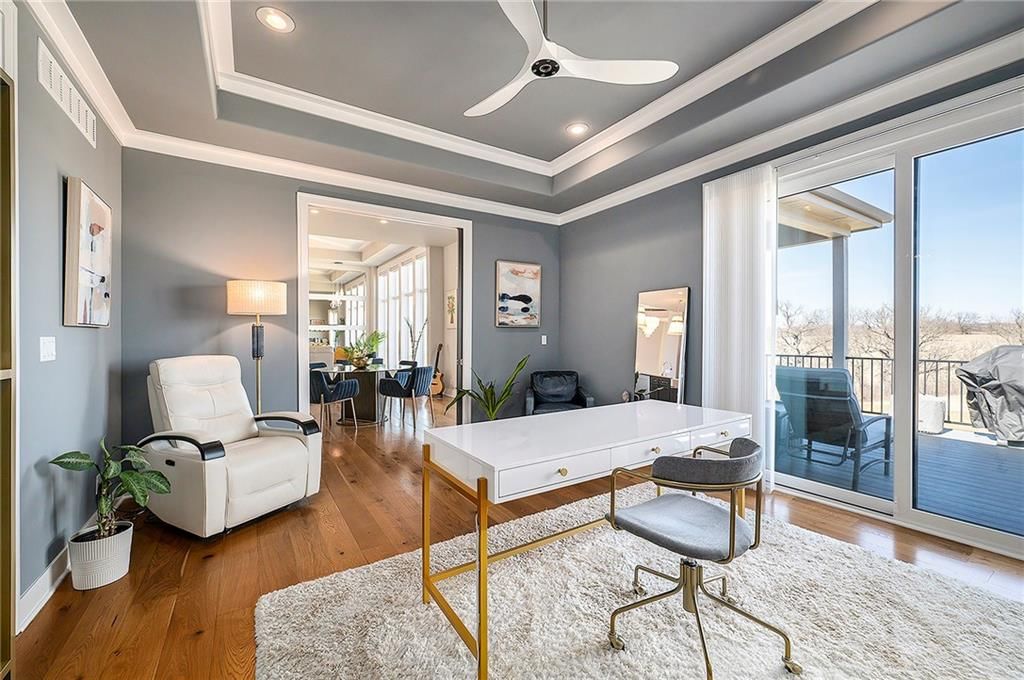
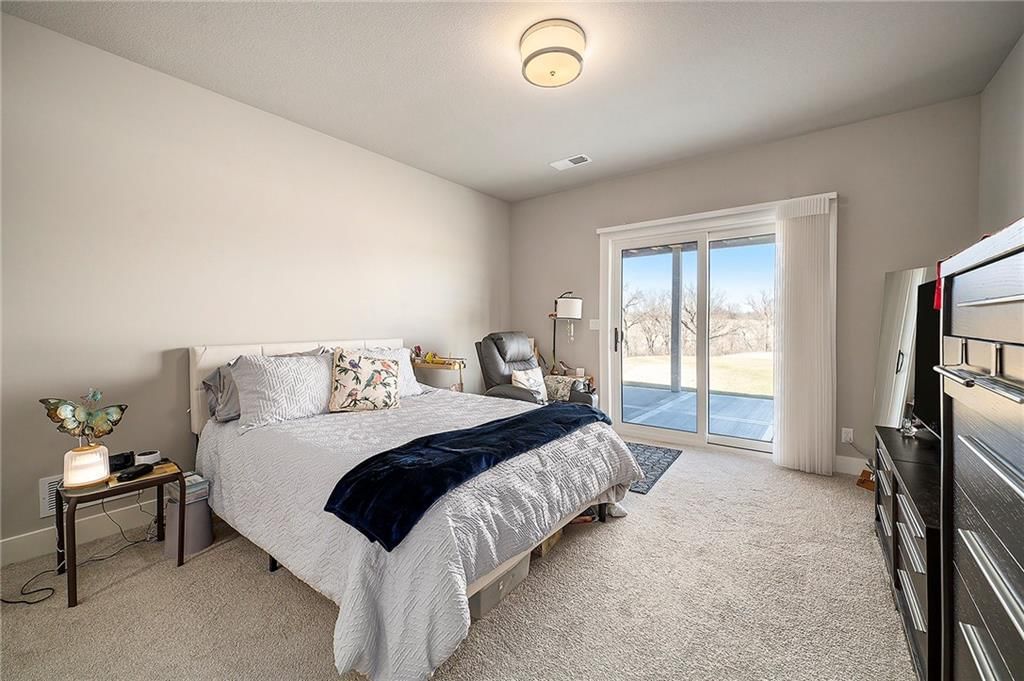
- Other rooms: Den/Study, Entry, Great Room, Main Floor Primary Bedroom, Mud Room, Office, Recreation Room
Interior area
- Finished area above ground: 4,278 sqft
- Total interior livable area: 4,278 sqft
Property
Parking
- Total spaces: 3
- Parking features: Attached, Garage Faces Front
Lot
- Size: 0.25 Acres
- Features: On Golf Course, City Limits, Sprinkler-In Ground
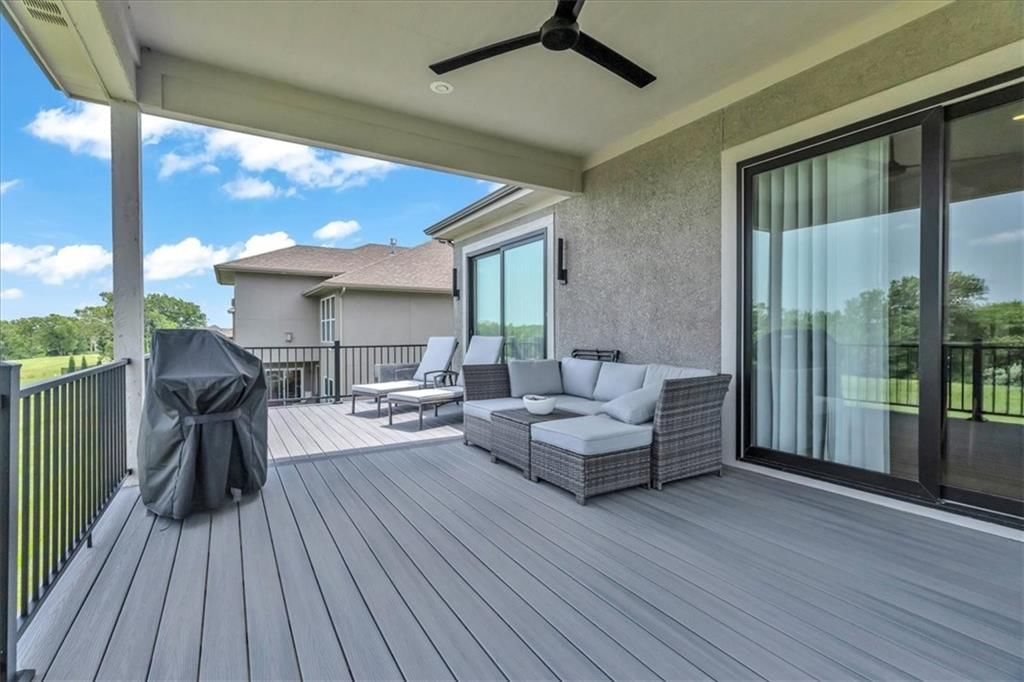
- Patio & porch: Deck- Covered, Covered Patio
Construction
Type & style
- Home type: Residential
- Architectural style: Single Family Residence
Materials
- Materials: Stone Veneer, Stucco
Condition
- Age: 3-5 Years
Utilities & green energy
- Sewer: Public Sewer
- Water: Public
Highlights
Outdoor & Lot
- Covered Patio
- Golf Course Lot
- Sprinkler System
Kitchen
- Kitchen Island
- Walk-in Pantry
- Gas Range
- Stainless Appliances
Interior
- Hardwood Floors
- Tile Floors
- Two-Story Living Room
- Wet Bar
Layout
- Main Floor Primary
- Finished Basement
- Walk-out Basement
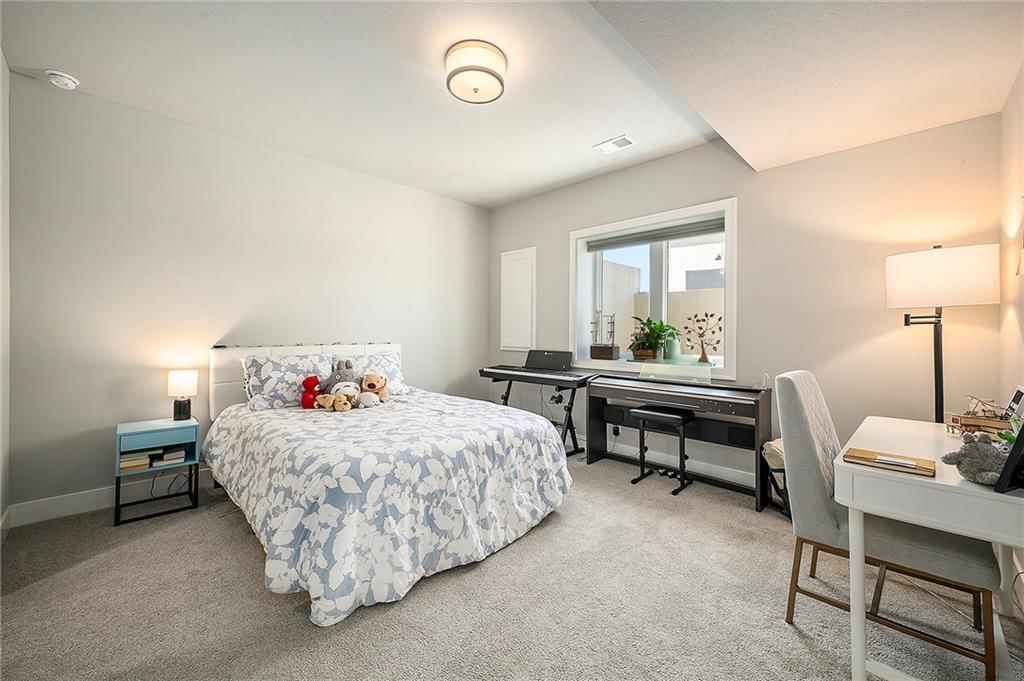
- In-law Suite
- Home Office
- Mudroom
- Bonus Room
Garage & Parking
- Attached Garage
HOA and Amenities
HOA
- Has HOA: Yes
- Fee: $410 /quarter
Amenities
- Clubhouse
- Community Center
- Exercise Room
- Golf Course
- Hobby Room
- Other
- Party Room
- Pickleball Court(s)
- Play Area
- Pool
- Putting Green
- Racquetball
- Recreation Facilities
- Sauna
- Tennis Court(s)
- Trail(s)
Nearby schools
Schools provided by the listing agent
- District: North Kansas City
- Elementary: Bell Prairie
- Middle: New Mark
- High: Staley High School
Price history
Tax
- Annual tax amount: $11,047 / yr
Listed by Keller Williams KC North
Listed Jul 23, 2025, 2:03 PM · Updated Jan 27, 2026, 9:07 PM · Source: Heartland MLS as distributed by MLS GRID · MLS #2564964
Listed for
$1,099,900
Sold10237 N Bellefontaine Avenue, Kansas City, MO 64155
About this home
Estimated Sales Range
HouseLoop Home Value History
Is this your home?
Claim this home to get your HouseLoop Home Valuation & Buyer Demand Report — real-time buyer demand and an up-to-date value for your home. Free, no obligation, about 3 minutes.
Step into luxury with the sought-after Madison II Reverse by Don Julian Builders including a Private Mother-In-Law Suite! Looking for a serene backyard and manicured greens? Look no further, this newer home is located on the 10th green of The Staley Farms golf course. This award winning floor plan was crafted for…
Property Details
Interior
Bedrooms & bathrooms
- Bedrooms: 4
- Full bathrooms: 4
- 1/2 bathrooms: 1
Heating
- Heating: Natural Gas
Cooling
- Cooling: Electric
Appliances
- Included: Dishwasher, Disposal, Exhaust Fan, Humidifier, Microwave, Refrigerator, Gas Range, Stainless Steel Appliance(s)
- Laundry: Lower Level, Main Level
Features
- Features: Ceiling Fan(s), Custom Cabinets, Kitchen Island, Pantry, Walk-In Closet(s), Wet Bar
- Flooring: Carpet, Luxury Vinyl, Tile, Wood
- Basement: Basement BR, Finished, Full, Sump Pump, Walk-Out Access
- Fireplace features: Great Room
- Other rooms: Den/Study, Entry, Great Room, Main Floor Primary Bedroom, Mud Room, Office, Recreation Room
Interior area
- Finished area above ground: 4,278 sqft
- Total interior livable area: 4,278 sqft
Property
Parking
- Total spaces: 3
- Parking features: Attached, Garage Faces Front
Lot
- Size: 0.25 Acres
- Features: On Golf Course, City Limits, Sprinkler-In Ground
- Patio & porch: Deck- Covered, Covered Patio
Construction
Type & style
- Home type: Residential
- Architectural style: Single Family Residence
Materials
- Materials: Stone Veneer, Stucco
Condition
- Age: 3-5 Years
Utilities & green energy
- Sewer: Public Sewer
- Water: Public
Highlights
Outdoor & Lot
- Covered Patio
- Golf Course Lot
- Sprinkler System
Kitchen
- Kitchen Island
- Walk-in Pantry
- Gas Range
- Stainless Appliances
Interior
- Hardwood Floors
- Tile Floors
- Two-Story Living Room
- Wet Bar
Layout
- Main Floor Primary
- Finished Basement
- Walk-out Basement
- In-law Suite
- Home Office
- Mudroom
- Bonus Room
Garage & Parking
- Attached Garage
HOA and Amenities
HOA
- Has HOA: Yes
- Fee: $410 /quarter
Amenities
- Clubhouse
- Community Center
- Exercise Room
- Golf Course
- Hobby Room
- Other
- Party Room
- Pickleball Court(s)
- Play Area
- Pool
- Putting Green
- Racquetball
- Recreation Facilities
- Sauna
- Tennis Court(s)
- Trail(s)
Nearby schools
Schools provided by the listing agent
- District: North Kansas City
- Elementary: Bell Prairie
- Middle: New Mark
- High: Staley High School
Price history
Tax
- Annual tax amount: $11,047 / yr
Is this your home?
Claim this home to get your HouseLoop Home Valuation & Buyer Demand Report — real-time buyer demand and an up-to-date value for your home. Free, no obligation, about 3 minutes.
Listed by Keller Williams KC North
Listed Jul 23, 2025, 2:03 PM · Updated Jan 27, 2026, 9:07 PM · Source: Heartland MLS as distributed by MLS GRID · MLS #2564964