$1,150,000
Sold5 bd · 5.5 ba · 3,743 sqftAbout this home
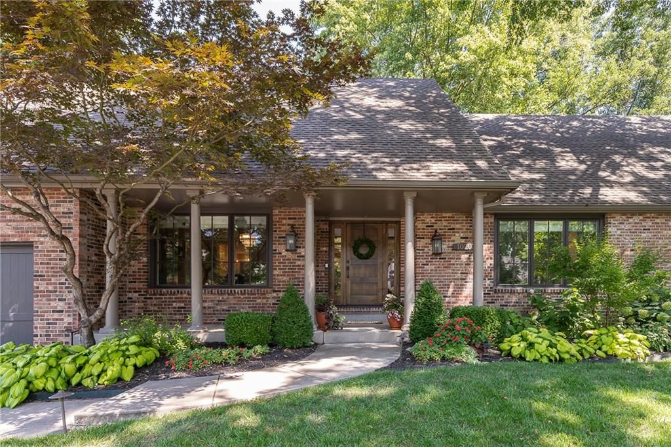
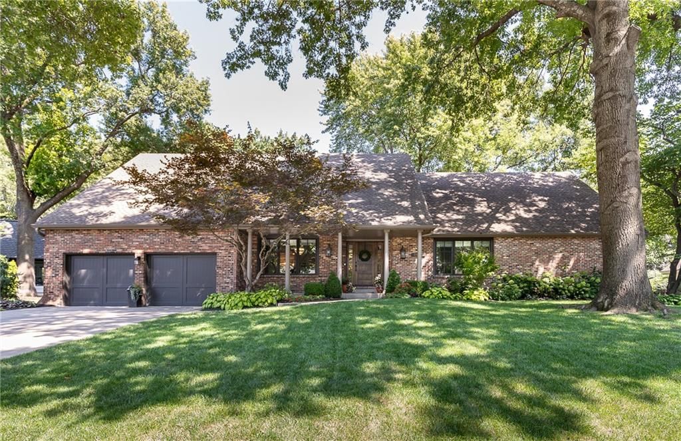
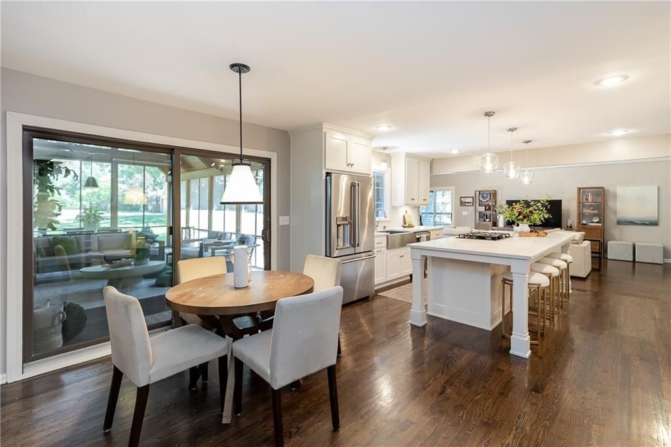
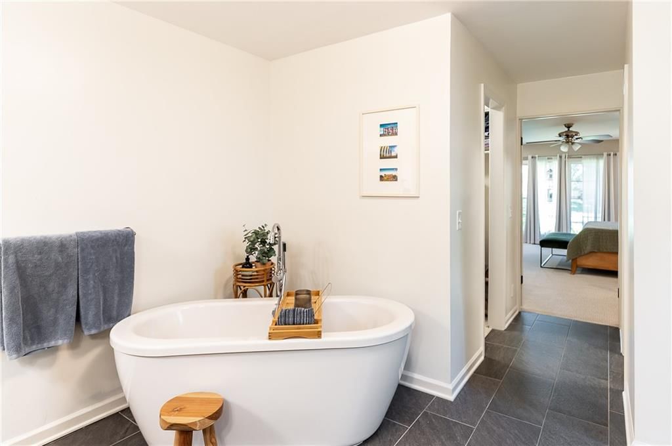
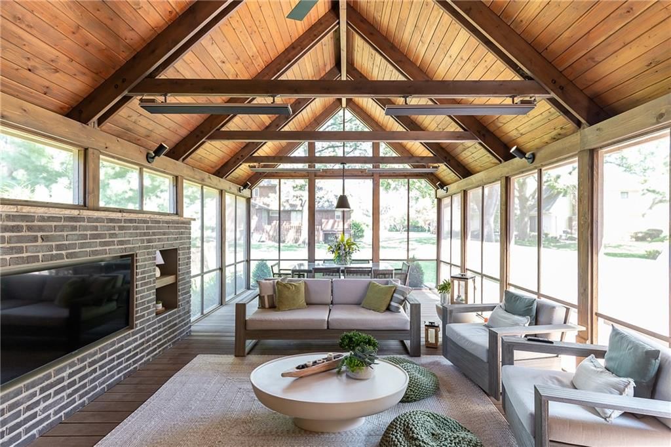
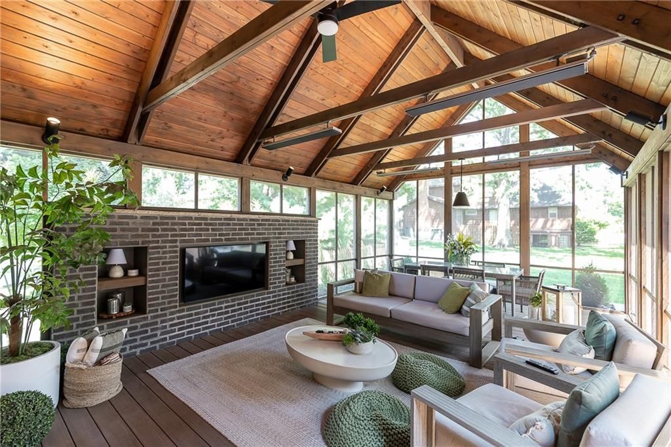
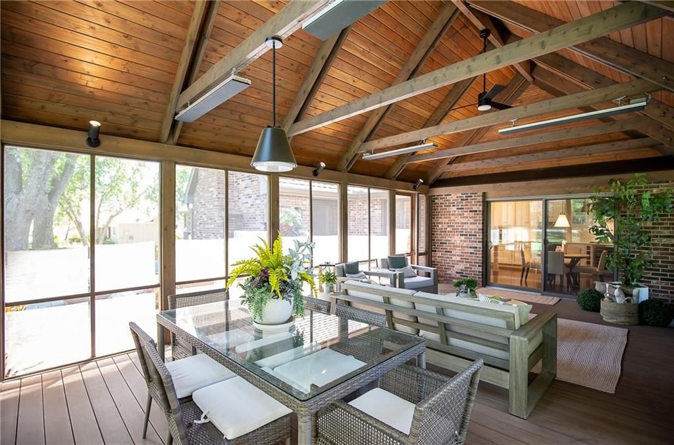
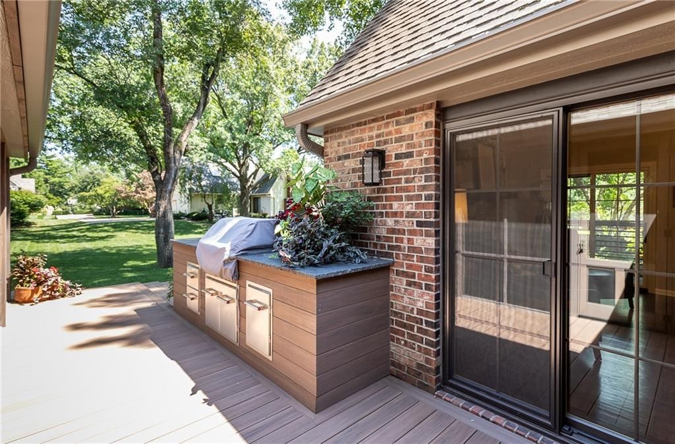
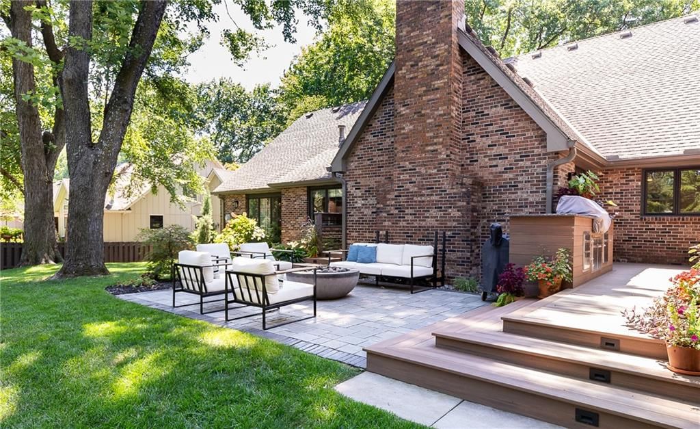
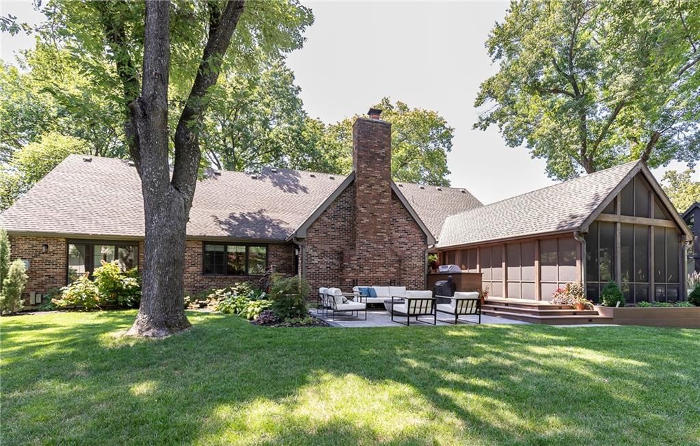
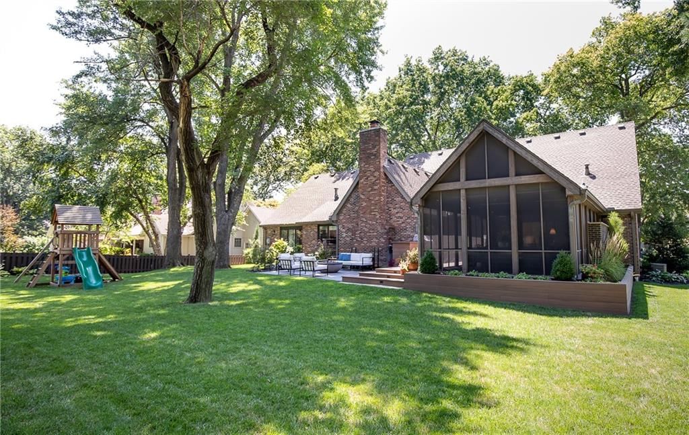
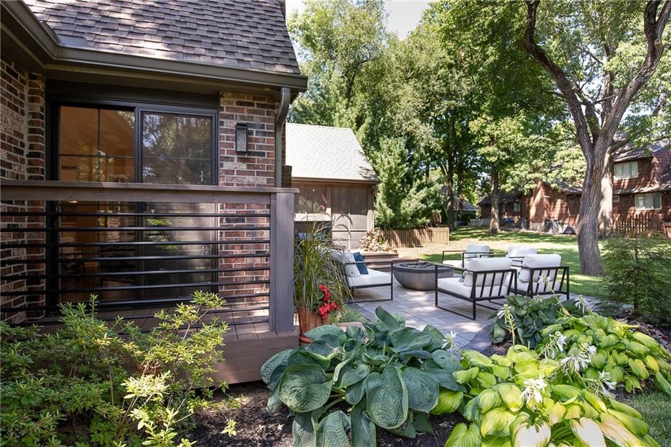
Incredible opportunity in highly sought after area! Charm galore and many quality upgrades like: new Marvin windows, new top of the line Azek composite decking, new beautiful garage doors, and new three season covered deck with multiple heaters, ample space, and media, dining, and entertainment areas. All brick…
Property Details
Interior
Bedrooms & bathrooms
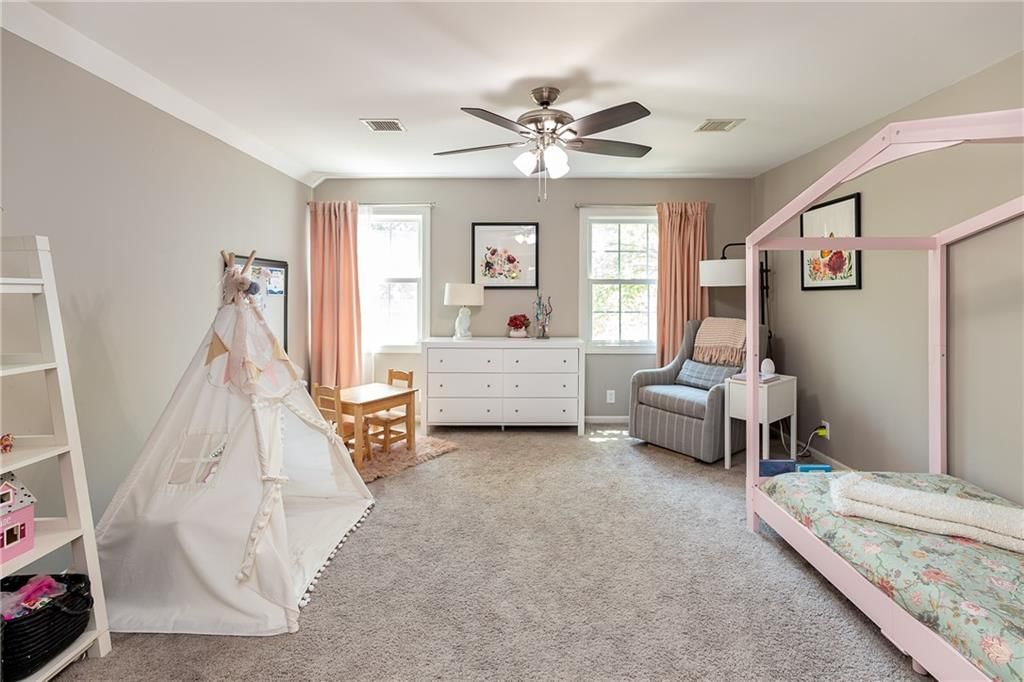
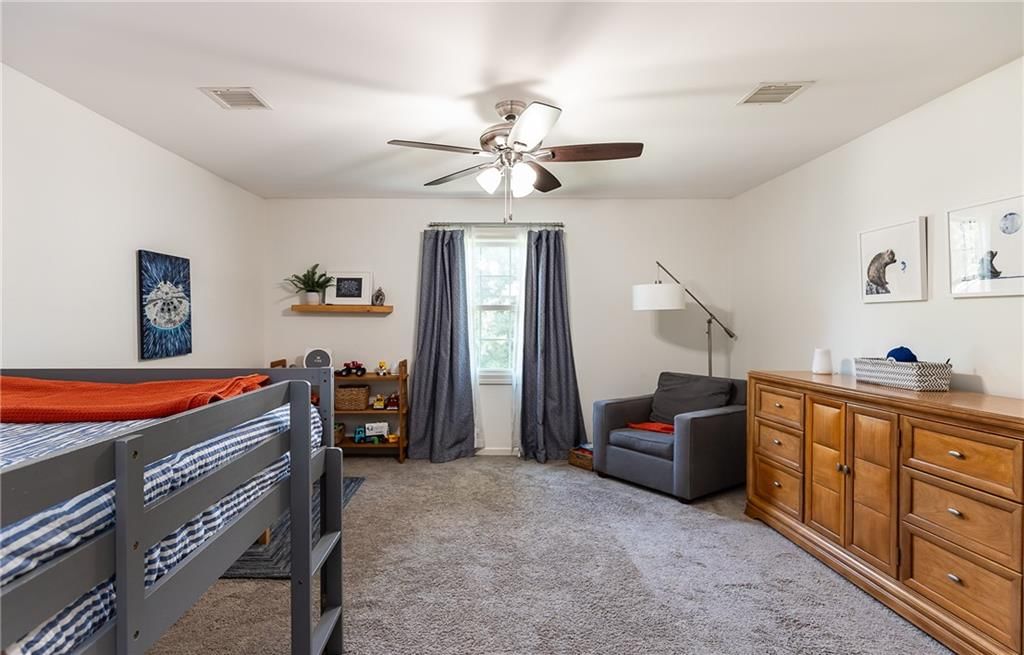
- Bedrooms: 5
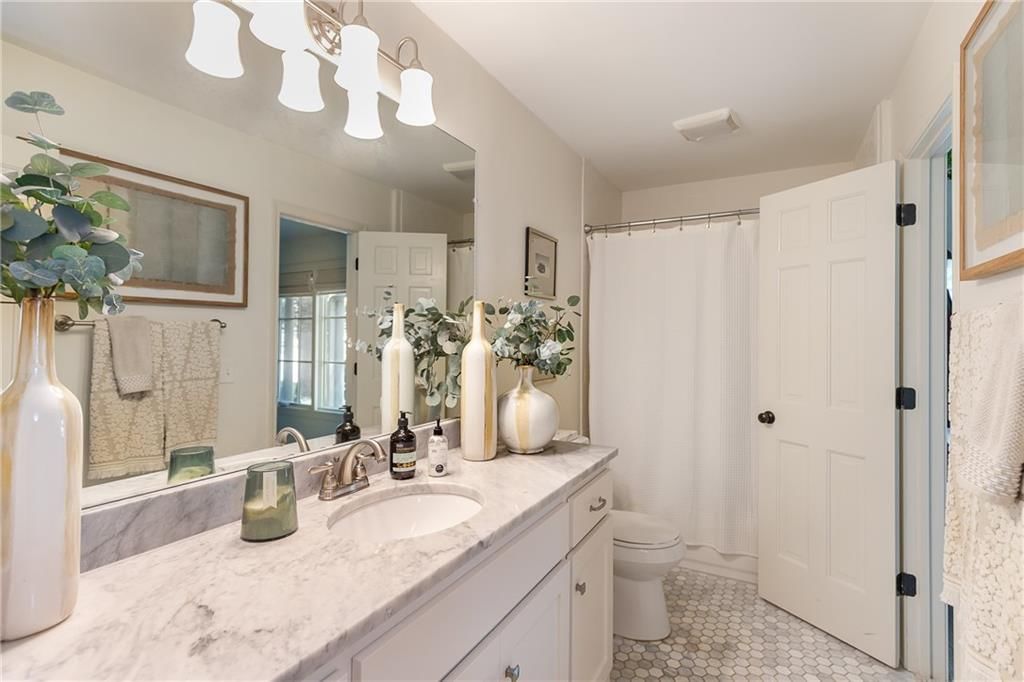
- Full bathrooms: 5
- 1/2 bathrooms: 1
Heating
- Heating: Electric, Zoned
Cooling
- Cooling: Electric, Zoned
Appliances
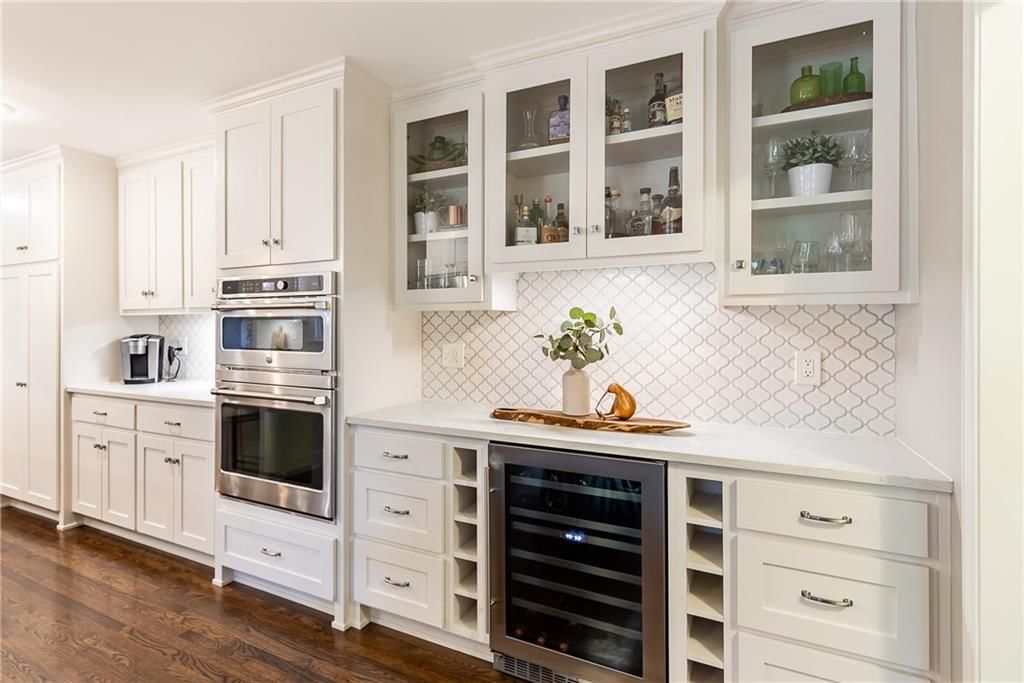
- Included: Dishwasher, Disposal, Double Oven, Exhaust Fan, Microwave, Built-In Oven, Gas Range, Stainless Steel Appliance(s)
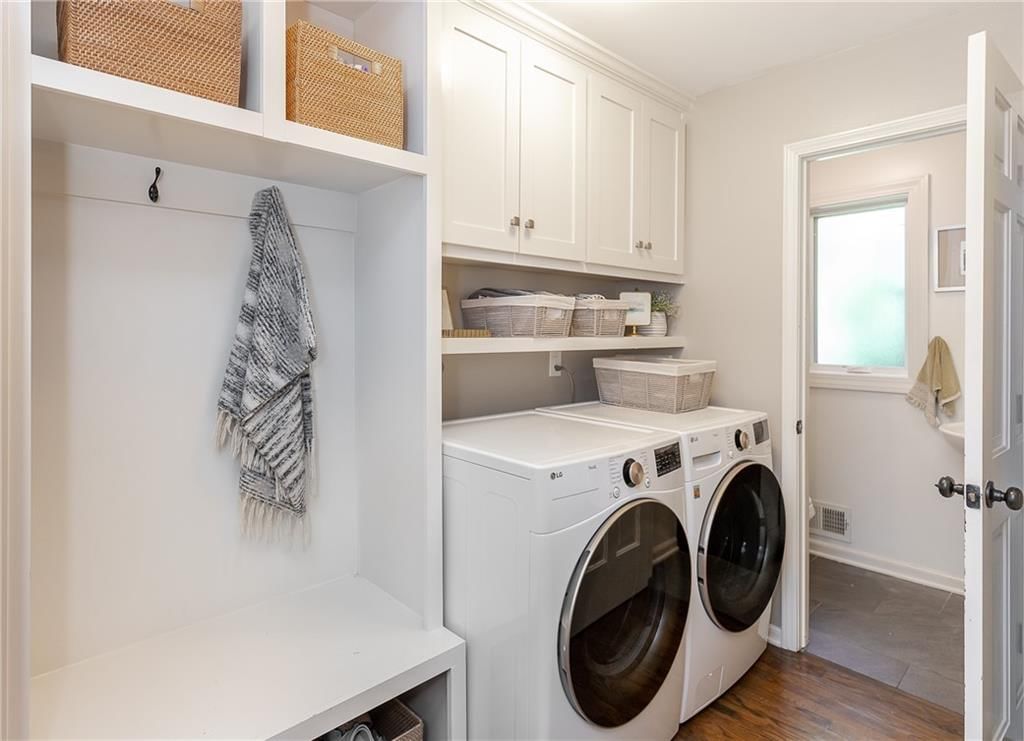
- Laundry: Main Level, Off The Kitchen
Features
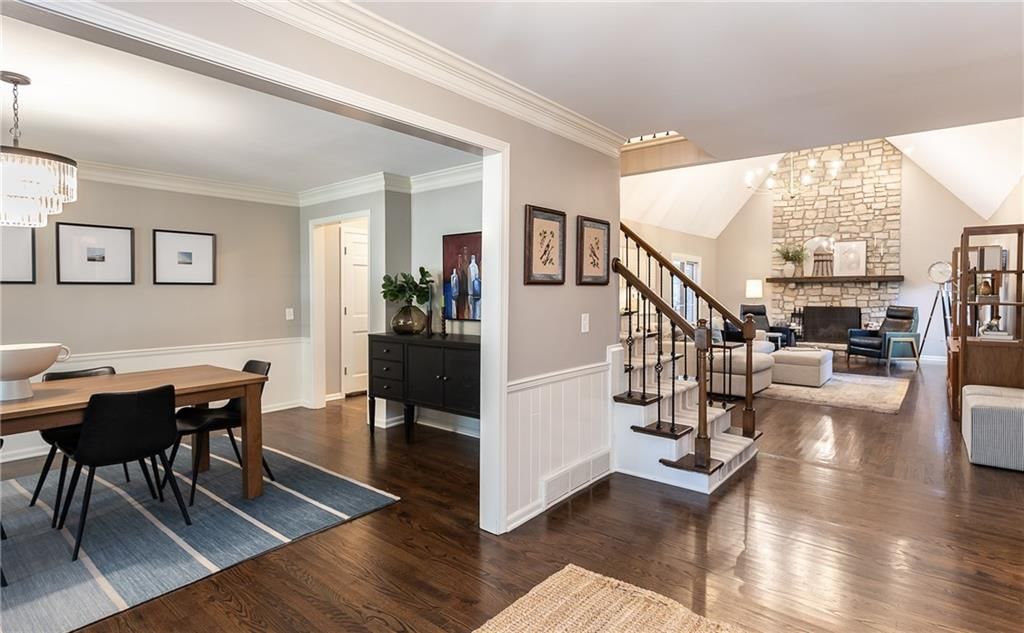
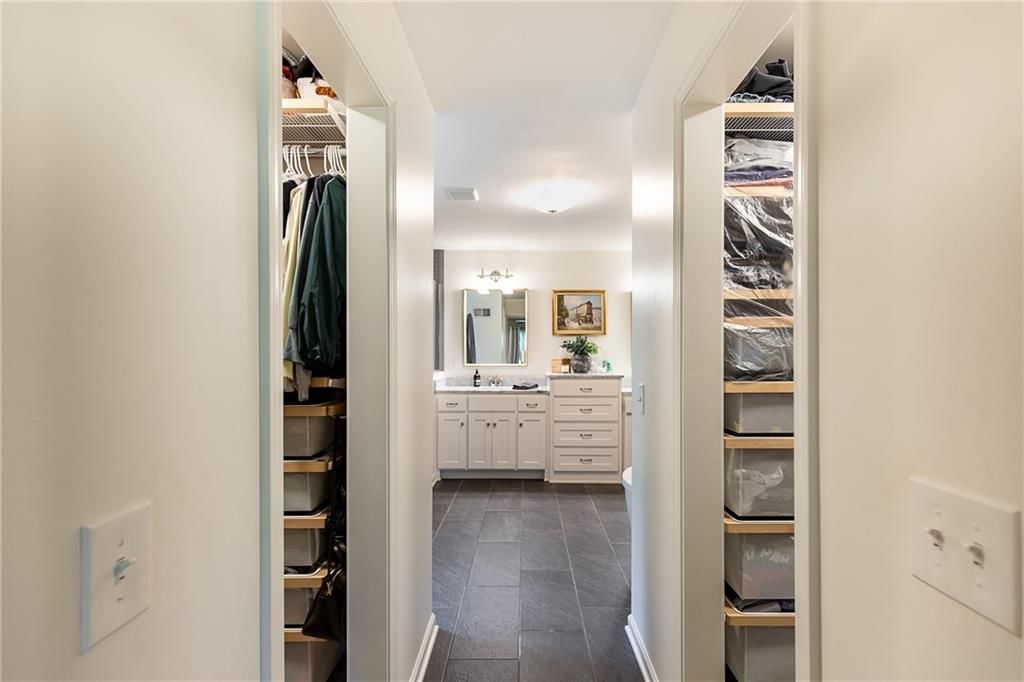
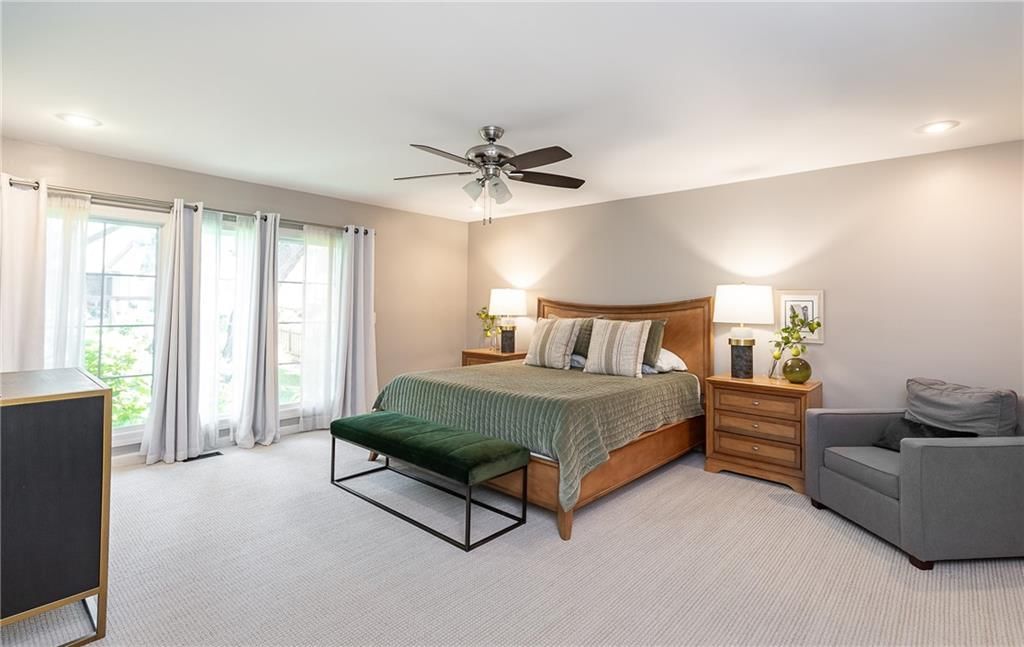
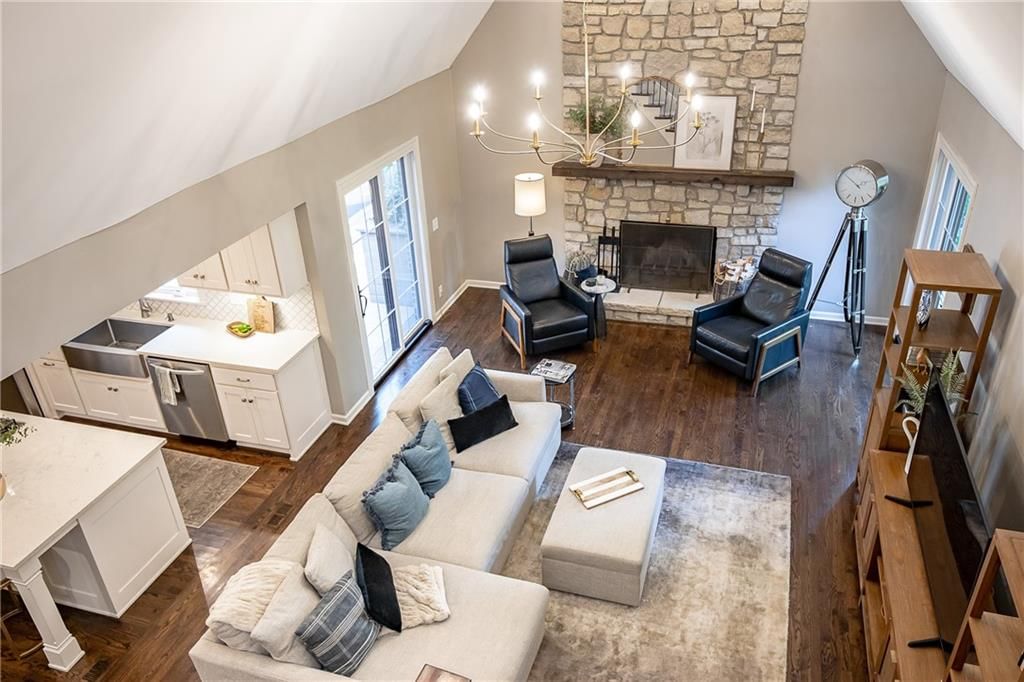
- Features: Ceiling Fan(s), Custom Cabinets, Kitchen Island, Painted Cabinets, Pantry, Vaulted Ceiling(s), Walk-In Closet(s)
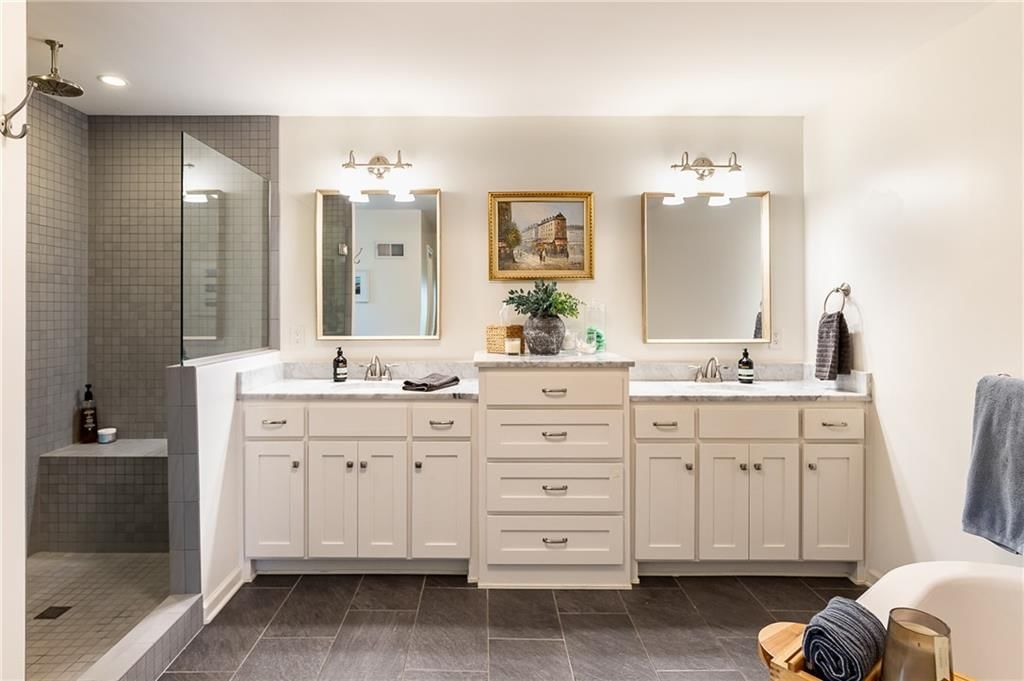
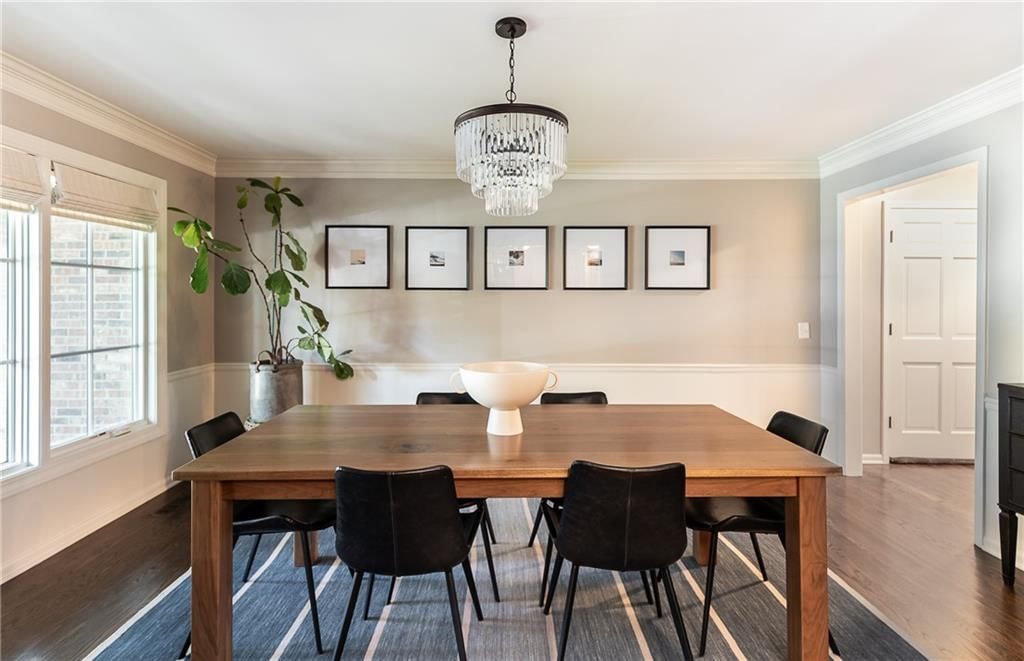
- Flooring: Carpet, Marble, Tile, Wood
- Basement: Concrete, Inside Entrance
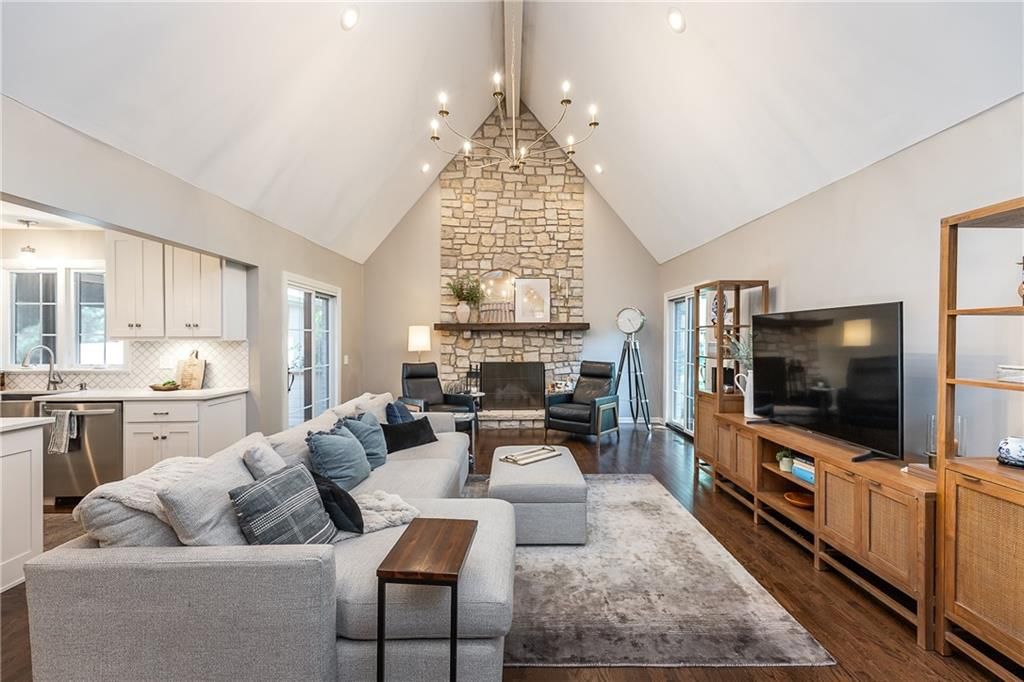
- Fireplace features: Great Room

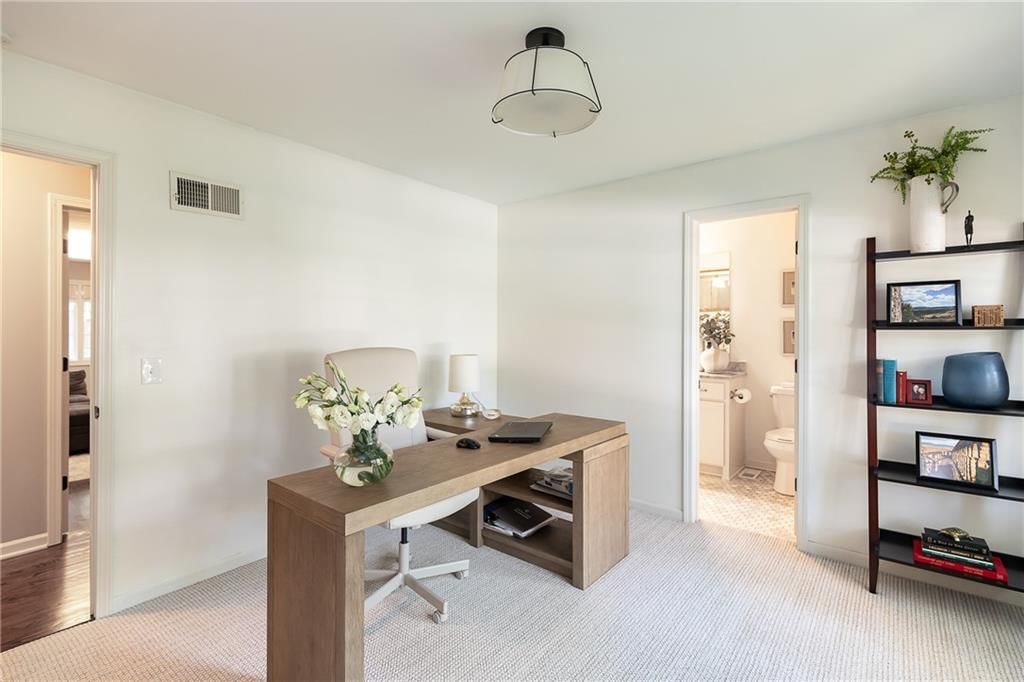
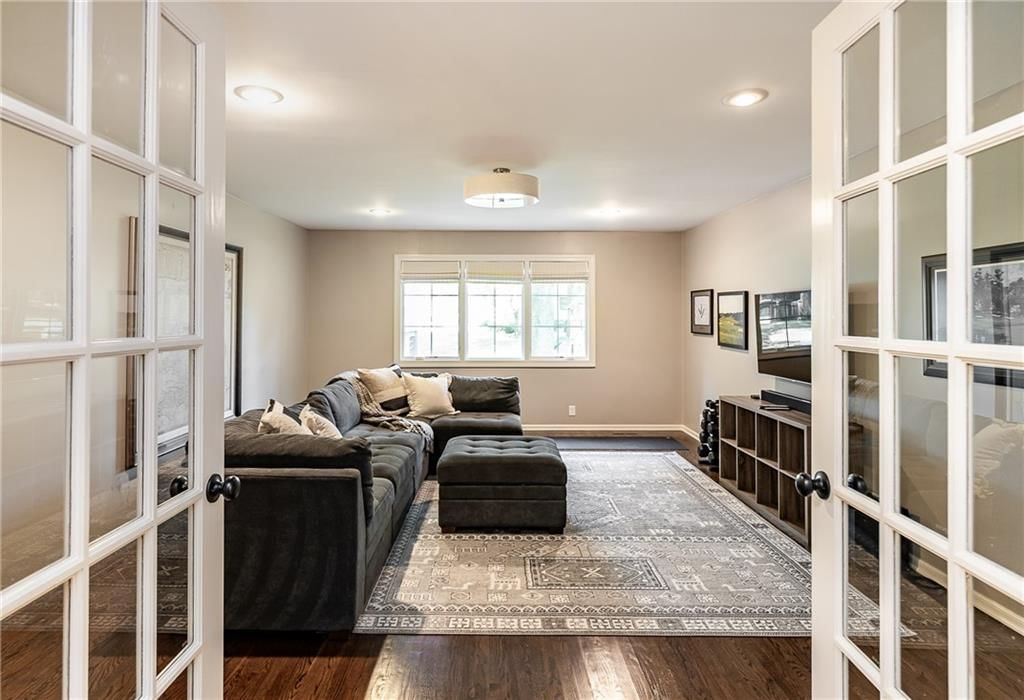
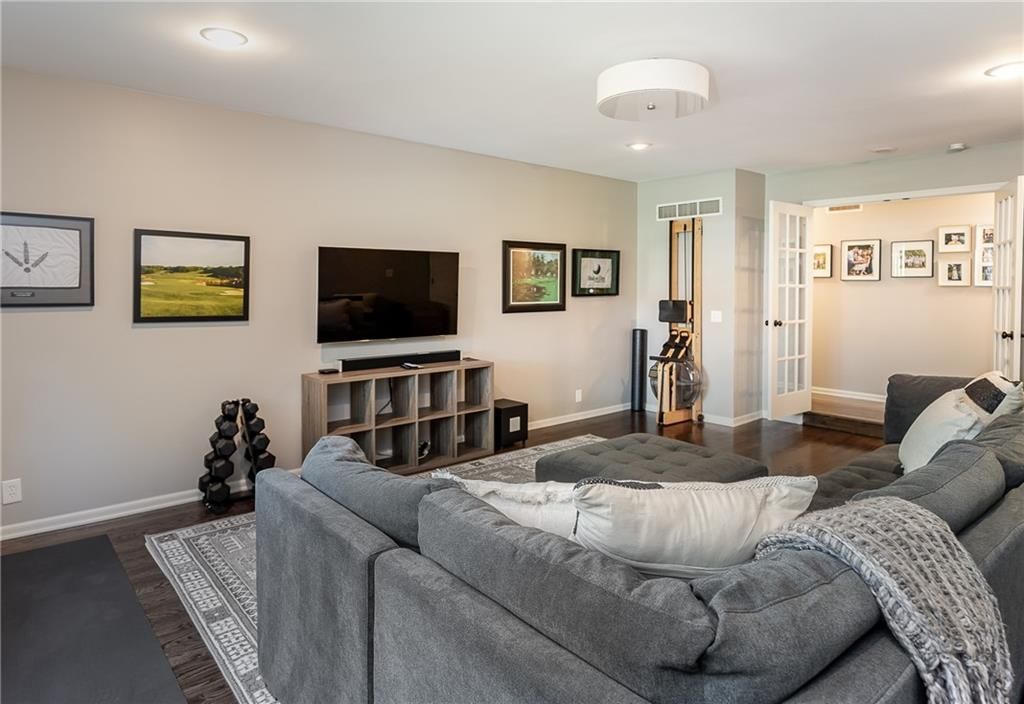
- Other rooms: Entry, Family Room, Great Room, Main Floor BR, Main Floor Master, Office
Interior area
- Finished area above ground: 3,743 sqft
- Total interior livable area: 3,743 sqft
Property
Parking
- Total spaces: 2
- Parking features: Attached, Garage Door Opener, Garage Faces Front
Lot
- Size: 0.32 Acres
- Features: Estate Lot, Level, Many Trees
- Patio & porch: Covered
Construction
Type & style
- Home type: Residential
- Architectural style: Single Family Residence
Materials
- Materials: Brick/Mortar
Condition
- Year built: 1976
- Age: 41-50 Years
Utilities & green energy
- Sewer: Public Sewer
- Water: Public
Highlights
Outdoor & Lot
- Mature Trees
- Acreage
Kitchen
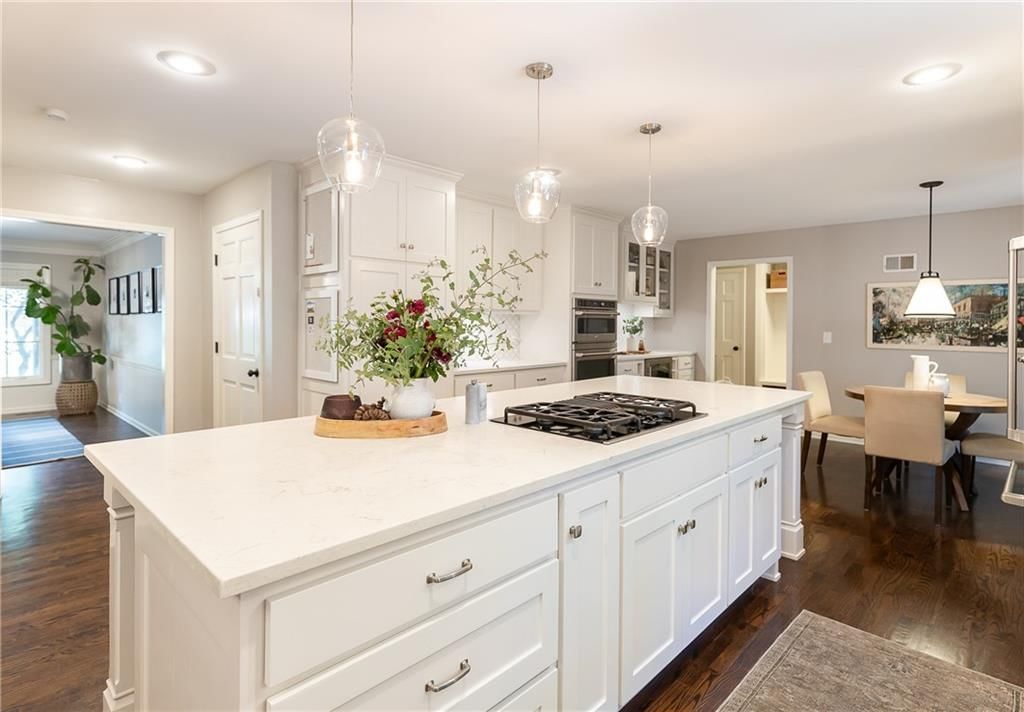
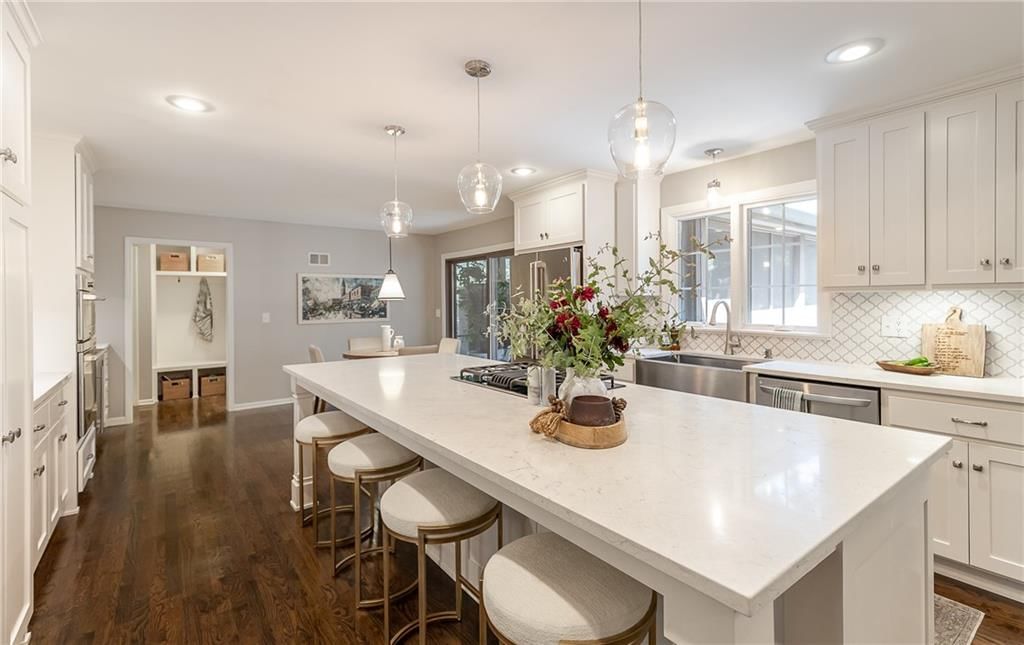
- Kitchen Island
- Walk-in Pantry
- Double Oven
- Gas Range
- Stainless Appliances
Interior
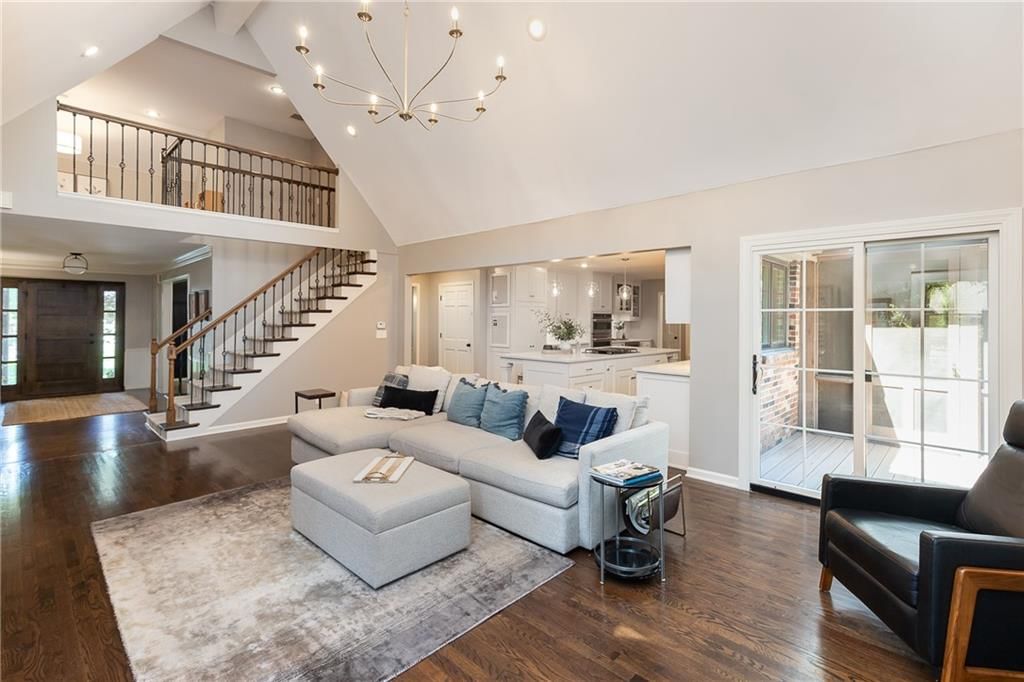
- Hardwood Floors
- Tile Floors
- Tall Ceilings
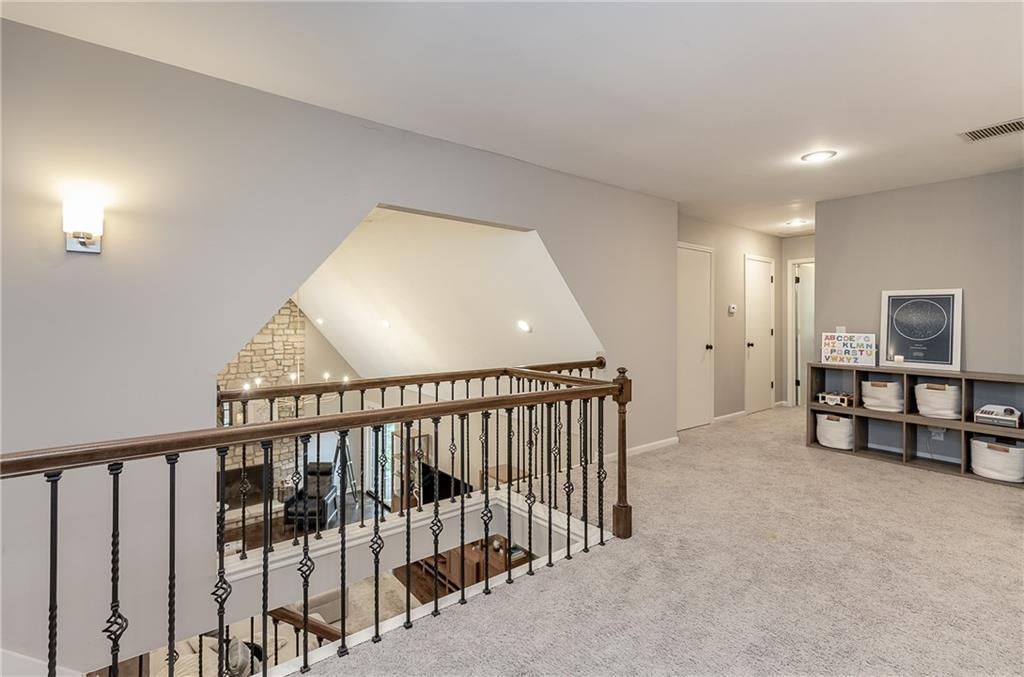
- Two-Story Living Room
Layout
- Main Floor Primary
- Home Office
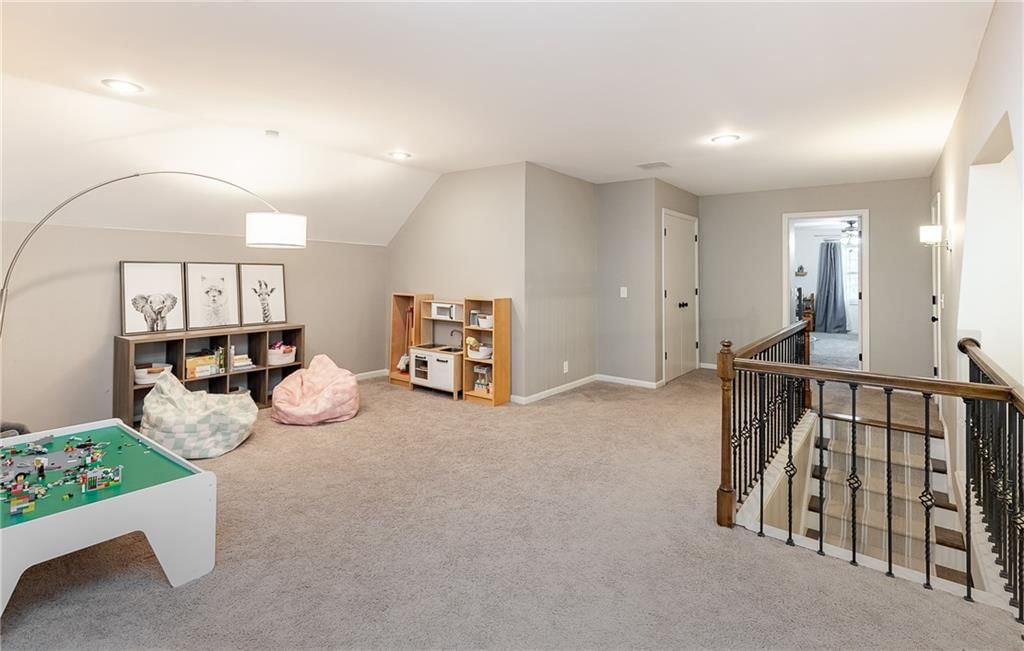
- Bonus Room
Garage & Parking
- Attached Garage
HOA and Amenities
HOA
- Has HOA: Yes
- Fee: $425 /year
Nearby schools
Schools provided by the listing agent
- District: Shawnee Mission
- Elementary: Brookwood
- Middle: Indian Woods
- High: SM South
Price history
Tax
- Annual tax amount: $11,541 / yr
Listed by Compass Realty Group
Listed Aug 1, 2025, 8:38 PM · Updated Aug 30, 2025, 7:03 PM · Source: Heartland MLS as distributed by MLS GRID · MLS #2566799
Listed for
$1,150,000
Sold10203 Howe Lane, Leawood, KS 66206
About this home
Is this your home?
Claim this home to get your HouseLoop Home Valuation & Buyer Demand Report — real-time buyer demand and an up-to-date value for your home. Free, no obligation, about 3 minutes.
Incredible opportunity in highly sought after area! Charm galore and many quality upgrades like: new Marvin windows, new top of the line Azek composite decking, new beautiful garage doors, and new three season covered deck with multiple heaters, ample space, and media, dining, and entertainment areas. All brick…
Property Details
Interior
Bedrooms & bathrooms
- Bedrooms: 5
- Full bathrooms: 5
- 1/2 bathrooms: 1
Heating
- Heating: Electric, Zoned
Cooling
- Cooling: Electric, Zoned
Appliances
- Included: Dishwasher, Disposal, Double Oven, Exhaust Fan, Microwave, Built-In Oven, Gas Range, Stainless Steel Appliance(s)
- Laundry: Main Level, Off The Kitchen
Features
- Features: Ceiling Fan(s), Custom Cabinets, Kitchen Island, Painted Cabinets, Pantry, Vaulted Ceiling(s), Walk-In Closet(s)
- Flooring: Carpet, Marble, Tile, Wood
- Basement: Concrete, Inside Entrance
- Fireplace features: Great Room
- Other rooms: Entry, Family Room, Great Room, Main Floor BR, Main Floor Master, Office
Interior area
- Finished area above ground: 3,743 sqft
- Total interior livable area: 3,743 sqft
Property
Parking
- Total spaces: 2
- Parking features: Attached, Garage Door Opener, Garage Faces Front
Lot
- Size: 0.32 Acres
- Features: Estate Lot, Level, Many Trees
- Patio & porch: Covered
Construction
Type & style
- Home type: Residential
- Architectural style: Single Family Residence
Materials
- Materials: Brick/Mortar
Condition
- Year built: 1976
- Age: 41-50 Years
Utilities & green energy
- Sewer: Public Sewer
- Water: Public
Highlights
Outdoor & Lot
- Mature Trees
- Acreage
Kitchen
- Kitchen Island
- Walk-in Pantry
- Double Oven
- Gas Range
- Stainless Appliances
Interior
- Hardwood Floors
- Tile Floors
- Tall Ceilings
- Two-Story Living Room
Layout
- Main Floor Primary
- Home Office
- Bonus Room
Garage & Parking
- Attached Garage
HOA and Amenities
HOA
- Has HOA: Yes
- Fee: $425 /year
Nearby schools
Schools provided by the listing agent
- District: Shawnee Mission
- Elementary: Brookwood
- Middle: Indian Woods
- High: SM South
Price history
Tax
- Annual tax amount: $11,541 / yr
Is this your home?
Claim this home to get your HouseLoop Home Valuation & Buyer Demand Report — real-time buyer demand and an up-to-date value for your home. Free, no obligation, about 3 minutes.
Listed by Compass Realty Group
Listed Aug 1, 2025, 8:38 PM · Updated Aug 30, 2025, 7:03 PM · Source: Heartland MLS as distributed by MLS GRID · MLS #2566799