$459,000
Sold4 bd · 3.5 ba · 2,065 sqftAbout this home
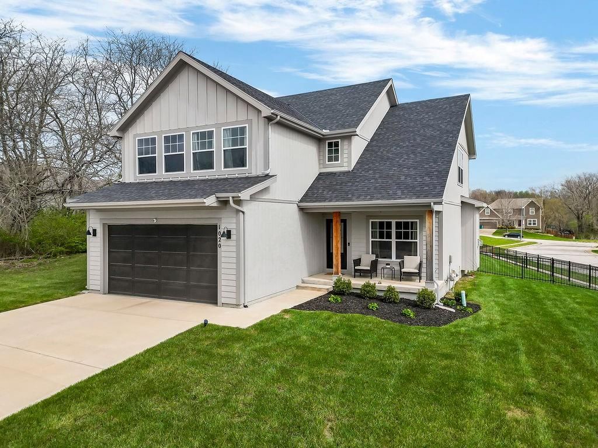
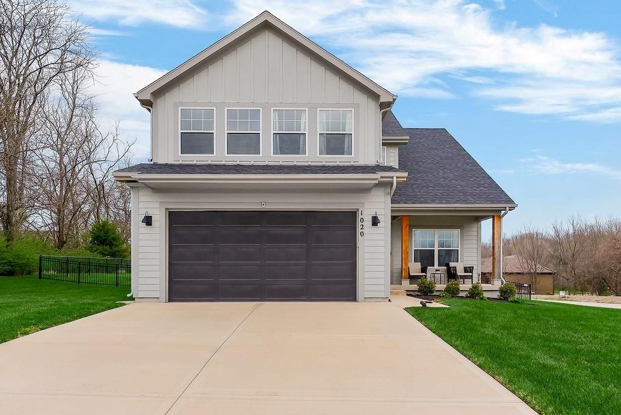
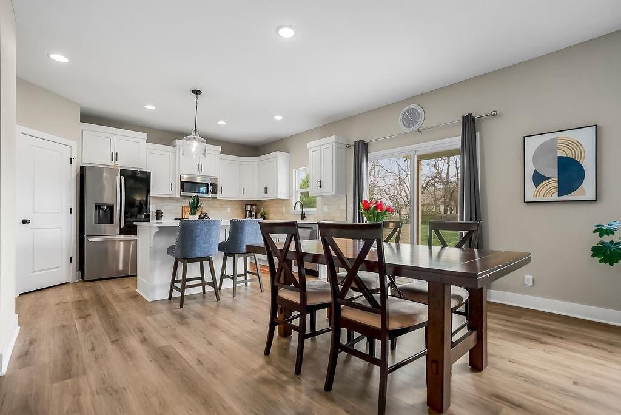
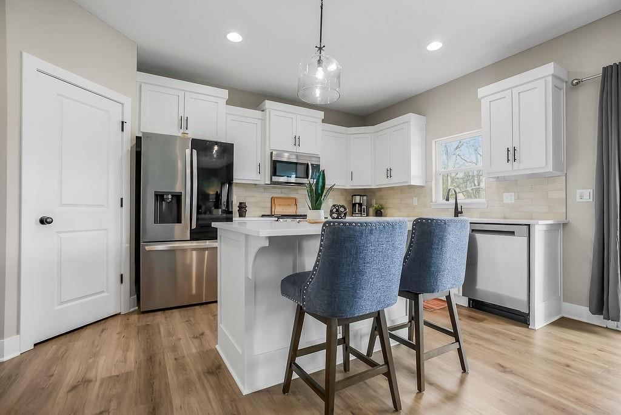
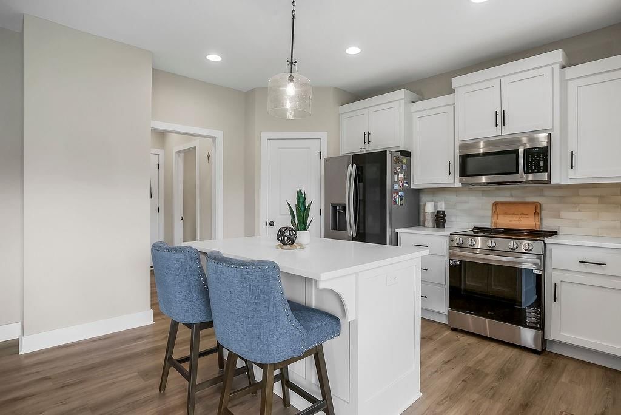
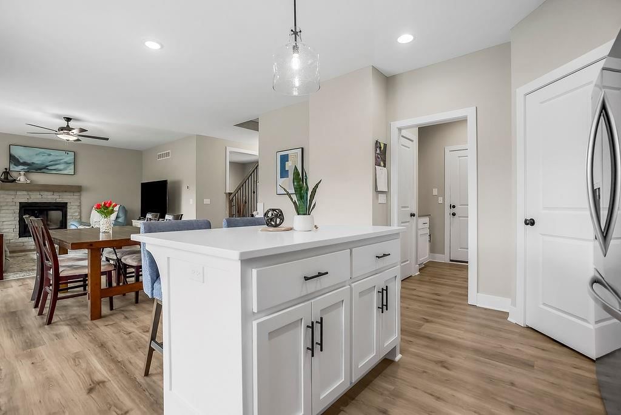
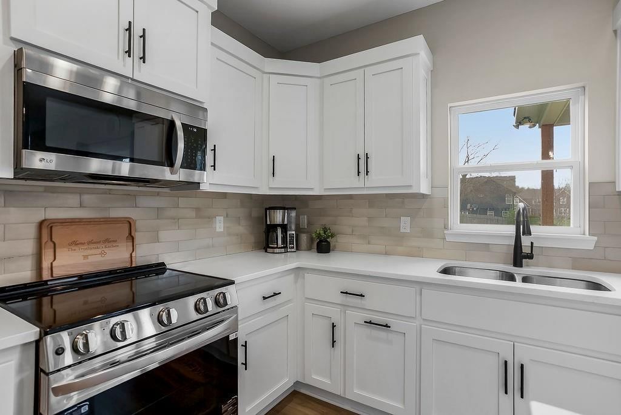
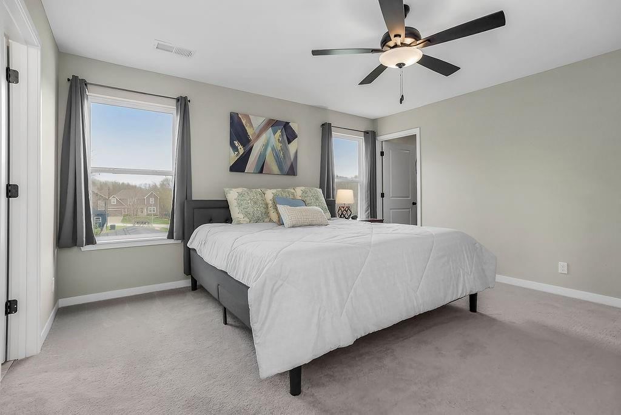
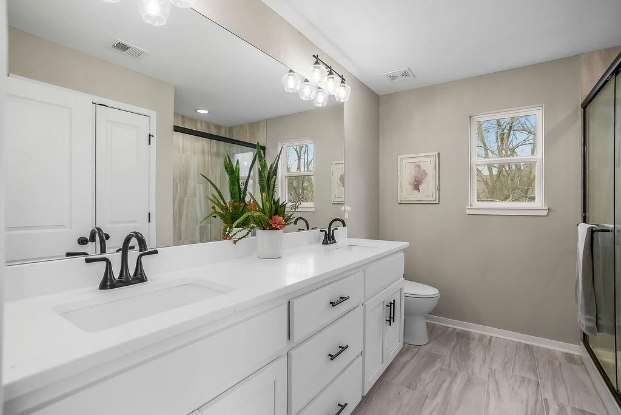
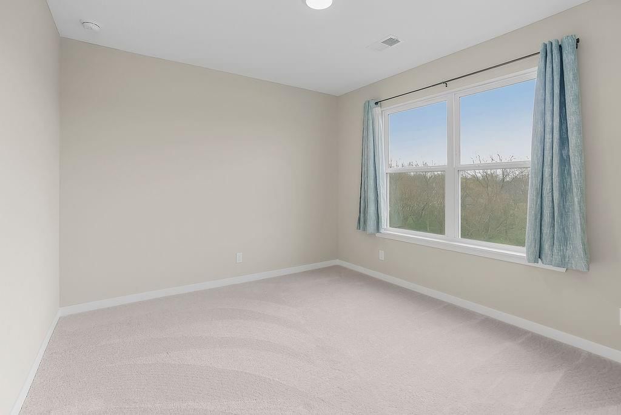
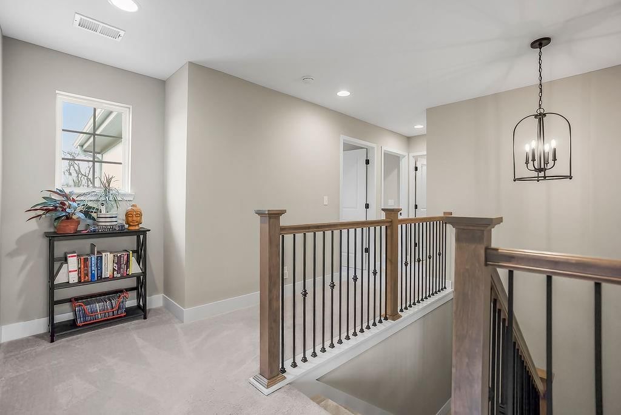
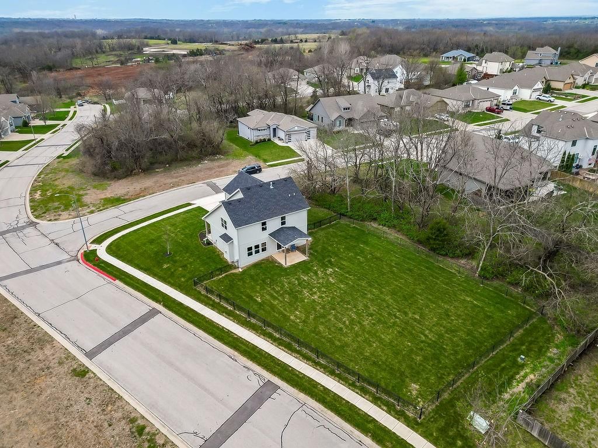
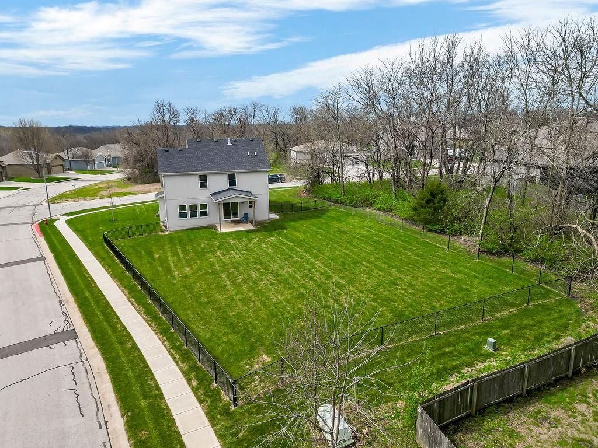
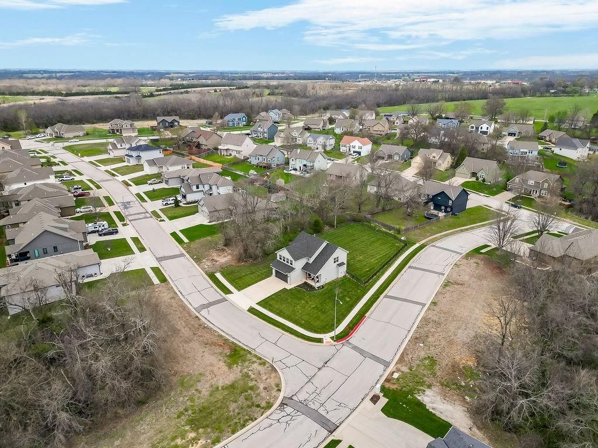
Stunning Louisburg Home with Premium Builder Upgrades! Step into luxury with this almost-new construction home, where every detail has been thoughtfully designed for modern living. This spacious 4-bedroom, 3-bath beauty showcases all the builder add-ons and premium upgrades you’ve been dreaming of. The open-concept…
Property Details
Interior
Bedrooms & bathrooms
- Bedrooms: 4
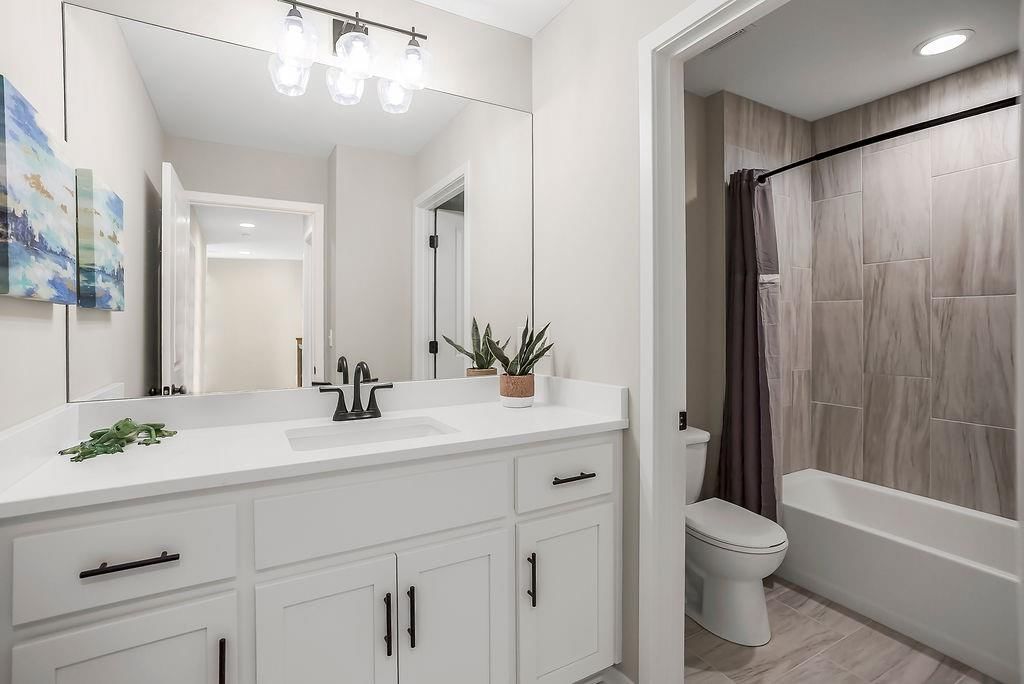
- Full bathrooms: 3
- 1/2 bathrooms: 1
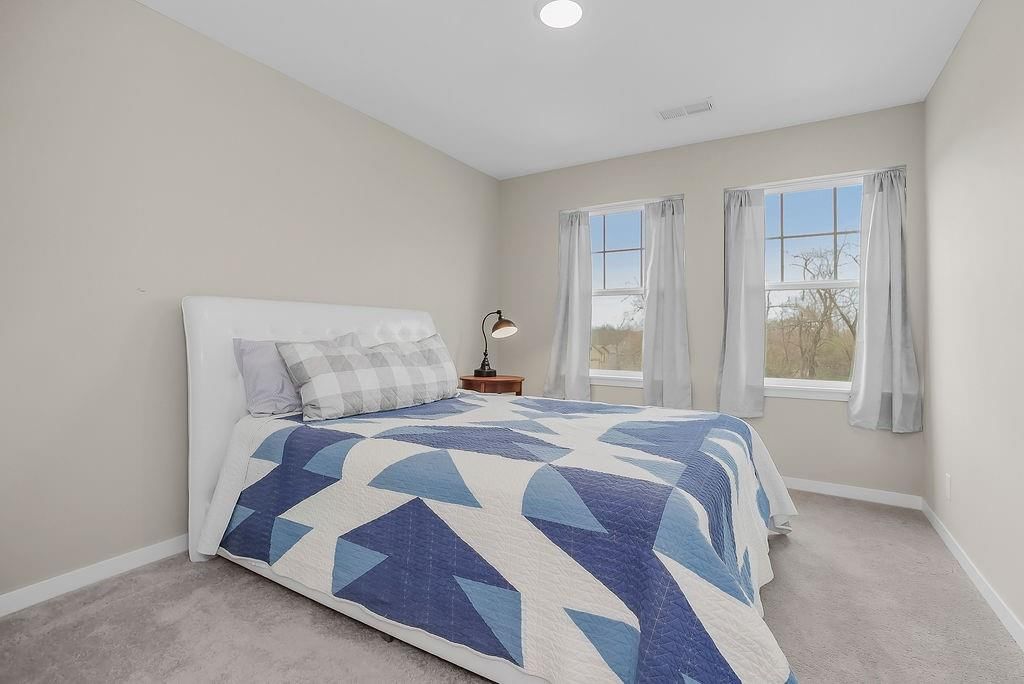
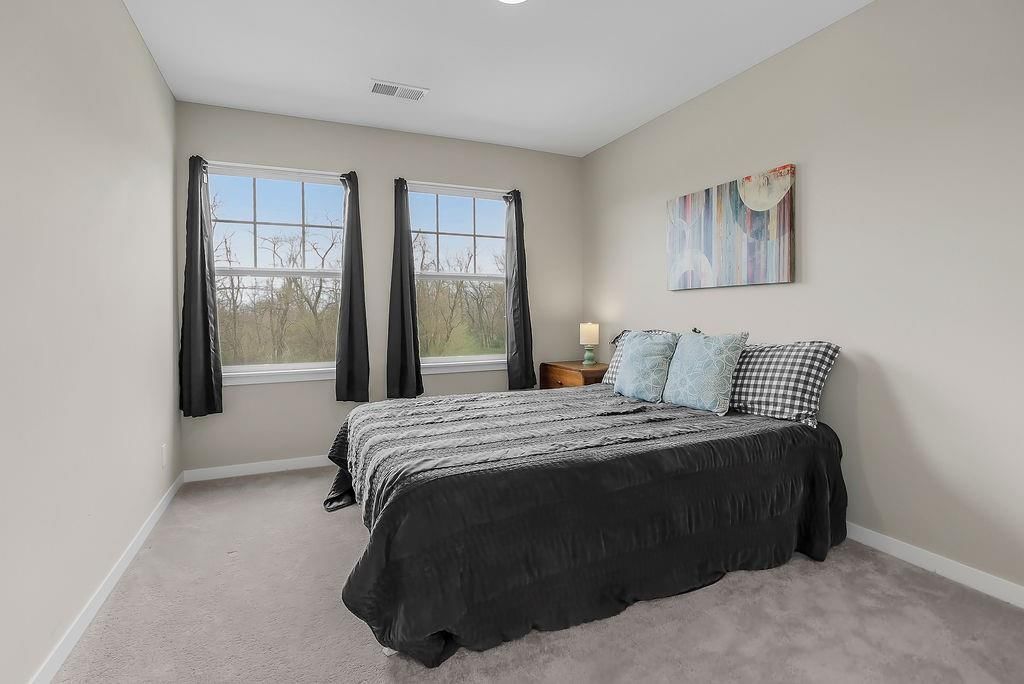
Bedroom 2
- Level: Second
Bedroom 3
- Level: Second
Bedroom 4
- Level: Second
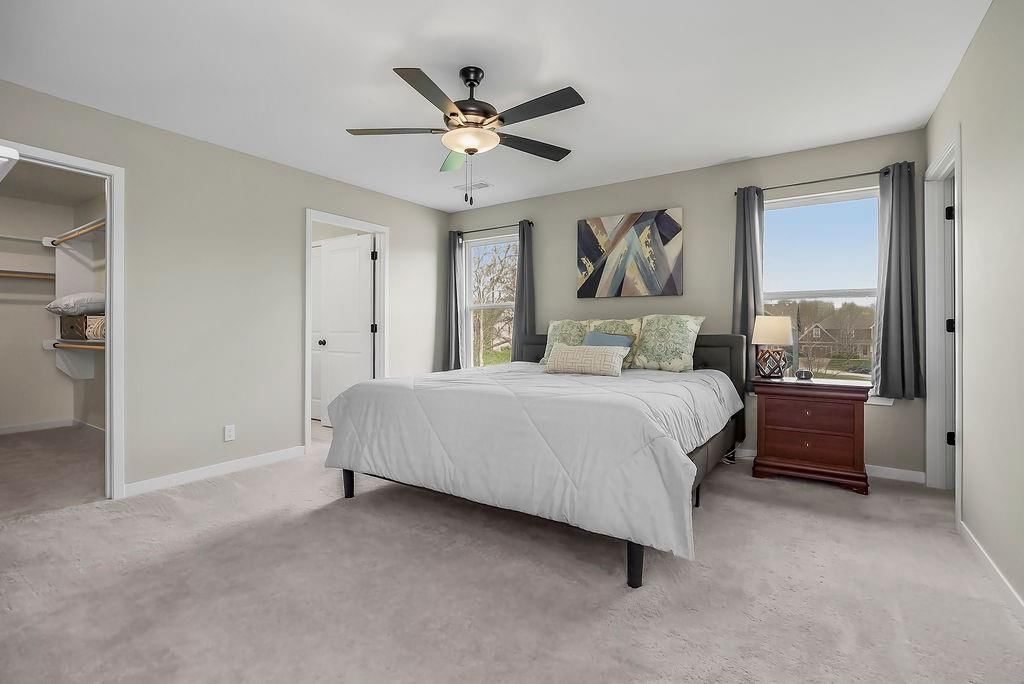
Bedroom 1
- Level: Second
Heating
- Heating: Natural Gas
Cooling
- Cooling: Electric
Appliances
- Included: Dishwasher, Disposal, Dryer, Exhaust Fan, Refrigerator, Stainless Steel Appliance(s), Washer
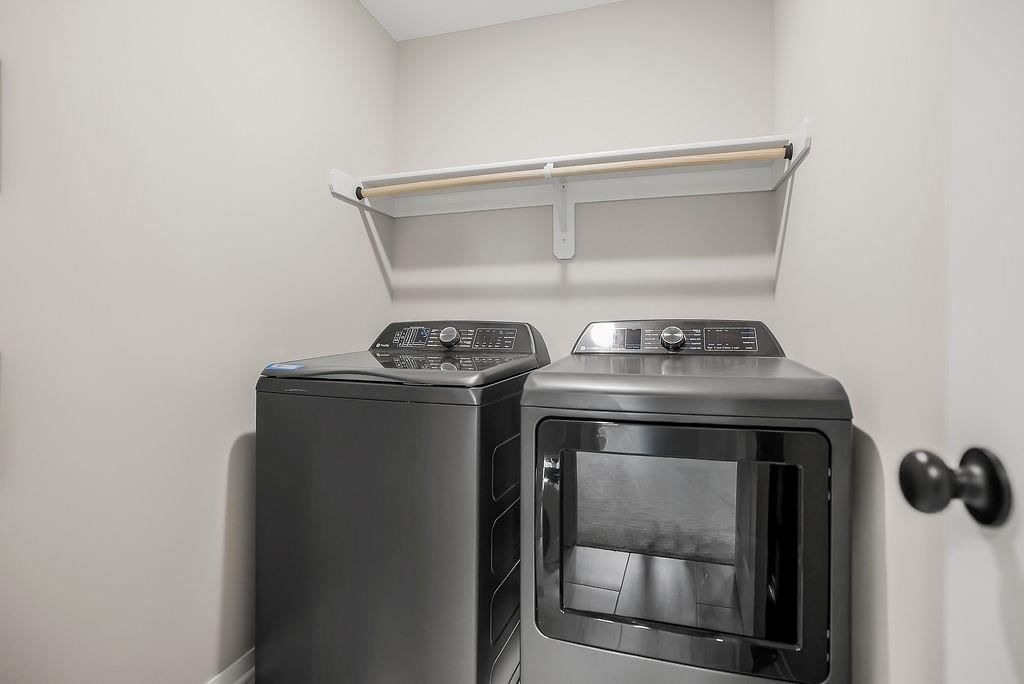
- Laundry: Bedroom Level, Upper Level
Features
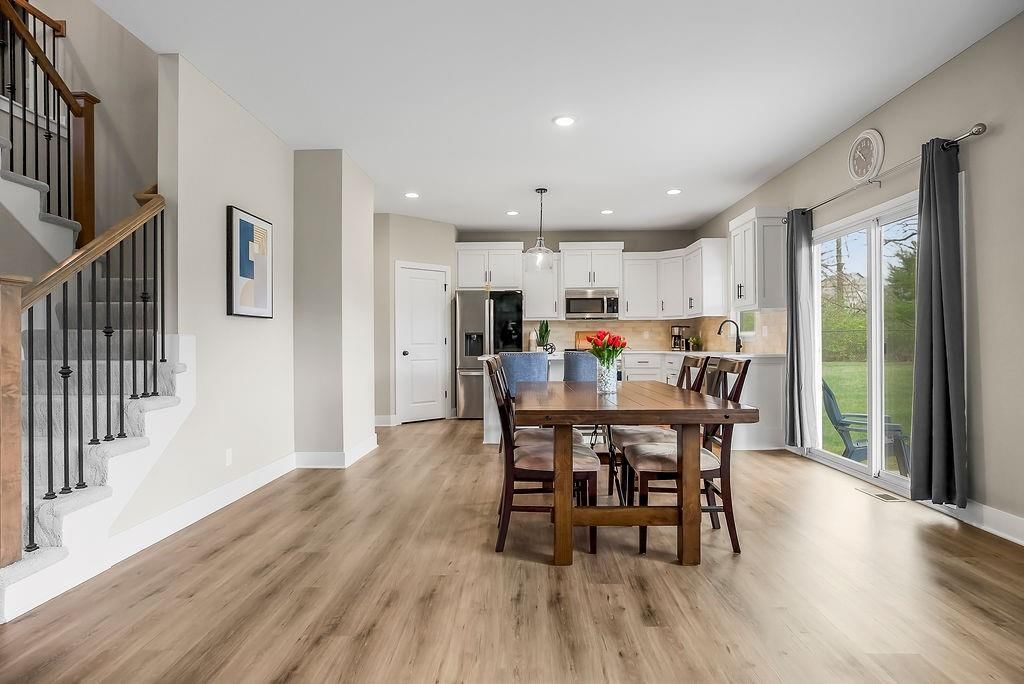
- Features: Kitchen Island, Painted Cabinets, Walk-In Closet(s)
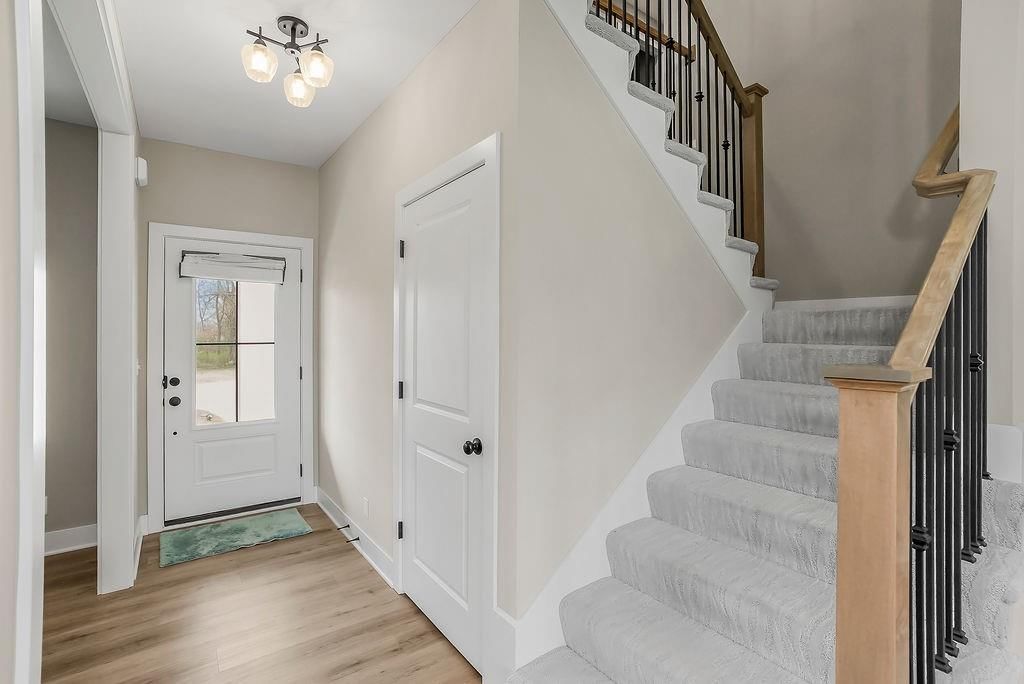
- Flooring: Carpet, Ceramic Floor, Luxury Vinyl
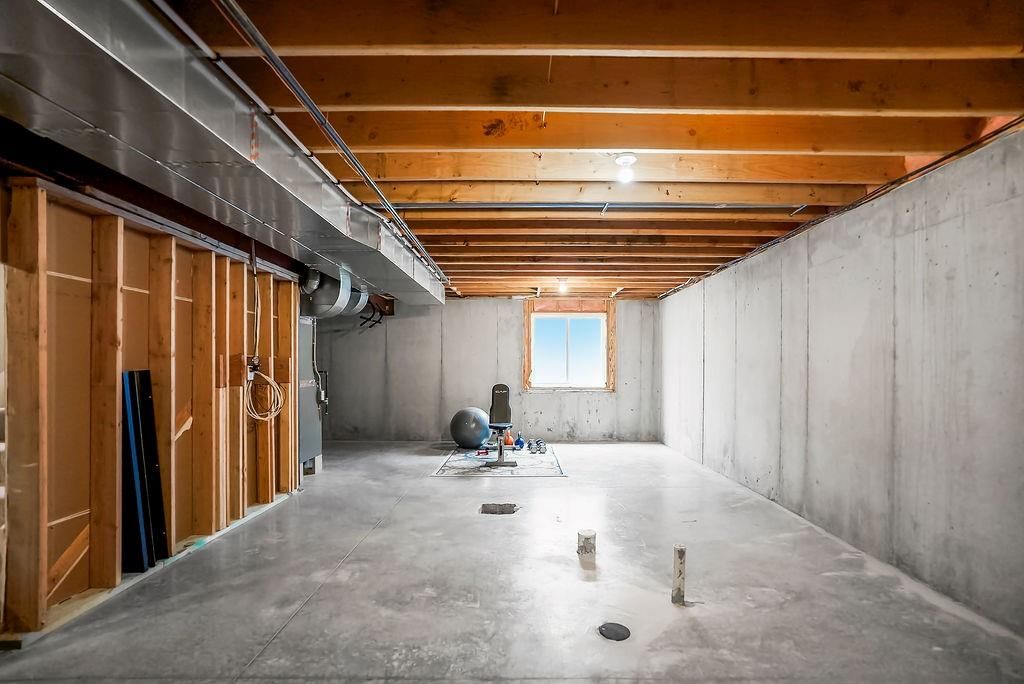
- Basement: Concrete, Egress Window(s), Full, Stubbed for Bath, Sump Pump
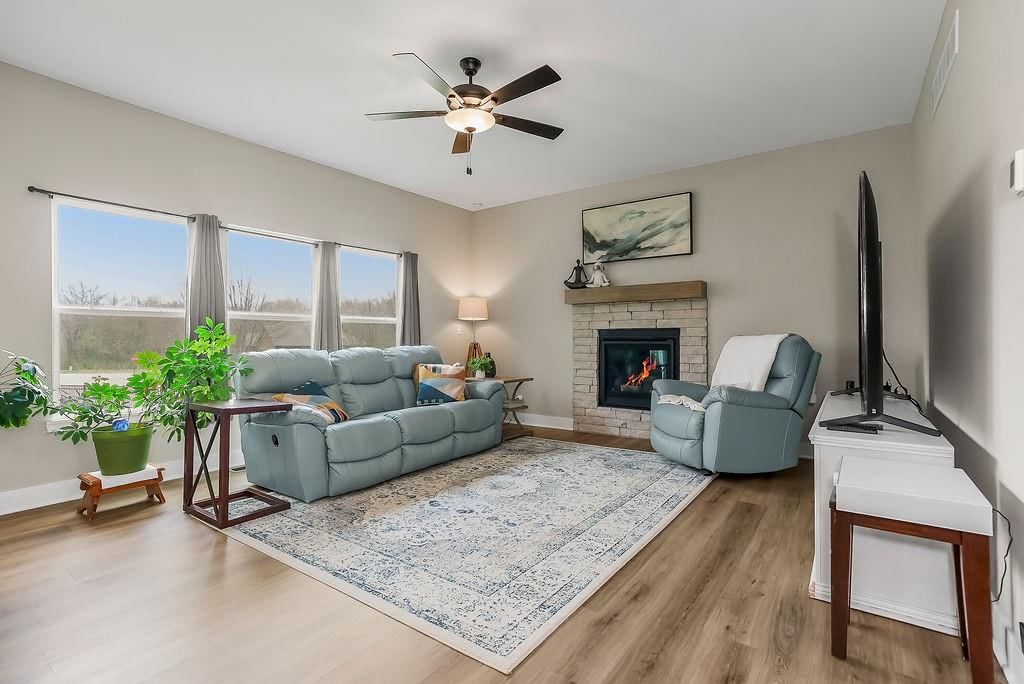
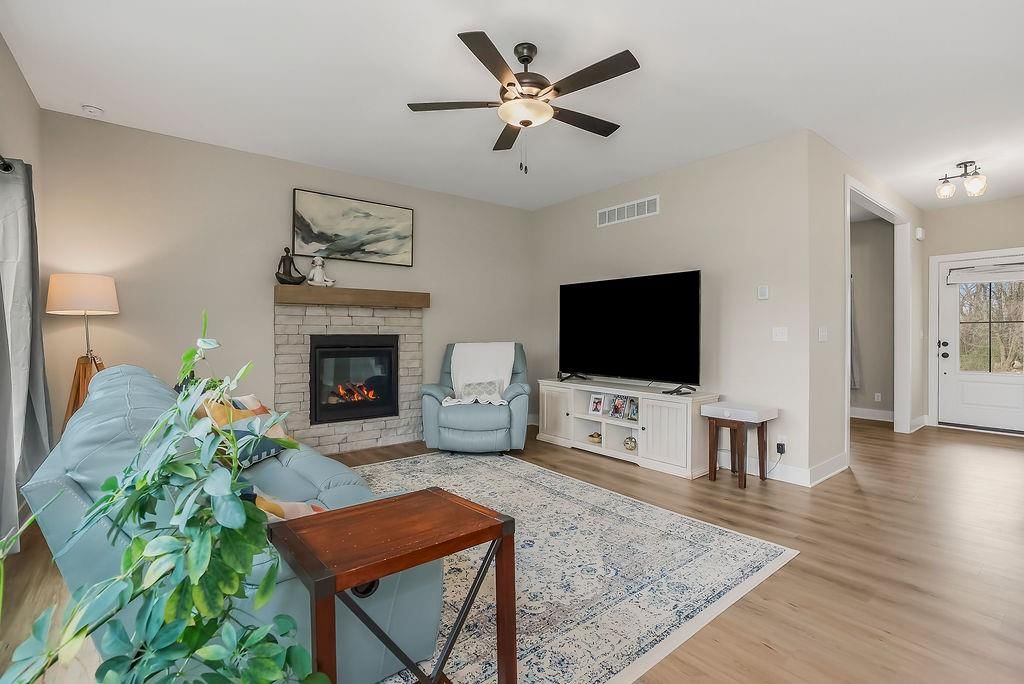
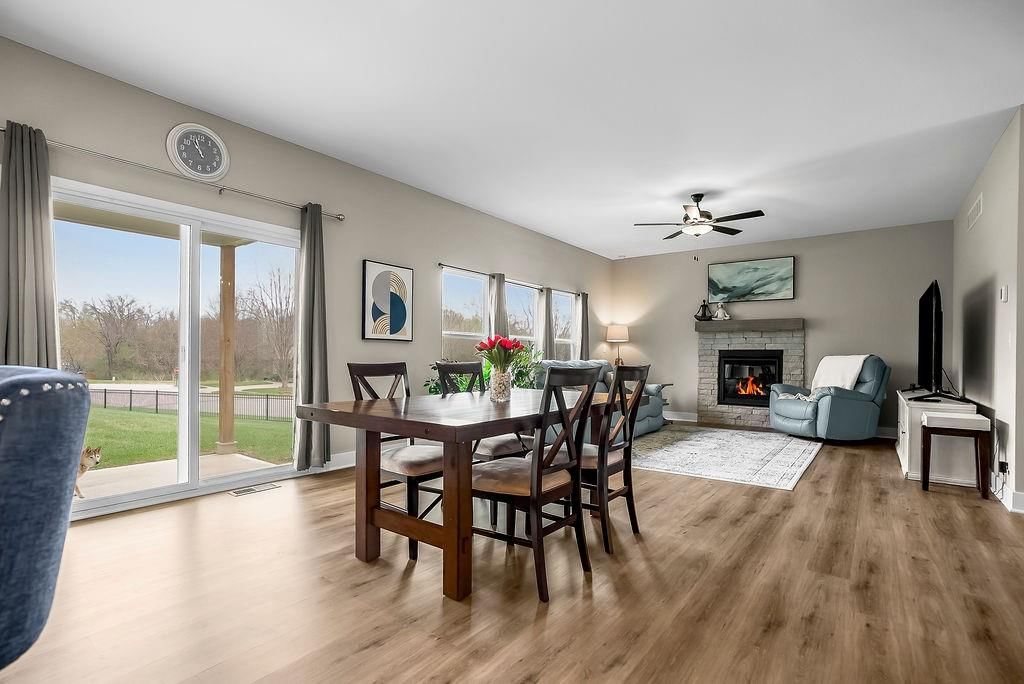
- Fireplace features: Family Room, Gas
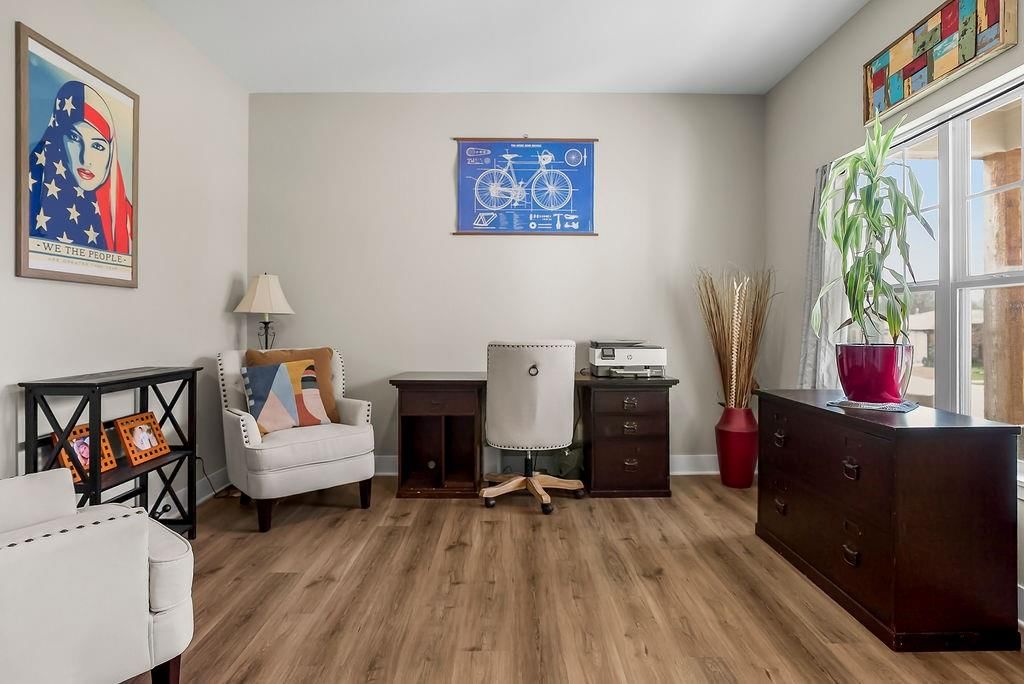
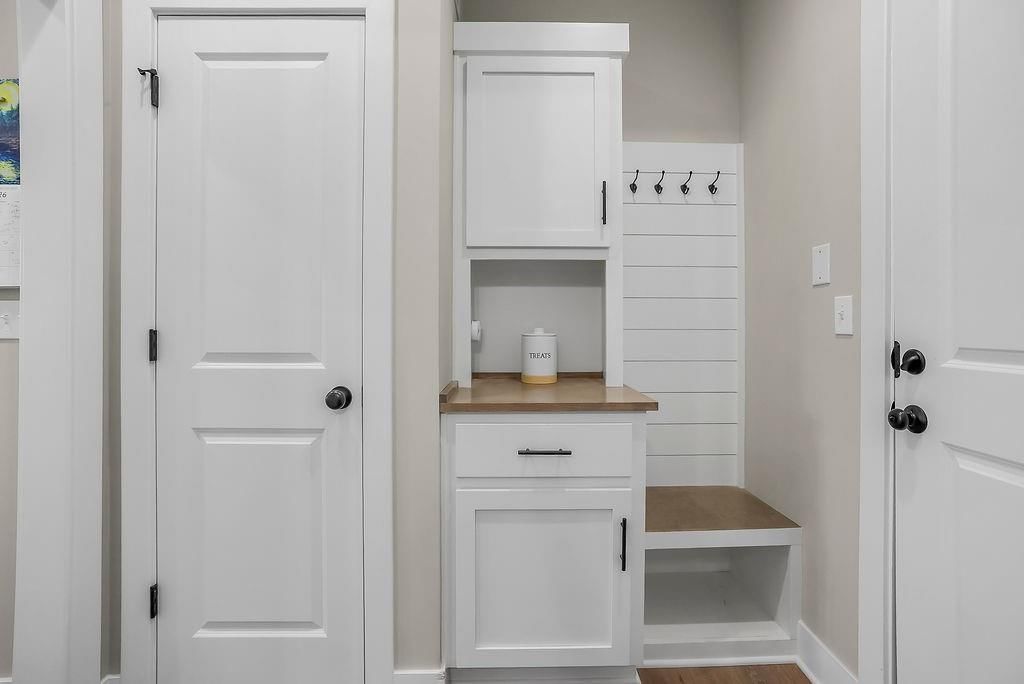
- Other rooms: Den/Study, Fam Rm Main Level, Family Room, Mud Room
Interior area
- Finished area above ground: 2,065 sqft
- Total interior livable area: 2,065 sqft
Property
Parking
- Total spaces: 2
- Parking features: Attached, Garage Door Opener, Garage Faces Front, Off Street
Lot
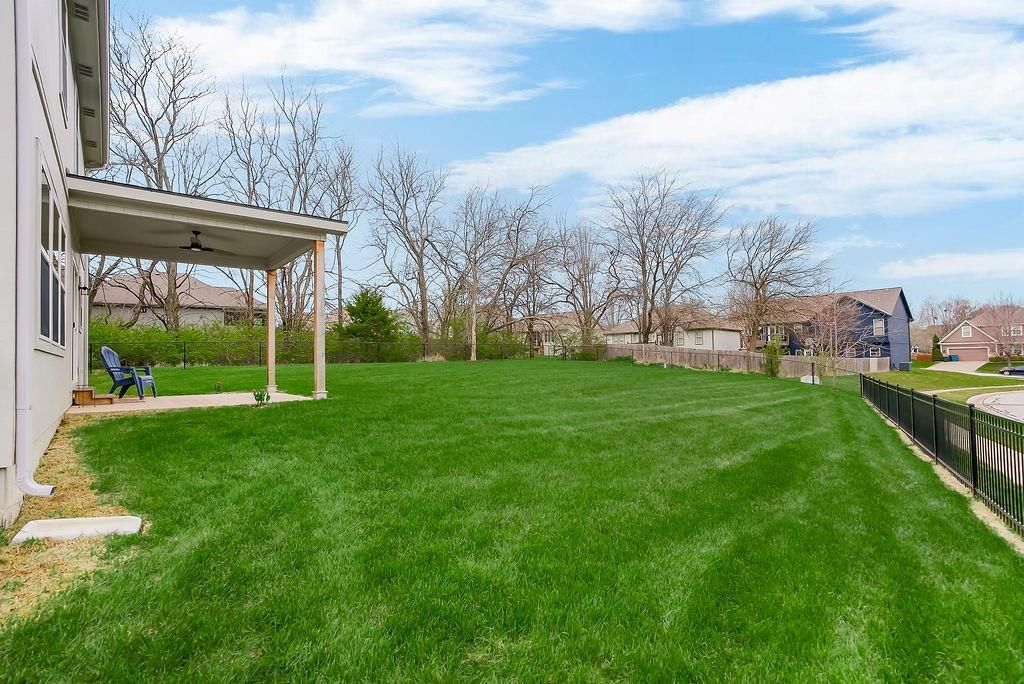
- Size: 0.38 Acres
- Features: City Lot, Corner Lot, Level
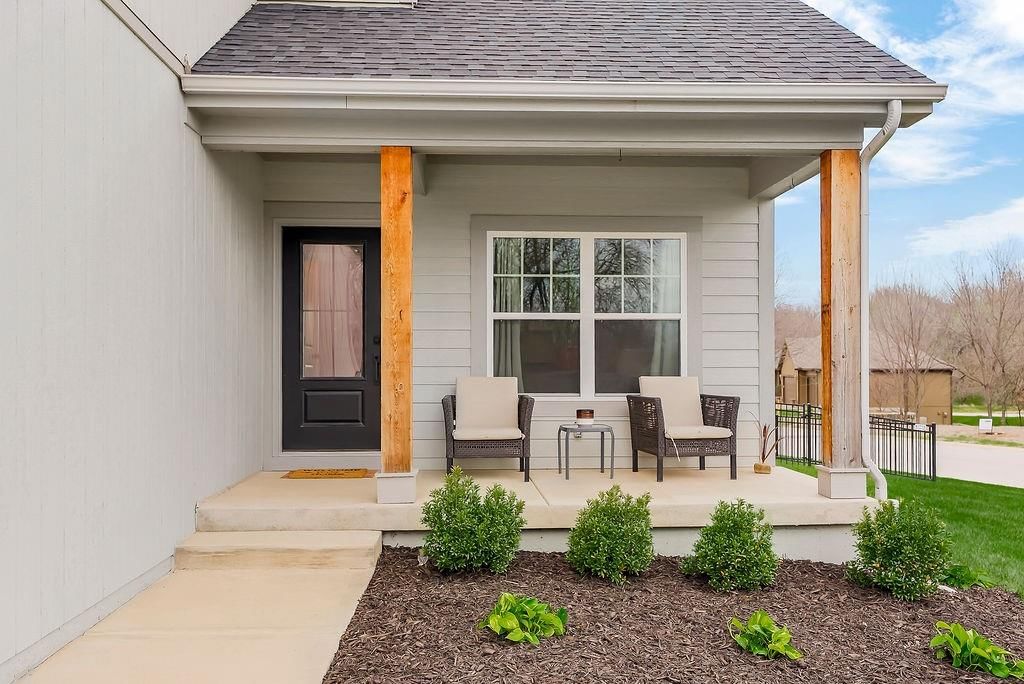
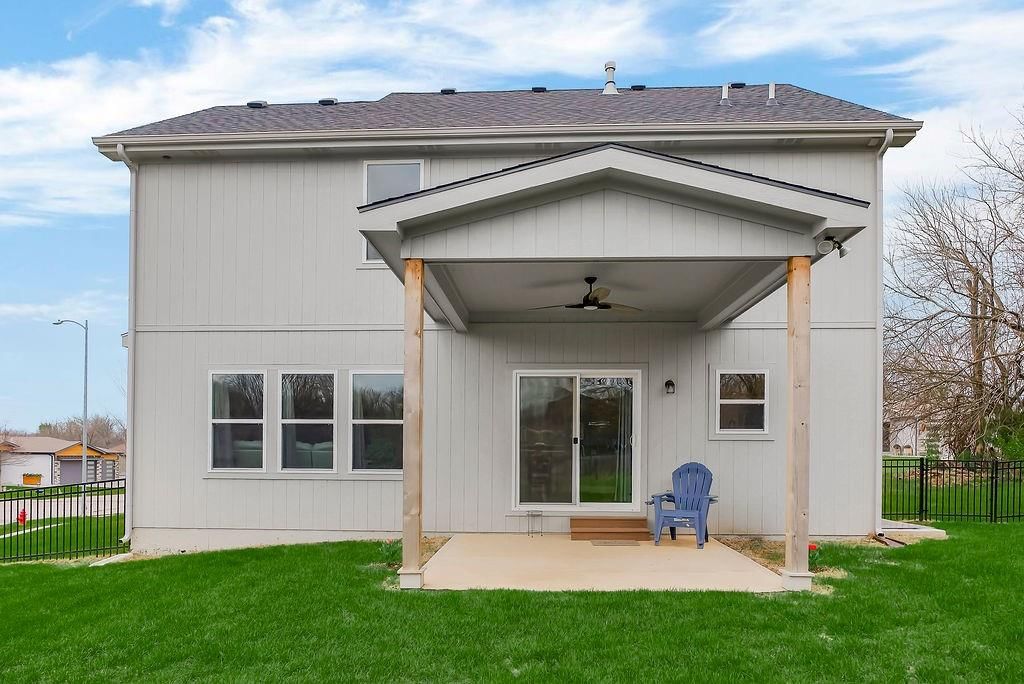
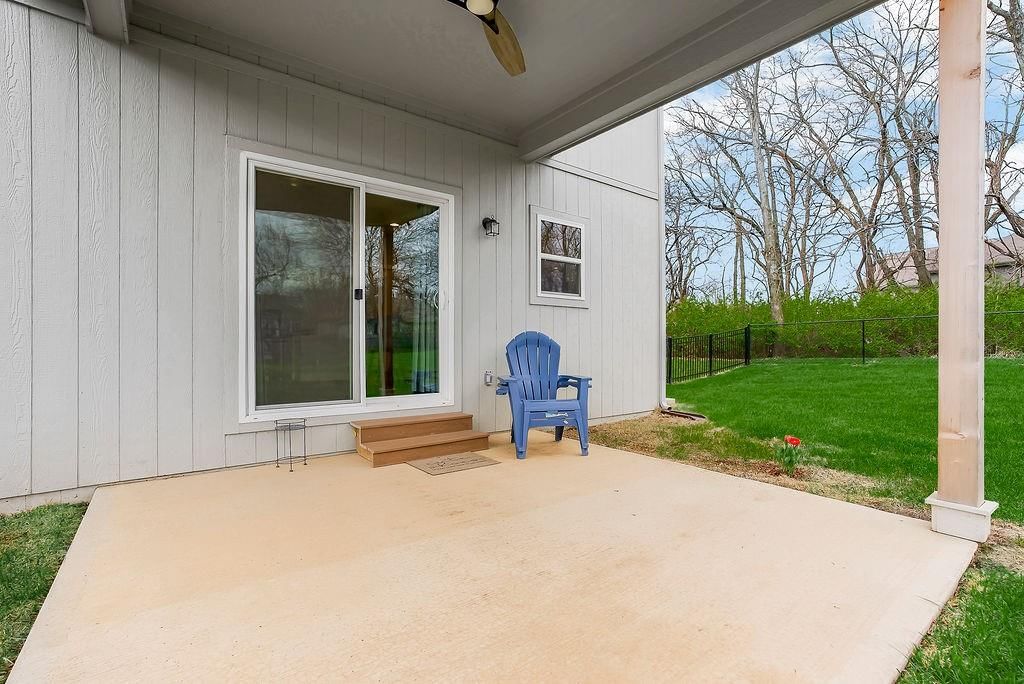
- Patio & porch: Covered Patio
Construction
Type & style
- Home type: Residential
- Architectural style: Single Family Residence
Materials
- Materials: Frame
Condition
- Year built: 2024
- Age: 2 Years/Less
Utilities & green energy
- Sewer: Public Sewer
- Water: Public
Highlights
Outdoor & Lot
- Covered Patio
- Corner Lot
Kitchen
- Kitchen Island
- Stainless Appliances
Interior
- Tile Floors
Layout
- Mudroom
- Bonus Room
Fireplace
- Fireplace
- Gas Fireplace
Garage & Parking
- Attached Garage
HOA and Amenities
No HOA on this home.
Nearby schools
Price history
Tax
- Annual tax amount: $5,682 / yr
Listed by KW KANSAS CITY METRO
Listed Mar 27, 2026, 8:36 PM · Updated May 29, 2026, 8:43 AM · Source: Heartland MLS as distributed by MLS GRID · MLS #2609860
Listed for
$459,000
Sold1020 S 12th Terrace, Louisburg, KS 66053
About this home
Is this your home?
Claim this home to get your HouseLoop Home Valuation & Buyer Demand Report — real-time buyer demand and an up-to-date value for your home. Free, no obligation, about 3 minutes.
Stunning Louisburg Home with Premium Builder Upgrades! Step into luxury with this almost-new construction home, where every detail has been thoughtfully designed for modern living. This spacious 4-bedroom, 3-bath beauty showcases all the builder add-ons and premium upgrades you’ve been dreaming of. The open-concept…
Property Details
Interior
Bedrooms & bathrooms
- Bedrooms: 4
- Full bathrooms: 3
- 1/2 bathrooms: 1
Bedroom 2
- Level: Second
Bedroom 3
- Level: Second
Bedroom 4
- Level: Second
Bedroom 1
- Level: Second
Heating
- Heating: Natural Gas
Cooling
- Cooling: Electric
Appliances
- Included: Dishwasher, Disposal, Dryer, Exhaust Fan, Refrigerator, Stainless Steel Appliance(s), Washer
- Laundry: Bedroom Level, Upper Level
Features
- Features: Kitchen Island, Painted Cabinets, Walk-In Closet(s)
- Flooring: Carpet, Ceramic Floor, Luxury Vinyl
- Basement: Concrete, Egress Window(s), Full, Stubbed for Bath, Sump Pump
- Fireplace features: Family Room, Gas
- Other rooms: Den/Study, Fam Rm Main Level, Family Room, Mud Room
Interior area
- Finished area above ground: 2,065 sqft
- Total interior livable area: 2,065 sqft
Property
Parking
- Total spaces: 2
- Parking features: Attached, Garage Door Opener, Garage Faces Front, Off Street
Lot
- Size: 0.38 Acres
- Features: City Lot, Corner Lot, Level
- Patio & porch: Covered Patio
Construction
Type & style
- Home type: Residential
- Architectural style: Single Family Residence
Materials
- Materials: Frame
Condition
- Year built: 2024
- Age: 2 Years/Less
Utilities & green energy
- Sewer: Public Sewer
- Water: Public
Highlights
Outdoor & Lot
- Covered Patio
- Corner Lot
Kitchen
- Kitchen Island
- Stainless Appliances
Interior
- Tile Floors
Layout
- Mudroom
- Bonus Room
Fireplace
- Fireplace
- Gas Fireplace
Garage & Parking
- Attached Garage
HOA and Amenities
No HOA on this home.
Nearby schools
Price history
Tax
- Annual tax amount: $5,682 / yr
Is this your home?
Claim this home to get your HouseLoop Home Valuation & Buyer Demand Report — real-time buyer demand and an up-to-date value for your home. Free, no obligation, about 3 minutes.
Listed by KW KANSAS CITY METRO
Listed Mar 27, 2026, 8:36 PM · Updated May 29, 2026, 8:43 AM · Source: Heartland MLS as distributed by MLS GRID · MLS #2609860
HouseLoop AI Overview
This 2024 Hidden Creek home went under contract in 16 days, slightly outpacing typical subdivision velocity and capturing strong buyer intent with 1,822 page views and 50 saves. The property's modern construction and layout attracted consistent engagement throughout its listing window, signaling solid demand within the market. HouseLoop's AI analysis identified key features that resonated with buyers exploring homes in this newer Louisburg community.
Frequently asked questions
How much did 1020 S 12th Terrace sell for?
1020 S 12th Terrace was listed at $459,000 and sold in May 2026.
How fast did 1020 S 12th Terrace sell?
It went under contract in 16 days.
How popular was this home on HouseLoop?
1,822 views · 50 saves · 28 likes.
What schools serve 1020 S 12th Terrace?
This home is in the Louisburg school district. Verify the exact attendance boundary for this address before relying on it.