$275,000
Sold3 bd · 4 ba · 1,508 sqftAbout this home
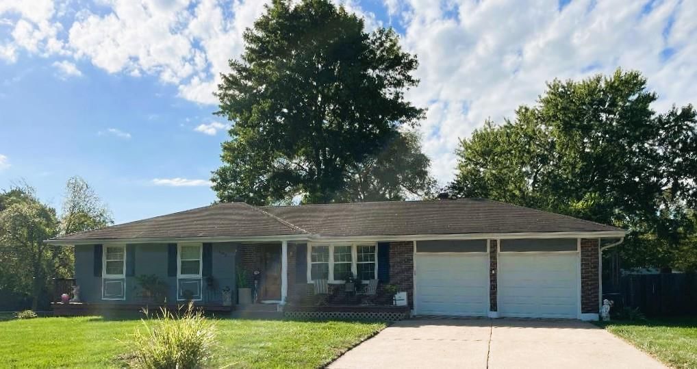
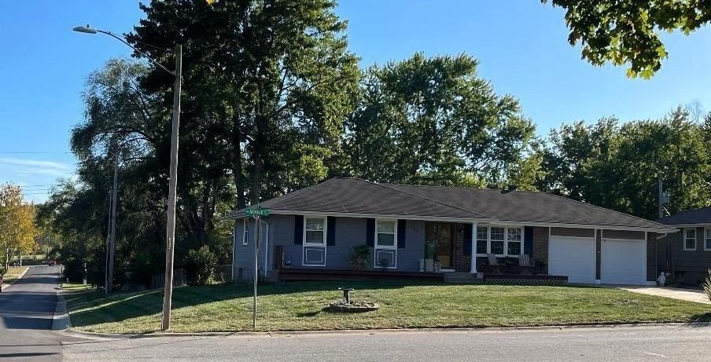
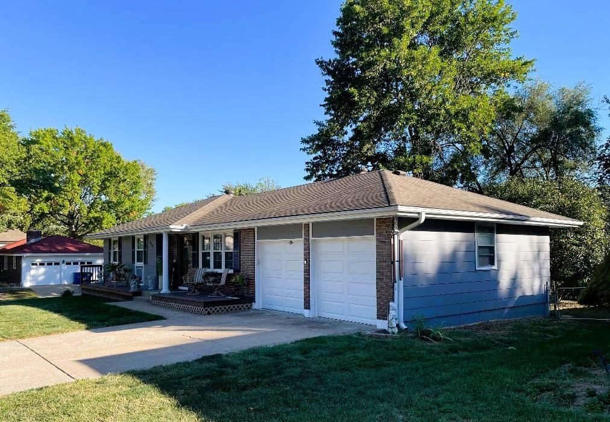
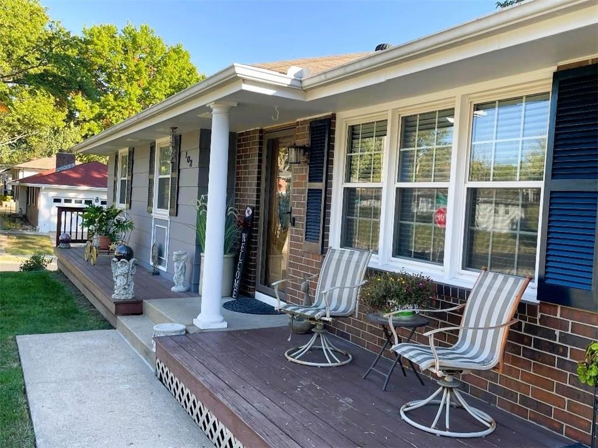
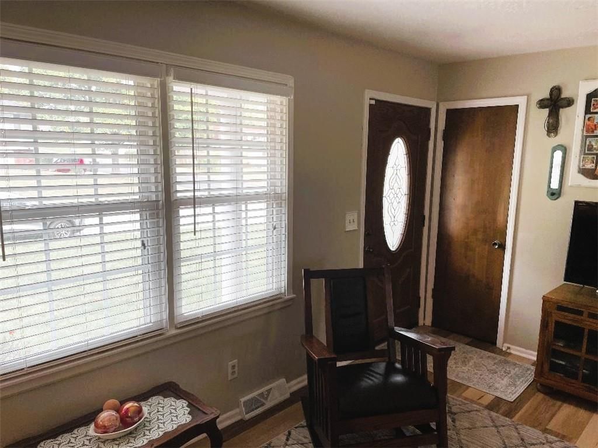
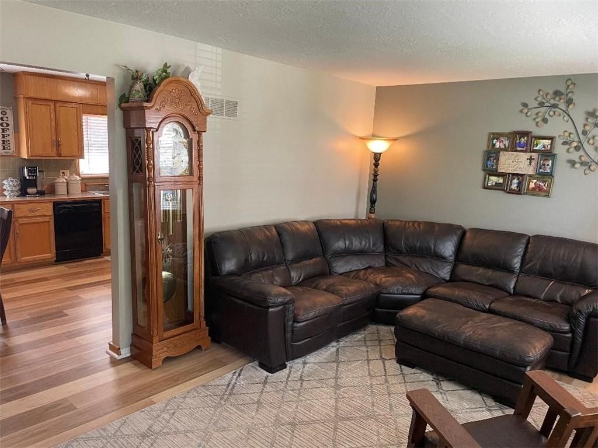
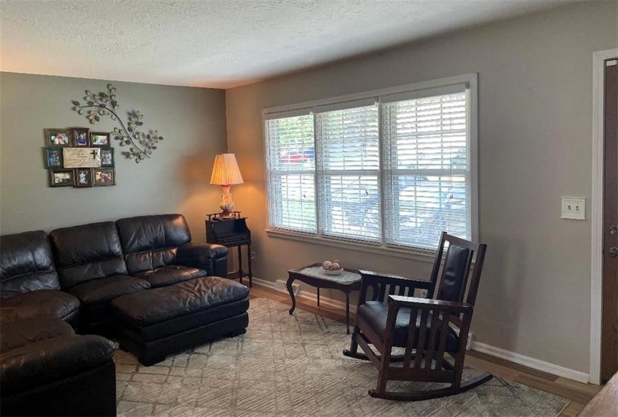
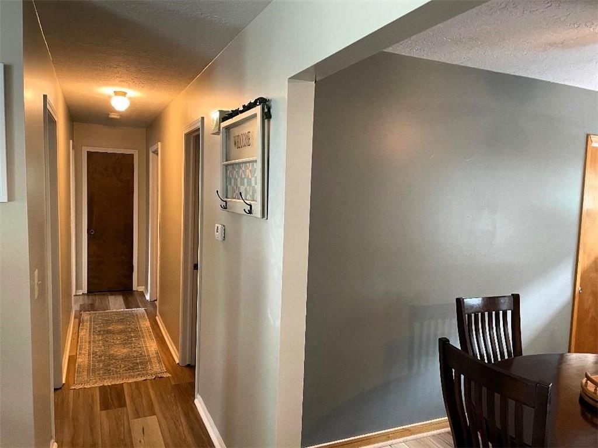
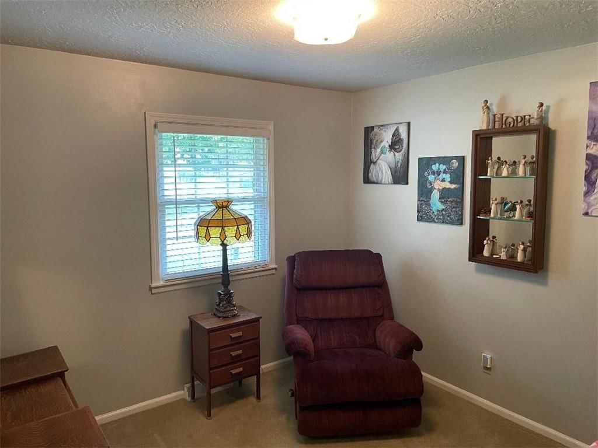
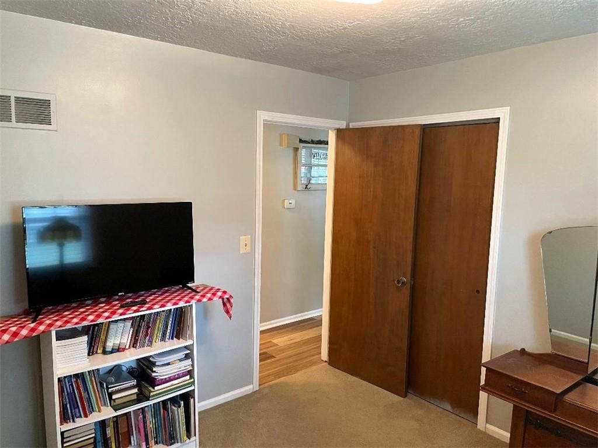
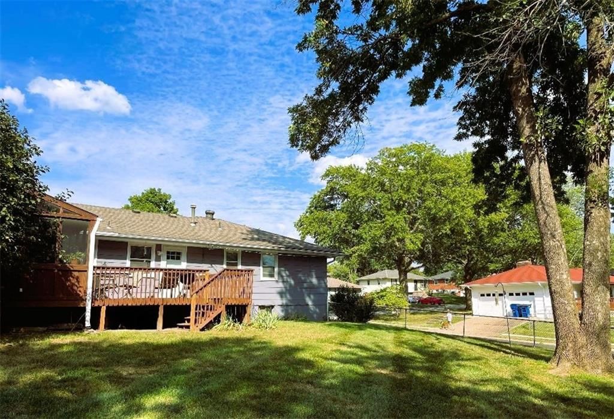
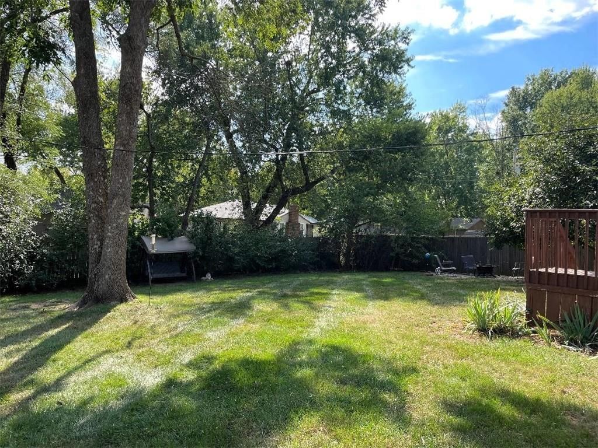
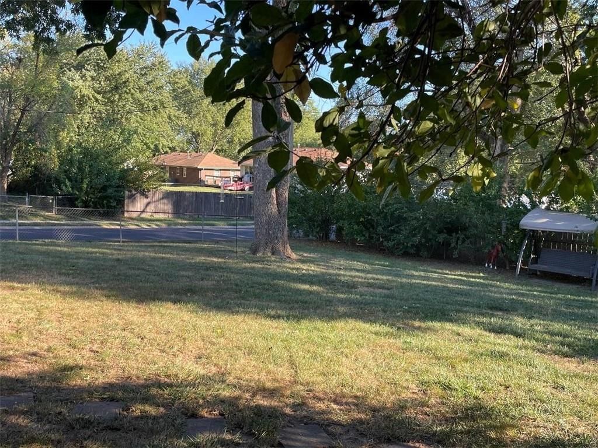
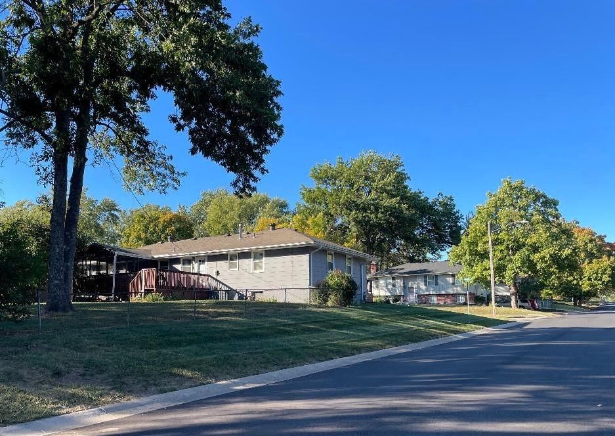
This move-in ready ranch style home will have a NEW ROOF and NEW ELECTRICAL PANEL soon!! On a corner lot of a quiet cul de sac, it is in a truly great location! It is near James Walker Elementary School, neighborhood parks, grocery stores, shopping, downtown Blue Springs and also has easy access to both Hwy 40 and Hwy…
Property Details
Interior
Bedrooms & bathrooms
- Bedrooms: 3
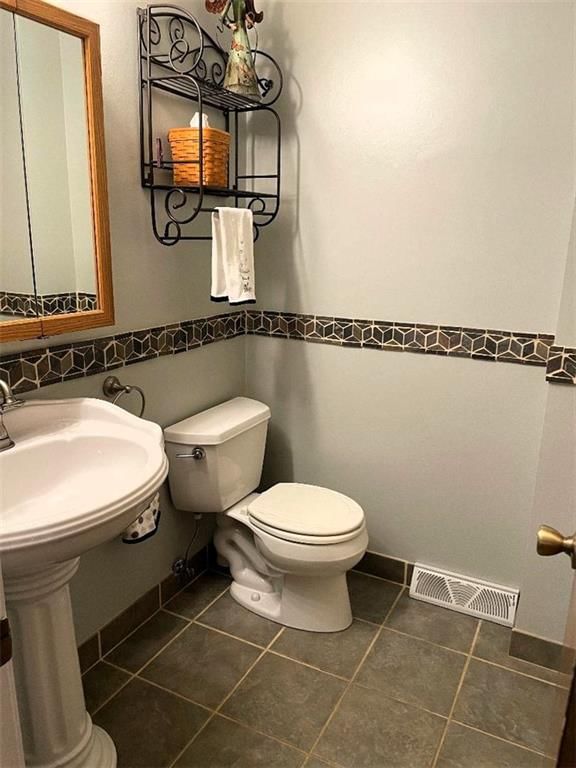
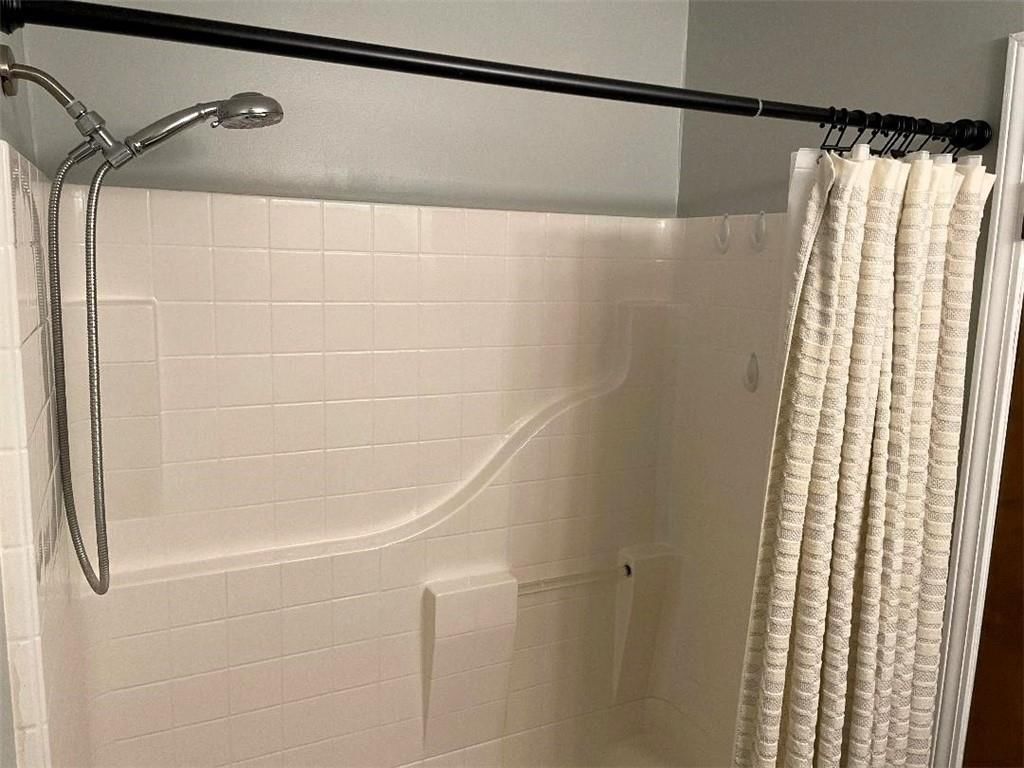
- Full bathrooms: 3
- 1/2 bathrooms: 2
Heating
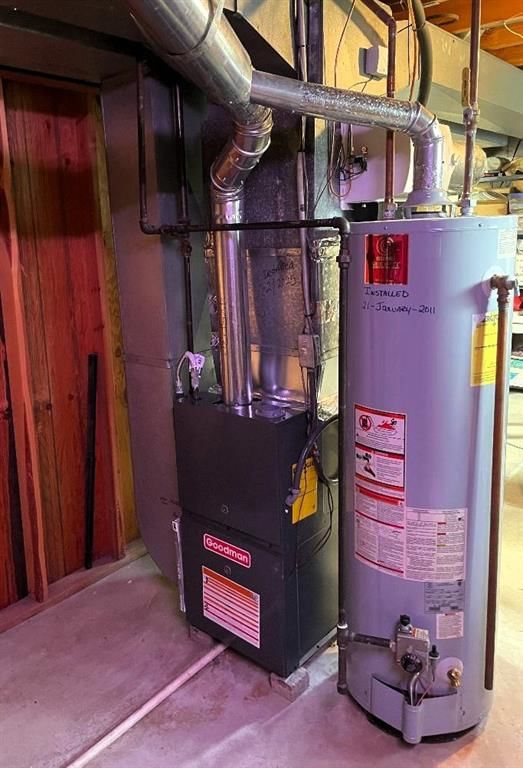
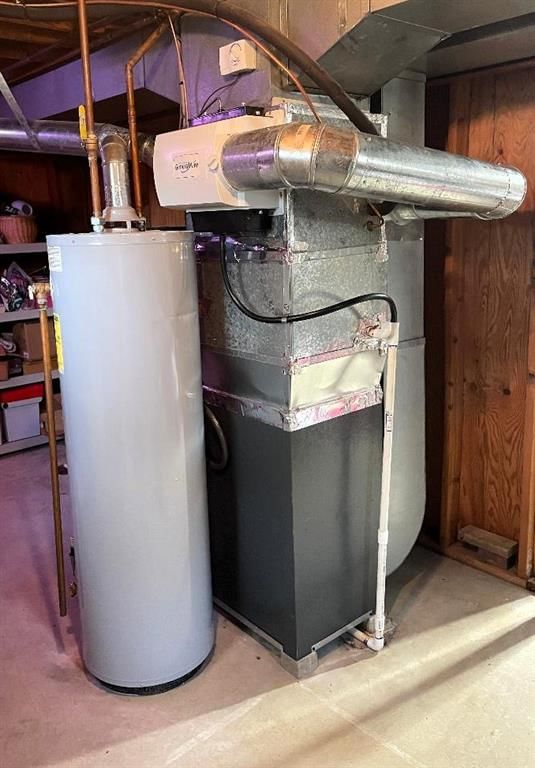
- Heating: Natural Gas
Cooling
- Cooling: Electric
Appliances
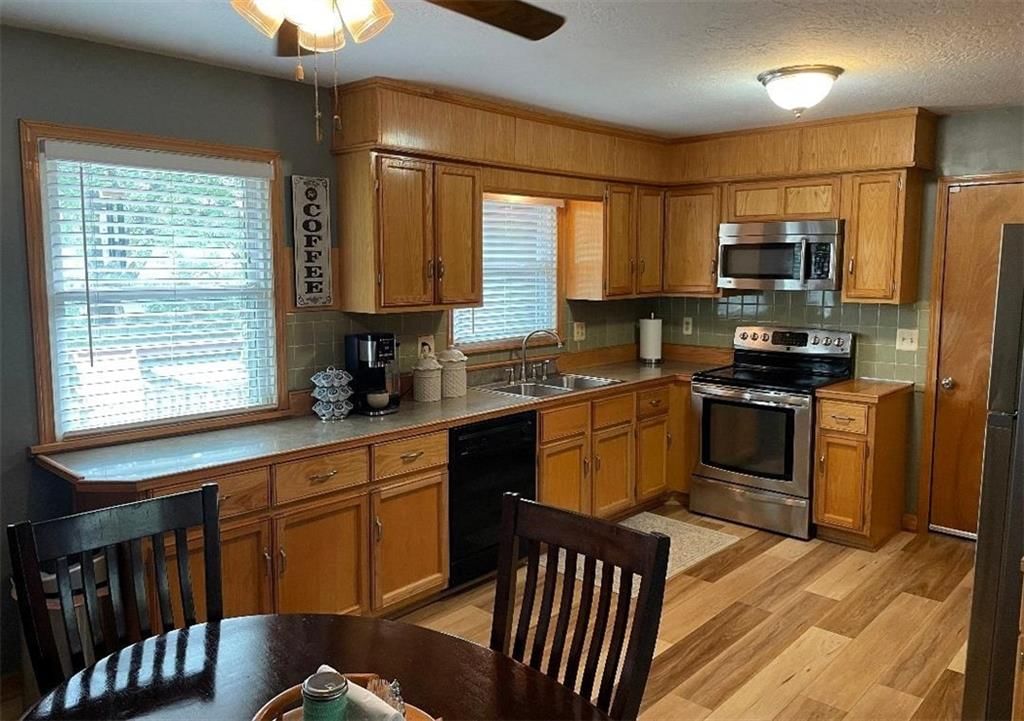
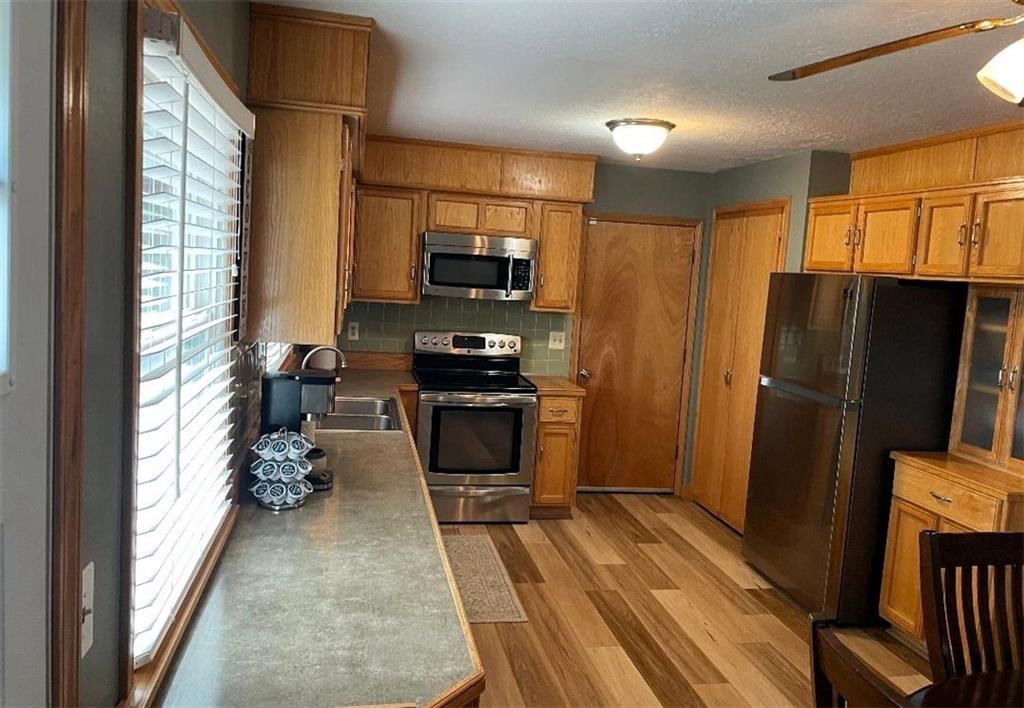
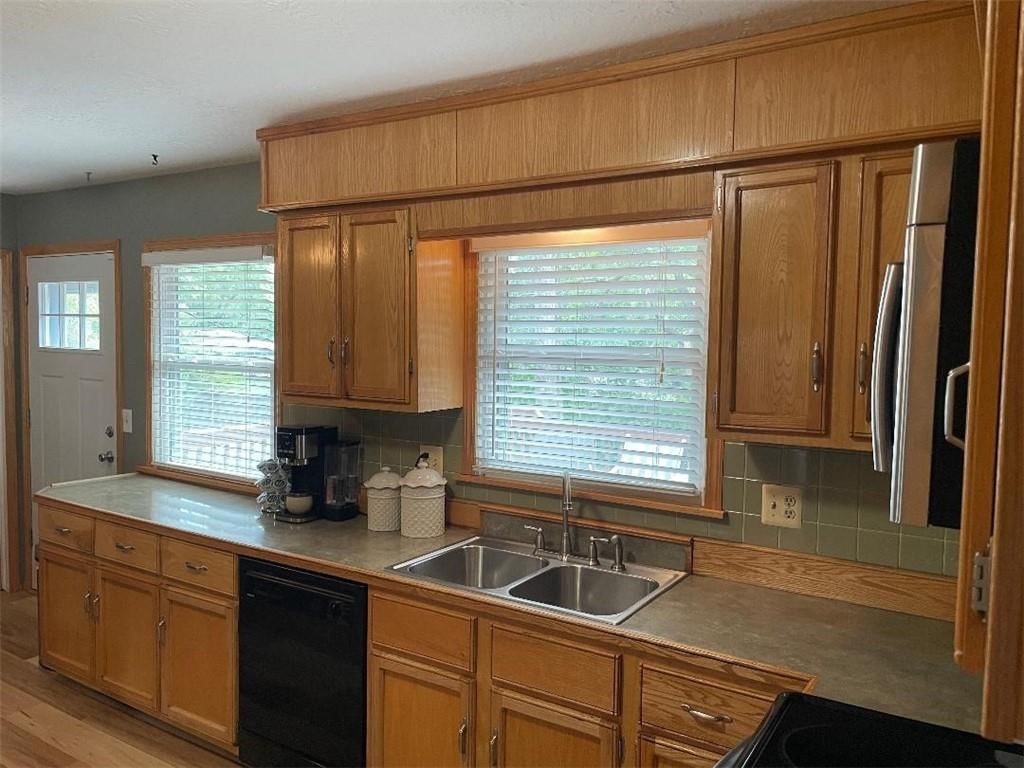
- Included: Dishwasher, Microwave, Electric Range
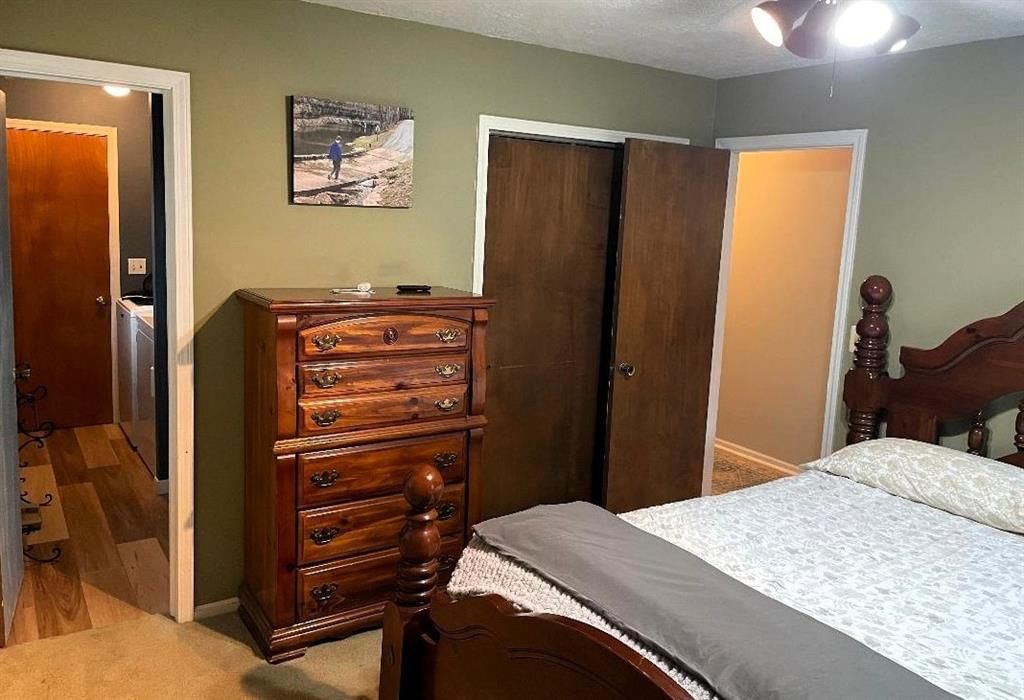
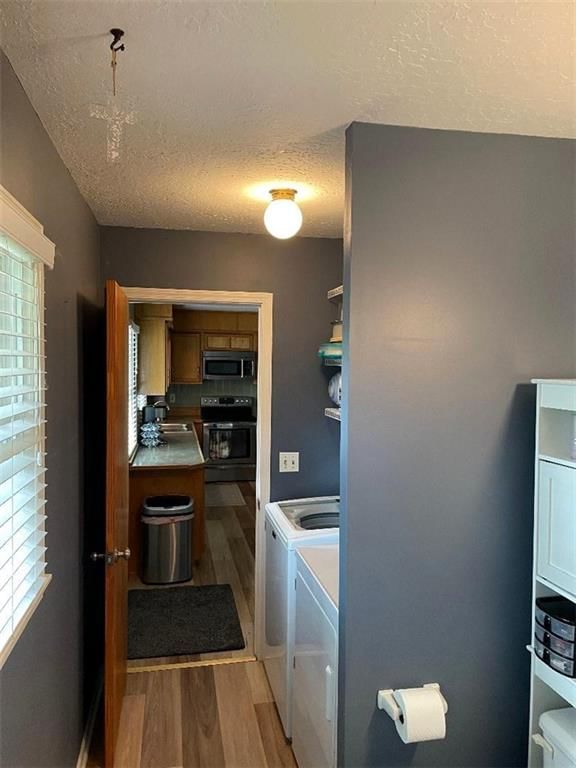
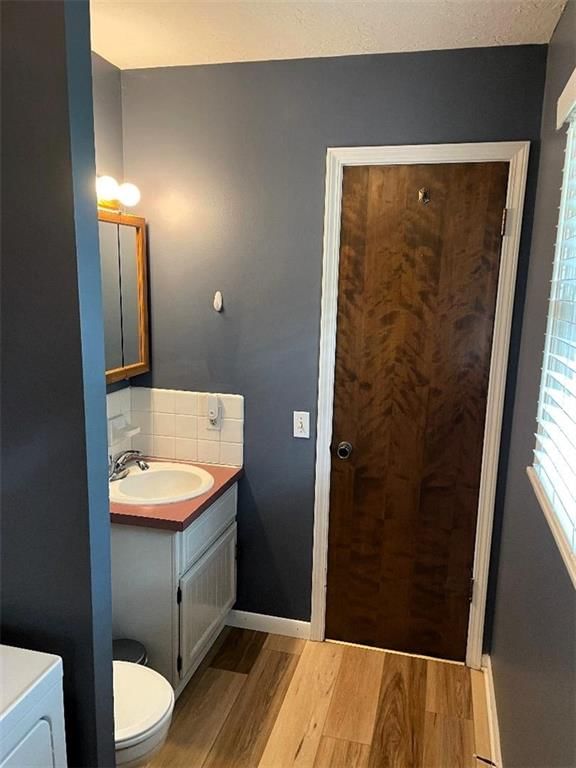
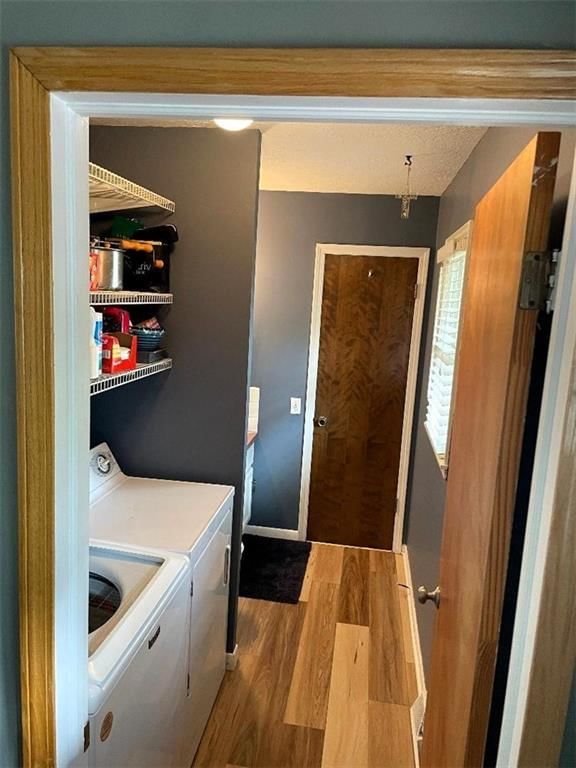
- Laundry: Dryer Hookup-Ele, Main Level
Features
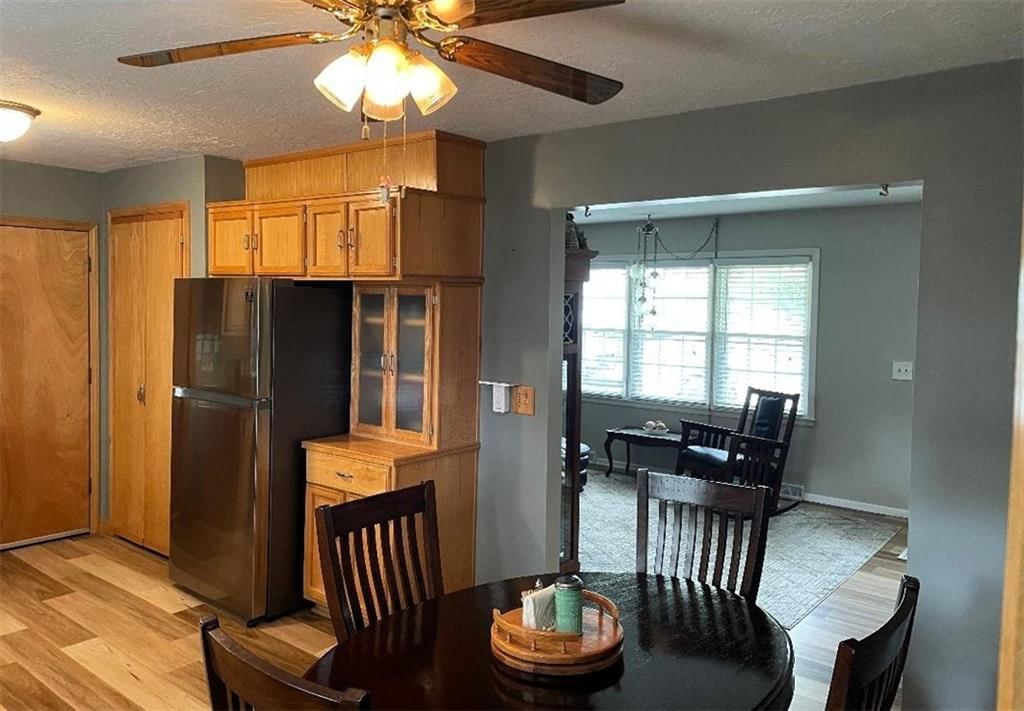
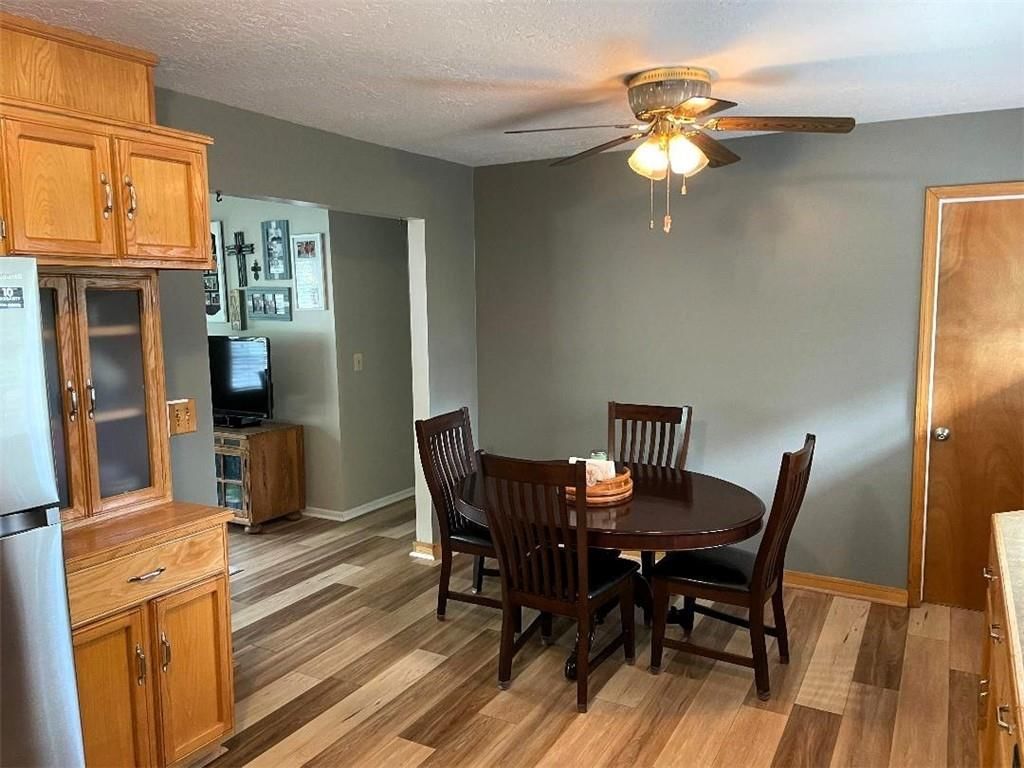
- Features: Ceiling Fan(s), Stained Cabinets
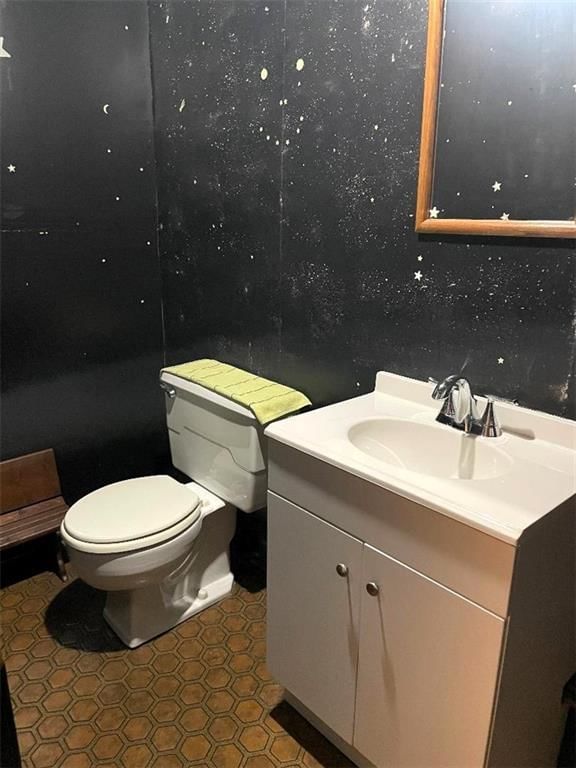
- Flooring: Carpet, Luxury Vinyl, Tile
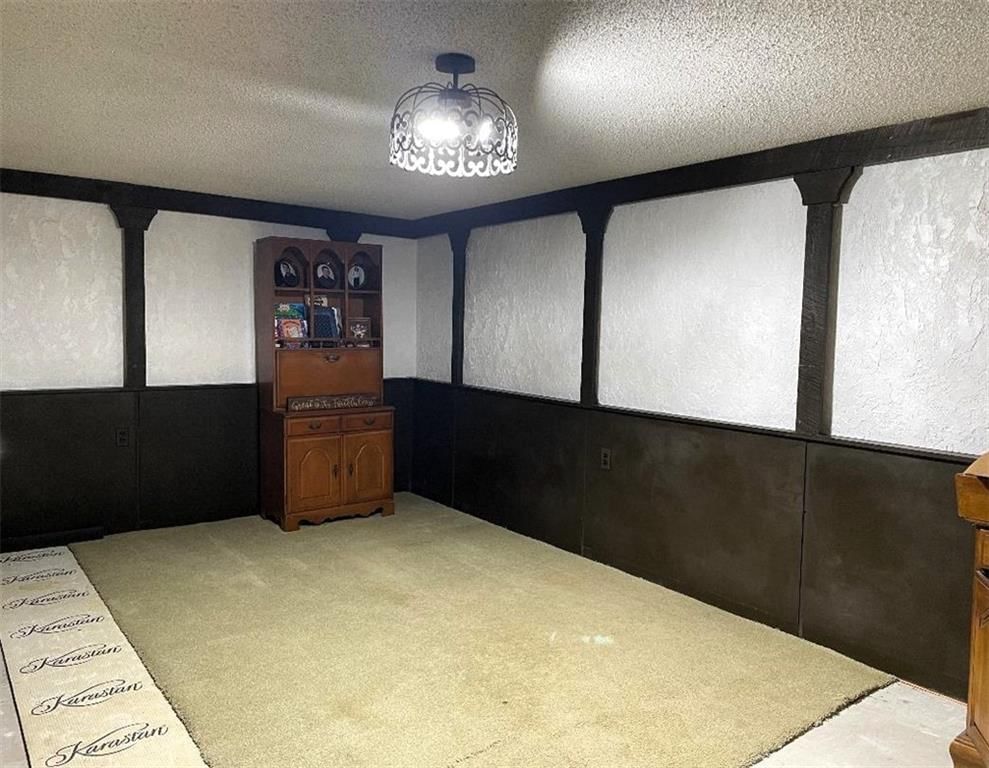
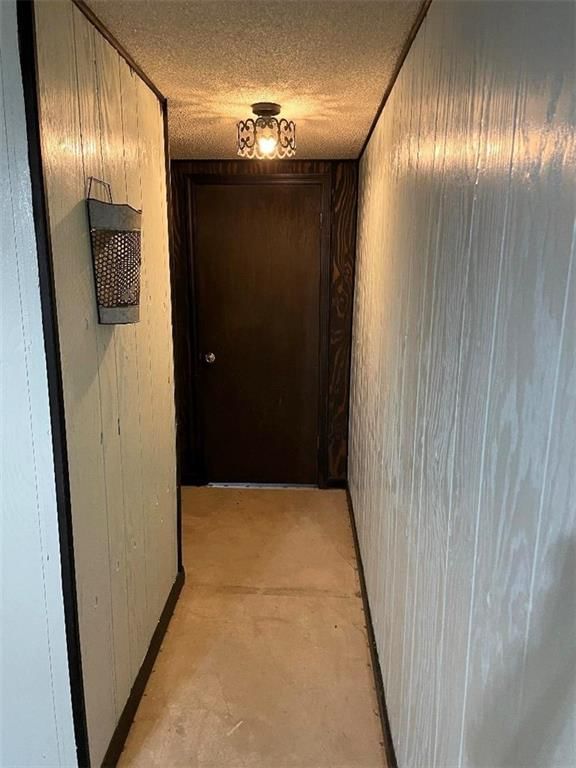
- Basement: Concrete, Finished, Full, Garage Entrance, Walk-Up Access
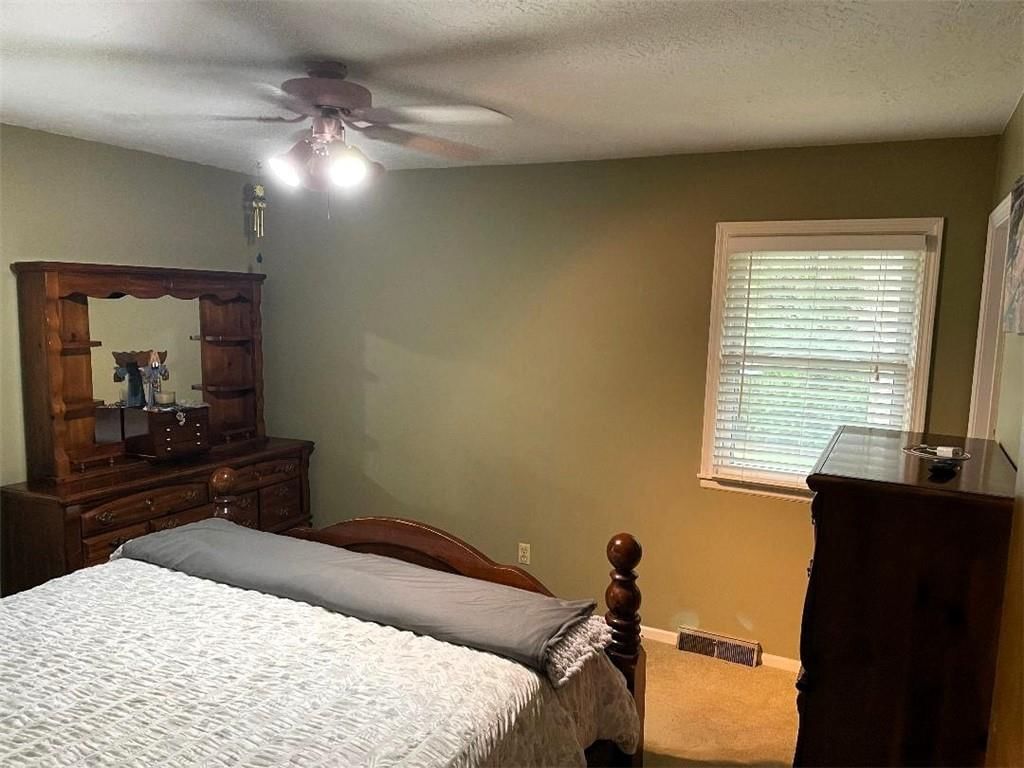
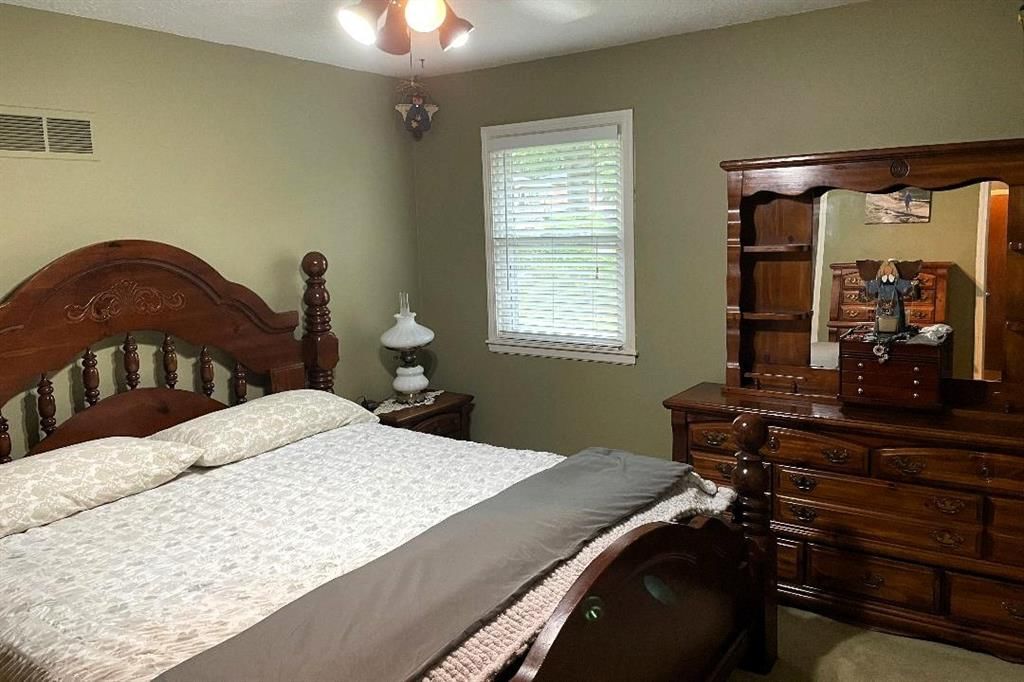
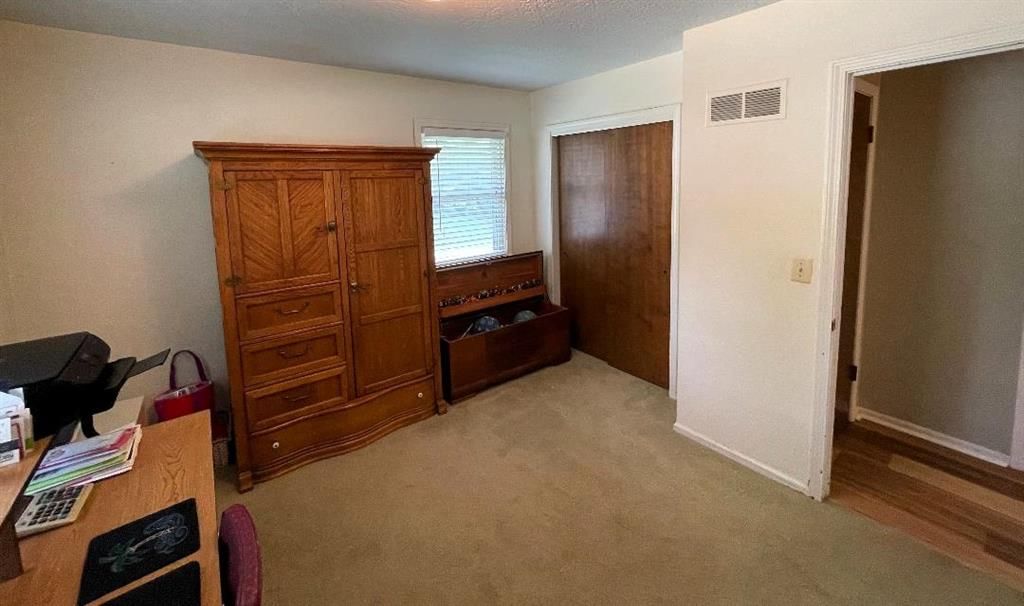
- Other rooms: Main Floor BR, Main Floor Primary Bedroom
Interior area
- Finished area above ground: 1,508 sqft
- Total interior livable area: 1,508 sqft
Property
Parking
- Total spaces: 2
- Parking features: Attached, Garage Door Opener, Garage Faces Front
Lot
- Size: 0.25 Acres
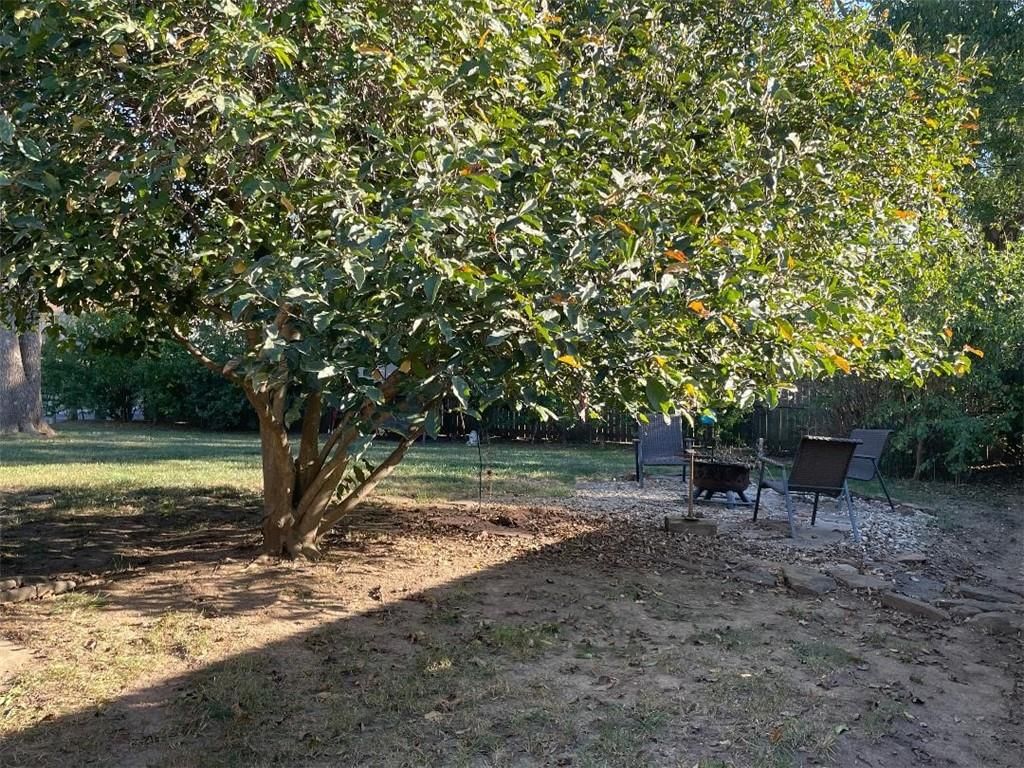
- Features: City Lot, Corner Lot, Level, Many Trees
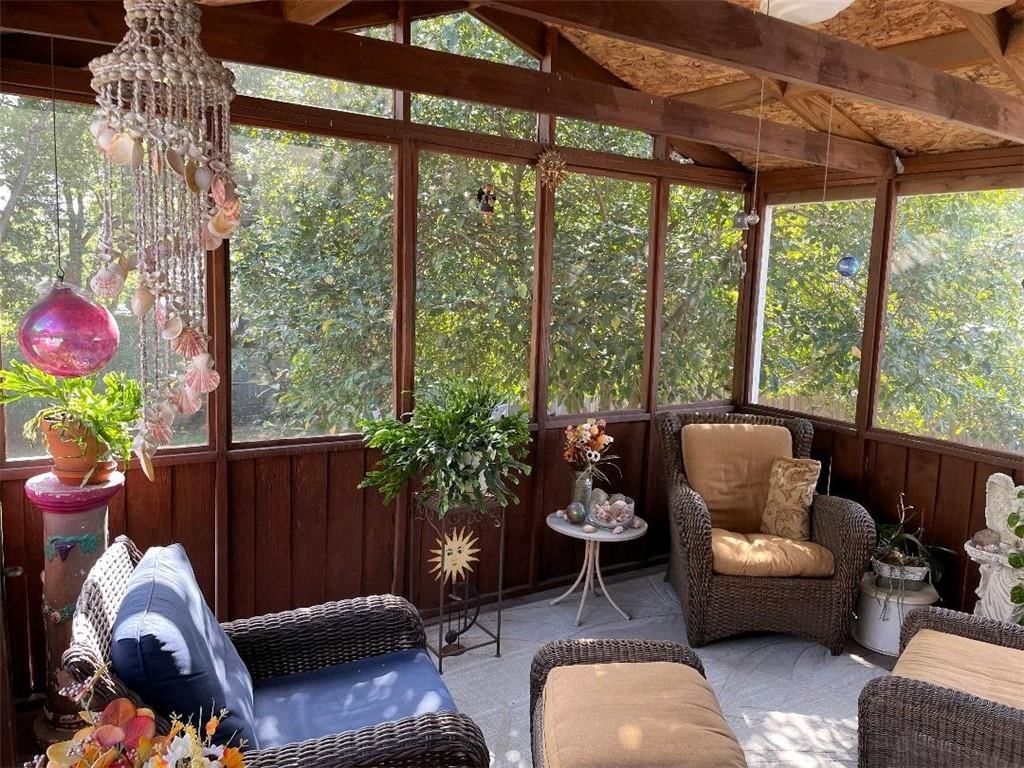
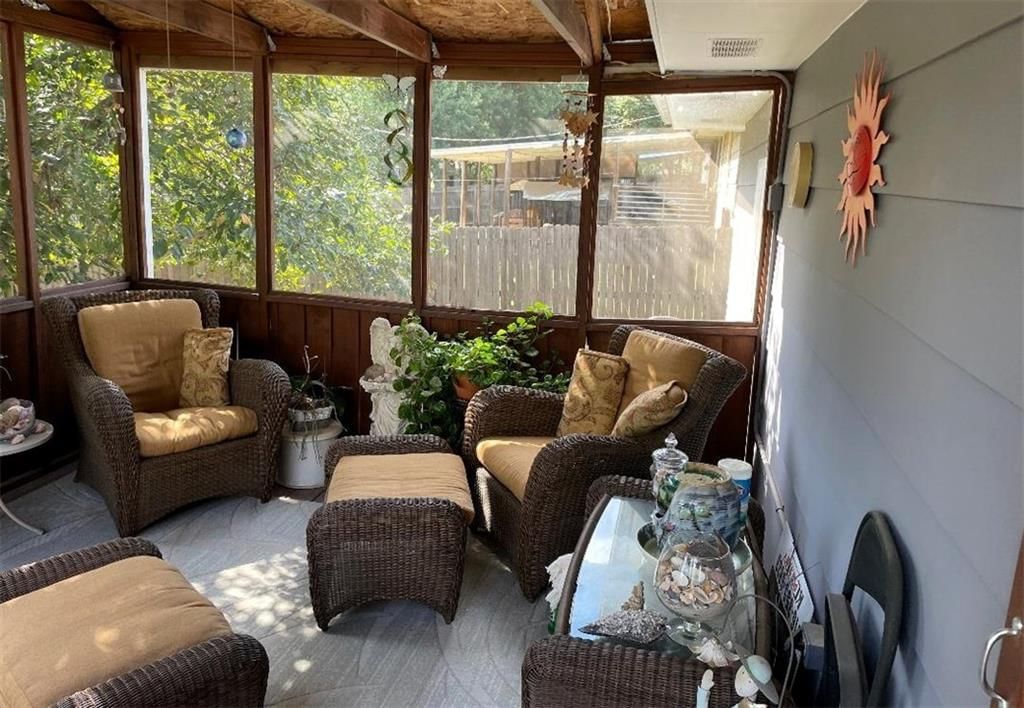
- Patio & porch: Deck, Screened
Construction
Type & style
- Home type: Residential
- Architectural style: Single Family Residence
Materials
- Materials: Brick Trim, Frame, Lap Siding
Condition
- Year built: 1973
- Age: 51-75 Years
Utilities & green energy
- Sewer: Public Sewer
- Water: Public
Highlights
Outdoor & Lot
- Deck
- Covered Patio
- Mature Trees
- Corner Lot
Interior
- Tile Floors
Layout
- Main Floor Primary
- Finished Basement
Garage & Parking
- Attached Garage
HOA and Amenities
No HOA on this home.
Nearby schools
Schools provided by the listing agent
- District: Blue Springs
- Elementary: James Walker
- Middle: Brittany Hill
- High: Blue Springs
Price history
Tax
- Annual tax amount: $3,651 / yr
Listed by Platinum Realty LLC
Listed Oct 17, 2025, 12:09 AM · Updated Mar 24, 2026, 7:22 PM · Source: Heartland MLS as distributed by MLS GRID · MLS #2577514
Listed for
$275,000
Sold102 SW Moore Court, Blue Springs, MO 64014
About this home
Is this your home?
Claim this home to get your HouseLoop Home Valuation & Buyer Demand Report — real-time buyer demand and an up-to-date value for your home. Free, no obligation, about 3 minutes.
This move-in ready ranch style home will have a NEW ROOF and NEW ELECTRICAL PANEL soon!! On a corner lot of a quiet cul de sac, it is in a truly great location! It is near James Walker Elementary School, neighborhood parks, grocery stores, shopping, downtown Blue Springs and also has easy access to both Hwy 40 and Hwy…
Property Details
Interior
Bedrooms & bathrooms
- Bedrooms: 3
- Full bathrooms: 3
- 1/2 bathrooms: 2
Heating
- Heating: Natural Gas
Cooling
- Cooling: Electric
Appliances
- Included: Dishwasher, Microwave, Electric Range
- Laundry: Dryer Hookup-Ele, Main Level
Features
- Features: Ceiling Fan(s), Stained Cabinets
- Flooring: Carpet, Luxury Vinyl, Tile
- Basement: Concrete, Finished, Full, Garage Entrance, Walk-Up Access
- Other rooms: Main Floor BR, Main Floor Primary Bedroom
Interior area
- Finished area above ground: 1,508 sqft
- Total interior livable area: 1,508 sqft
Property
Parking
- Total spaces: 2
- Parking features: Attached, Garage Door Opener, Garage Faces Front
Lot
- Size: 0.25 Acres
- Features: City Lot, Corner Lot, Level, Many Trees
- Patio & porch: Deck, Screened
Construction
Type & style
- Home type: Residential
- Architectural style: Single Family Residence
Materials
- Materials: Brick Trim, Frame, Lap Siding
Condition
- Year built: 1973
- Age: 51-75 Years
Utilities & green energy
- Sewer: Public Sewer
- Water: Public
Highlights
Outdoor & Lot
- Deck
- Covered Patio
- Mature Trees
- Corner Lot
Interior
- Tile Floors
Layout
- Main Floor Primary
- Finished Basement
Garage & Parking
- Attached Garage
HOA and Amenities
No HOA on this home.
Nearby schools
Schools provided by the listing agent
- District: Blue Springs
- Elementary: James Walker
- Middle: Brittany Hill
- High: Blue Springs
Price history
Tax
- Annual tax amount: $3,651 / yr
Is this your home?
Claim this home to get your HouseLoop Home Valuation & Buyer Demand Report — real-time buyer demand and an up-to-date value for your home. Free, no obligation, about 3 minutes.
Listed by Platinum Realty LLC
Listed Oct 17, 2025, 12:09 AM · Updated Mar 24, 2026, 7:22 PM · Source: Heartland MLS as distributed by MLS GRID · MLS #2577514