$359,900
Sold3 bd · 3.5 ba · 2,096 sqftAbout this home

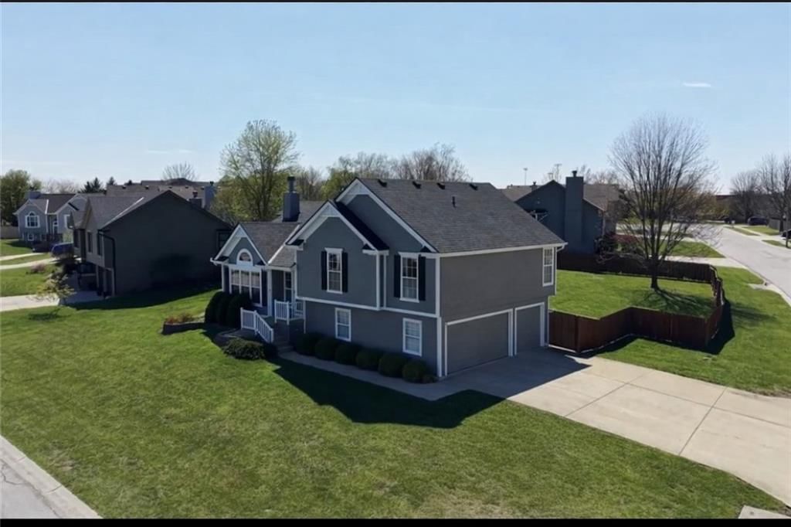
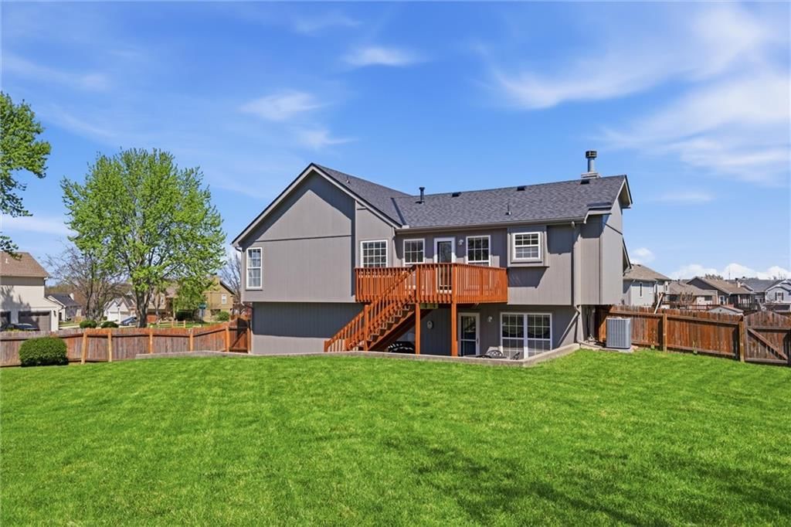
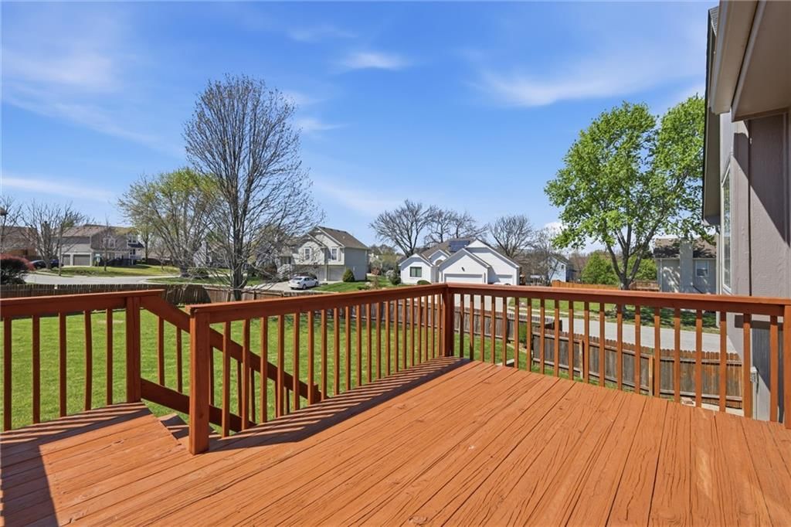
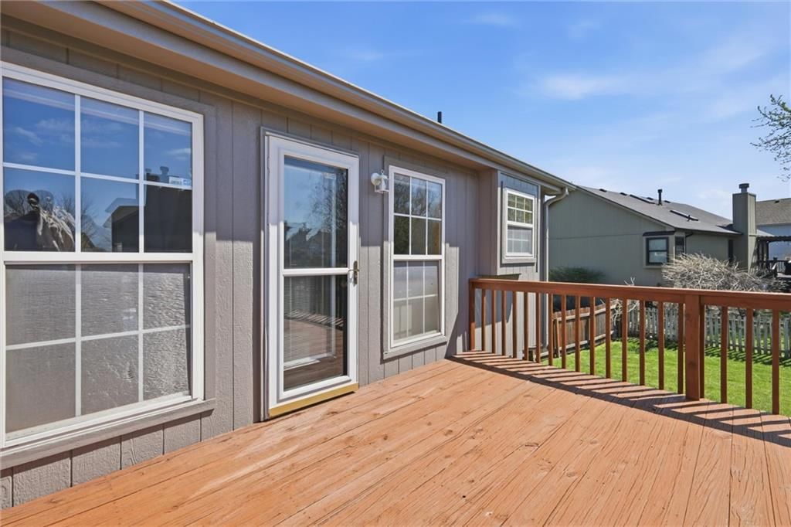
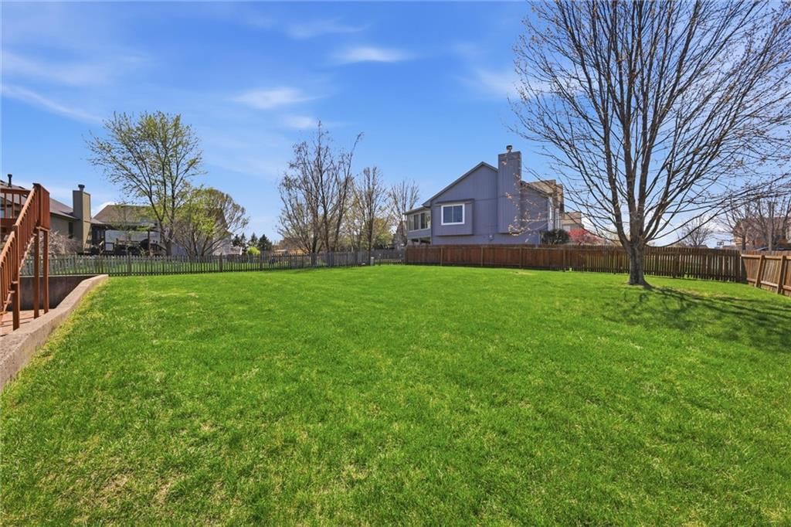
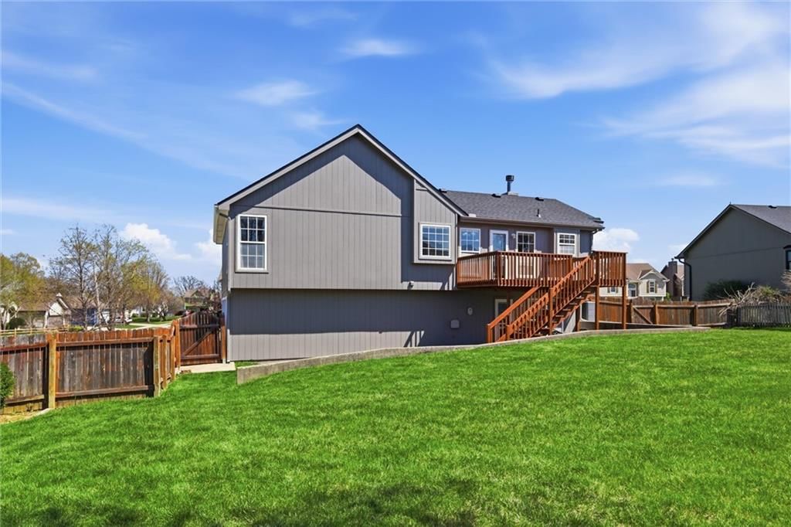
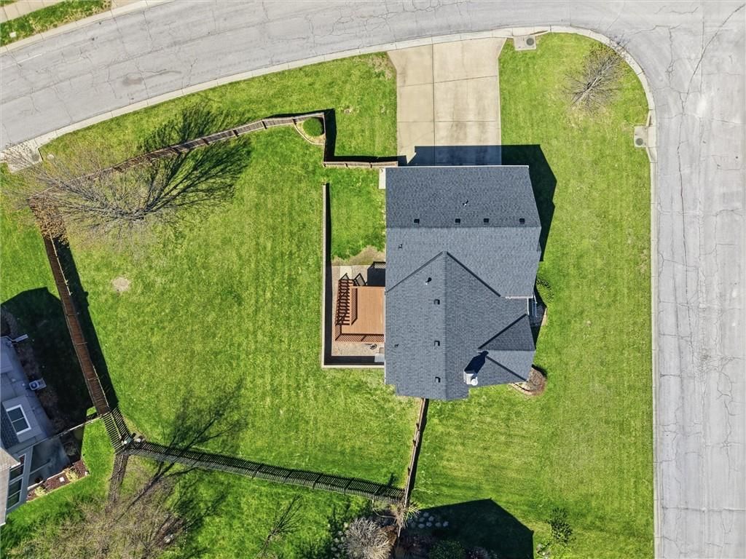
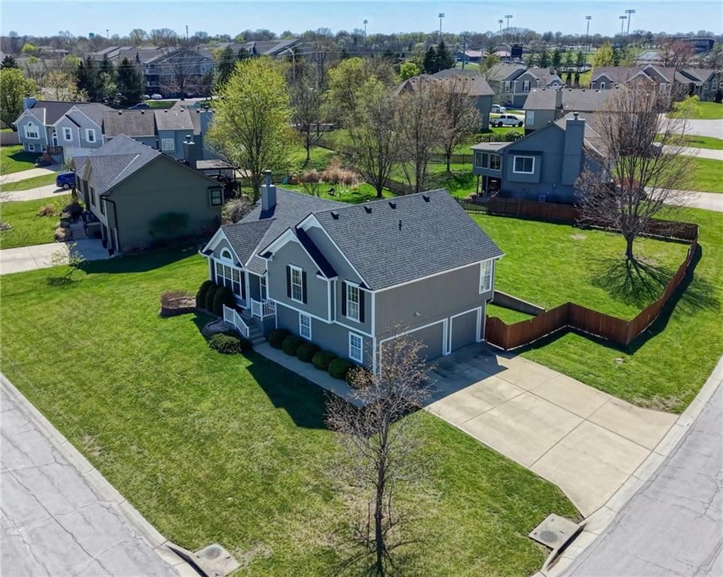
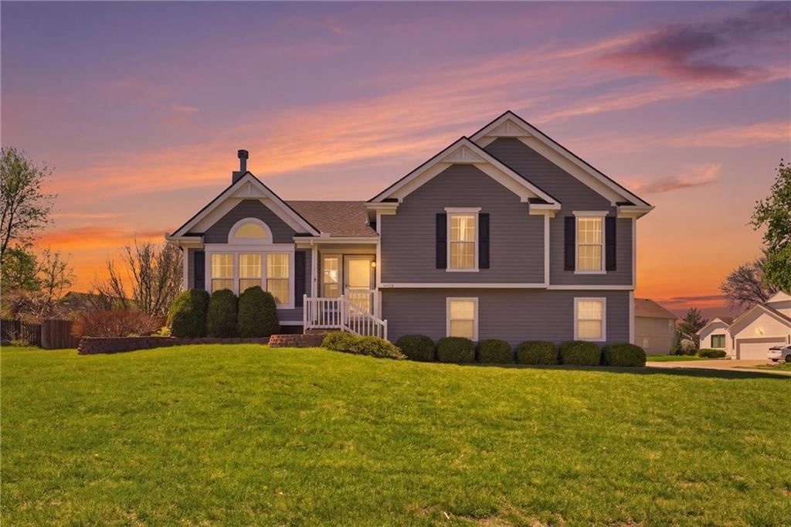
Step into a home where the most coveted upgrades are already in place: a BRAND-NEW ROOF, Fresh Exterior Paint plus most of the Interior, and a Newer HVAC (2024)—delivering immediate peace of mind and elevated everyday comfort. Ideally situated on a LARGE corner lot with a Privacy Fence, the outdoor setting is curated…
Property Details
Interior
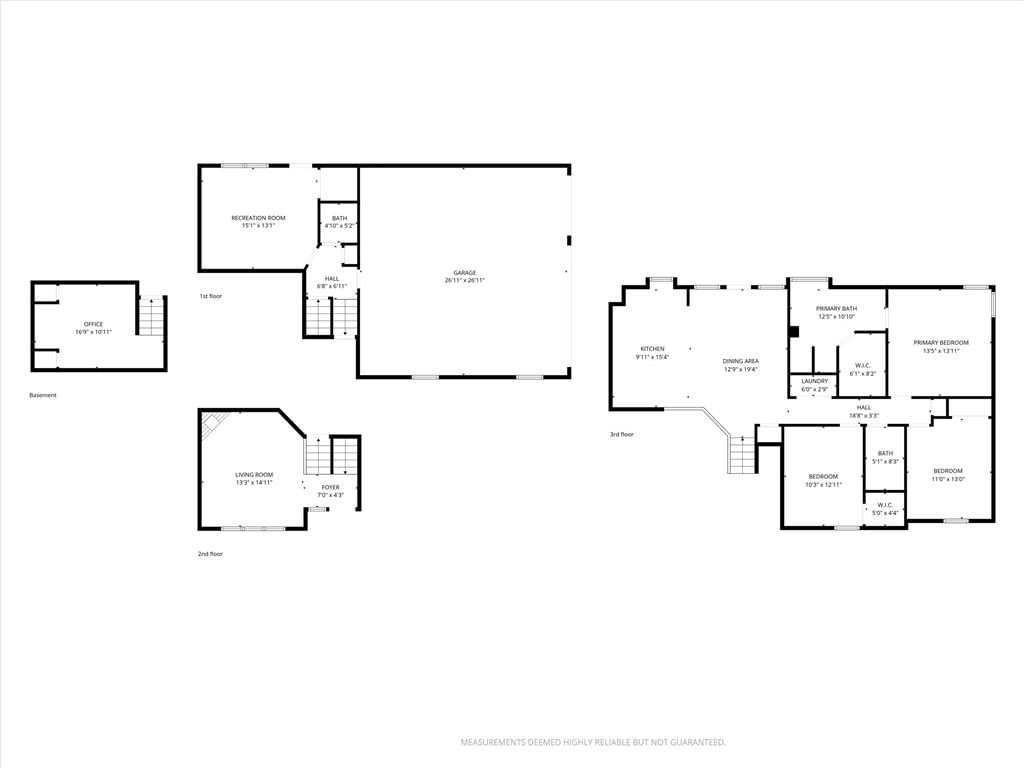
Bedrooms & bathrooms
- Bedrooms: 3
- Full bathrooms: 3
- 1/2 bathrooms: 1
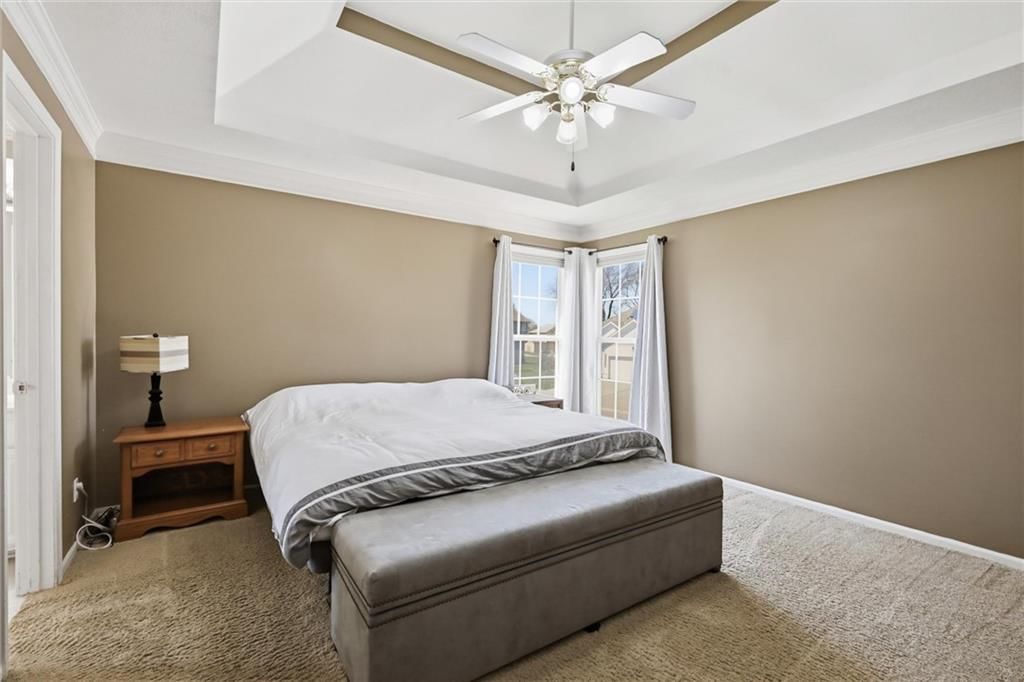
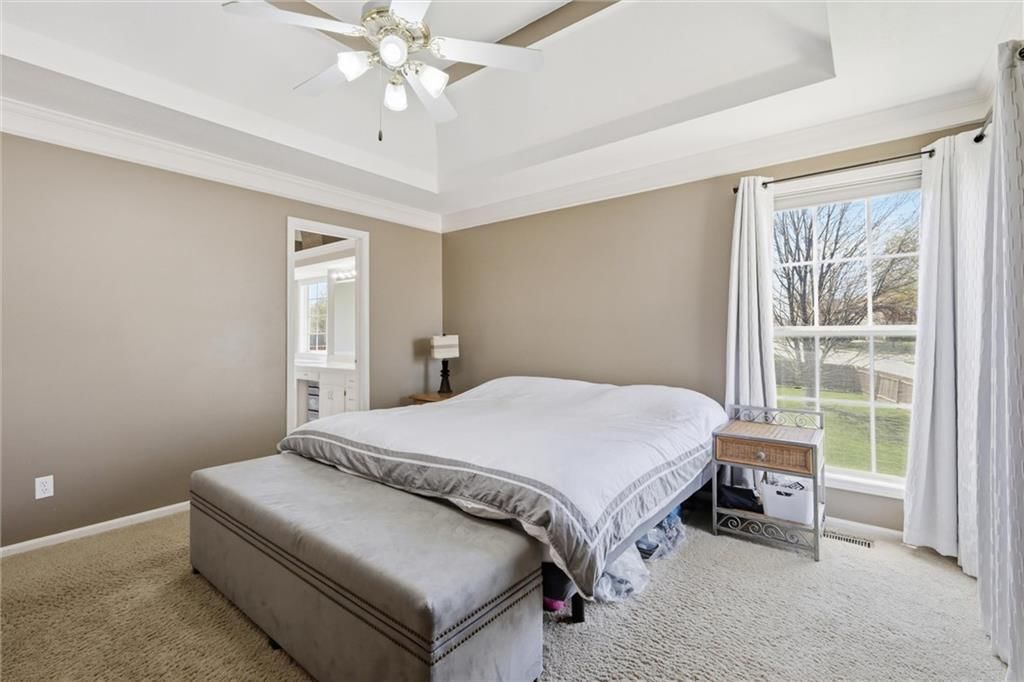
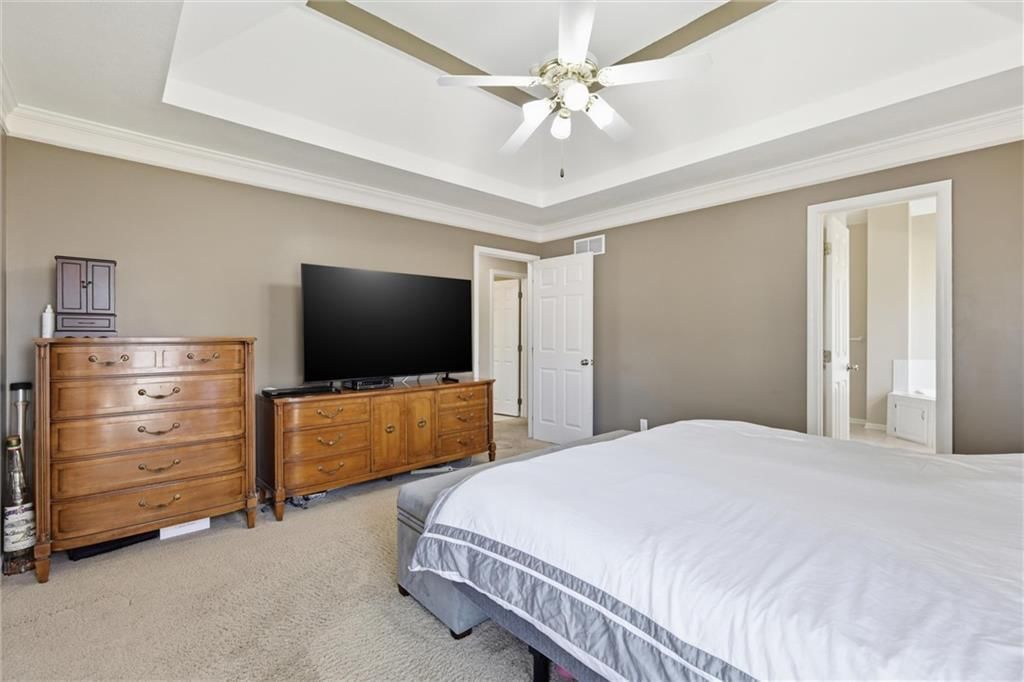
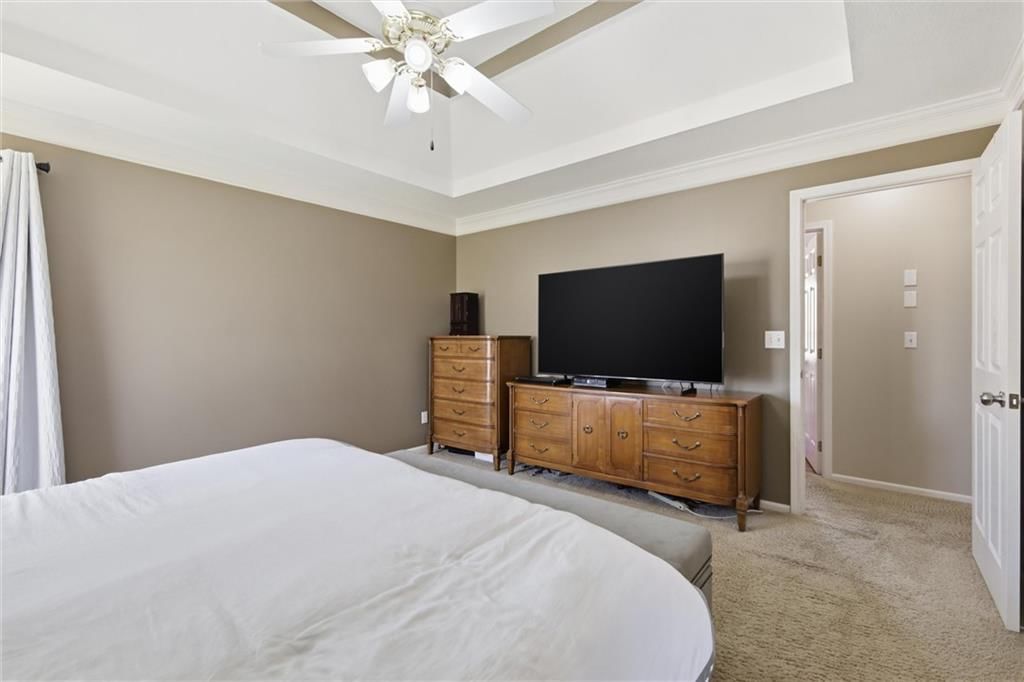
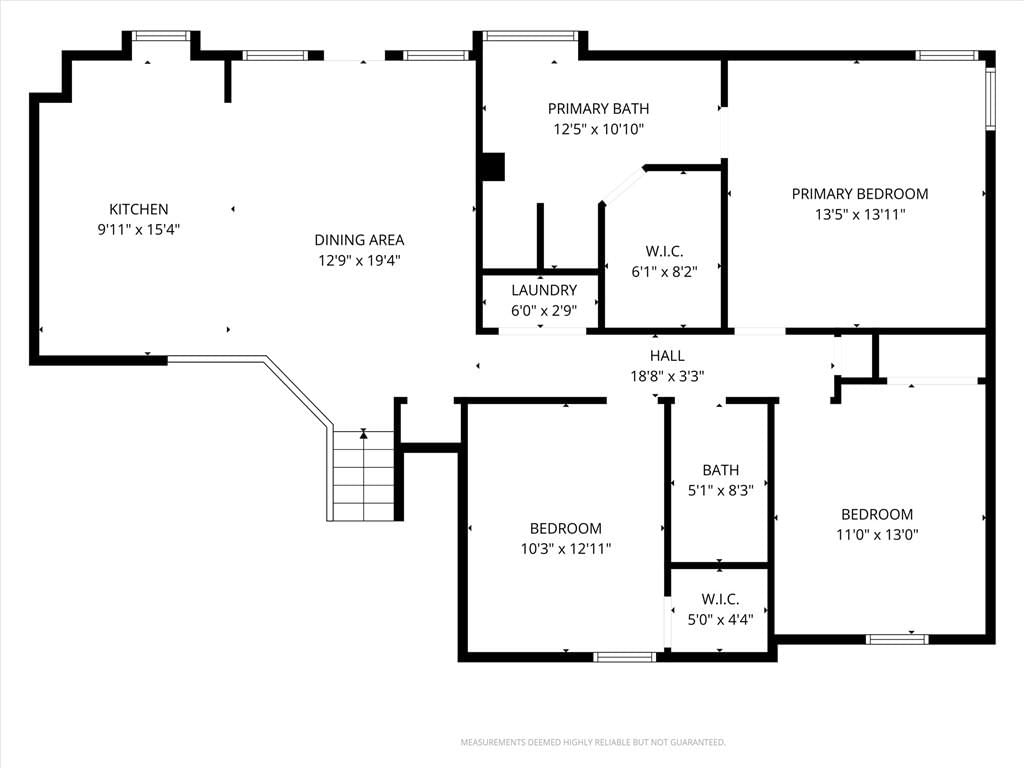
Primary Bedroom
- Features: Ceiling Fan(s)
- Level: First
- Dimensions: 14 × 13
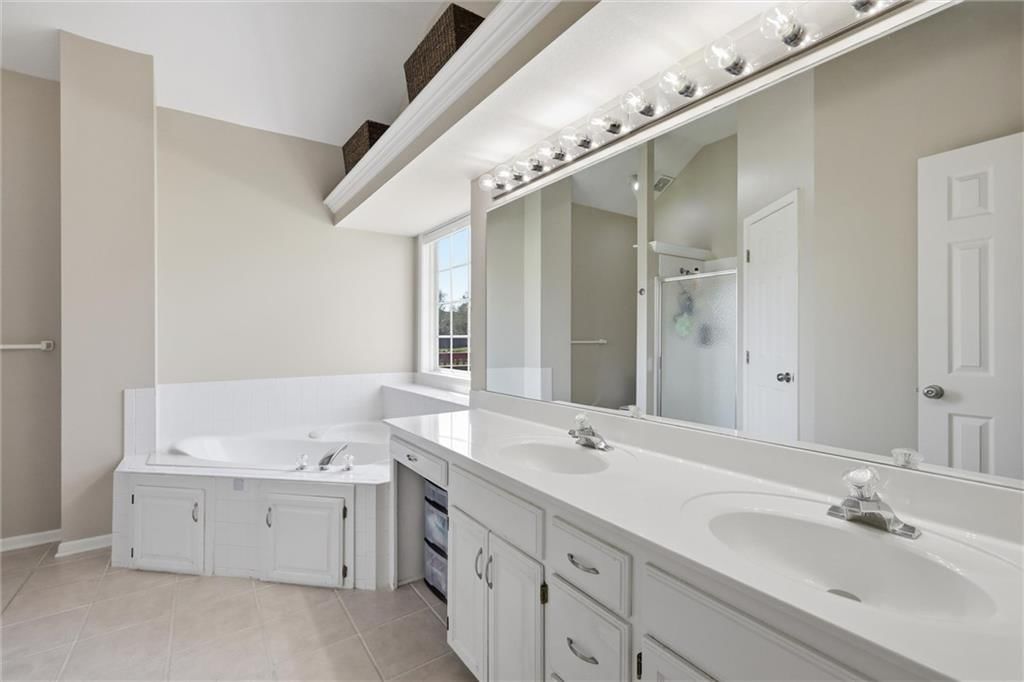
Primary Bathroom
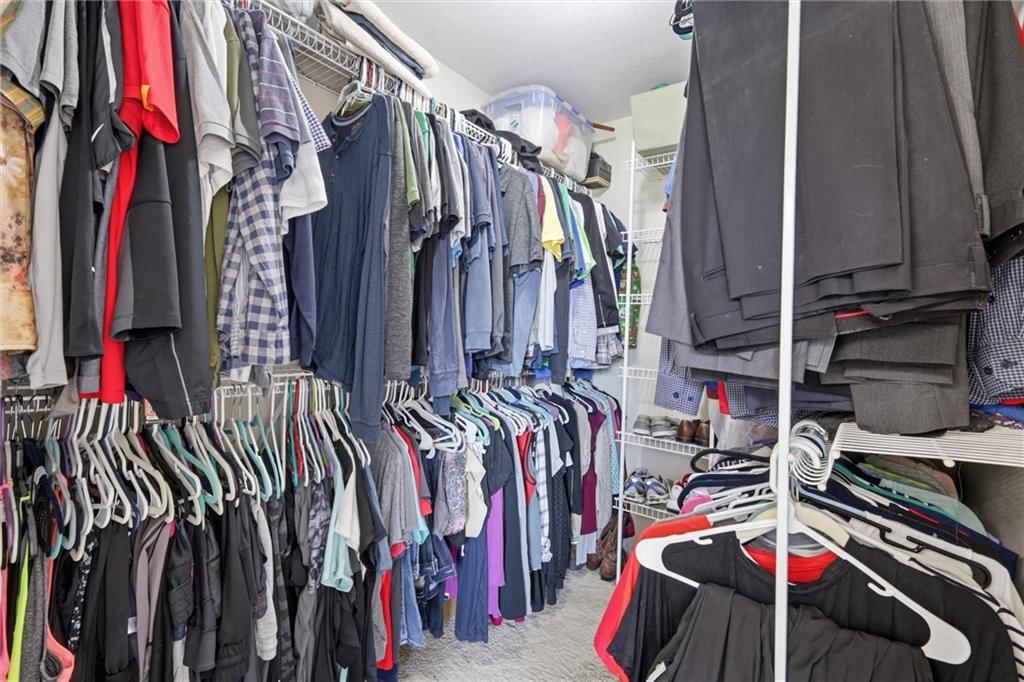
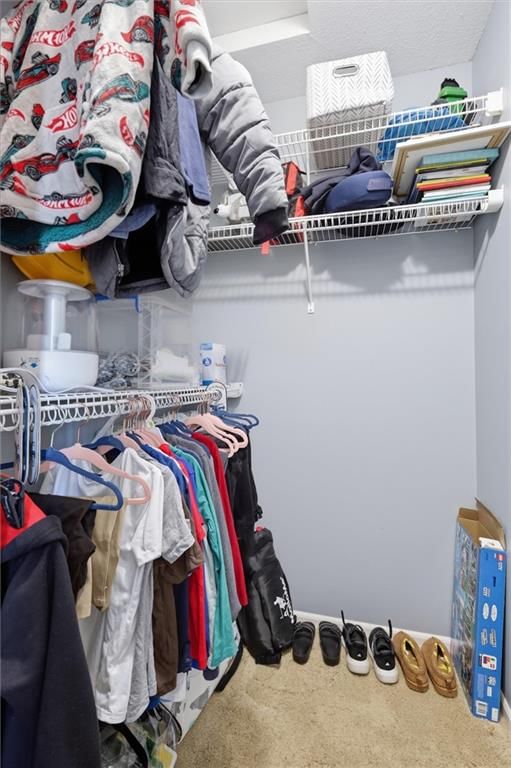
- Features: double vanity, walk-in closet(s)
- Level: First
- Dimensions: 11 × 12
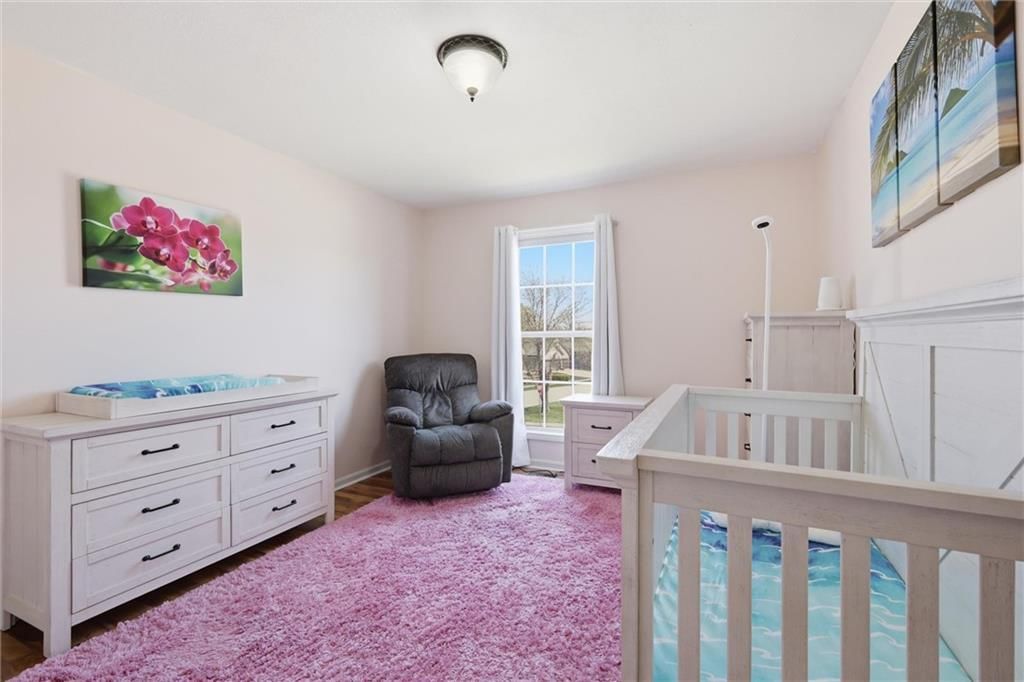
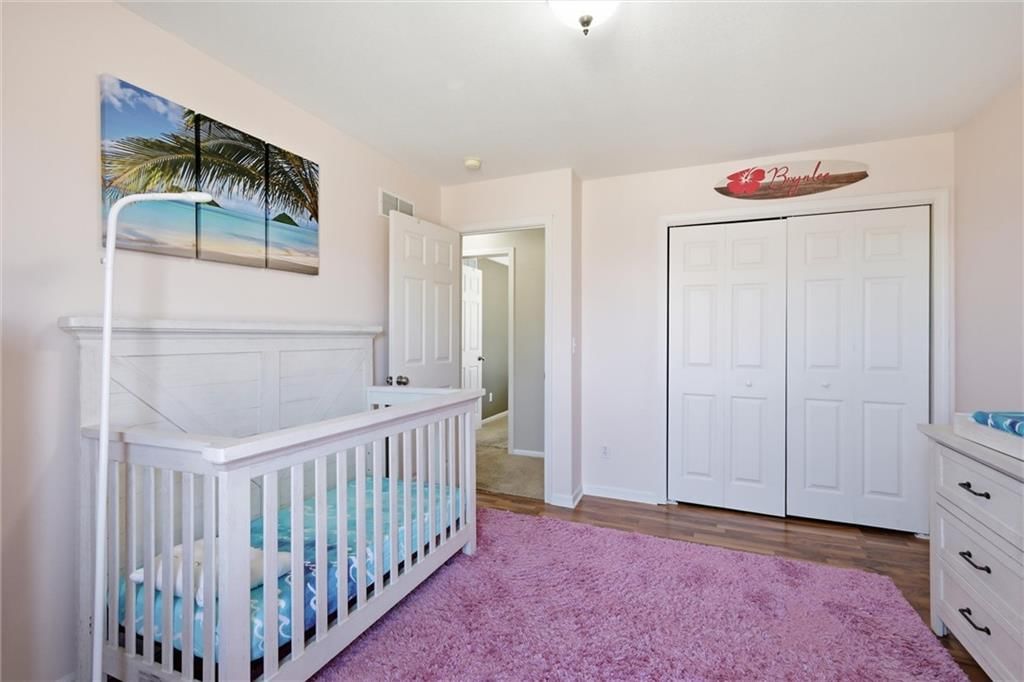
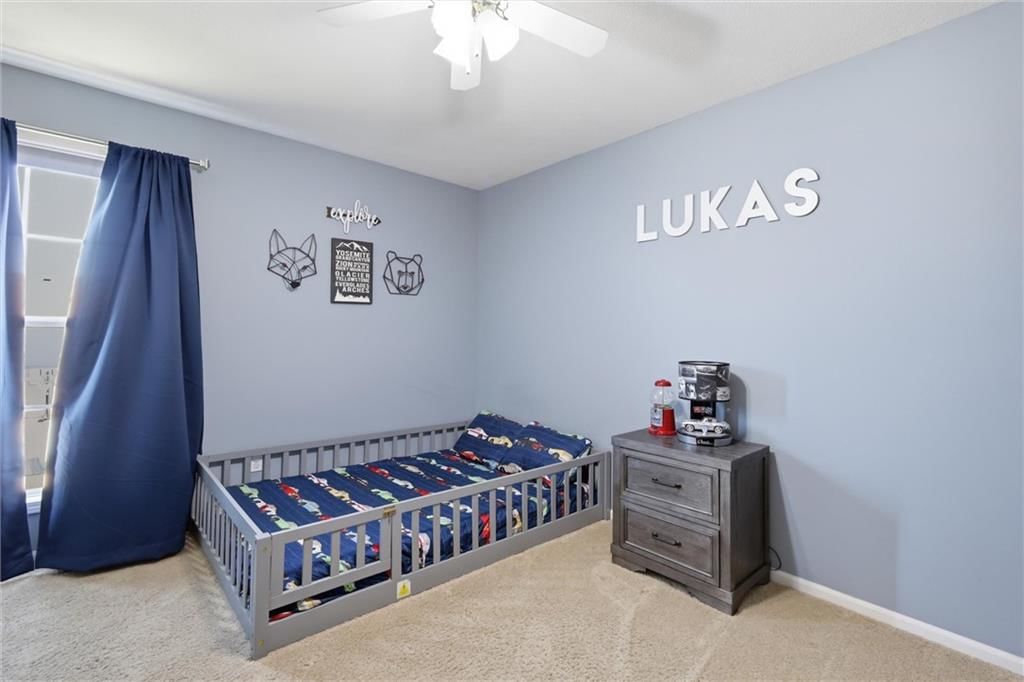
Bedroom 2
- Features: Ceiling Fan(s)
- Level: First
- Dimensions: 11 × 13
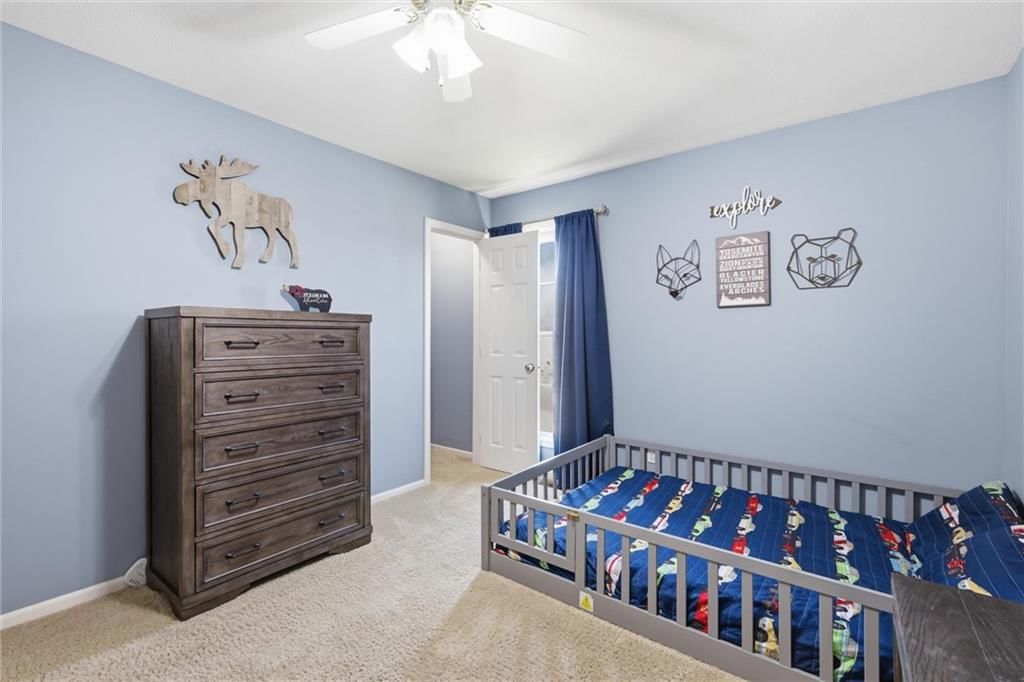
Bedroom 3
- Features: Ceiling Fan(s)
- Level: First
- Dimensions: 11 × 13
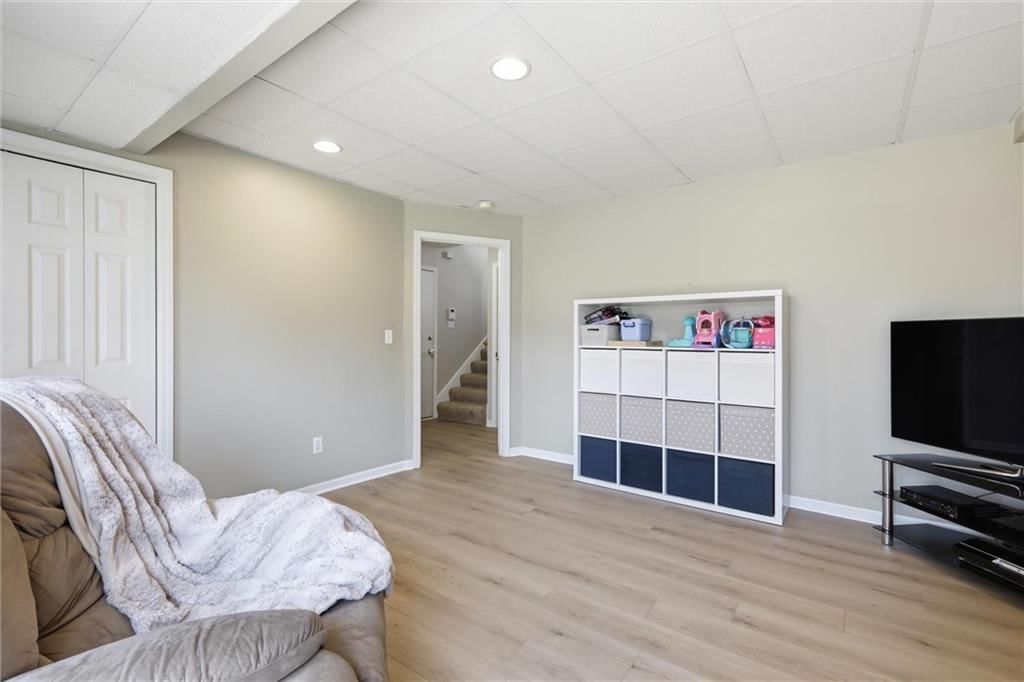
Bedroom 4
- Level: Basement
- Dimensions: 13 × 14
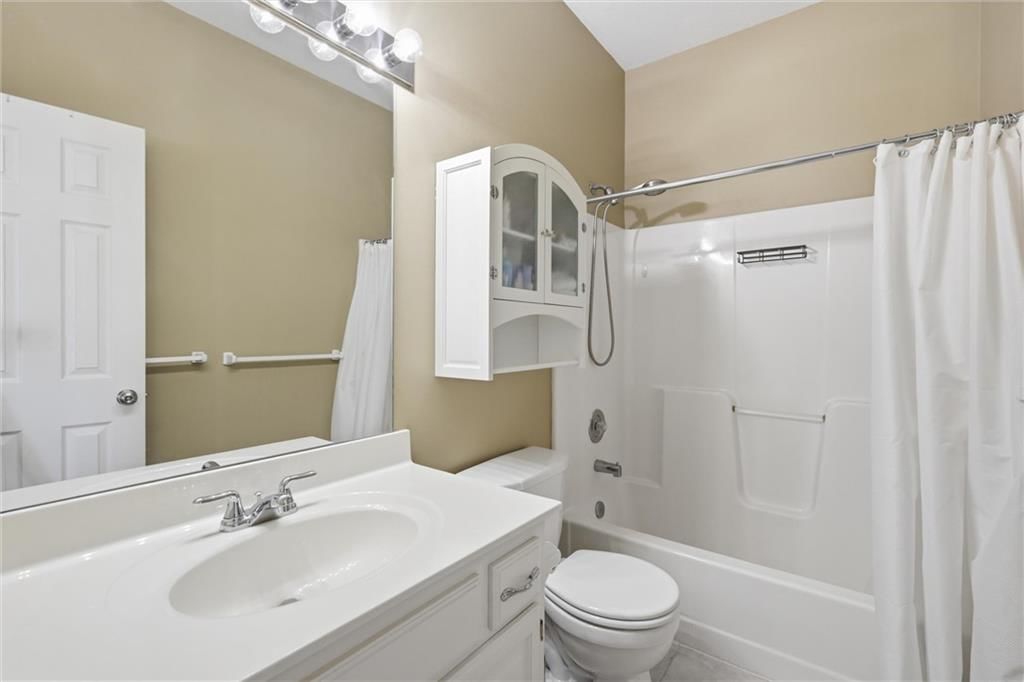
Bathroom 2
- Level: First
- Dimensions: 8 × 5
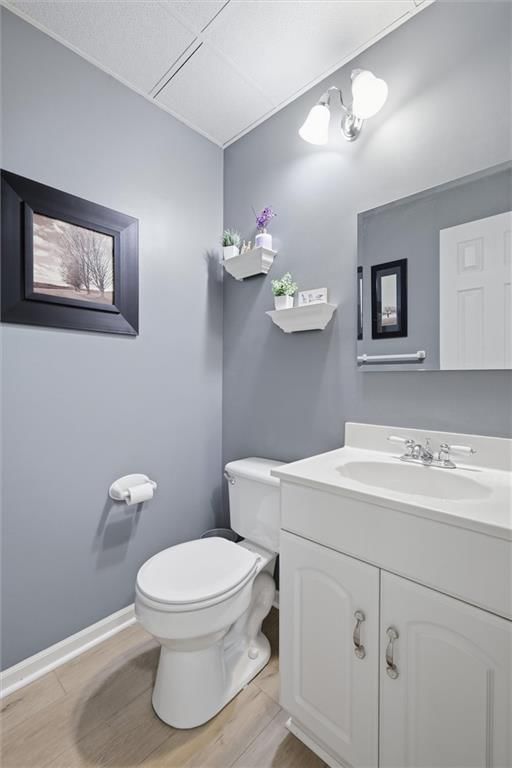
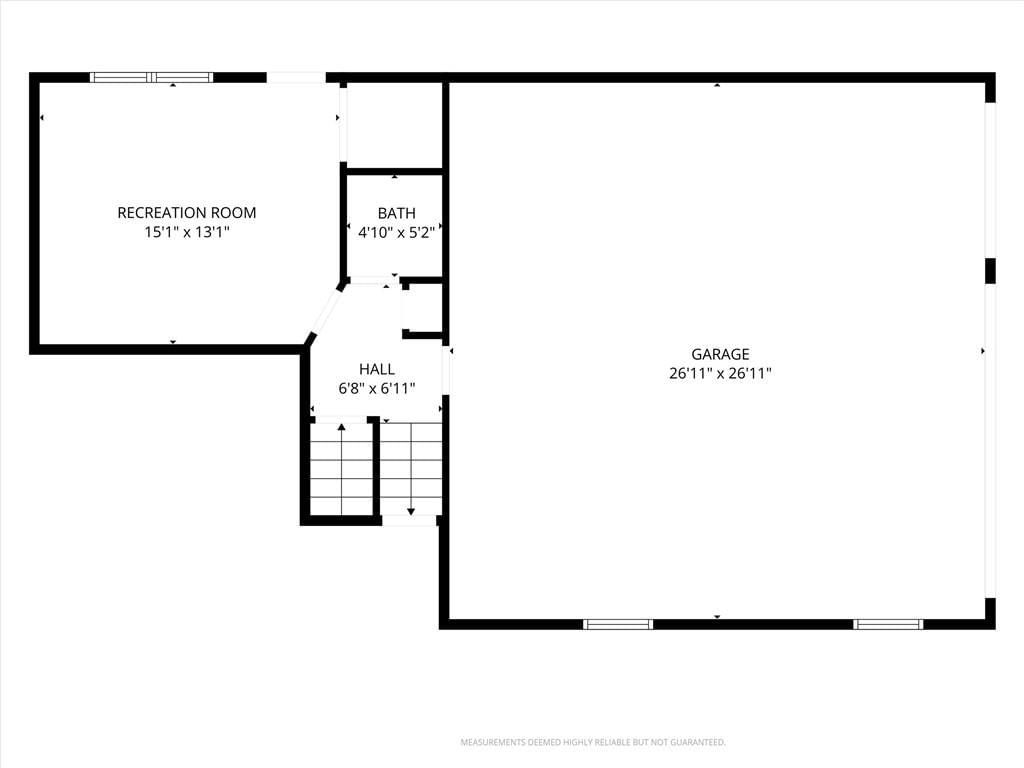
Half Bath
- Level: Basement
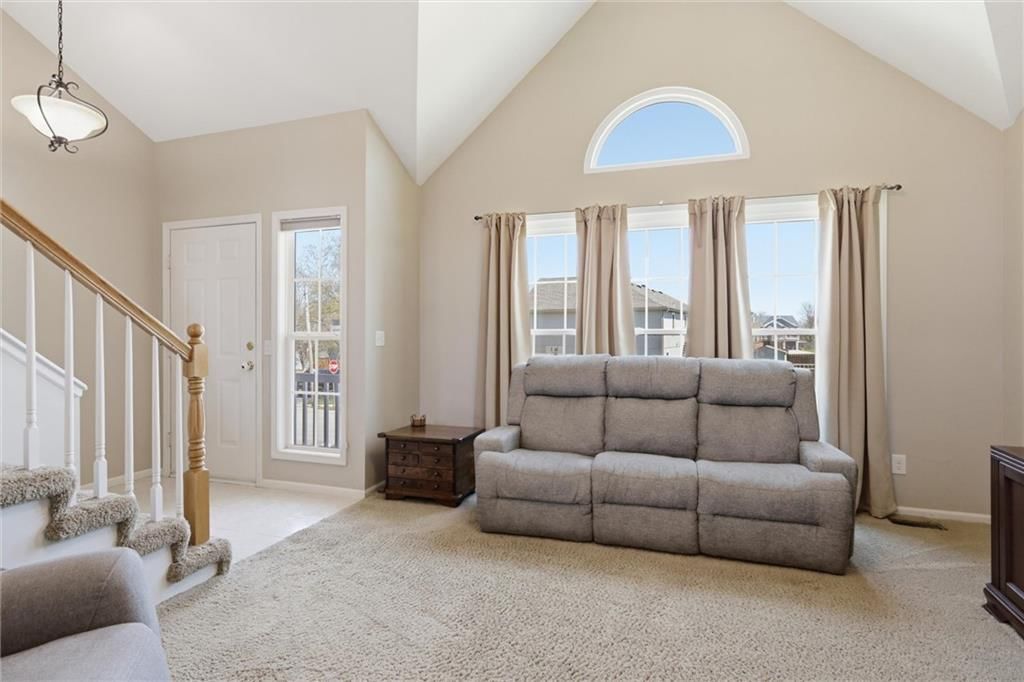
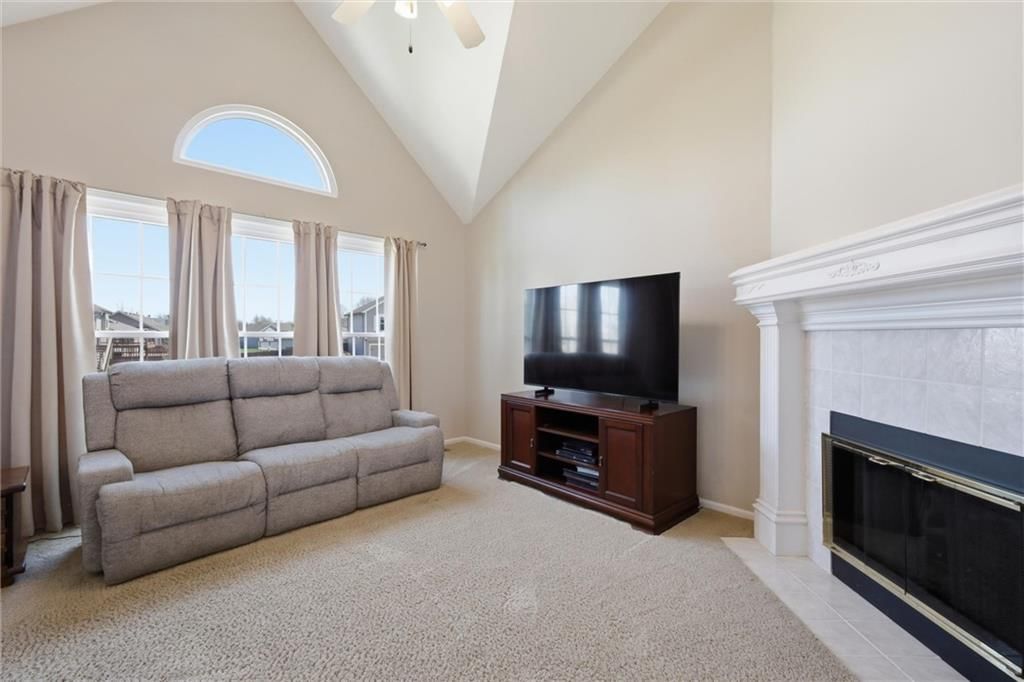
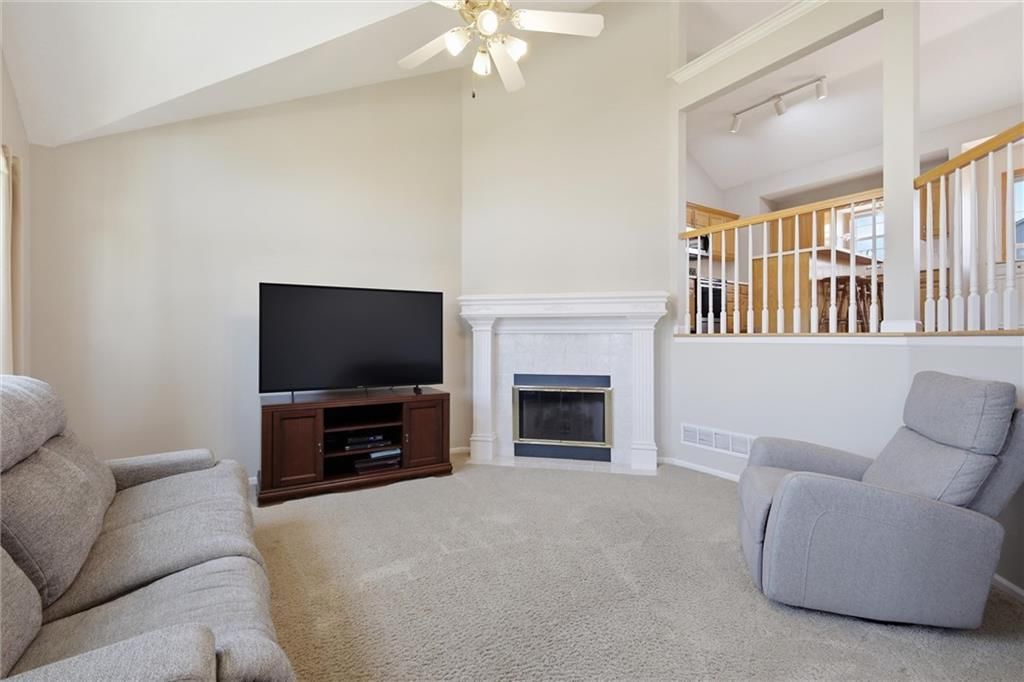
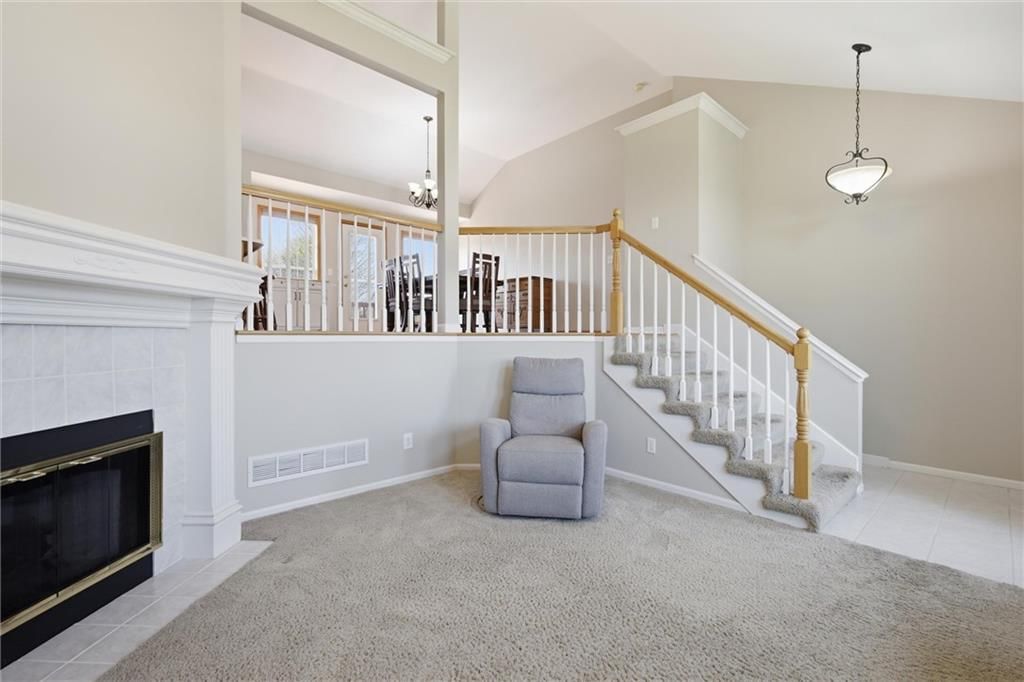
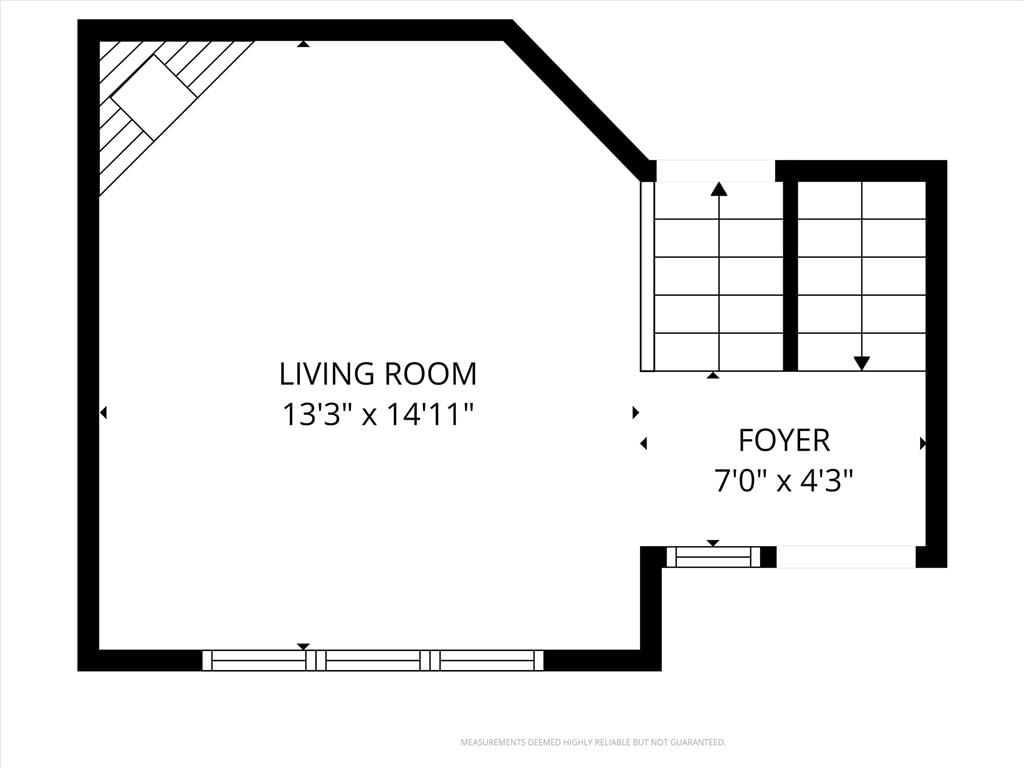
Living Room
- Features: Ceiling Fan(s)
- Level: First
- Dimensions: 15 × 13
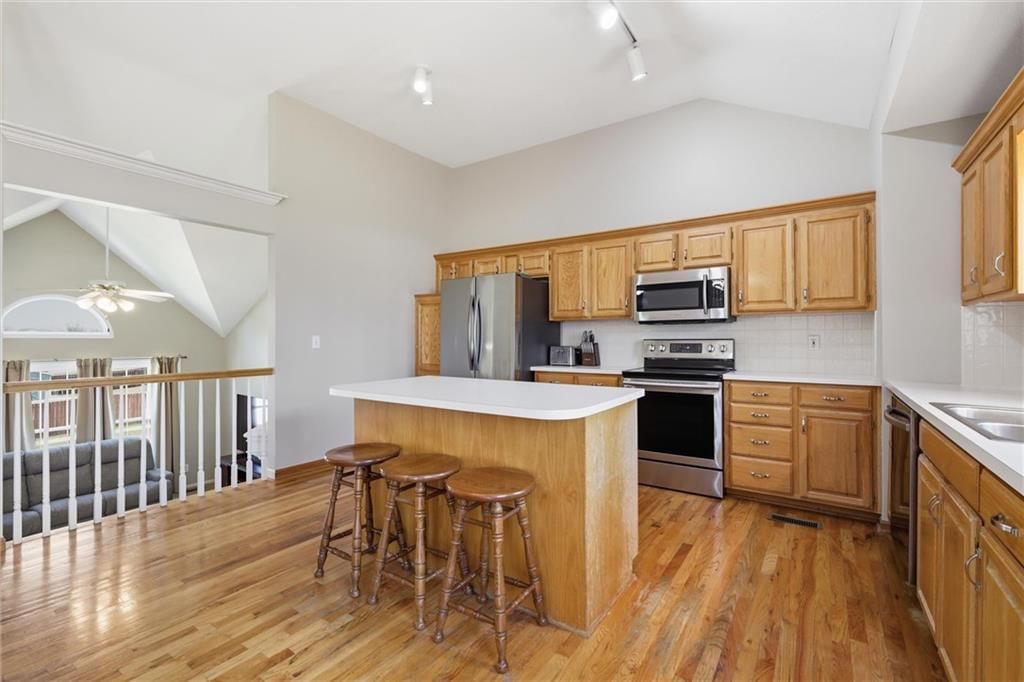
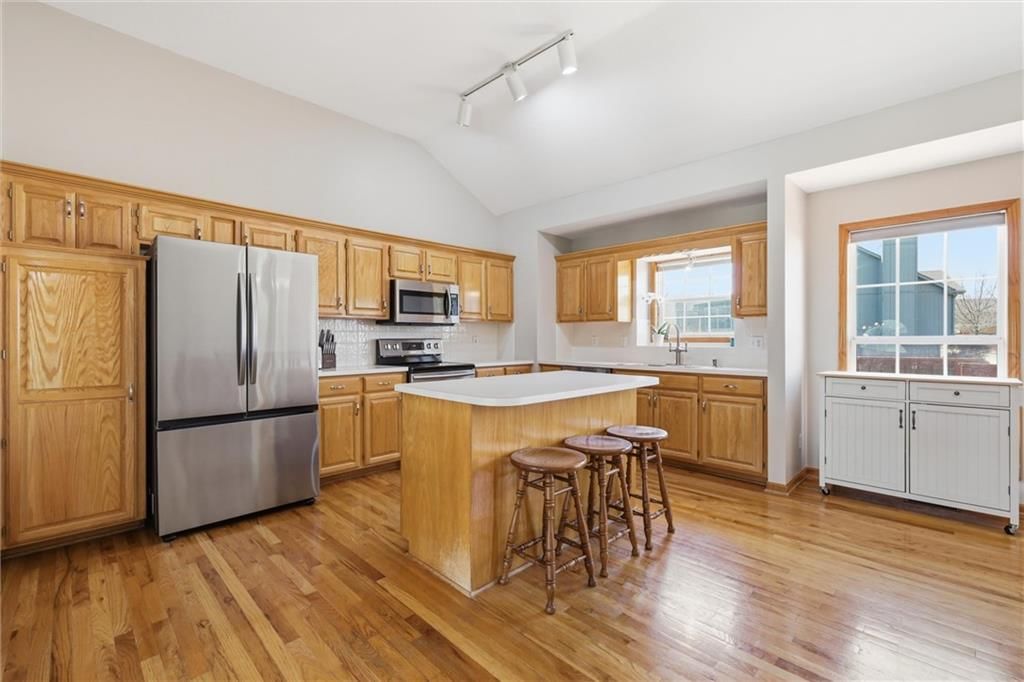
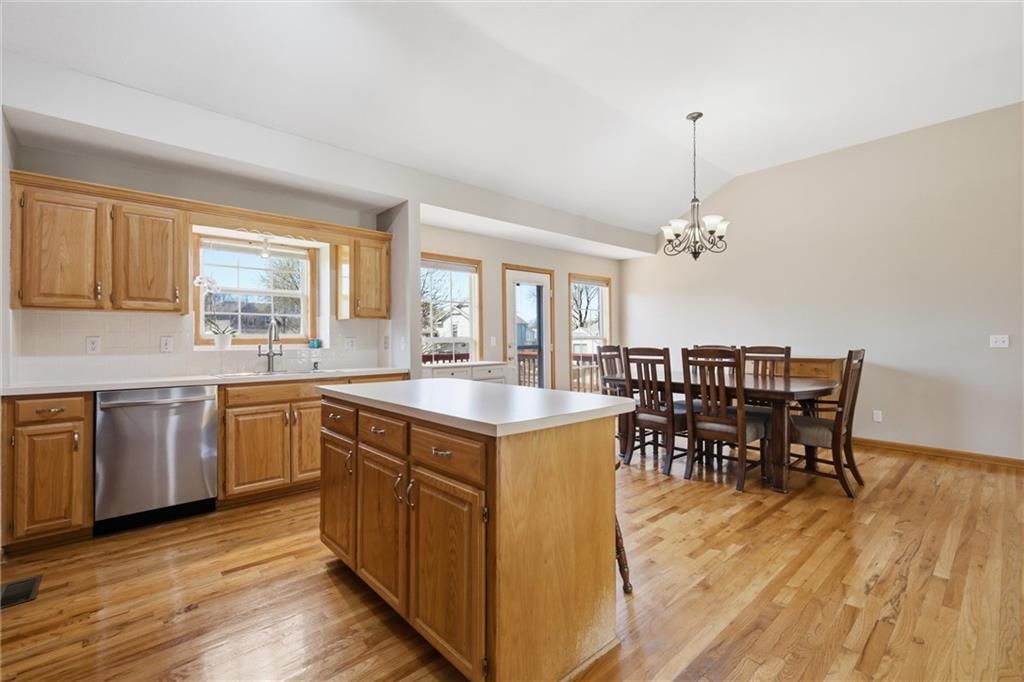
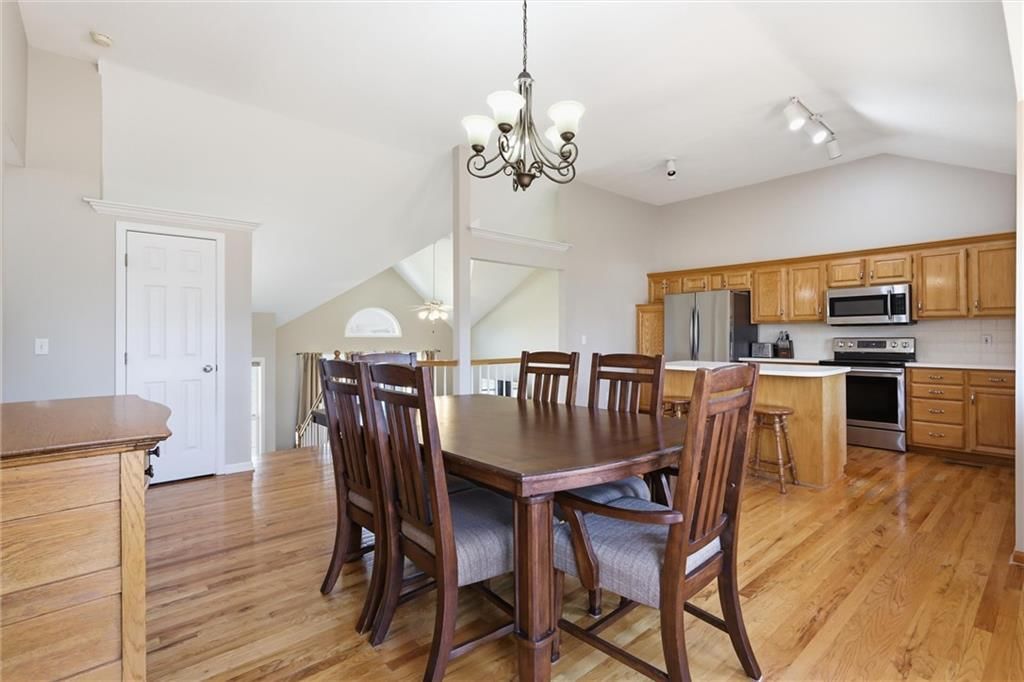
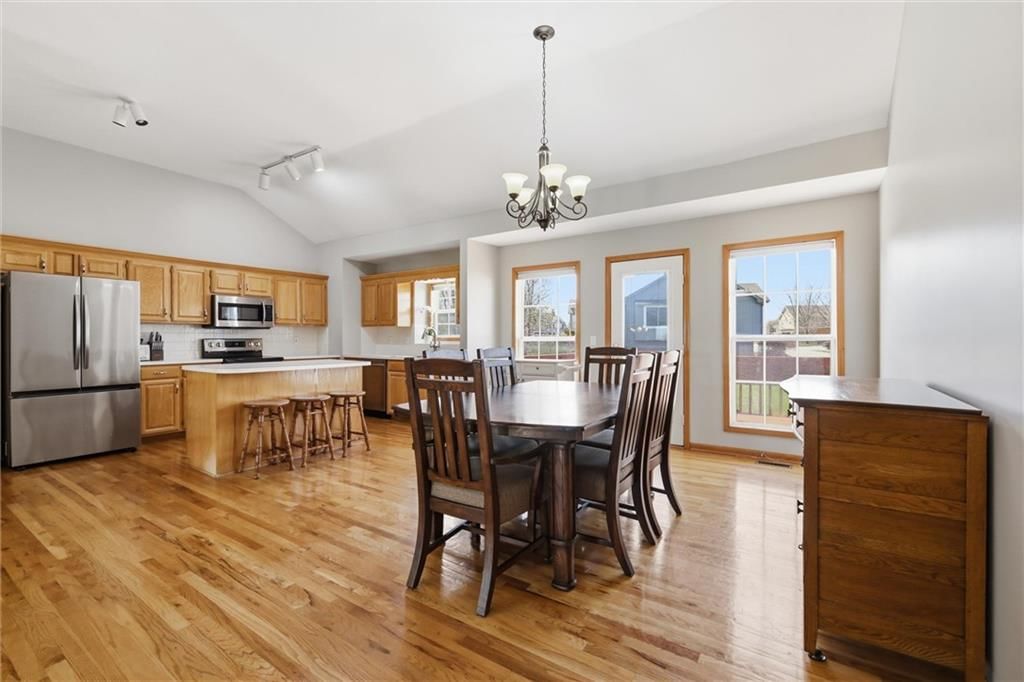
Kitchen
- Features: Kitchen Island
- Level: First
- Dimensions: 10 × 16
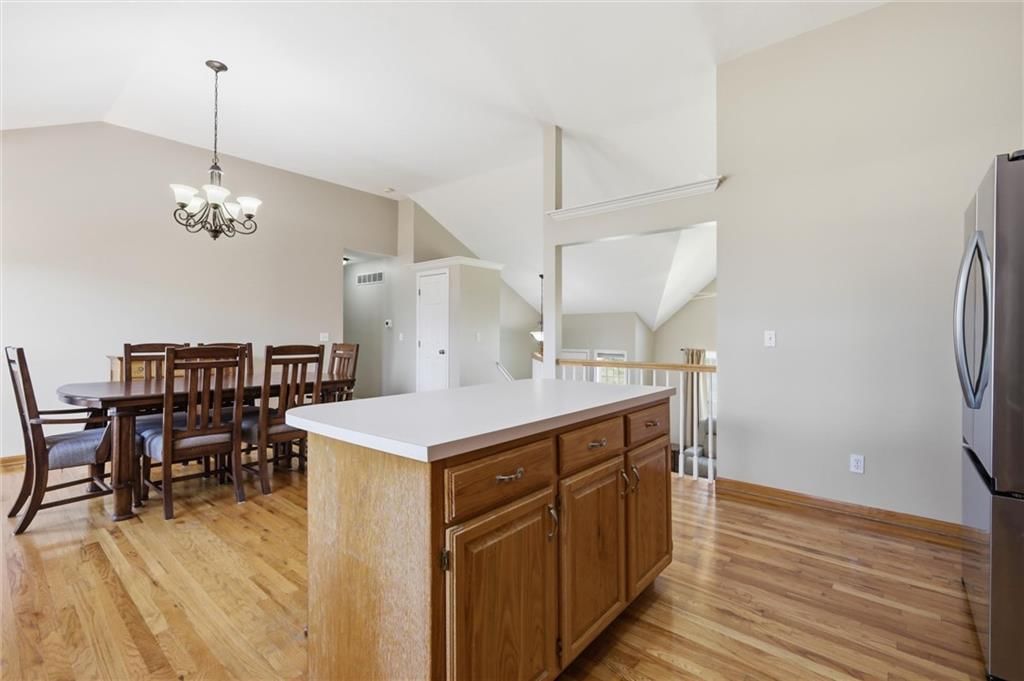
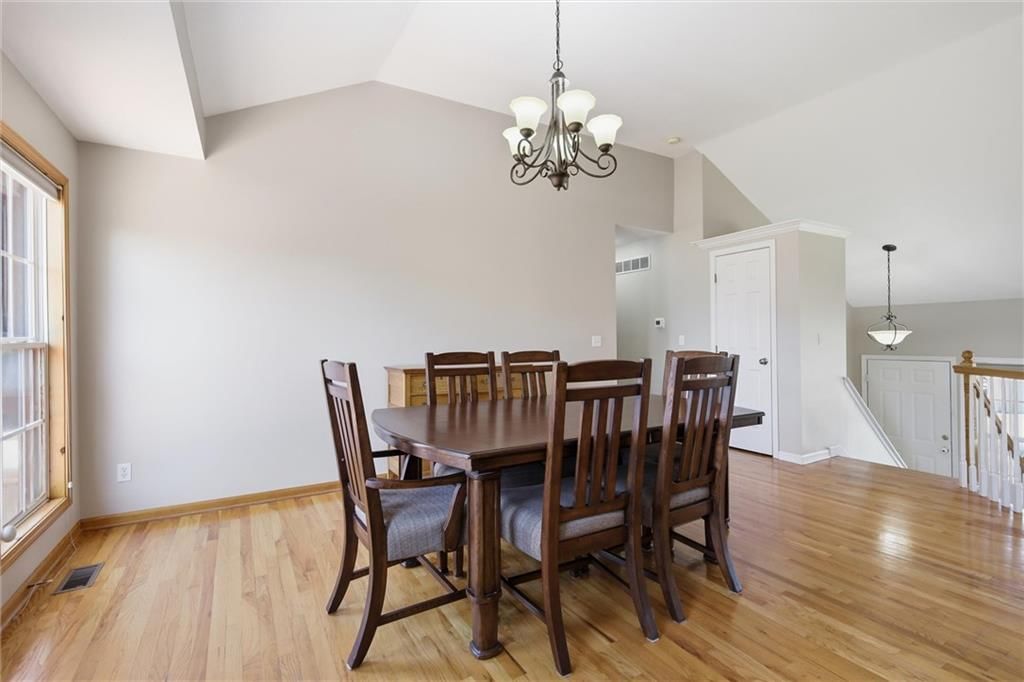
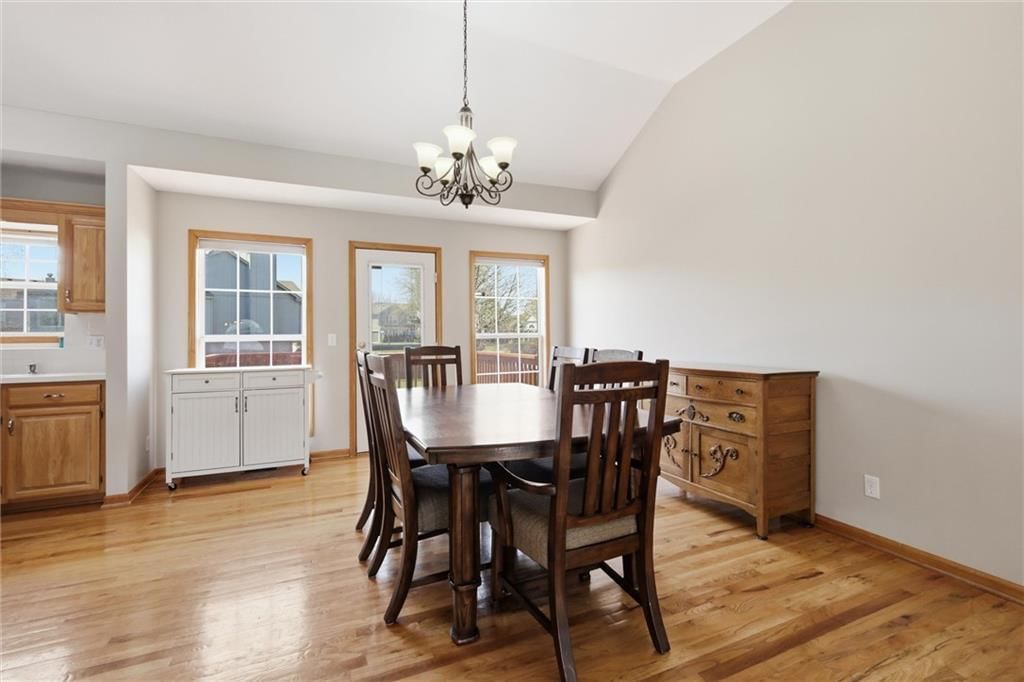
Dining Room
- Level: First
- Dimensions: 14 × 16
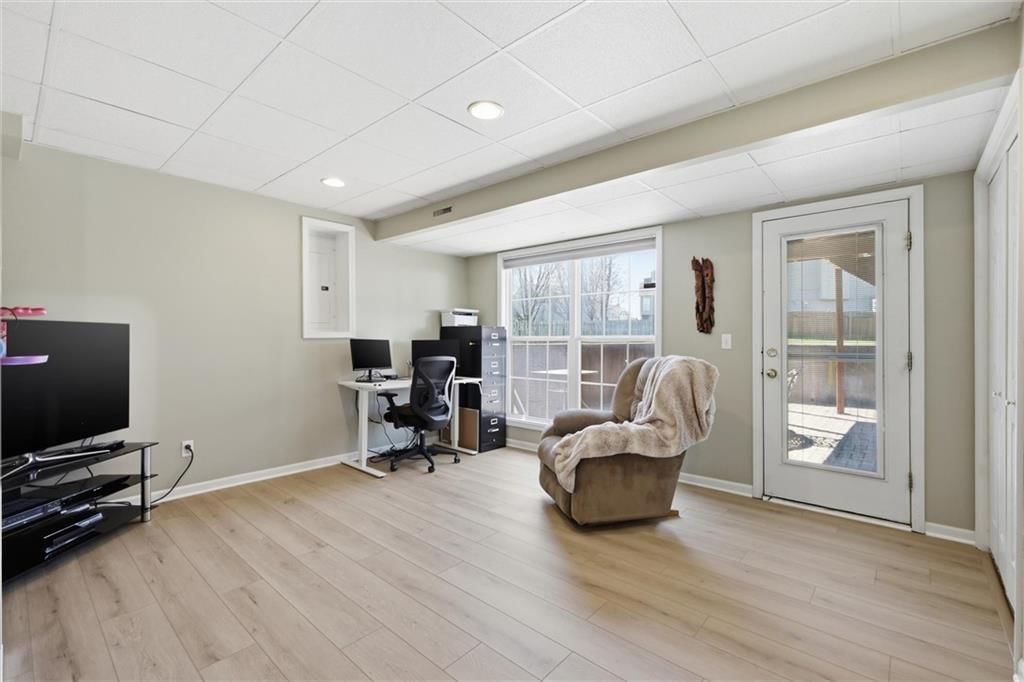
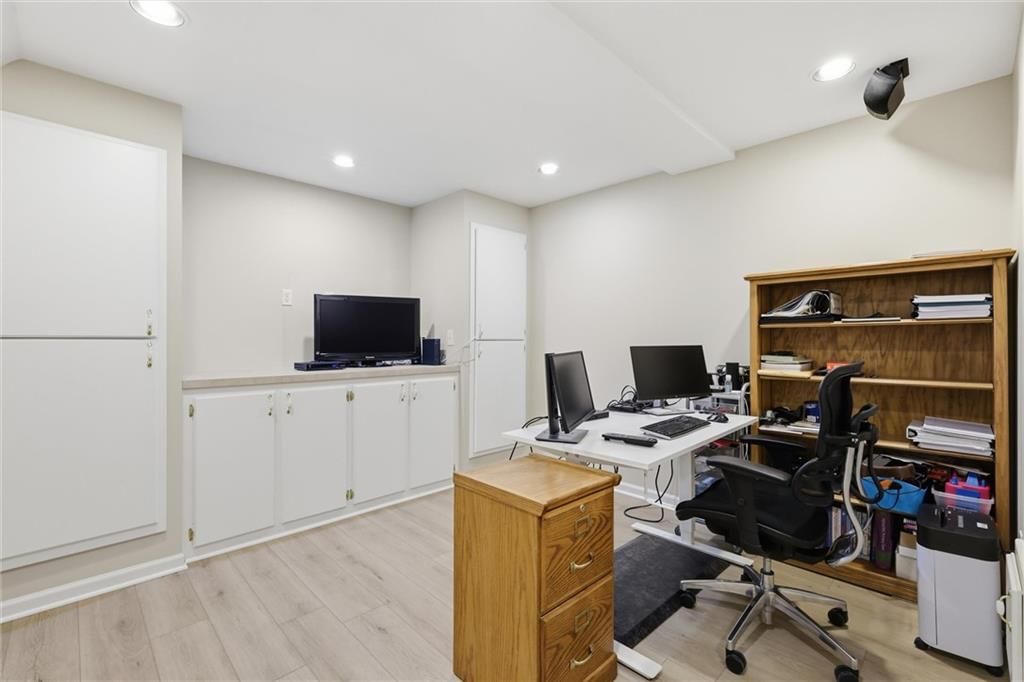
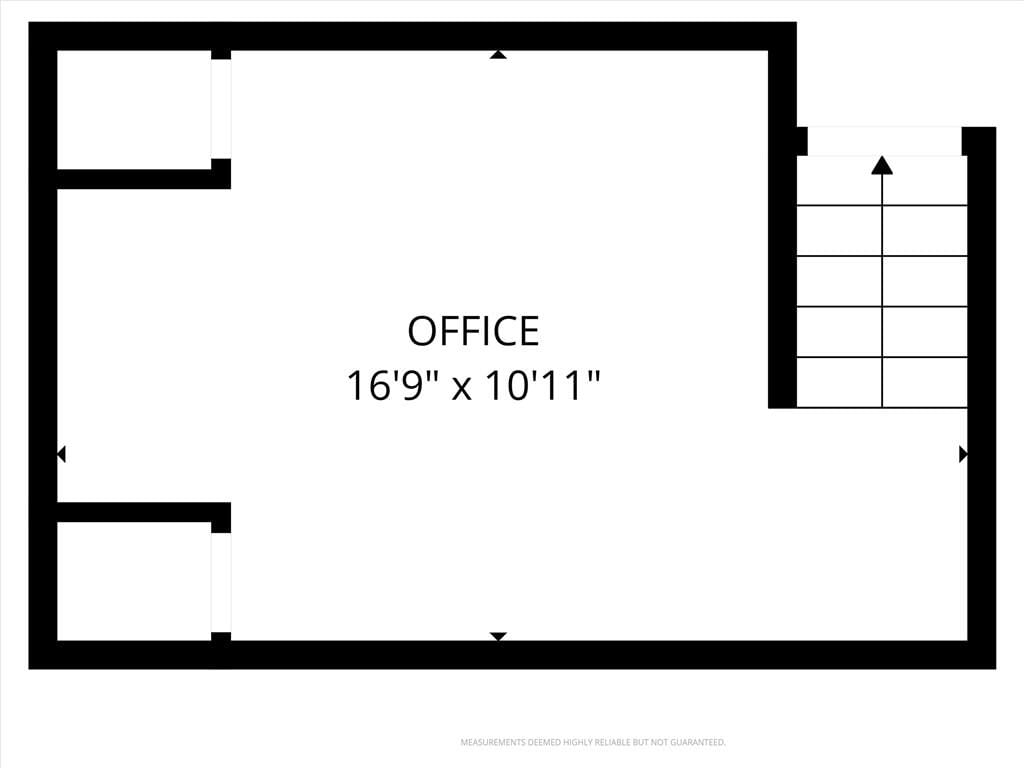
Den
- Features: Built-in Features
- Level: Basement
- Dimensions: 13 × 11
Heating
- Heating: Forced Air
Cooling
- Cooling: Electric
Appliances
- Included: Dishwasher, Disposal, Exhaust Fan, Microwave, Electric Range, Free-Standing Electric Oven
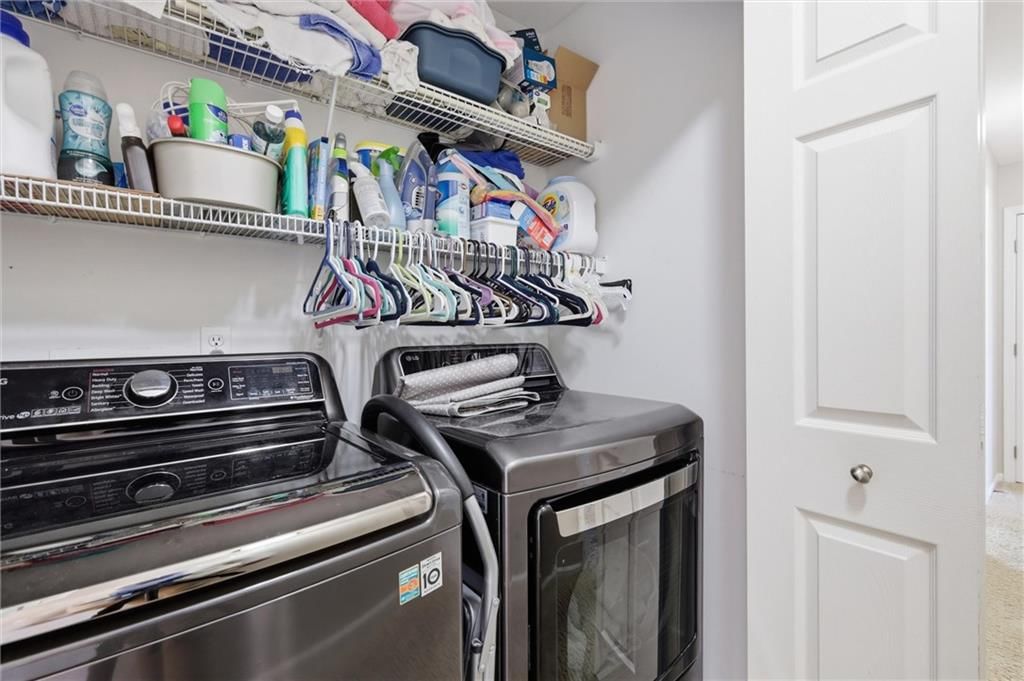
- Laundry: In Hall, Main Level
Features
- Features: Ceiling Fan(s), Kitchen Island, Pantry, Vaulted Ceiling(s), Walk-In Closet(s)
- Flooring: Carpet, Vinyl, Wood
- Basement: Finished, Full, Walk-Out Access
- Fireplace features: Living Room
- Other rooms: Den/Study, Exercise Room, Family Room, Media Room, Office, Recreation Room, Subbasement
Interior area
- Finished area above ground: 2,096 sqft
- Total interior livable area: 2,096 sqft
Property
Parking
- Total spaces: 3
- Parking features: Built-In, Garage Door Opener, Garage Faces Side
Lot
- Size: 0.34 Acres
- Features: Corner Lot, Level
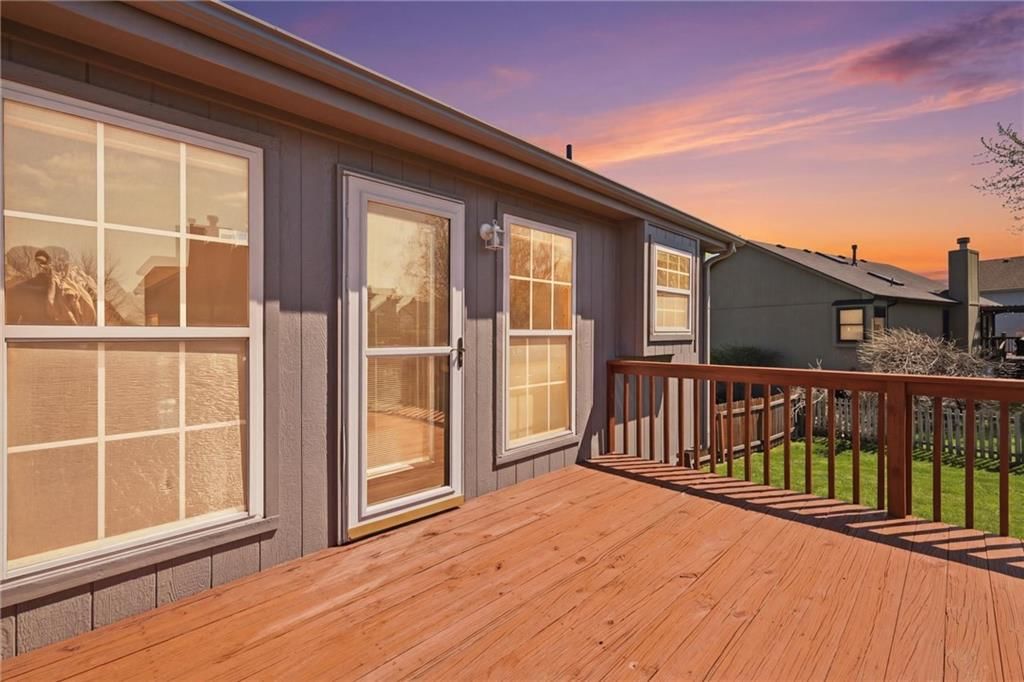
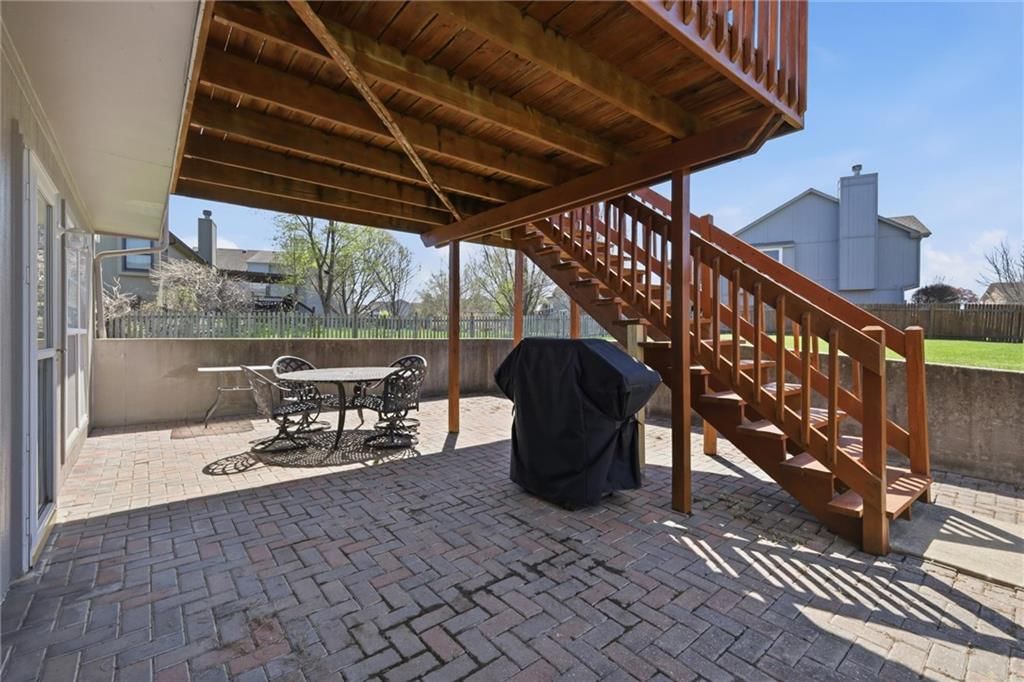
- Patio & porch: Deck, Covered Patio
Construction
Type & style
- Home type: Residential
- Architectural style: Single Family Residence
Materials
- Materials: Frame
Condition
- Year built: 1998
- Age: 21-30 Years
Utilities & green energy
- Sewer: Public Sewer
- Water: Public
Highlights
Outdoor & Lot
- Deck
- Covered Patio
- Corner Lot
Kitchen
- Kitchen Island
- Walk-in Pantry
Interior
- Hardwood Floors
- Tall Ceilings
Layout
- Finished Basement
- Walk-out Basement
- Home Office
- Bonus Room
- Home Gym
- Theater Room
Garage & Parking
- Attached Garage
HOA and Amenities
HOA
- Has HOA: Yes
- Fee: $70 /year
Amenities
- Other
Nearby schools
Schools provided by the listing agent
- District: Lee's Summit
- Elementary: Meadow Lane
- Middle: Bernard Campbell
- High: Lee's Summit North
Price history
Tax
- Annual tax amount: $4,128 / yr
Listed by RE/MAX Elite, REALTORS
Listed Mar 27, 2026, 12:25 PM · Updated Jun 1, 2026, 9:10 AM · Source: Heartland MLS as distributed by MLS GRID · MLS #2609721
Listed for
$359,900
Sold1016 NE Depot Drive, Lee's Summit, MO 64086
About this home
Is this your home?
Claim this home to get your HouseLoop Home Valuation & Buyer Demand Report — real-time buyer demand and an up-to-date value for your home. Free, no obligation, about 3 minutes.
Step into a home where the most coveted upgrades are already in place: a BRAND-NEW ROOF, Fresh Exterior Paint plus most of the Interior, and a Newer HVAC (2024)—delivering immediate peace of mind and elevated everyday comfort. Ideally situated on a LARGE corner lot with a Privacy Fence, the outdoor setting is curated…
Property Details
Interior
Bedrooms & bathrooms
- Bedrooms: 3
- Full bathrooms: 3
- 1/2 bathrooms: 1
Primary Bedroom
- Features: Ceiling Fan(s)
- Level: First
- Dimensions: 14 × 13
Primary Bathroom
- Features: double vanity, walk-in closet(s)
- Level: First
- Dimensions: 11 × 12
Bedroom 2
- Features: Ceiling Fan(s)
- Level: First
- Dimensions: 11 × 13
Bedroom 3
- Features: Ceiling Fan(s)
- Level: First
- Dimensions: 11 × 13
Bedroom 4
- Level: Basement
- Dimensions: 13 × 14
Bathroom 2
- Level: First
- Dimensions: 8 × 5
Half Bath
- Level: Basement
Living Room
- Features: Ceiling Fan(s)
- Level: First
- Dimensions: 15 × 13
Kitchen
- Features: Kitchen Island
- Level: First
- Dimensions: 10 × 16
Dining Room
- Level: First
- Dimensions: 14 × 16
Den
- Features: Built-in Features
- Level: Basement
- Dimensions: 13 × 11
Heating
- Heating: Forced Air
Cooling
- Cooling: Electric
Appliances
- Included: Dishwasher, Disposal, Exhaust Fan, Microwave, Electric Range, Free-Standing Electric Oven
- Laundry: In Hall, Main Level
Features
- Features: Ceiling Fan(s), Kitchen Island, Pantry, Vaulted Ceiling(s), Walk-In Closet(s)
- Flooring: Carpet, Vinyl, Wood
- Basement: Finished, Full, Walk-Out Access
- Fireplace features: Living Room
- Other rooms: Den/Study, Exercise Room, Family Room, Media Room, Office, Recreation Room, Subbasement
Interior area
- Finished area above ground: 2,096 sqft
- Total interior livable area: 2,096 sqft
Property
Parking
- Total spaces: 3
- Parking features: Built-In, Garage Door Opener, Garage Faces Side
Lot
- Size: 0.34 Acres
- Features: Corner Lot, Level
- Patio & porch: Deck, Covered Patio
Construction
Type & style
- Home type: Residential
- Architectural style: Single Family Residence
Materials
- Materials: Frame
Condition
- Year built: 1998
- Age: 21-30 Years
Utilities & green energy
- Sewer: Public Sewer
- Water: Public
Highlights
Outdoor & Lot
- Deck
- Covered Patio
- Corner Lot
Kitchen
- Kitchen Island
- Walk-in Pantry
Interior
- Hardwood Floors
- Tall Ceilings
Layout
- Finished Basement
- Walk-out Basement
- Home Office
- Bonus Room
- Home Gym
- Theater Room
Garage & Parking
- Attached Garage
HOA and Amenities
HOA
- Has HOA: Yes
- Fee: $70 /year
Amenities
- Other
Nearby schools
Schools provided by the listing agent
- District: Lee's Summit
- Elementary: Meadow Lane
- Middle: Bernard Campbell
- High: Lee's Summit North
Price history
Tax
- Annual tax amount: $4,128 / yr
Is this your home?
Claim this home to get your HouseLoop Home Valuation & Buyer Demand Report — real-time buyer demand and an up-to-date value for your home. Free, no obligation, about 3 minutes.
Listed by RE/MAX Elite, REALTORS
Listed Mar 27, 2026, 12:25 PM · Updated Jun 1, 2026, 9:10 AM · Source: Heartland MLS as distributed by MLS GRID · MLS #2609721
HouseLoop AI Overview
This Woodbury Park home went under contract in 14 days, reflecting solid market demand for the property. Strong HouseLoop engagement—430 page views and 17 saves—signaled sustained buyer interest, with HouseLoop's AI photo analysis highlighting the home's updated finishes and functional layout as key drivers of appeal. The pace and engagement metrics suggest the home positioned well within its competitive set, attracting multiple qualified prospects throughout the marketing period.
Frequently asked questions
How much did 1016 NE Depot Drive sell for?
1016 NE Depot Drive was listed at $359,900 and sold in Jun 2026.
How fast did 1016 NE Depot Drive sell?
It went under contract in 14 days.
How popular was this home on HouseLoop?
430 views · 17 saves · 8 likes.
What schools serve 1016 NE Depot Drive?
This home is in the Lee's Summit school district (Lee's Summit North High School). Verify the exact attendance boundary for this address before relying on it.