$41,000
Sold3 bd · 2.5 ba · 1,470 sqftAbout this home
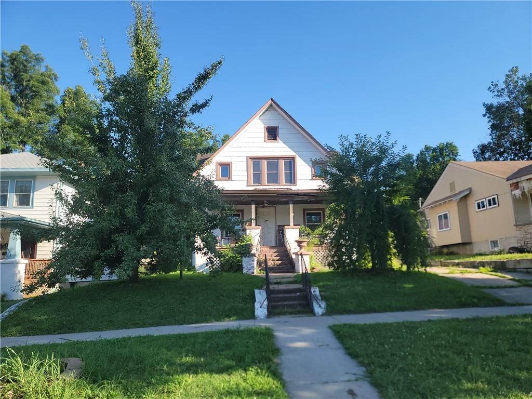
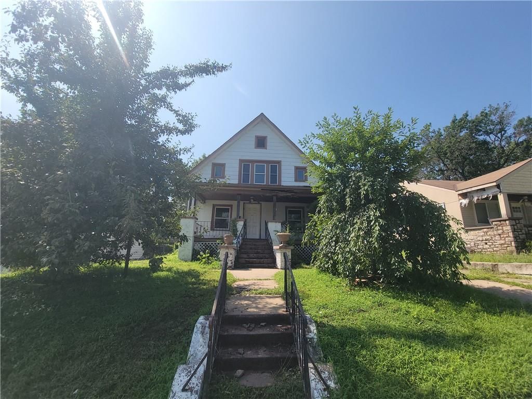
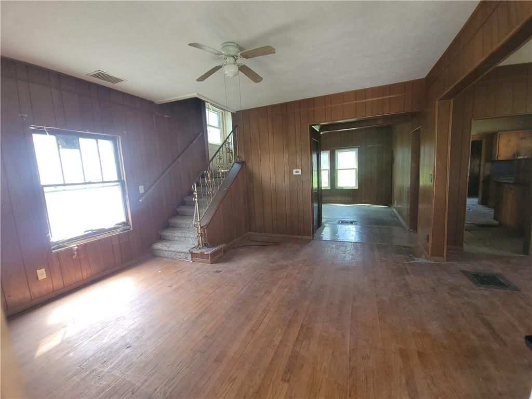
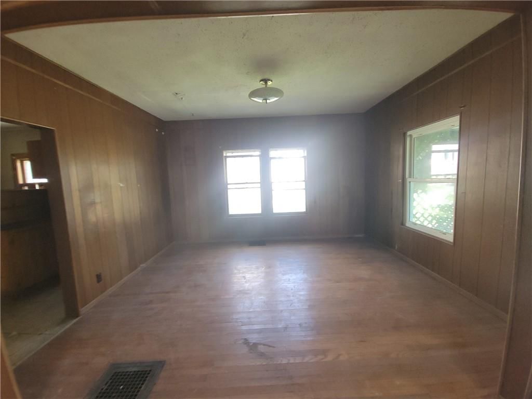
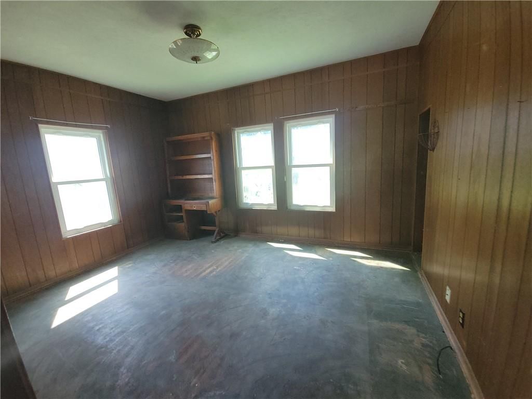
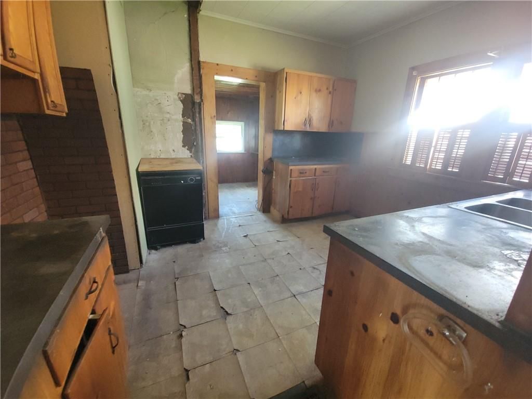
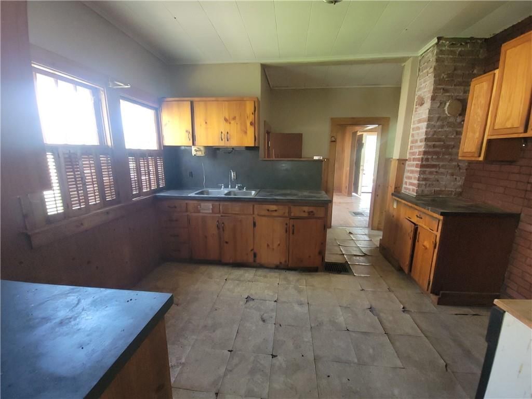
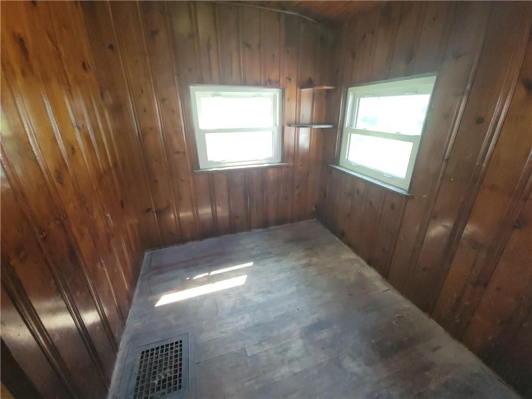
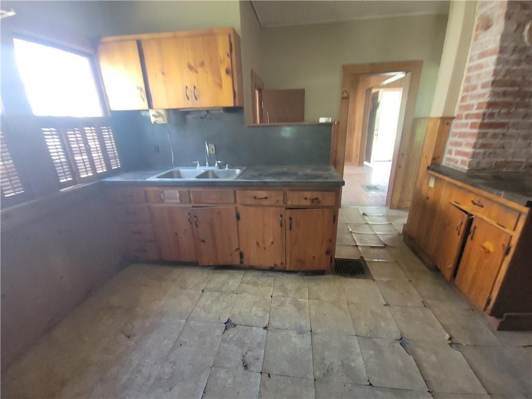
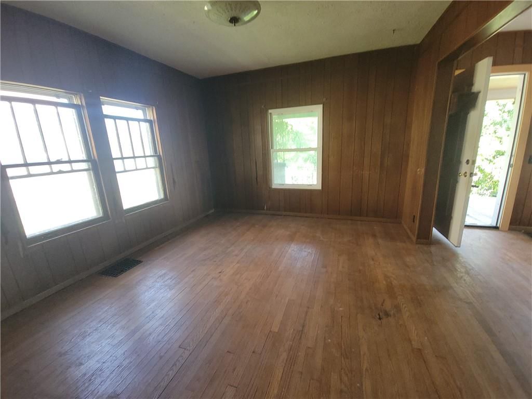
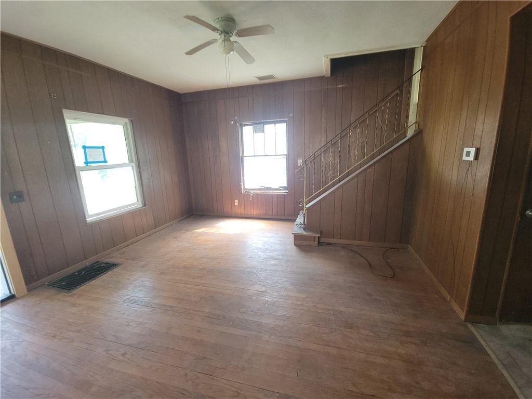
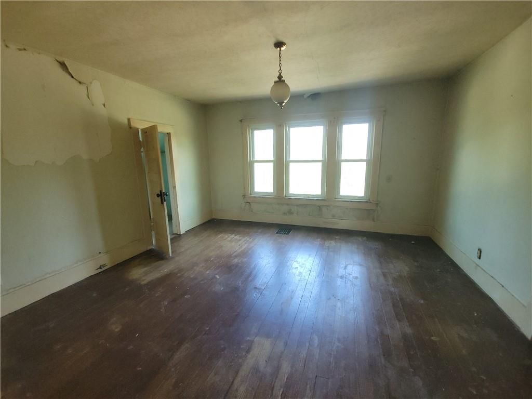
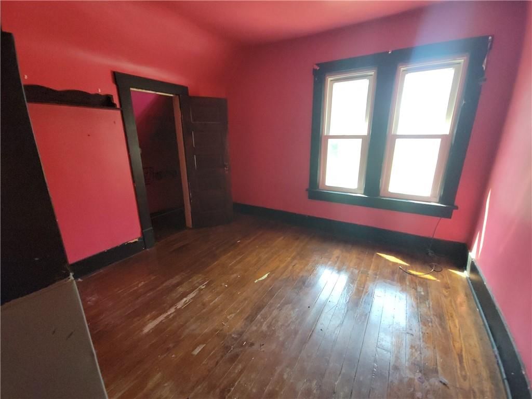
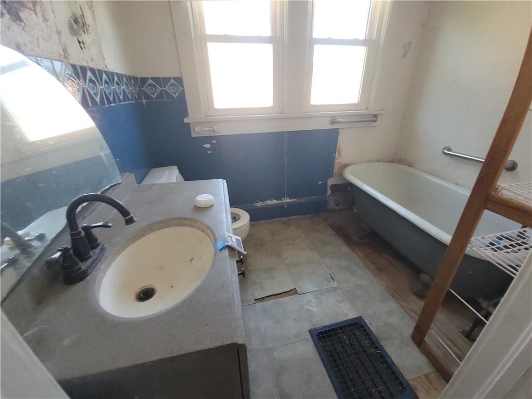
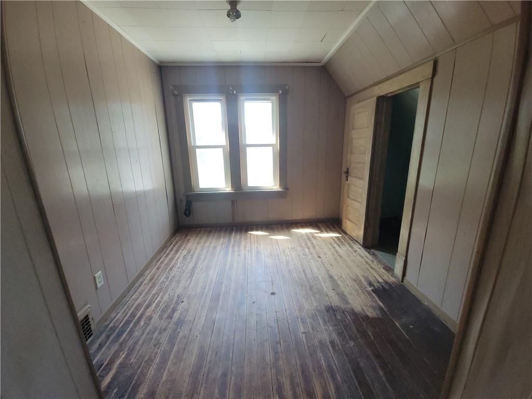
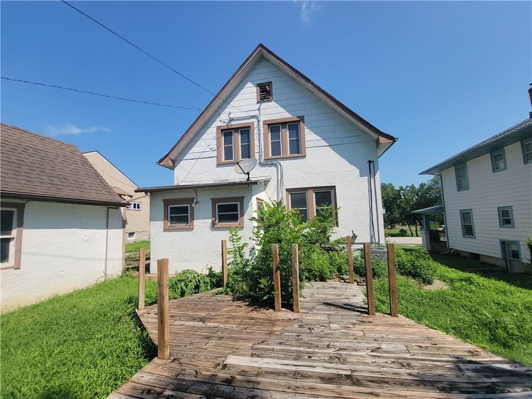
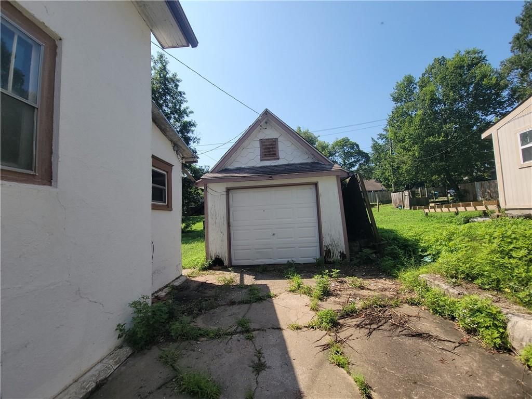
Investor Opportunity! This large two-story home offers a prime location with a great view of the city park. With the possibility of a fourth bedroom and a detached one-car garage, there’s plenty of potential here. The home needs significant work but has solid bones and layout flexibility. A great option for your next…
Property Details
Interior
Bedrooms & bathrooms
- Bedrooms: 3
- Full bathrooms: 2
- 1/2 bathrooms: 1
Heating
- Heating: Natural Gas
Cooling
- Cooling: None
Features
- Features: Ceiling Fan(s)
- Flooring: Laminate, Wood
- Basement: Concrete, Full, Inside Entrance
Interior area
- Finished area above ground: 1,470 sqft
- Total interior livable area: 1,470 sqft
Property
Parking
- Total spaces: 1
- Parking features: Detached, Garage Faces Side
Lot
- Size: 0.16 Acres
- Features: City Lot
- Patio & porch: Porch
Construction
Type & style
- Home type: Residential
- Architectural style: Single Family Residence
Materials
- Materials: Frame, Stucco
Condition
- Year built: 1922
- Age: 101 Years/More
Utilities & green energy
- Sewer: Public Sewer
- Water: Public
Highlights
Outdoor & Lot
- Covered Patio
Interior
- Hardwood Floors
Garage & Parking
- Detached Garage
HOA and Amenities
HOA
- Has HOA: Yes
Amenities
- Equestrian Facilities
- Pool
- Racquetball
- Trail(s)
Nearby schools
Schools provided by the listing agent
- District: Osawatomie
- Elementary: Osawatomie
- Middle: Osawatomie
- High: Osawatomie
Price history
Tax
- Annual tax amount: $3,866 / yr
Listed by RE/MAX Connections
Listed Jul 30, 2025, 5:29 PM · Updated Feb 11, 2026, 11:37 PM · Source: Heartland MLS as distributed by MLS GRID · MLS #2566116
Listed for
$41,000
Sold1015 Main Street, Osawatomie, KS 66064
About this home
Is this your home?
Claim this home to get your HouseLoop Home Valuation & Buyer Demand Report — real-time buyer demand and an up-to-date value for your home. Free, no obligation, about 3 minutes.
Investor Opportunity! This large two-story home offers a prime location with a great view of the city park. With the possibility of a fourth bedroom and a detached one-car garage, there’s plenty of potential here. The home needs significant work but has solid bones and layout flexibility. A great option for your next…
Property Details
Interior
Bedrooms & bathrooms
- Bedrooms: 3
- Full bathrooms: 2
- 1/2 bathrooms: 1
Heating
- Heating: Natural Gas
Cooling
- Cooling: None
Features
- Features: Ceiling Fan(s)
- Flooring: Laminate, Wood
- Basement: Concrete, Full, Inside Entrance
Interior area
- Finished area above ground: 1,470 sqft
- Total interior livable area: 1,470 sqft
Property
Parking
- Total spaces: 1
- Parking features: Detached, Garage Faces Side
Lot
- Size: 0.16 Acres
- Features: City Lot
- Patio & porch: Porch
Construction
Type & style
- Home type: Residential
- Architectural style: Single Family Residence
Materials
- Materials: Frame, Stucco
Condition
- Year built: 1922
- Age: 101 Years/More
Utilities & green energy
- Sewer: Public Sewer
- Water: Public
Highlights
Outdoor & Lot
- Covered Patio
Interior
- Hardwood Floors
Garage & Parking
- Detached Garage
HOA and Amenities
HOA
- Has HOA: Yes
Amenities
- Equestrian Facilities
- Pool
- Racquetball
- Trail(s)
Nearby schools
Schools provided by the listing agent
- District: Osawatomie
- Elementary: Osawatomie
- Middle: Osawatomie
- High: Osawatomie
Price history
Tax
- Annual tax amount: $3,866 / yr
Is this your home?
Claim this home to get your HouseLoop Home Valuation & Buyer Demand Report — real-time buyer demand and an up-to-date value for your home. Free, no obligation, about 3 minutes.
Listed by RE/MAX Connections
Listed Jul 30, 2025, 5:29 PM · Updated Feb 11, 2026, 11:37 PM · Source: Heartland MLS as distributed by MLS GRID · MLS #2566116