$150,000
Sold1 bd · 1 ba · 872 sqftAbout this home
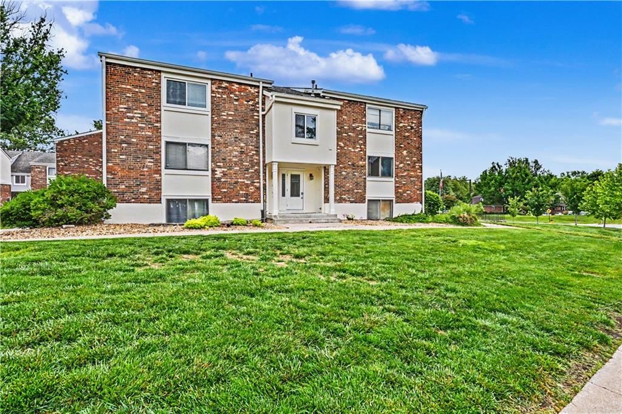
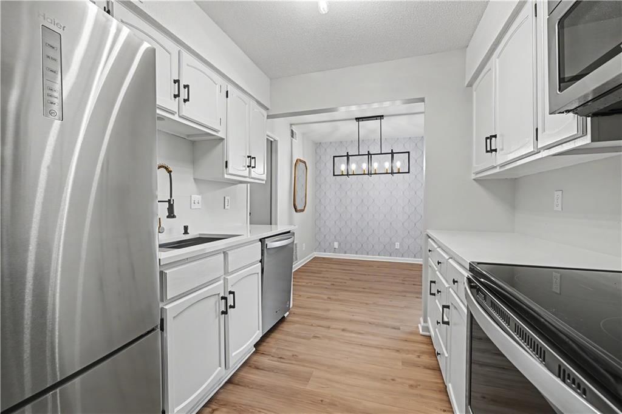
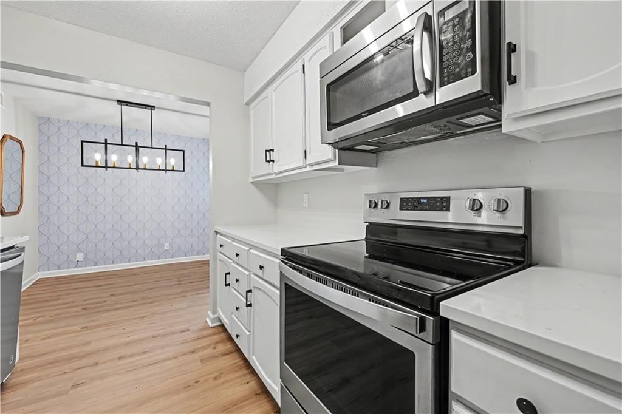
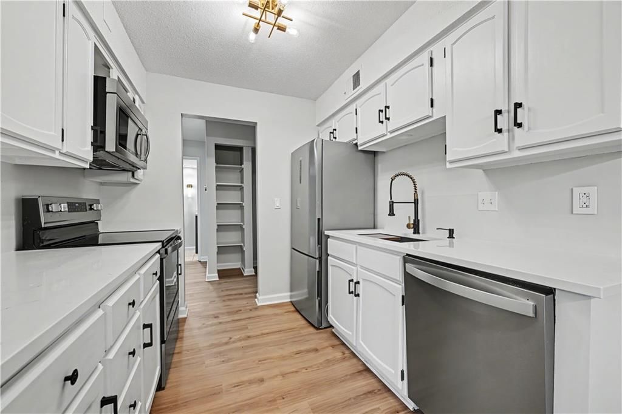
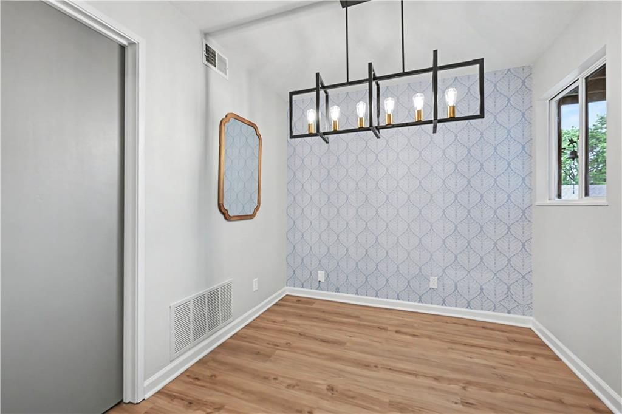
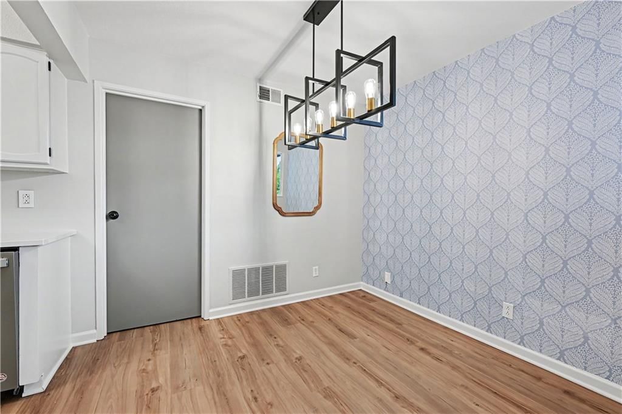
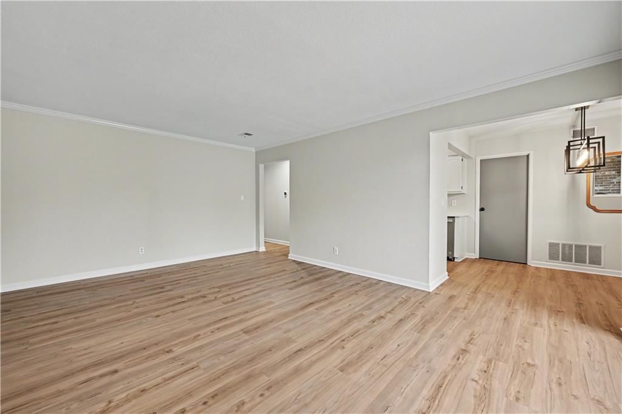
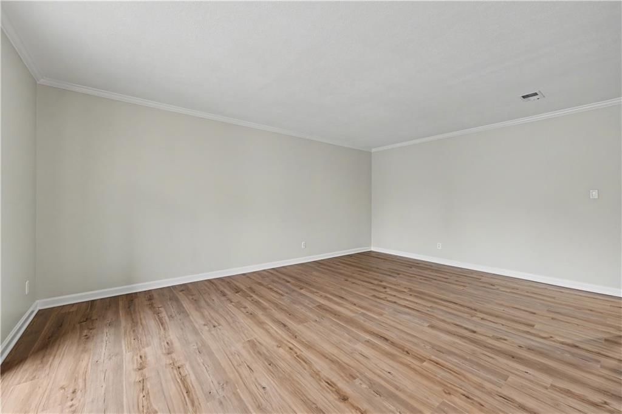
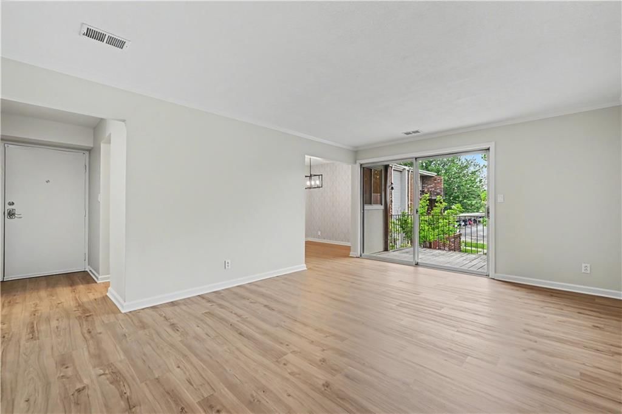
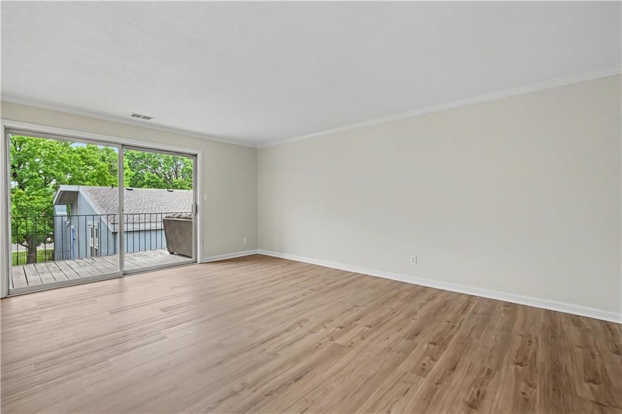
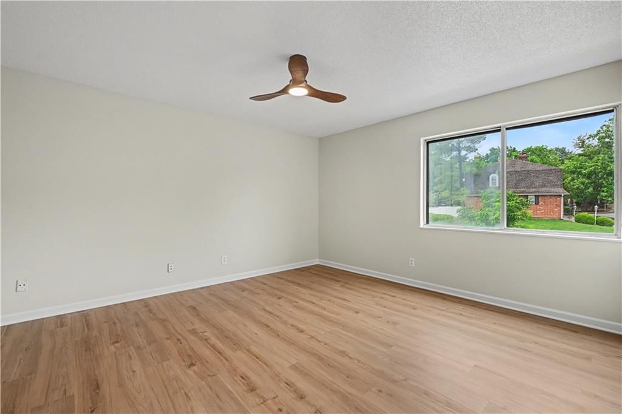
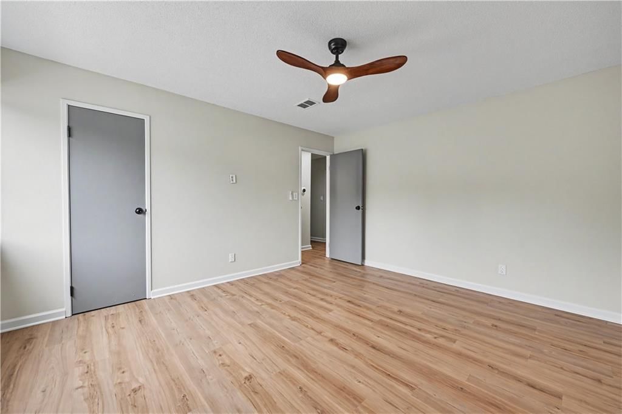
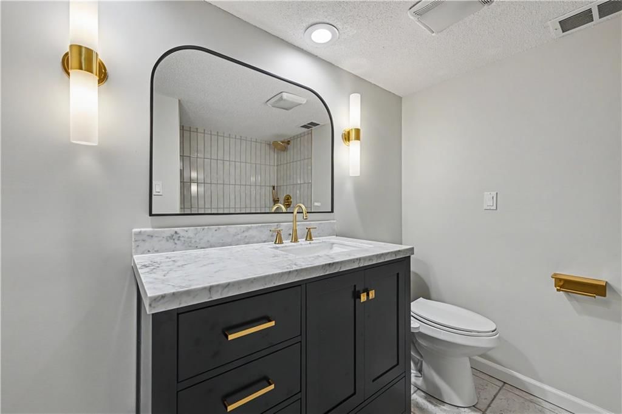
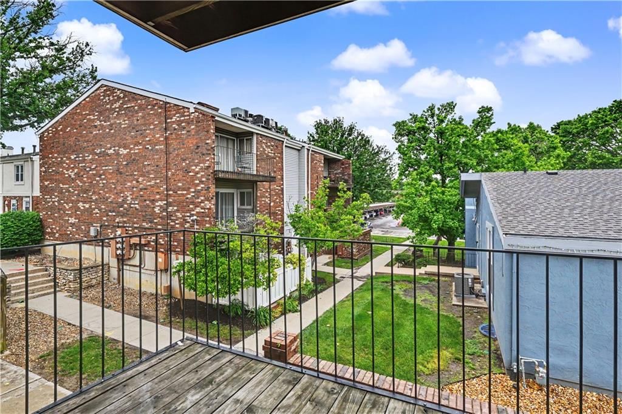
Completely updated with today’s most sought-after finishes and truly move-in ready. Luxury vinyl plank flooring runs throughout the unit, complemented by fresh paint, updated trim, modern fixtures, and stylish finishes throughout. Spacious layout includes formal dining area, large living room, and private balcony with…
Property Details
Interior
Bedrooms & bathrooms
- Bedrooms: 1
- Full bathrooms: 1
Living Room
- Level: Main
Kitchen
- Level: Main
Dining Room
- Level: Main
Bedroom 1
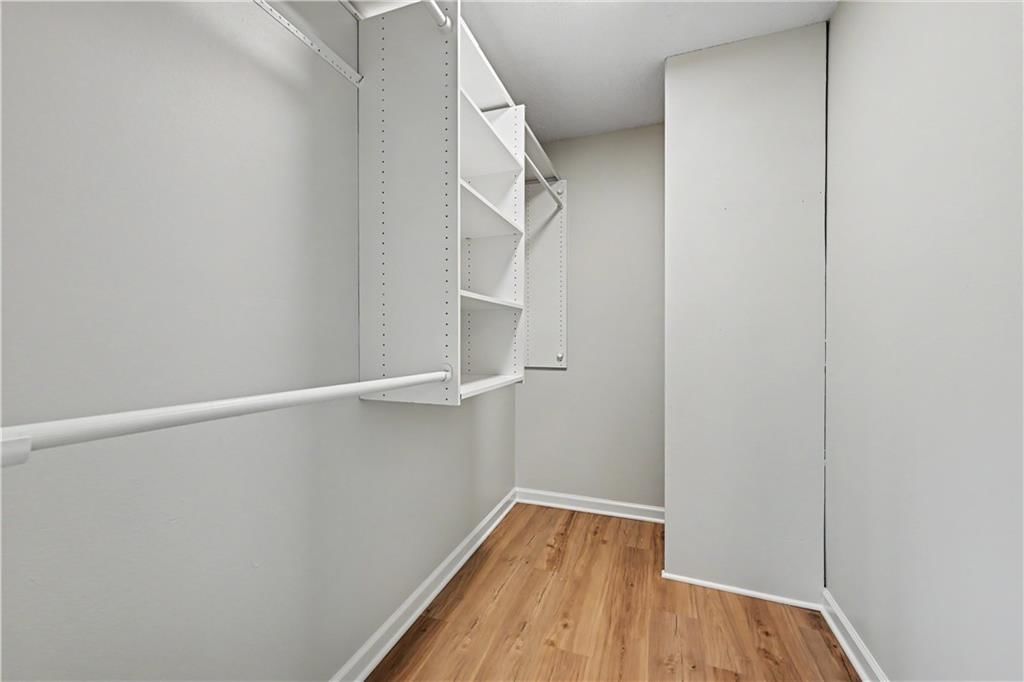
- Features: ceiling fan(s), walk-in closet(s)
- Level: Main
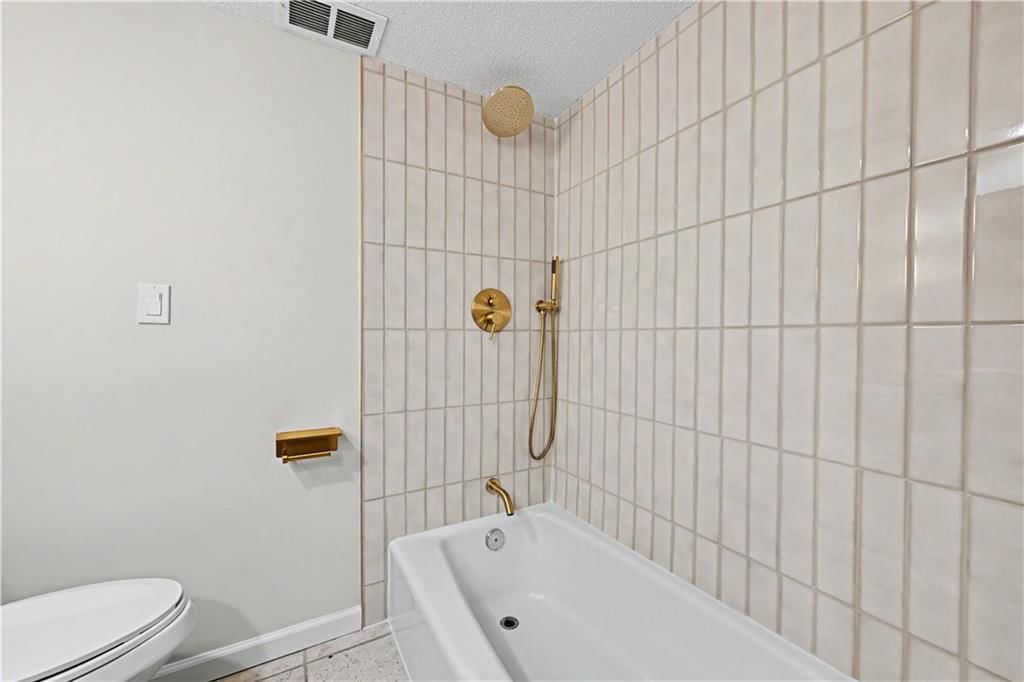
Bathroom 1
- Level: Main
Heating
- Heating: Natural Gas
Cooling
- Cooling: Electric
Appliances
- Included: Disposal, Dryer, Microwave, Refrigerator, Electric Range, Stainless Steel Appliance(s), Washer
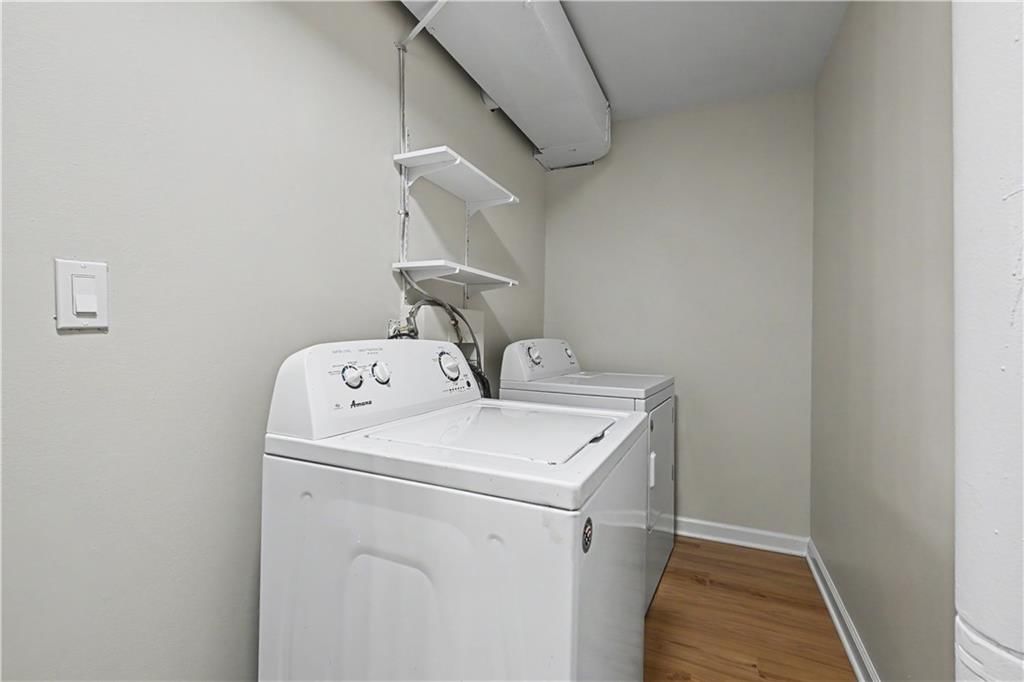
- Laundry: Main Level, Off The Kitchen
Features
- Features: Ceiling Fan(s), Painted Cabinets, Walk-In Closet(s)
- Flooring: Luxury Vinyl, Tile
- Basement: Other
Interior area
- Finished area above ground: 872 sqft
- Total interior livable area: 872 sqft
Property
Parking
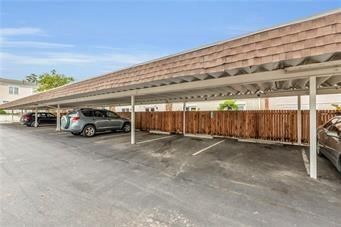
- Parking features: Covered, Other
Lot
- Size: 0.49 Acres
Construction
Type & style
- Home type: Residential
- Architectural style: Condominium
Materials
- Materials: Brick/Mortar
Condition
- Year built: 1970
- Age: 51-75 Years
Utilities & green energy
- Sewer: Public Sewer
- Water: Public
Highlights
Kitchen
- Stainless Appliances
Interior
- Tile Floors
HOA and Amenities
HOA
- Has HOA: Yes
- Fee: $266 /month
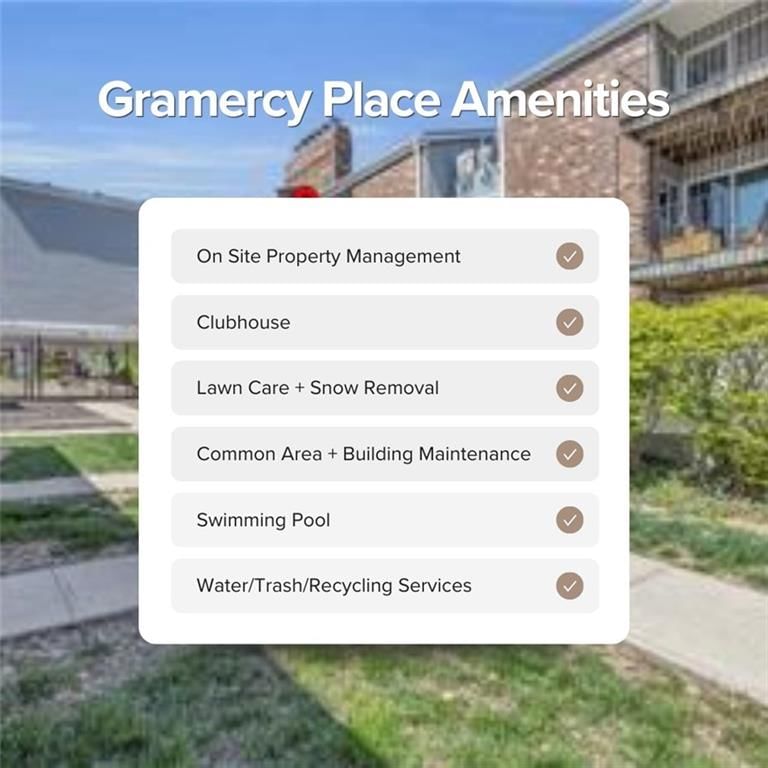
Amenities
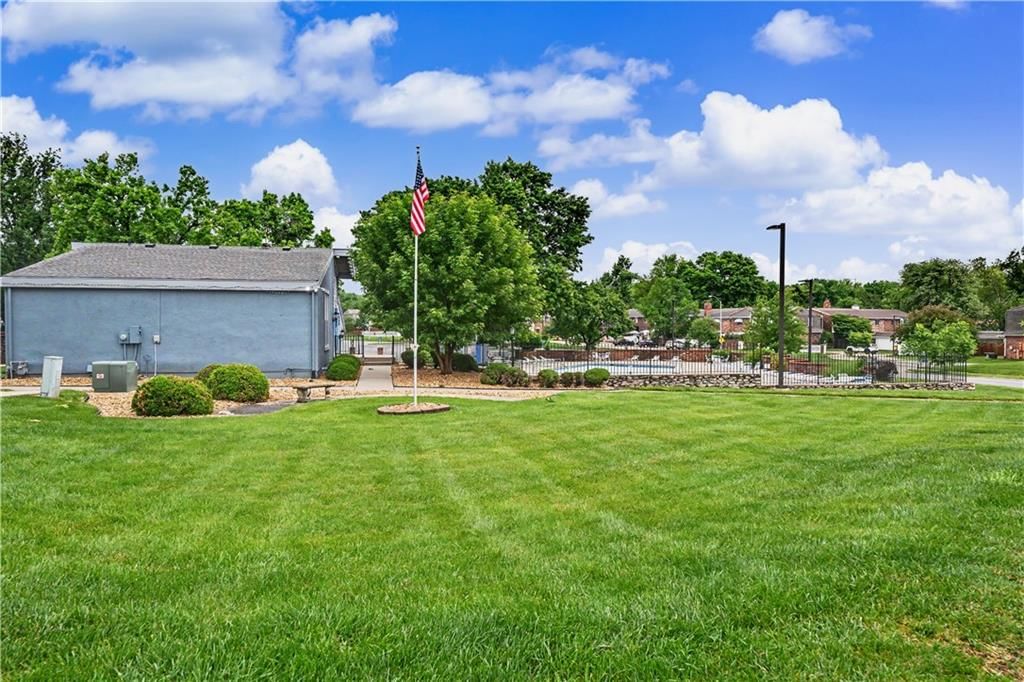
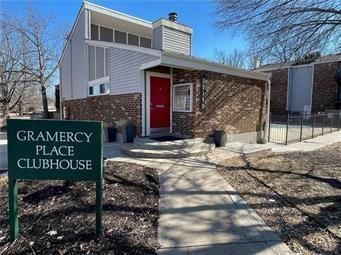
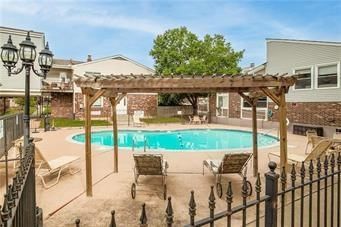
- Clubhouse
- Pool
Nearby schools
GreatSchools rating
- 7Oak Park-Carpenter Elementary School
- 8Indian Woods Middle School
- 8Shawnee Mission South High School
Schools provided by the listing agent
- District: Shawnee Mission
- Elementary: Carpenter
- Middle: Indian Woods
- High: SM South
Price history
Tax
- Annual tax amount: $1,424 / yr
Property tax history
| Year | Property tax | Assessed value |
|---|---|---|
| 2013 | $516 | $5,474 |
| 2012 | $665 | $6,129 |
| 2010 | $720 | $7,670 |
| 2009 | $729 | $7,912 |
| 2008 | $852 | $7,935 |
| 2006 | $711 | $8,016 |
| 2005 | — | $8,016 |
Listed by Seek Real Estate
Listed May 20, 2026, 3:25 PM · Updated Jun 23, 2026, 2:14 PM · Source: Heartland MLS as distributed by MLS GRID · MLS #2621283
Listed for
$150,000
Sold10106 W 96th Terrace #D, Overland Park, KS 66212
About this home
Is this your home?
Claim this home to get your HouseLoop Home Valuation & Buyer Demand Report — real-time buyer demand and an up-to-date value for your home. Free, no obligation, about 3 minutes.
Completely updated with today’s most sought-after finishes and truly move-in ready. Luxury vinyl plank flooring runs throughout the unit, complemented by fresh paint, updated trim, modern fixtures, and stylish finishes throughout. Spacious layout includes formal dining area, large living room, and private balcony with…
Property Details
Interior
Bedrooms & bathrooms
- Bedrooms: 1
- Full bathrooms: 1
Living Room
- Level: Main
Kitchen
- Level: Main
Dining Room
- Level: Main
Bedroom 1
- Features: ceiling fan(s), walk-in closet(s)
- Level: Main
Bathroom 1
- Level: Main
Heating
- Heating: Natural Gas
Cooling
- Cooling: Electric
Appliances
- Included: Disposal, Dryer, Microwave, Refrigerator, Electric Range, Stainless Steel Appliance(s), Washer
- Laundry: Main Level, Off The Kitchen
Features
- Features: Ceiling Fan(s), Painted Cabinets, Walk-In Closet(s)
- Flooring: Luxury Vinyl, Tile
- Basement: Other
Interior area
- Finished area above ground: 872 sqft
- Total interior livable area: 872 sqft
Property
Parking
- Parking features: Covered, Other
Lot
- Size: 0.49 Acres
Construction
Type & style
- Home type: Residential
- Architectural style: Condominium
Materials
- Materials: Brick/Mortar
Condition
- Year built: 1970
- Age: 51-75 Years
Utilities & green energy
- Sewer: Public Sewer
- Water: Public
Highlights
Kitchen
- Stainless Appliances
Interior
- Tile Floors
HOA and Amenities
HOA
- Has HOA: Yes
- Fee: $266 /month
Amenities
- Clubhouse
- Pool
Nearby schools
GreatSchools rating
- 7Oak Park-Carpenter Elementary School
- 8Indian Woods Middle School
- 8Shawnee Mission South High School
Schools provided by the listing agent
- District: Shawnee Mission
- Elementary: Carpenter
- Middle: Indian Woods
- High: SM South
Price history
Tax
- Annual tax amount: $1,424 / yr
Property tax history
| Year | Property tax | Assessed value |
|---|---|---|
| 2013 | $516 | $5,474 |
| 2012 | $665 | $6,129 |
| 2010 | $720 | $7,670 |
| 2009 | $729 | $7,912 |
| 2008 | $852 | $7,935 |
| 2006 | $711 | $8,016 |
| 2005 | — | $8,016 |
Is this your home?
Claim this home to get your HouseLoop Home Valuation & Buyer Demand Report — real-time buyer demand and an up-to-date value for your home. Free, no obligation, about 3 minutes.
Listed by Seek Real Estate
Listed May 20, 2026, 3:25 PM · Updated Jun 23, 2026, 2:14 PM · Source: Heartland MLS as distributed by MLS GRID · MLS #2621283
HouseLoop AI Overview
This 1970 condo in Gramercy Place moved to contract in just 2 days—significantly faster than the subdivision median—signaling strong demand for compact, well-positioned units. Despite modest HouseLoop engagement (19 page views, 1 save), the quick acceptance suggests the property's location and efficient 872-square-foot layout resonated with serious buyers ready to move. The one-bedroom format attracted a narrow but motivated buyer pool, typical for condominiums in this neighborhood where turnover aligns with specific lifestyle needs.
Frequently asked questions
How much did 10106 W 96th Terrace sell for?
10106 W 96th Terrace was listed at $150,000 and sold in Jun 2026.
How fast did 10106 W 96th Terrace sell?
It went under contract in 2 days.
How popular was this home on HouseLoop?
19 views · 1 saves.
What schools serve 10106 W 96th Terrace?
This home is in the Shawnee Mission school district (Shawnee Mission South High School). Verify the exact attendance boundary for this address before relying on it.