$2,399,000
Sold4 bd · 5.5 ba · 4,552 sqftAbout this home
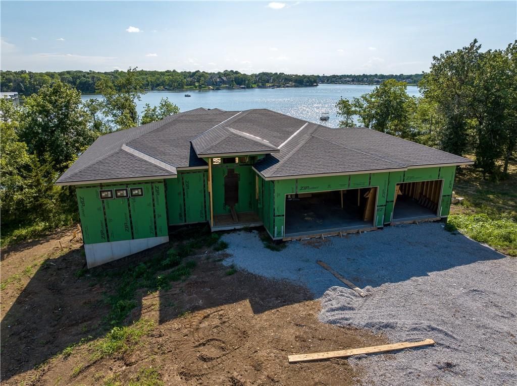
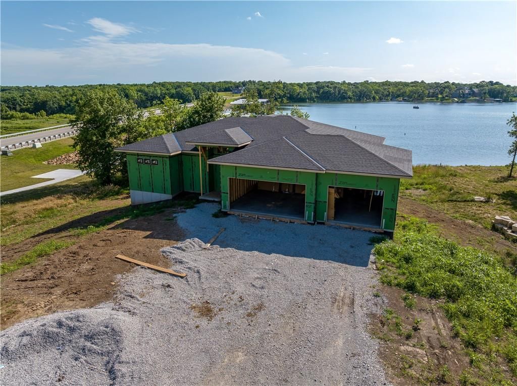
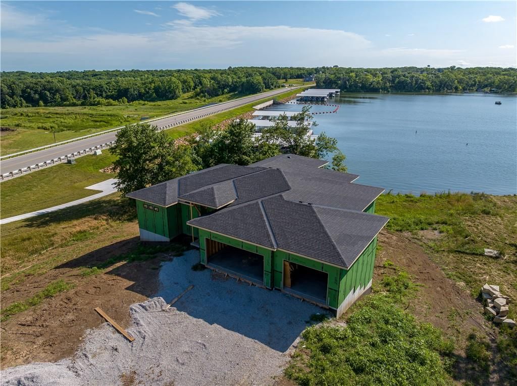
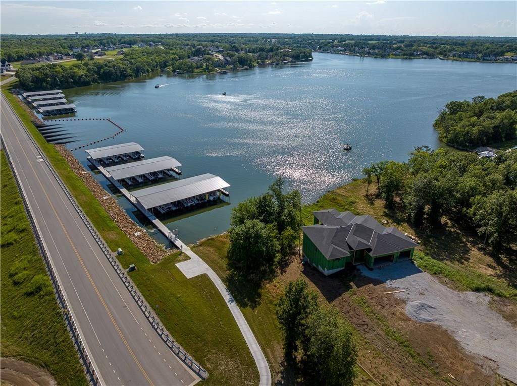
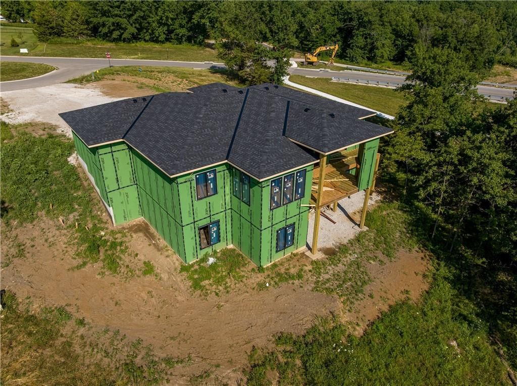
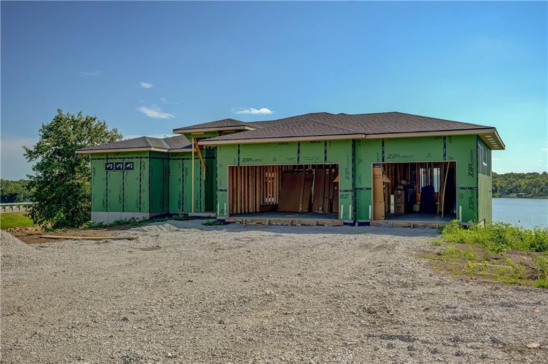
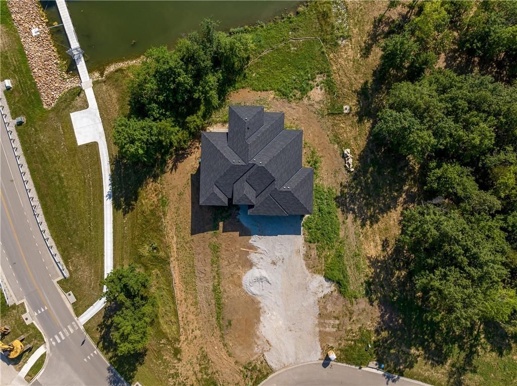
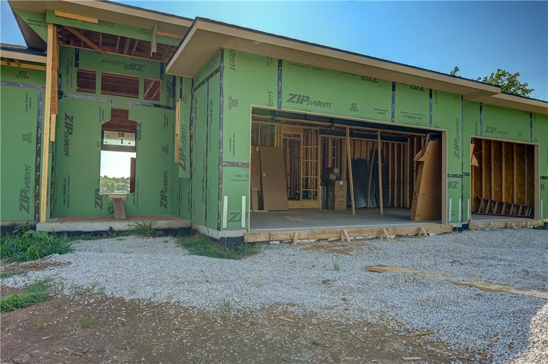
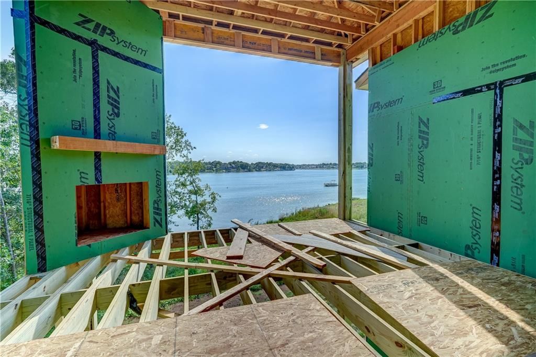
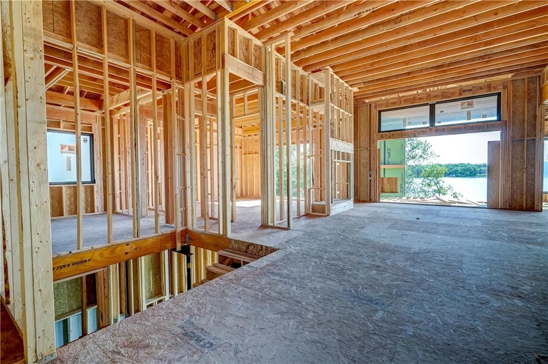
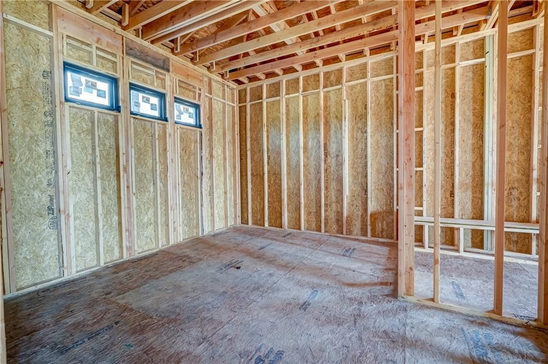
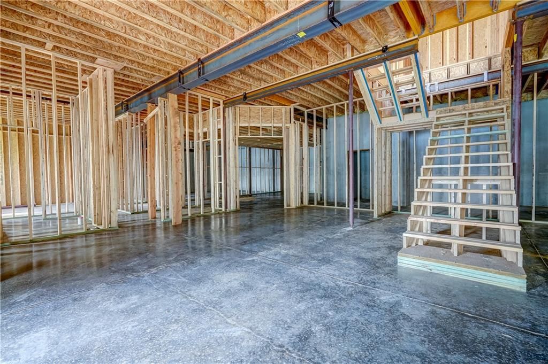
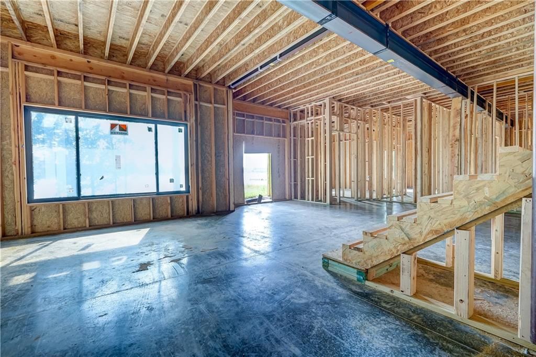
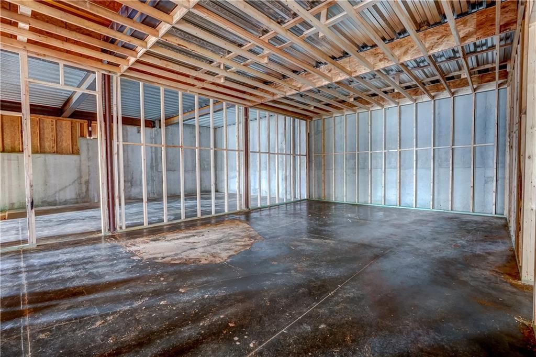
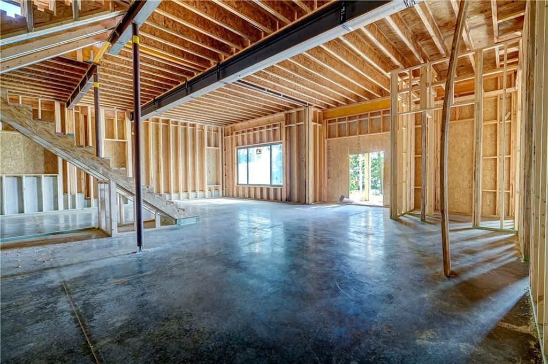
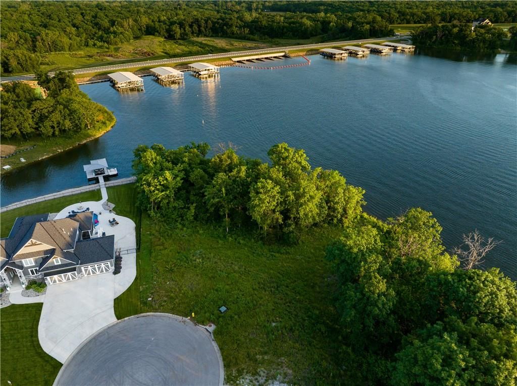
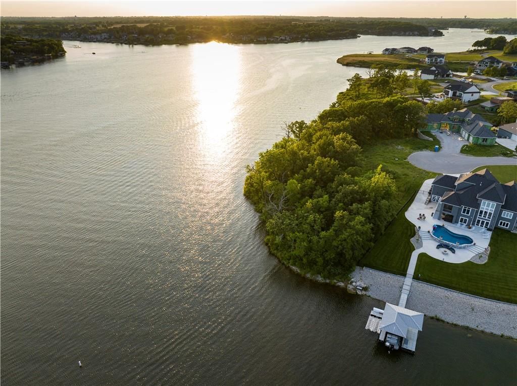
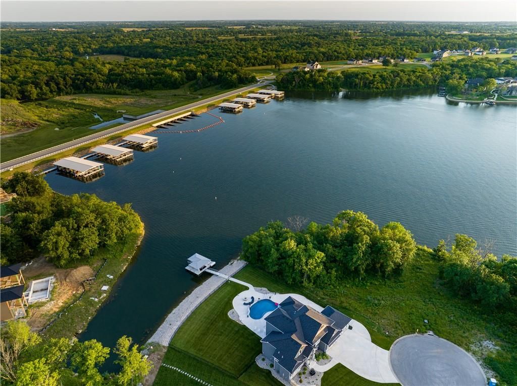
Stunning Lakefront Reverse 1.5-Story by Walker Custom Homes in Lake Winnebago! This exceptional lakefront estate offers a gentle slope to the water’s edge and panoramic main channel views. The thoughtfully designed floor plan features two bedrooms on the main level and two additional bedrooms in the walkout lower…
Property Details
Interior
Bedrooms & bathrooms
- Bedrooms: 4
- Full bathrooms: 5
- 1/2 bathrooms: 1
Heating
- Heating: Natural Gas
Cooling
- Cooling: Electric
Appliances
- Included: Cooktop, Dishwasher, Disposal, Exhaust Fan, Microwave, Stainless Steel Appliance(s)
- Laundry: Laundry Room, Main Level
Features
- Features: Custom Cabinets, Kitchen Island, Painted Cabinets, Pantry, Smart Thermostat, Vaulted Ceiling(s), Walk-In Closet(s), Wet Bar
- Flooring: Carpet, Luxury Vinyl, Tile, Wood
- Basement: Basement BR, Finished, Inside Entrance, Walk-Out Access
- Fireplace features: Gas, Insert, Living Room
- Other rooms: Exercise Room, Fam Rm Main Level, Great Room, Main Floor BR, Main Floor Primary Bedroom, Media Room, Office, Recreation Room, Workshop
Interior area
- Finished area above ground: 4,552 sqft
- Total interior livable area: 4,552 sqft
Property
Parking
- Total spaces: 3
- Parking features: Built-In, Garage Door Opener
Lot
- Size: 0.83 Acres
- Features: Adjoin Greenspace, Estate Lot, Lake Front, Sprinkler-In Ground
- Patio & porch: Deck- Covered, Covered Patio
Construction
Type & style
- Home type: Residential
- Architectural style: Single Family Residence
Materials
- Materials: Stone Veneer, Stucco & Frame, Wood Siding
Condition
- Year built: 2025
- Age: 2 Years/Less
Utilities & green energy
- Sewer: Public Sewer, Grinder Pump
- Water: Public
Highlights
Outdoor & Lot
- Covered Patio
- Acreage
- Waterfront
- Adjoins Greenspace
- Sprinkler System
Kitchen
- Kitchen Island
- Walk-in Pantry
- Stainless Appliances
Interior
- Hardwood Floors
- Tile Floors
- Tall Ceilings
- Two-Story Living Room
- Wet Bar
- Smart Thermostat
Layout
- Main Floor Primary
- Finished Basement
- Walk-out Basement
- In-law Suite
- Home Office
- Bonus Room
- Home Gym
- Theater Room
- Workshop
Fireplace
- Fireplace
- Gas Fireplace
Garage & Parking
- Attached Garage
HOA and Amenities
HOA
- Has HOA: Yes
- Fee: $1,275 /year
Amenities
- Boat Dock
- Clubhouse
- Community Center
- Day Care
- Equestrian Facilities
- Exercise Room
- Other
- Party Room
- Pickleball Court(s)
- Play Area
- Pool
- Racquetball
- Recreation Facilities
- Storage
- Tennis Court(s)
- Trail(s)
Nearby schools
Schools provided by the listing agent
- District: Pleasant Hill
Price history
Tax
- Annual tax amount: $15,000 / yr
Listed by Asher Real Estate LLC
Listed Jul 2, 2025, 1:21 PM · Updated Apr 18, 2026, 11:27 AM · Source: Heartland MLS as distributed by MLS GRID · MLS #2560140
Listed for
$2,399,000
Sold10 Tomahawk Circle, Lake Winnebago, MO 64034
About this home
Is this your home?
Claim this home to get your HouseLoop Home Valuation & Buyer Demand Report — real-time buyer demand and an up-to-date value for your home. Free, no obligation, about 3 minutes.
Stunning Lakefront Reverse 1.5-Story by Walker Custom Homes in Lake Winnebago! This exceptional lakefront estate offers a gentle slope to the water’s edge and panoramic main channel views. The thoughtfully designed floor plan features two bedrooms on the main level and two additional bedrooms in the walkout lower…
Property Details
Interior
Bedrooms & bathrooms
- Bedrooms: 4
- Full bathrooms: 5
- 1/2 bathrooms: 1
Heating
- Heating: Natural Gas
Cooling
- Cooling: Electric
Appliances
- Included: Cooktop, Dishwasher, Disposal, Exhaust Fan, Microwave, Stainless Steel Appliance(s)
- Laundry: Laundry Room, Main Level
Features
- Features: Custom Cabinets, Kitchen Island, Painted Cabinets, Pantry, Smart Thermostat, Vaulted Ceiling(s), Walk-In Closet(s), Wet Bar
- Flooring: Carpet, Luxury Vinyl, Tile, Wood
- Basement: Basement BR, Finished, Inside Entrance, Walk-Out Access
- Fireplace features: Gas, Insert, Living Room
- Other rooms: Exercise Room, Fam Rm Main Level, Great Room, Main Floor BR, Main Floor Primary Bedroom, Media Room, Office, Recreation Room, Workshop
Interior area
- Finished area above ground: 4,552 sqft
- Total interior livable area: 4,552 sqft
Property
Parking
- Total spaces: 3
- Parking features: Built-In, Garage Door Opener
Lot
- Size: 0.83 Acres
- Features: Adjoin Greenspace, Estate Lot, Lake Front, Sprinkler-In Ground
- Patio & porch: Deck- Covered, Covered Patio
Construction
Type & style
- Home type: Residential
- Architectural style: Single Family Residence
Materials
- Materials: Stone Veneer, Stucco & Frame, Wood Siding
Condition
- Year built: 2025
- Age: 2 Years/Less
Utilities & green energy
- Sewer: Public Sewer, Grinder Pump
- Water: Public
Highlights
Outdoor & Lot
- Covered Patio
- Acreage
- Waterfront
- Adjoins Greenspace
- Sprinkler System
Kitchen
- Kitchen Island
- Walk-in Pantry
- Stainless Appliances
Interior
- Hardwood Floors
- Tile Floors
- Tall Ceilings
- Two-Story Living Room
- Wet Bar
- Smart Thermostat
Layout
- Main Floor Primary
- Finished Basement
- Walk-out Basement
- In-law Suite
- Home Office
- Bonus Room
- Home Gym
- Theater Room
- Workshop
Fireplace
- Fireplace
- Gas Fireplace
Garage & Parking
- Attached Garage
HOA and Amenities
HOA
- Has HOA: Yes
- Fee: $1,275 /year
Amenities
- Boat Dock
- Clubhouse
- Community Center
- Day Care
- Equestrian Facilities
- Exercise Room
- Other
- Party Room
- Pickleball Court(s)
- Play Area
- Pool
- Racquetball
- Recreation Facilities
- Storage
- Tennis Court(s)
- Trail(s)
Nearby schools
Schools provided by the listing agent
- District: Pleasant Hill
Price history
Tax
- Annual tax amount: $15,000 / yr
Is this your home?
Claim this home to get your HouseLoop Home Valuation & Buyer Demand Report — real-time buyer demand and an up-to-date value for your home. Free, no obligation, about 3 minutes.
Listed by Asher Real Estate LLC
Listed Jul 2, 2025, 1:21 PM · Updated Apr 18, 2026, 11:27 AM · Source: Heartland MLS as distributed by MLS GRID · MLS #2560140